Your email has been sent.

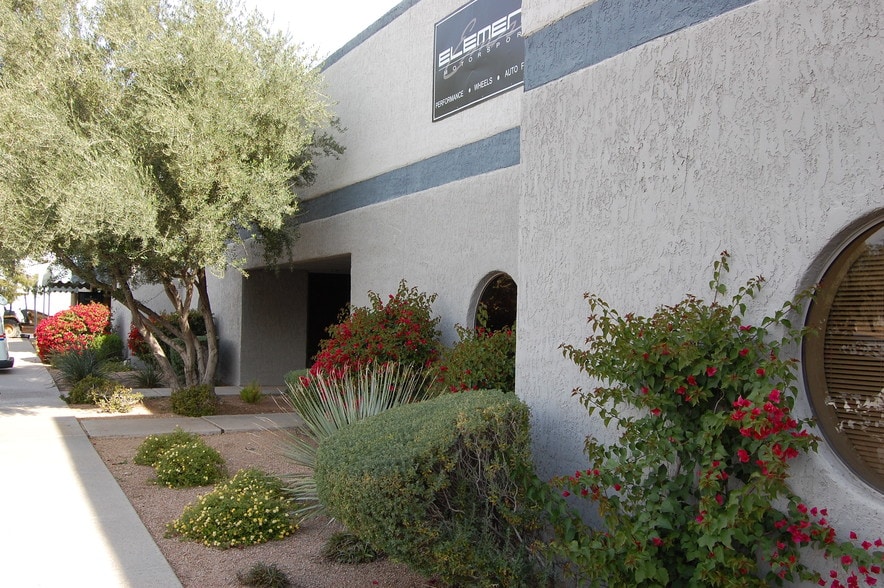
Holbrook Business Park 1741-1749 S Holbrook Ln 3,180 - 9,810 SF of Industrial Space Available in Tempe, AZ 85281
Highlights
- Lease rate $1.35 NNN
- End Cap
- 200amp 3-Phase Power.
- Easy access to Loop 101, US 60 & Loop 202
- Minutes to Sky Harbor Airport
- Fire sprinklers and evap warehouse
Features
All Available Spaces(3)
Display Rental Rate as
- Space
- Size
- Term
- Rental Rate
- Space Use
- Build-Out
- Available
This space is newly remodeled and ready for immediate occupancy.
- Lease rate does not include utilities, property expenses or building services
- Space is in Excellent Condition
- Partitioned Offices
- Private Restrooms
- Emergency Lighting
- Recessed Lighting
- Energy Performance Rating - C
- 1 Drive Bay
- Central Air Conditioning
- Reception Area
- Drop Ceilings
- Plug & Play
- Natural Light
This space is newly remodeled and ready for immediate occupancy. The space can be combined with adjacent space, creating 6,630 sf with 2 roll up door.
- Lease rate does not include utilities, property expenses or building services
- Space is in Excellent Condition
- Central Air and Heating
- Reception Area
- Print/Copy Room
- Plug & Play
- 1 Drive Bay
- Can be combined with additional space(s) for up to 6,630 SF of adjacent space
- Partitioned Offices
- Private Restrooms
- Drop Ceilings
- Recessed Lighting
This space is newly remodeled and ready for immediate occupancy. The space can be combined with adjacent space, creating 6,630 sf with 2 roll up door.
- Lease rate does not include utilities, property expenses or building services
- Space is in Excellent Condition
- Central Heating System
- Reception Area
- Print/Copy Room
- Plug & Play
- End Cap
- Newly Remodeled
- 400amps
- 1 Drive Bay
- Can be combined with additional space(s) for up to 6,630 SF of adjacent space
- Partitioned Offices
- Private Restrooms
- Drop Ceilings
- Recessed Lighting
- Excellent Ingress & Egress
- Evap Warehouse/Possible Air Conditoning
- Electric Roll-up Door
| Space | Size | Term | Rental Rate | Space Use | Build-Out | Available |
| 1st Floor - 1743 | 3,180 SF | 3-5 Years | $22.51 CAD/SF/YR $1.88 CAD/SF/MO $71,583 CAD/YR $5,965 CAD/MO | Industrial | Full Build-Out | Now |
| 1st Floor - 1747 | 3,315 SF | 3-5 Years | $22.51 CAD/SF/YR $1.88 CAD/SF/MO $74,621 CAD/YR $6,218 CAD/MO | Industrial | Full Build-Out | Now |
| 1st Floor - 1749 | 3,315 SF | 3-5 Years | $22.51 CAD/SF/YR $1.88 CAD/SF/MO $74,621 CAD/YR $6,218 CAD/MO | Industrial | Full Build-Out | Now |
1st Floor - 1743
| Size |
| 3,180 SF |
| Term |
| 3-5 Years |
| Rental Rate |
| $22.51 CAD/SF/YR $1.88 CAD/SF/MO $71,583 CAD/YR $5,965 CAD/MO |
| Space Use |
| Industrial |
| Build-Out |
| Full Build-Out |
| Available |
| Now |
1st Floor - 1747
| Size |
| 3,315 SF |
| Term |
| 3-5 Years |
| Rental Rate |
| $22.51 CAD/SF/YR $1.88 CAD/SF/MO $74,621 CAD/YR $6,218 CAD/MO |
| Space Use |
| Industrial |
| Build-Out |
| Full Build-Out |
| Available |
| Now |
1st Floor - 1749
| Size |
| 3,315 SF |
| Term |
| 3-5 Years |
| Rental Rate |
| $22.51 CAD/SF/YR $1.88 CAD/SF/MO $74,621 CAD/YR $6,218 CAD/MO |
| Space Use |
| Industrial |
| Build-Out |
| Full Build-Out |
| Available |
| Now |
1st Floor - 1743
| Size | 3,180 SF |
| Term | 3-5 Years |
| Rental Rate | $22.51 CAD/SF/YR |
| Space Use | Industrial |
| Build-Out | Full Build-Out |
| Available | Now |
This space is newly remodeled and ready for immediate occupancy.
- Lease rate does not include utilities, property expenses or building services
- 1 Drive Bay
- Space is in Excellent Condition
- Central Air Conditioning
- Partitioned Offices
- Reception Area
- Private Restrooms
- Drop Ceilings
- Emergency Lighting
- Plug & Play
- Recessed Lighting
- Natural Light
- Energy Performance Rating - C
1st Floor - 1747
| Size | 3,315 SF |
| Term | 3-5 Years |
| Rental Rate | $22.51 CAD/SF/YR |
| Space Use | Industrial |
| Build-Out | Full Build-Out |
| Available | Now |
This space is newly remodeled and ready for immediate occupancy. The space can be combined with adjacent space, creating 6,630 sf with 2 roll up door.
- Lease rate does not include utilities, property expenses or building services
- 1 Drive Bay
- Space is in Excellent Condition
- Can be combined with additional space(s) for up to 6,630 SF of adjacent space
- Central Air and Heating
- Partitioned Offices
- Reception Area
- Private Restrooms
- Print/Copy Room
- Drop Ceilings
- Plug & Play
- Recessed Lighting
1st Floor - 1749
| Size | 3,315 SF |
| Term | 3-5 Years |
| Rental Rate | $22.51 CAD/SF/YR |
| Space Use | Industrial |
| Build-Out | Full Build-Out |
| Available | Now |
This space is newly remodeled and ready for immediate occupancy. The space can be combined with adjacent space, creating 6,630 sf with 2 roll up door.
- Lease rate does not include utilities, property expenses or building services
- 1 Drive Bay
- Space is in Excellent Condition
- Can be combined with additional space(s) for up to 6,630 SF of adjacent space
- Central Heating System
- Partitioned Offices
- Reception Area
- Private Restrooms
- Print/Copy Room
- Drop Ceilings
- Plug & Play
- Recessed Lighting
- End Cap
- Excellent Ingress & Egress
- Newly Remodeled
- Evap Warehouse/Possible Air Conditoning
- 400amps
- Electric Roll-up Door
Property Overview
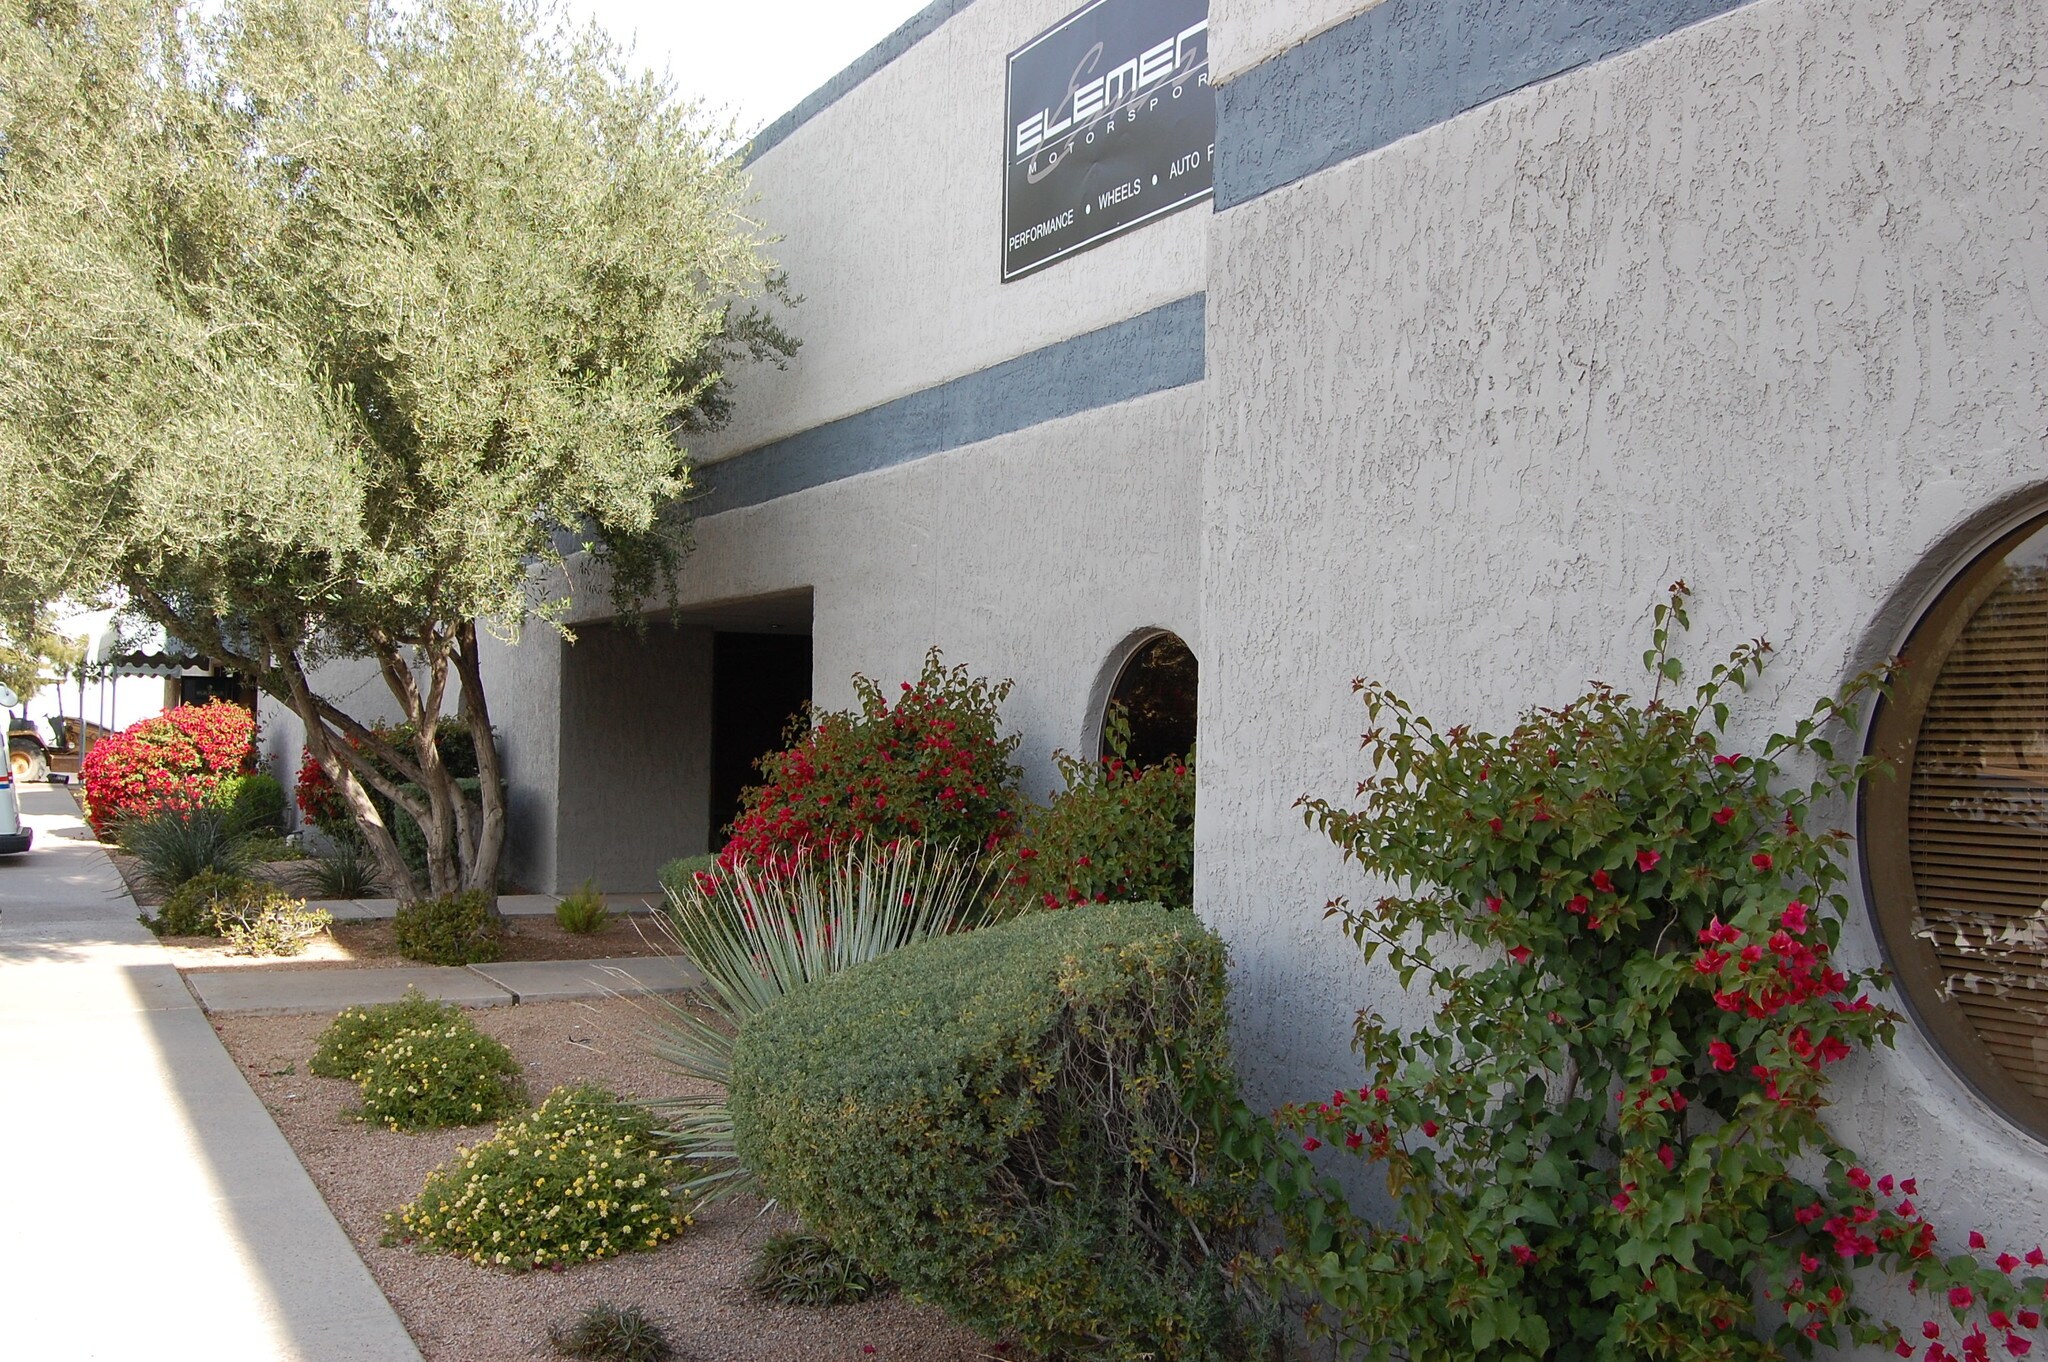
Multi-tenant light industrial building, with easy access ample parking with easy ingress and egress. Located just west of the 101 Pima Freeway between the US 60 and the 202 Red Mountain Freeways and 2.5 miles east of the I-10. 10 minutes to Sky Harbor International Airport and 1 mile south of the Light Rail.
Warehouse Facility Facts


Presented by
Holbrook Business Park | 1741-1749 S Holbrook Ln
Hmm, there seems to have been an error sending your message. Please try again.
Thanks! Your message was sent.