Your email has been sent.

1741 Ashby Rd 3,080 SF of Industrial Space Available in Merced, CA 95348
Highlights
- Parking
Features
All Available Space(1)
Display Rental Rate as
- Space
- Size
- Term
- Rental Rate
- Space Use
- Build-Out
- Available
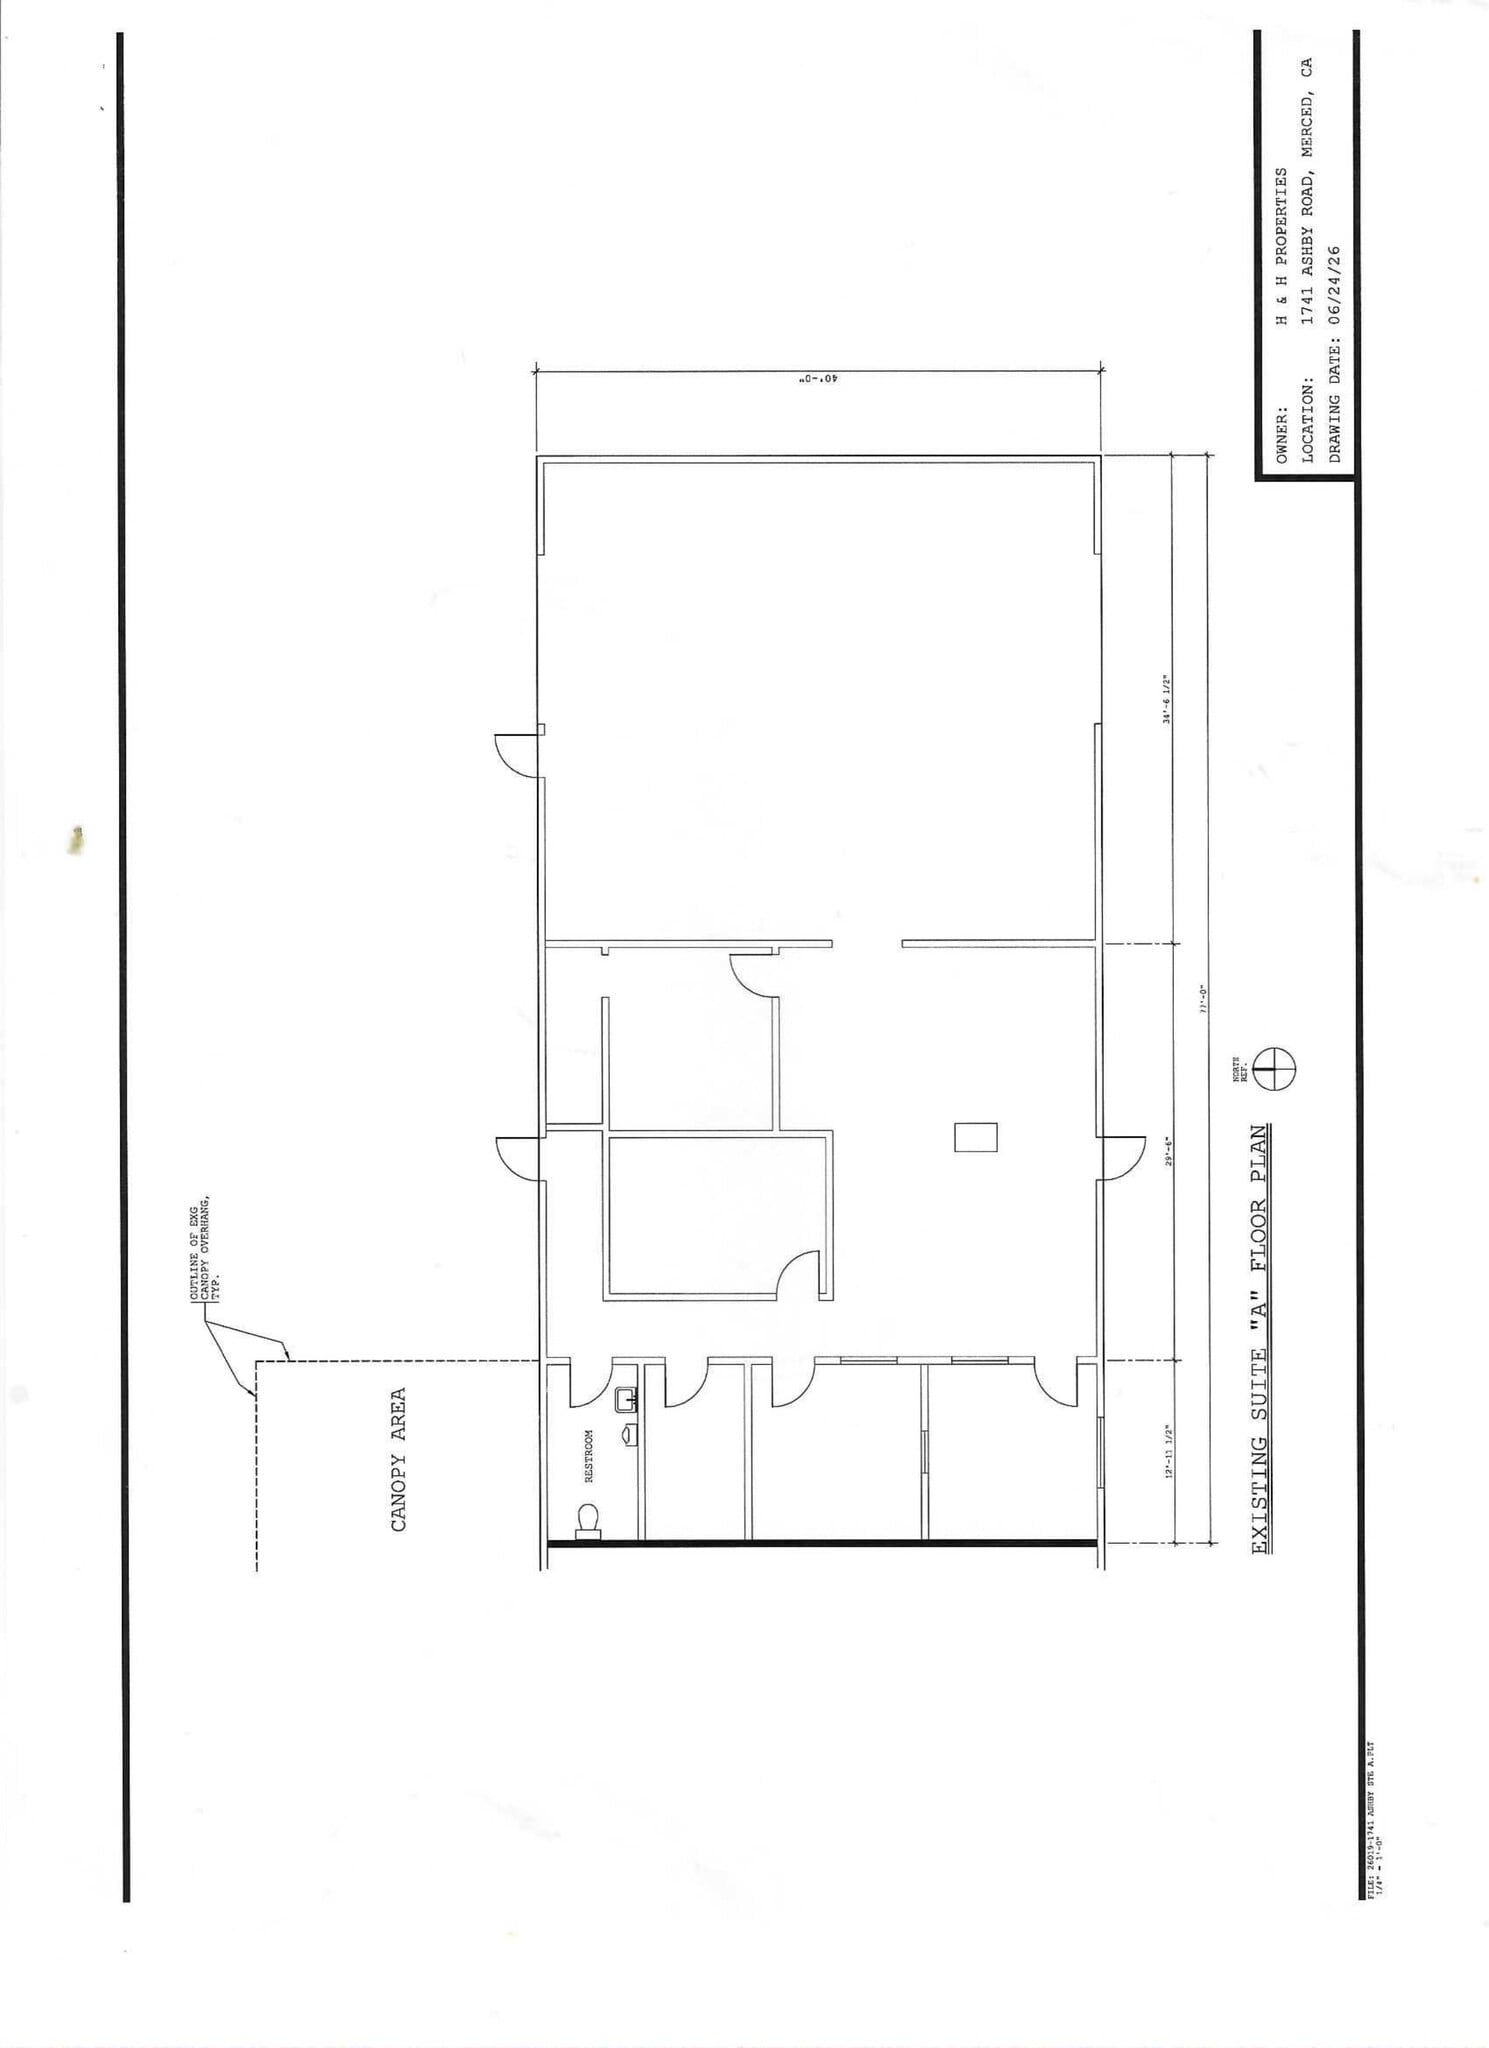


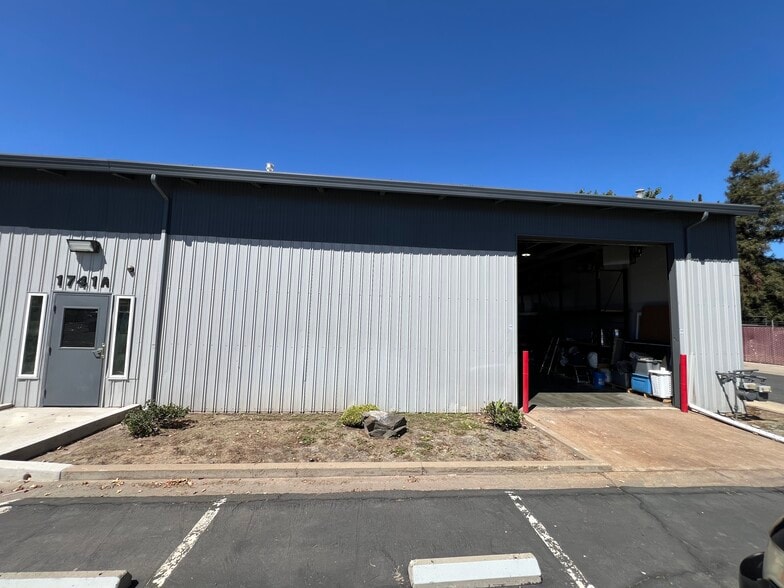
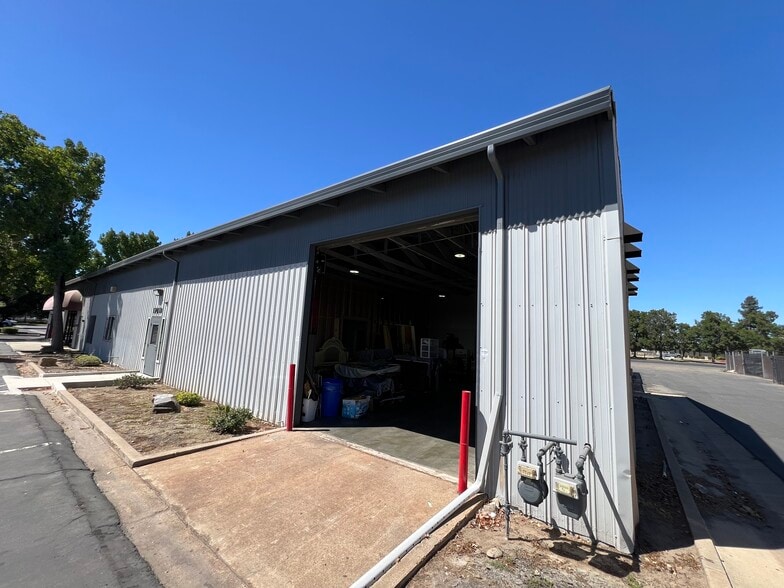
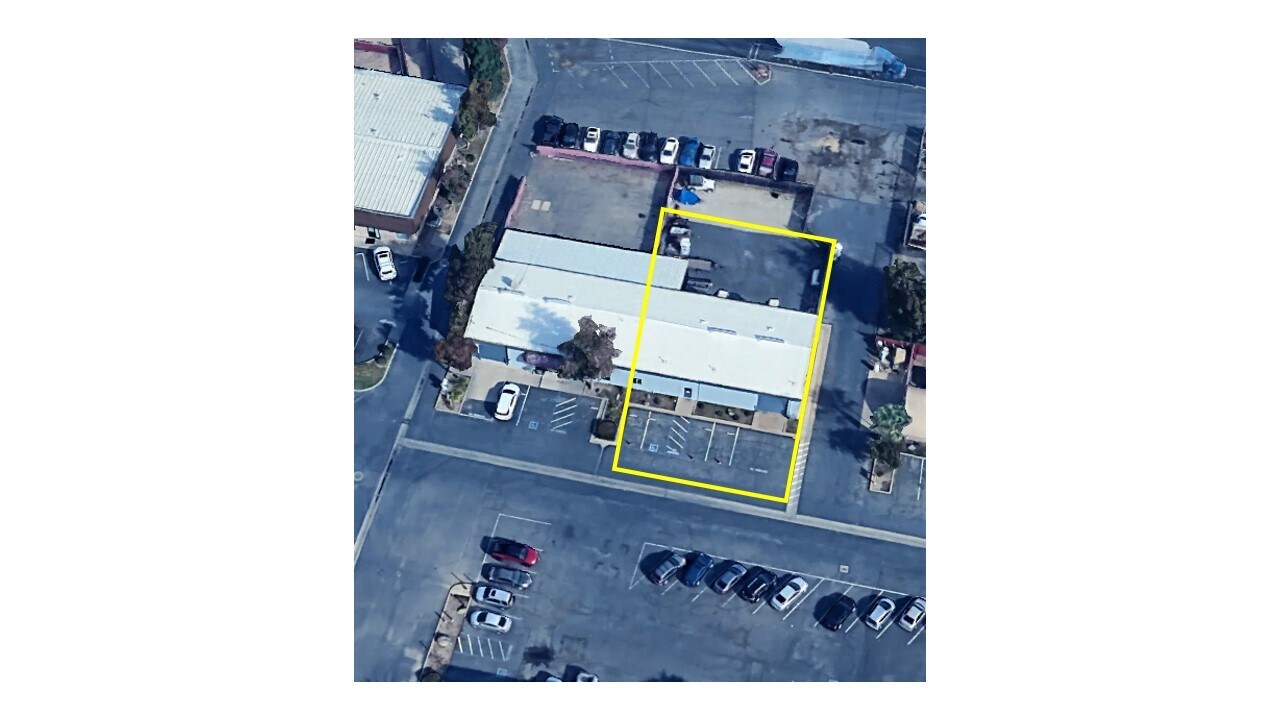
Excellent space consisting of 1,700 sq ft of office area and 1,380 sq ft of warehouse. Office has 4 private offices, storage room, open reception area & restroom. Warehouse has two 12 x 12 roll up doors (one is electric), swamp cooler and heater. ** Features approximately 3,100 sq ft of outdoor paved & fenced yard area.
- Listed rate may not include certain utilities, building services and property expenses
- 2 Drive Ins
- Central Air Conditioning
- Includes 1,700 SF of dedicated office space
- Space is in Excellent Condition
- Located in Business Park with nightly security
| Space | Size | Term | Rental Rate | Space Use | Build-Out | Available |
| 1st Floor - A | 3,080 SF | 3-5 Years | $19.84 CAD/SF/YR $1.65 CAD/SF/MO $61,099 CAD/YR $5,092 CAD/MO | Industrial | Full Build-Out | Now |
1st Floor - A
| Size |
| 3,080 SF |
| Term |
| 3-5 Years |
| Rental Rate |
| $19.84 CAD/SF/YR $1.65 CAD/SF/MO $61,099 CAD/YR $5,092 CAD/MO |
| Space Use |
| Industrial |
| Build-Out |
| Full Build-Out |
| Available |
| Now |
1st Floor - A
| Size | 3,080 SF |
| Term | 3-5 Years |
| Rental Rate | $19.84 CAD/SF/YR |
| Space Use | Industrial |
| Build-Out | Full Build-Out |
| Available | Now |
Excellent space consisting of 1,700 sq ft of office area and 1,380 sq ft of warehouse. Office has 4 private offices, storage room, open reception area & restroom. Warehouse has two 12 x 12 roll up doors (one is electric), swamp cooler and heater. ** Features approximately 3,100 sq ft of outdoor paved & fenced yard area.
- Listed rate may not include certain utilities, building services and property expenses
- Includes 1,700 SF of dedicated office space
- 2 Drive Ins
- Space is in Excellent Condition
- Central Air Conditioning
- Located in Business Park with nightly security
Property Overview
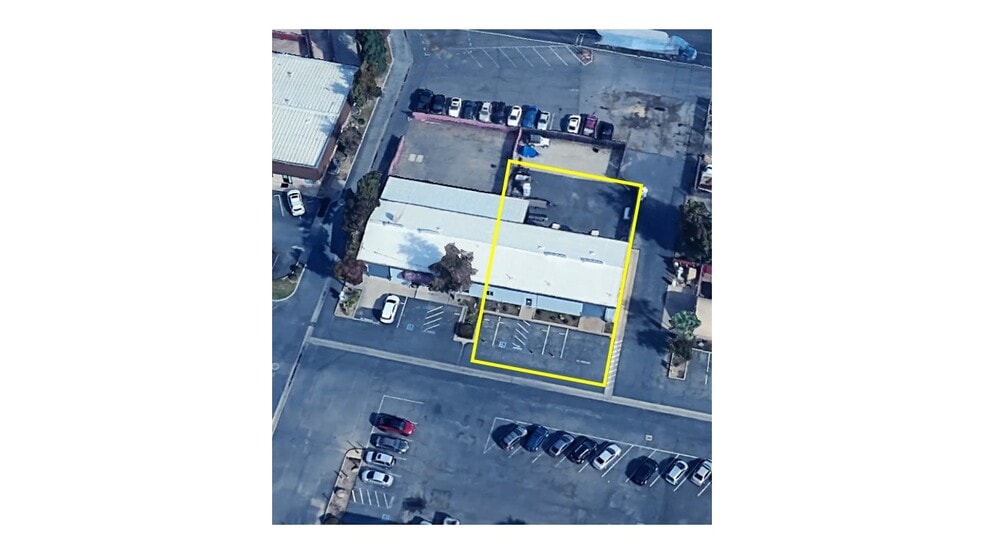
The Miles Business Park features well maintained offices and warehouse spaces, outdoor yard storage areas and ample parking.
Warehouse Facility Facts


Presented by
1741 Ashby Rd
Hmm, there seems to have been an error sending your message. Please try again.
Thanks! Your message was sent.