Your email has been sent.

1744 E Mcandrews Rd 3,358 SF Office/Medical Condo Unit Offered at $910,689 CAD in Medford, OR 97504
Executive Summary
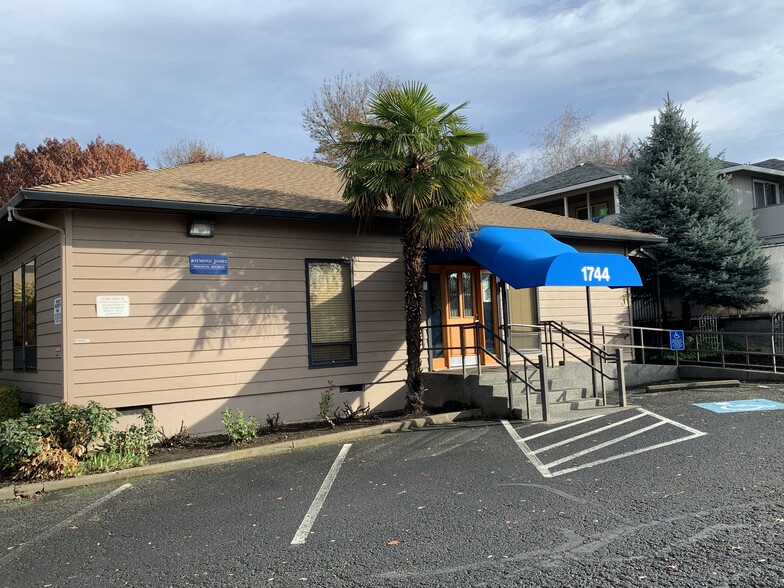
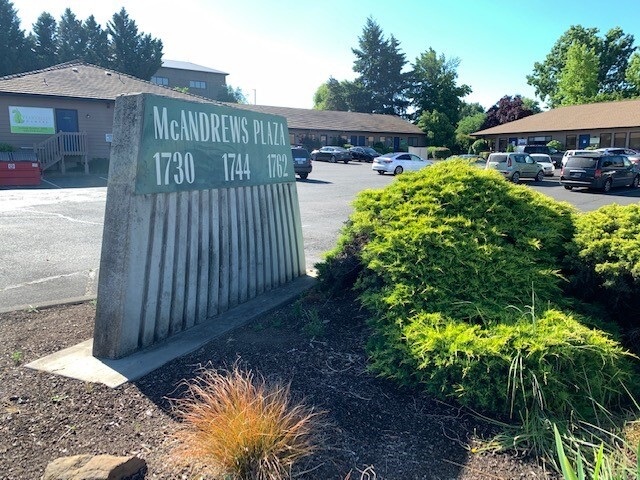
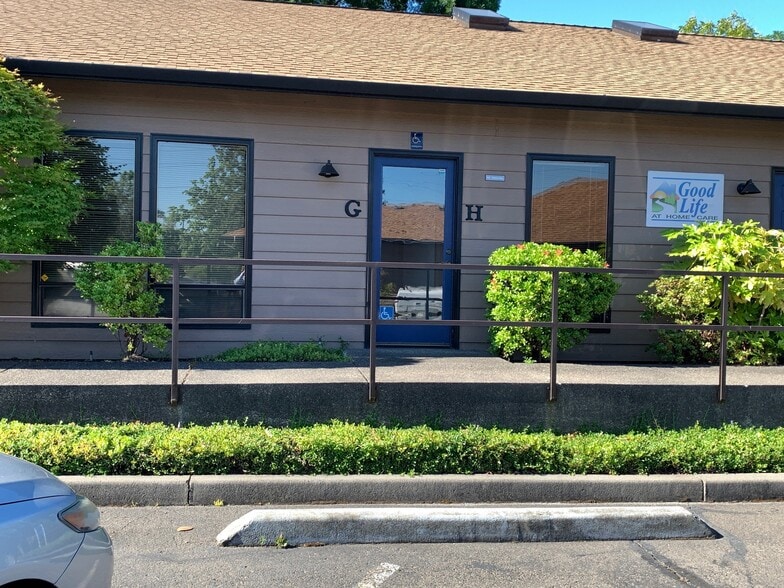
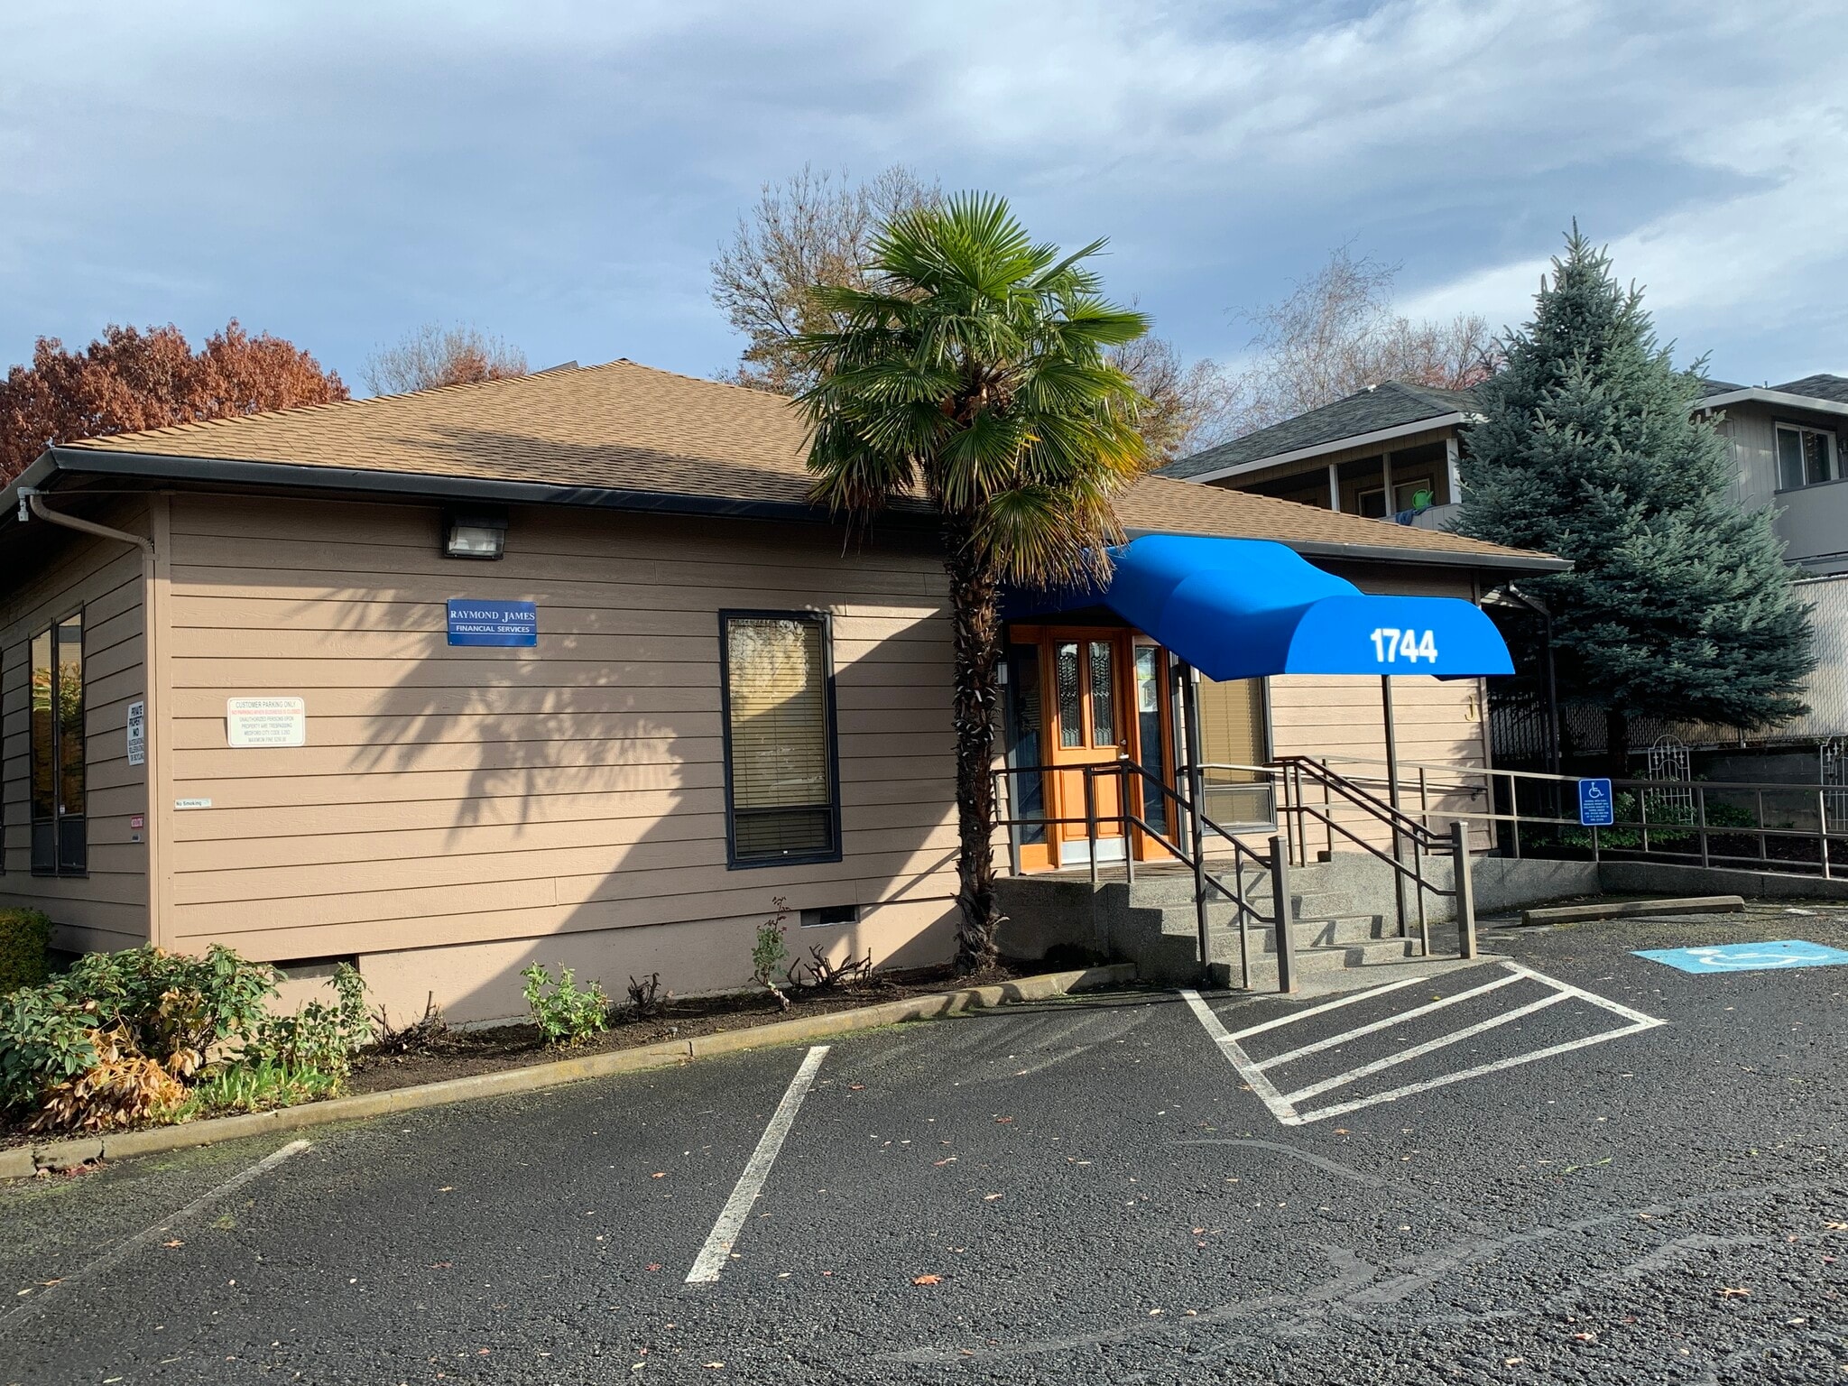
Incredibly well maintained Office condominium for for sale. Three separate commercial condominiums located in the central, desired McAndrews Plaza in the heart of Medford, Oregon. All three condominiums sold together. Totaling 3,358 square feet, you have the opportunity to occupy 2,208 square feet immediately and another 422 square feet available the end of September 2026, and have the income from Suite I for two more years ending July 30, 2028. Class A office, Suite J has a reception counter, conference room and five offices, two bathrooms, one ADA, break room and central area for additional storage or desks. So much flexibility. Combine suite H with J or lease both out separately.
1 Unit Available
- Unit
- Unit Size
- Condo Use
- Price
- NOI
| Sale Type | Investment or Owner User | APN/Parcel ID | 10728991 |
| No. Parking Spaces | 14 |
| Sale Type | Investment or Owner User |
| No. Parking Spaces | 14 |
| APN/Parcel ID | 10728991 |
| Unit | Unit Size | Condo Use | Price | NOI |
| Unit H-J | 3,358 SF | Office/Medical | $910,689 CAD ($271.20 CAD/SF) | - |
Unit H-J
| Unit Size |
| 3,358 SF |
| Condo Use |
| Office/Medical |
| Price |
| $910,689 CAD ($271.20 CAD/SF) |
| NOI |
| - |
Unit H-J
| Unit Size | 3,358 SF |
| Condo Use | Office/Medical |
| Price | $910,689 CAD ($271.20 CAD/SF) |
| NOI | - |
| Sale Type | Investment or Owner User |
| No. Parking Spaces | 14 |
| APN/Parcel ID | 10728991 |
| Description | |
| Incredibly well maintained Office condominiums for sale. Three separate commercial condominiums located in the central, desired McAndrews Plaza in the heart of Medford, Oregon. All three condominiums sold together. Totaling 3,358 square feet, you have the opportunity to occupy 2,208 square feet immediately and another 422 square feet available the end of September 2026, and have the income from Suite I for two more years ending July 30, 2028. Class A office, Suite J has a reception counter, conference room and five offices, two bathrooms, one ADA, break room and central area for additional storage or desks. So much flexibility. Combine suite H with J or lease both out separately.</li></ul> | |
| Sale Notes | |
| All three condominiums are sold together.</li></ul> |
Property Facts
| Total Building Size | 3,358 SF | Floors | 1 |
| Property Type | Office (Condo) | Typical Floor Size | 3,358 SF |
| Property Subtype | Medical | Year Built | 1985 |
| Building Class | A | Lot Size | 0.07 AC |
| Zoning | C-C - Community Commercial | ||
| Total Building Size | 3,358 SF |
| Property Type | Office (Condo) |
| Property Subtype | Medical |
| Building Class | A |
| Floors | 1 |
| Typical Floor Size | 3,358 SF |
| Year Built | 1985 |
| Lot Size | 0.07 AC |
| Zoning | C-C - Community Commercial |
Amenities
- 24 Hour Access
- Common Parts WC Facilities
- Fully Carpeted
- Air Conditioning
Major Tenant Information Click Here to Access
| TENANT | SF Occupied | LEASE END DATE |
|---|---|---|
| Logistics |
-

|
Jan 0000
|
| KiserCPR |
-
|
Jan 0000
|


Presented by
1744 E Mcandrews Rd
Hmm, there seems to have been an error sending your message. Please try again.
Thanks! Your message was sent.