Your email has been sent.

Bldg 3 1745-1795 Atlantic St 11,000 - 44,768 SF of Industrial Space Available in Union City, CA 94587
Highlights
- Seven (7) dock high doors (5 equipped with edge of dock levelers)
- Skylights
- Shipping & receiving office
- LED warehouse lighting
Features
All Available Space(1)
Display Rental Rate as
- Space
- Size
- Term
- Rental Rate
- Space Use
- Build-Out
- Available
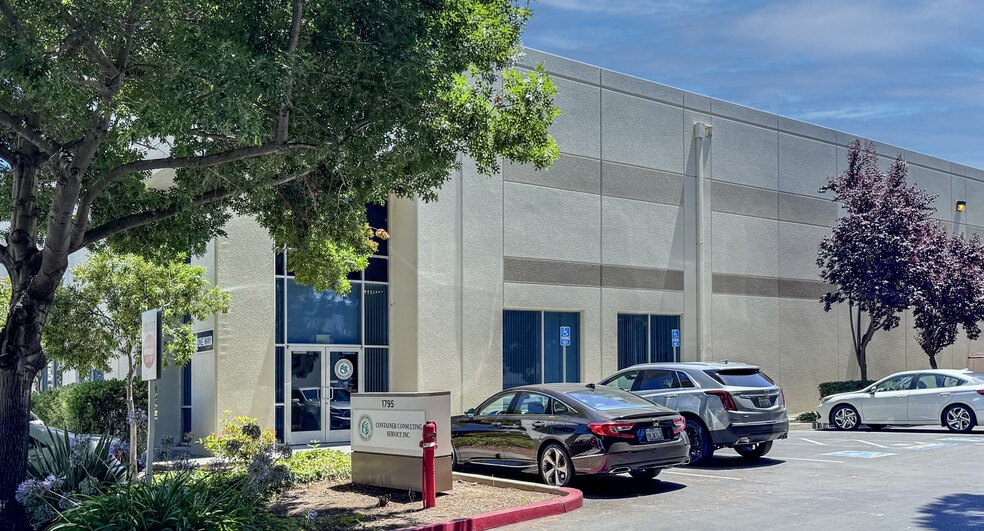
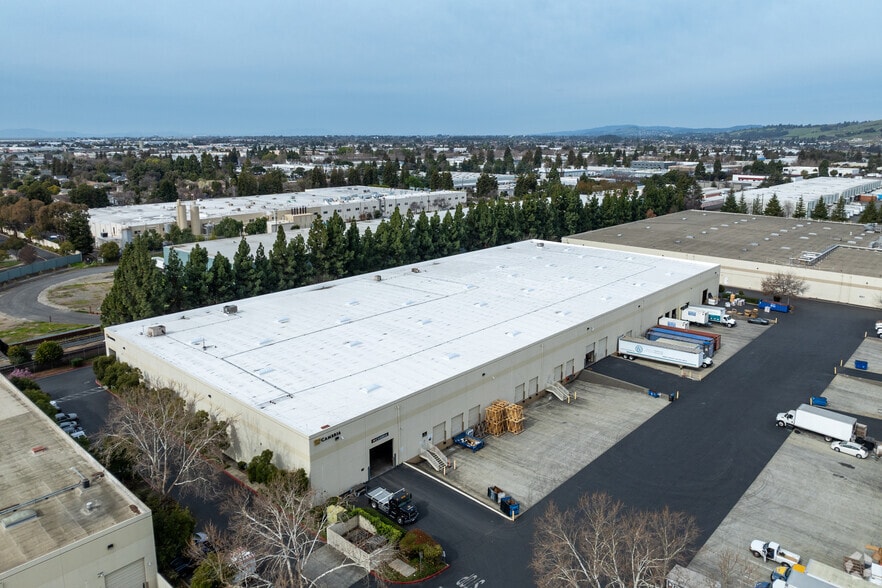
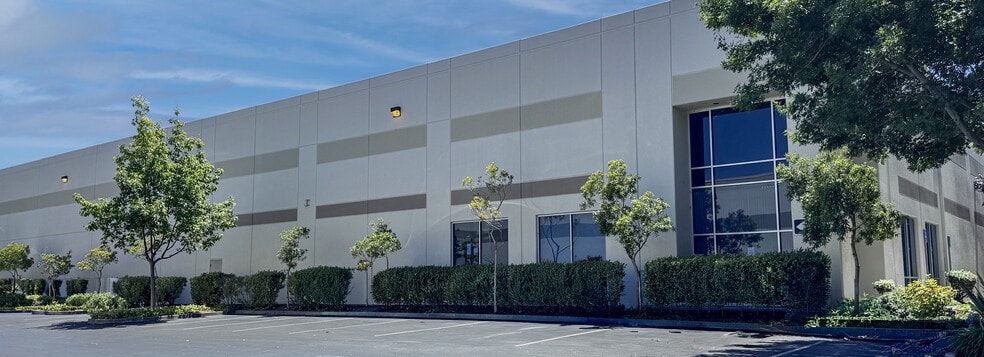
+/-44,768 SF high-image corner warehouse unit with convenient access to I-880 via the Whipple Road and Alvarado Niles interchanges. Potentially divisible to approximately 11,000 SF. Features include approximately 1,656 SF and 784 SF of office space, 24-foot minimum clear height, seven dock-high doors (five equipped with edge-of-dock levelers), two 12' x 14' grade-level doors, approximately 50' x 60' interior column spacing, a dedicated shipping and receiving office, skylights, LED warehouse lighting, and availability beginning November 1, 2026 (currently occupied; please call to schedule a tour).
- Lease rate does not include utilities, property expenses or building services
- Includes 2,440 SF of dedicated office space
| Space | Size | Term | Rental Rate | Space Use | Build-Out | Available |
| 1st Floor | 11,000-44,768 SF | Negotiable | $21.16 CAD/SF/YR $1.76 CAD/SF/MO $947,394 CAD/YR $78,949 CAD/MO | Industrial | Full Build-Out | 2026-11-01 |
1st Floor
| Size |
| 11,000-44,768 SF |
| Term |
| Negotiable |
| Rental Rate |
| $21.16 CAD/SF/YR $1.76 CAD/SF/MO $947,394 CAD/YR $78,949 CAD/MO |
| Space Use |
| Industrial |
| Build-Out |
| Full Build-Out |
| Available |
| 2026-11-01 |
1st Floor
| Size | 11,000-44,768 SF |
| Term | Negotiable |
| Rental Rate | $21.16 CAD/SF/YR |
| Space Use | Industrial |
| Build-Out | Full Build-Out |
| Available | 2026-11-01 |
+/-44,768 SF high-image corner warehouse unit with convenient access to I-880 via the Whipple Road and Alvarado Niles interchanges. Potentially divisible to approximately 11,000 SF. Features include approximately 1,656 SF and 784 SF of office space, 24-foot minimum clear height, seven dock-high doors (five equipped with edge-of-dock levelers), two 12' x 14' grade-level doors, approximately 50' x 60' interior column spacing, a dedicated shipping and receiving office, skylights, LED warehouse lighting, and availability beginning November 1, 2026 (currently occupied; please call to schedule a tour).
- Lease rate does not include utilities, property expenses or building services
- Includes 2,440 SF of dedicated office space
Property Overview
Willowbrook Business Center
Warehouse Facility Facts
Select Tenants
- Floor
- Tenant Name
- Industry
- 1st
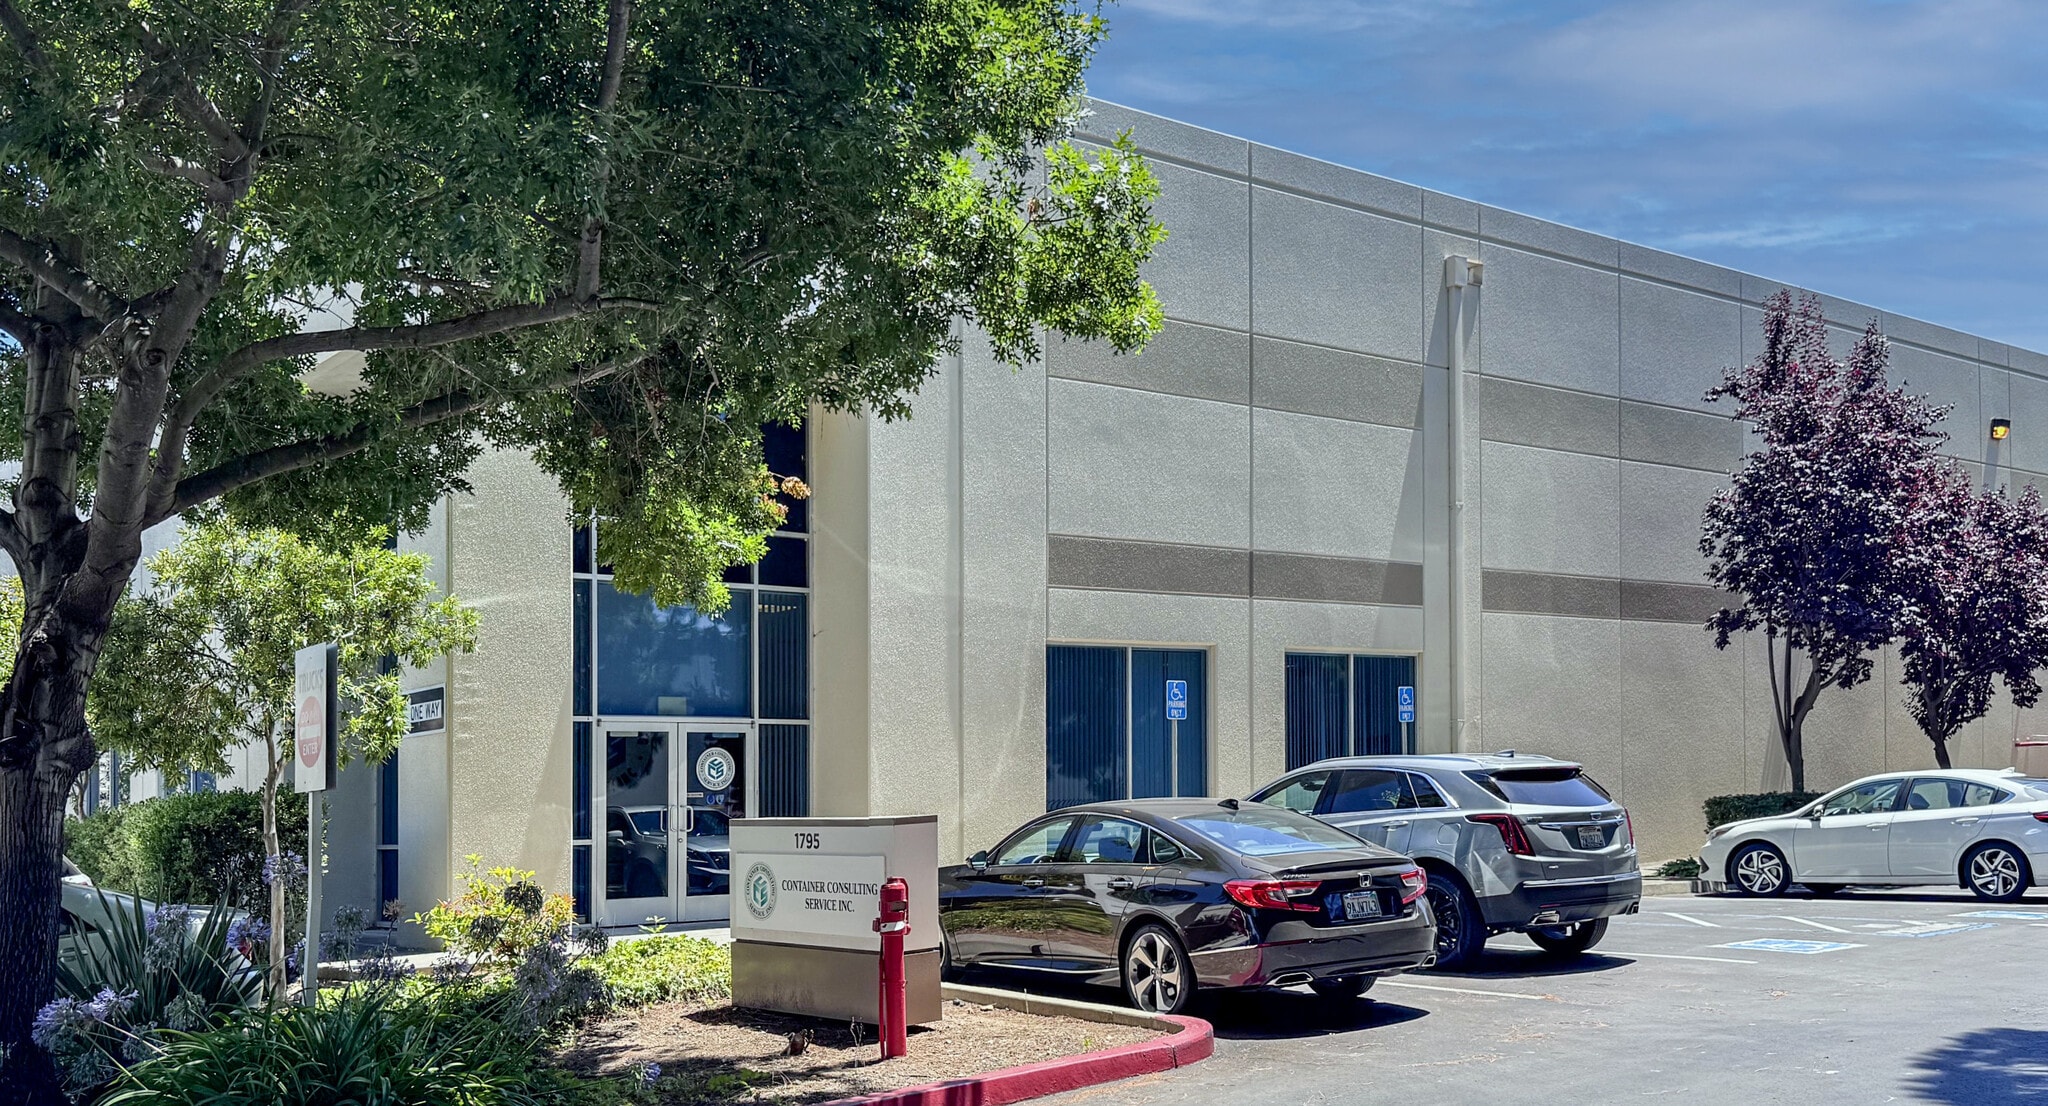
- Container Consulting Service Inc.
- Wholesaler
- 1st
- Interior Logic Group
- Professional, Scientific, and Technical Services




Presented by
Bldg 3 | 1745-1795 Atlantic St
Hmm, there seems to have been an error sending your message. Please try again.
Thanks! Your message was sent.