Your email has been sent.

1746 Abbot Kinney Blvd 6,055 SF of Office Space Available in Venice, CA 90291
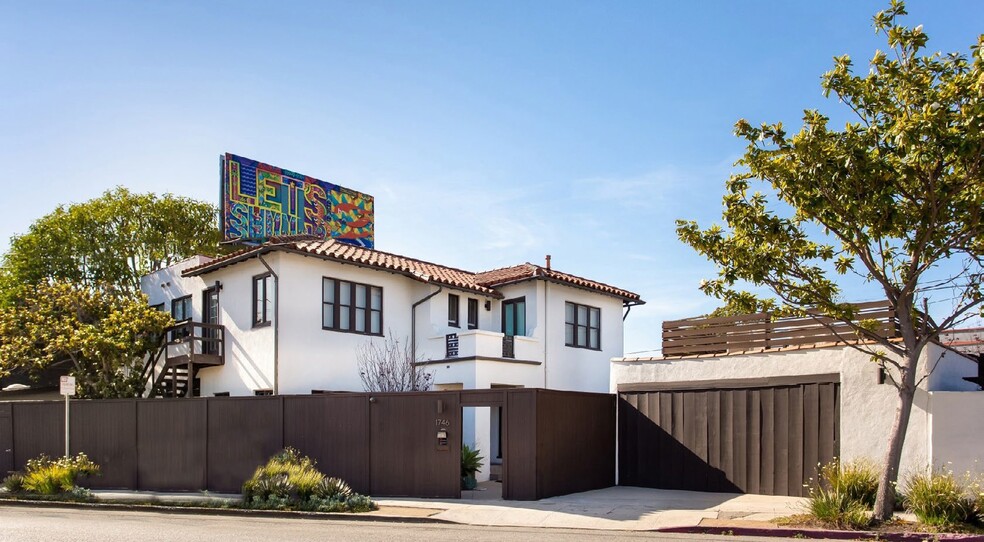
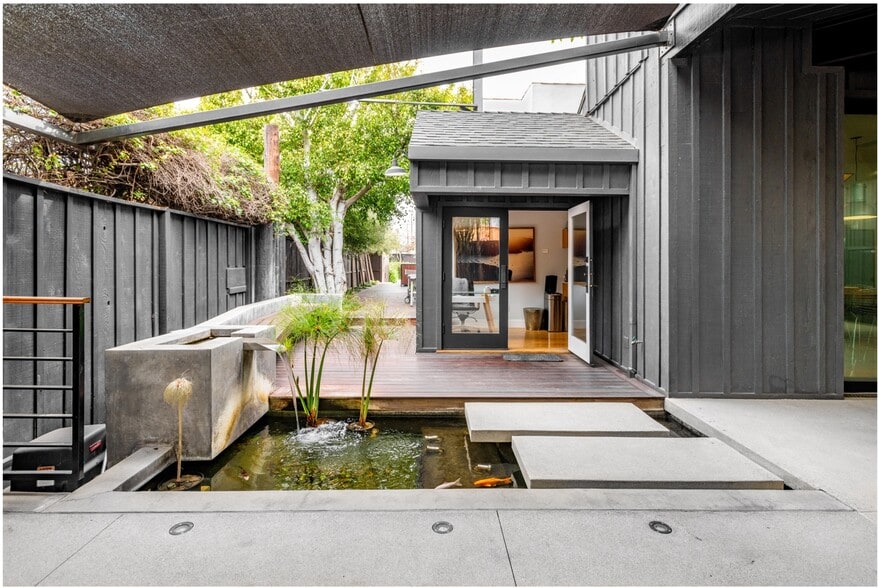
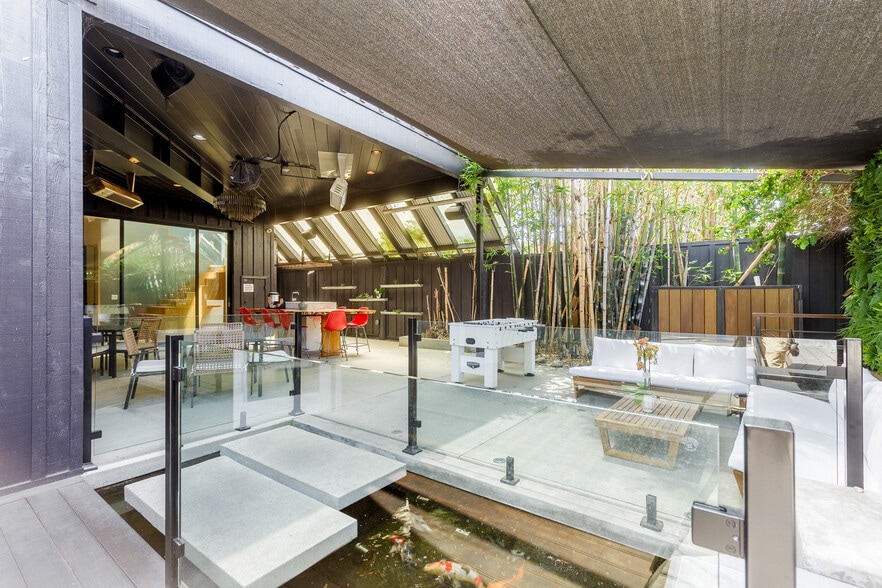
Highlights
- 17 private offices/conference rooms.
- multiple outdoor areas
- 2 separate kitchens
- Parking for 6 cars
- Secured server/equipment room
- 5 Bathrooms
All Available Space(1)
Display Rental Rate as
- Space
- Size
- Term
- Rental Rate
- Space Use
- Build-Out
- Available
- Lease rate does not include utilities, property expenses or building services
- 13 Private Offices
- Space is in Excellent Condition
- Reception Area
- Private Restrooms
- Secure Storage
- Shower Facilities
- Hardwood Floors
- Fits 16 - 49 People
- 4 Conference Rooms
- Central Air Conditioning
- Balcony
- Security System
- Natural Light
- Open-Plan
| Space | Size | Term | Rental Rate | Space Use | Build-Out | Available |
| 1st Floor | 6,055 SF | Negotiable | $82.74 CAD/SF/YR $6.89 CAD/SF/MO $500,969 CAD/YR $41,747 CAD/MO | Office | - | Now |
1st Floor
| Size |
| 6,055 SF |
| Term |
| Negotiable |
| Rental Rate |
| $82.74 CAD/SF/YR $6.89 CAD/SF/MO $500,969 CAD/YR $41,747 CAD/MO |
| Space Use |
| Office |
| Build-Out |
| - |
| Available |
| Now |
1st Floor
| Size | 6,055 SF |
| Term | Negotiable |
| Rental Rate | $82.74 CAD/SF/YR |
| Space Use | Office |
| Build-Out | - |
| Available | Now |
- Lease rate does not include utilities, property expenses or building services
- Fits 16 - 49 People
- 13 Private Offices
- 4 Conference Rooms
- Space is in Excellent Condition
- Central Air Conditioning
- Reception Area
- Balcony
- Private Restrooms
- Security System
- Secure Storage
- Natural Light
- Shower Facilities
- Open-Plan
- Hardwood Floors
Property Overview
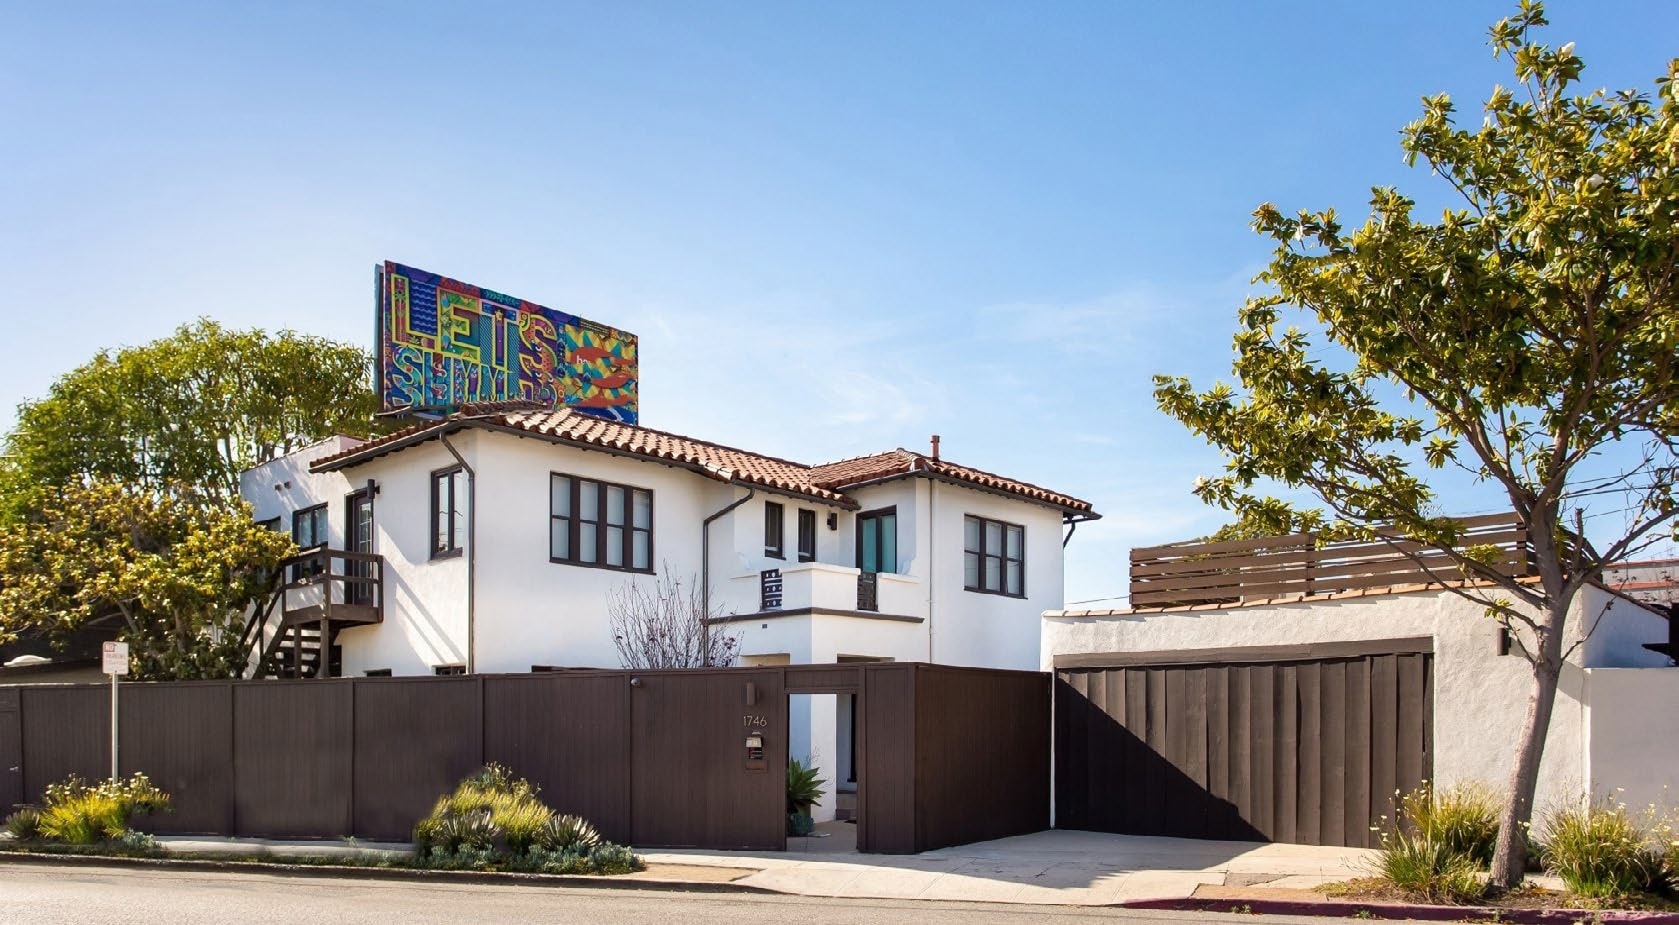
Rare opportunity to lease a fully remodeled creative office campus in the heart of Abbot Kinney, steps from the neighborhood's best restaurants, boutiques, and cafes. This offering spans two separate buildings totaling 6,055 SF, thoughtfully reconfigured into 17 private offices and conference rooms, ideal for a growing company, agency, or firm that wants dedicated space for teams, client meetings, and focused work. Every room is equipped with its own split HVAC system, giving each space independent heating and cooling control. Beyond the interiors, the property offers something few creative office buildings on the Westside can match: multiple outdoor areas, including a dedicated entertaining courtyard with a koi pond, perfect for hosting private events, client functions, or simply giving your team a place to step outside and reset. The blend of indoor/outdoor space captures that quintessential Venice work-life feel. On-site parking for 6 vehicles (4 reserved from neighboring property).
Property Facts



Presented by
1746 Abbot Kinney Blvd
Hmm, there seems to have been an error sending your message. Please try again.
Thanks! Your message was sent.