Your email has been sent.
175 Elizabeth Ln 10,000 - 18,000 SF of Industrial Space Available in Genoa City, WI 53128
Features
All Available Space(1)
Display Rental Rate as
- Space
- Size
- Term
- Rental Rate
- Space Use
- Build-Out
- Available
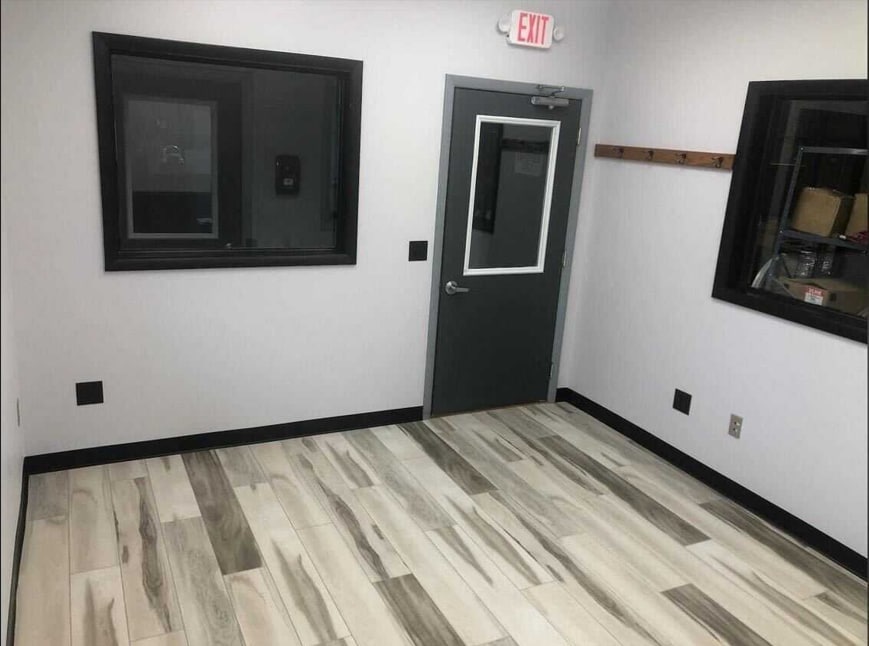


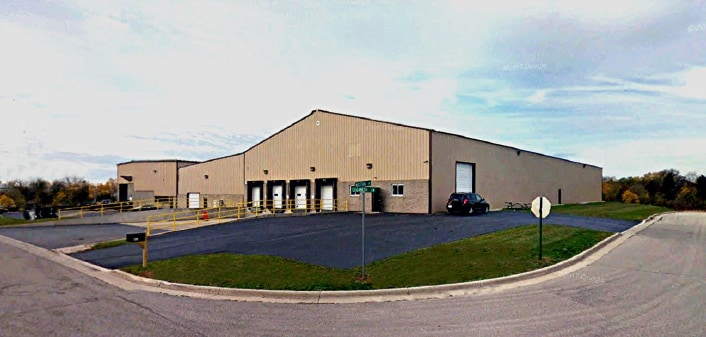
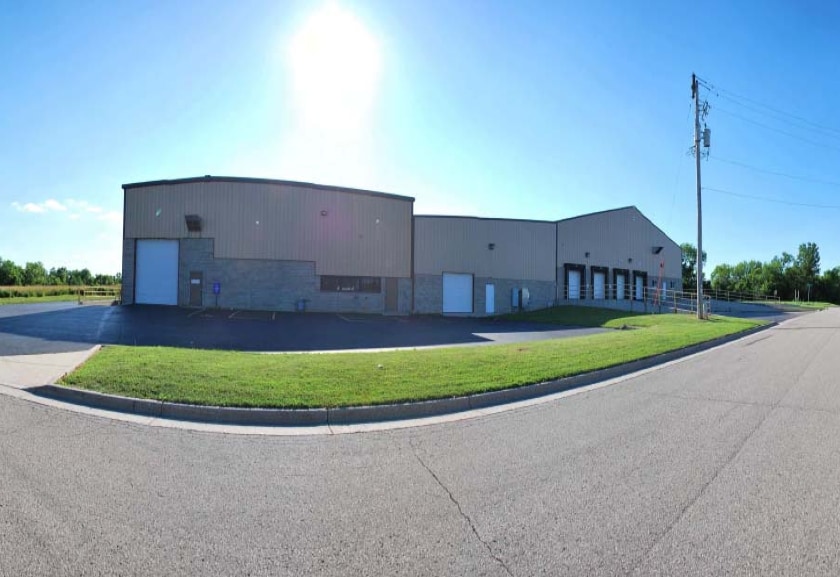
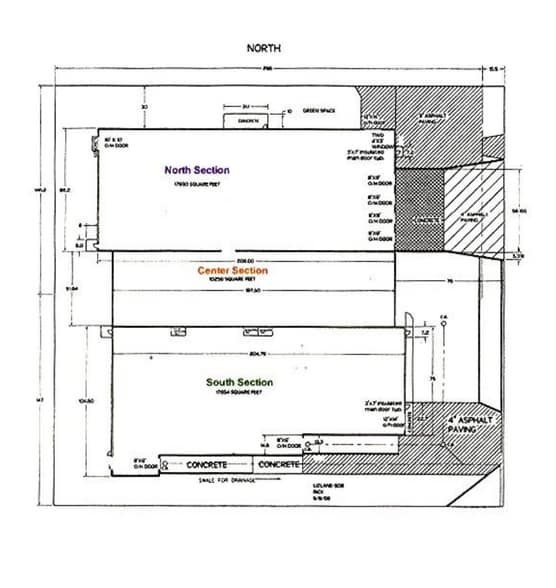
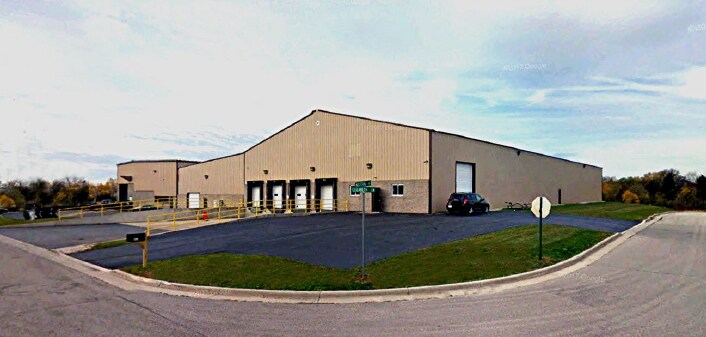
Divisible space available - From 10,000 SF to 17,850 SF of warehouse and option to add additional 1600+ SF of office Prime Industrial Warehouse Opportunity Contact: Kurt - 262-649-1748 This exceptionally maintained 17,850-square-foot industrial facility offers a rare combination of clear-span flexibility and professional office space. Strategically located with quick interstate access and a tractor-trailer-friendly layout, this building is optimized for high-volume logistics and distribution. Facility Specifications Total Area: 17,850 SF (Approximately 86' wide x 208' long). Structural Design: Complete clear-span construction with no interior columns for maximum floor efficiency. Clear Height: 21' clear height. Power: Robust 3-Phase power supply. Lighting: High-efficiency LED lighting installed throughout the warehouse floor. Climate Control: Rooftop heater for the warehouse and dedicated HVAC for the office suite. Safety: Fully sprinkled building with 24-7 video surveillance. Loading & Logistics Dock Access: 4 level loading docks equipped with truck bumper locks. Drive-In Access: One 14' tall overhead door for versatile vehicle and equipment entry. Site Layout: Specifically designed for tractor-trailer maneuvers with parking for 10+ cars. Professional Office & Amenities Office Suite: Two private, climate-controlled offices with modern finishes. Option to add 1600+ office space with built out conference room and turn key. Employee Facilities: Two bathrooms and a dedicated breakroom. Storage: Integrated second-floor storage area conveniently located above the office suite.
- Lease rate does not include utilities, property expenses or building services
- 1 Drive Bay
- Central Air Conditioning
- Private Restrooms
- Wheelchair Accessible
- Prime Industrial Clear Span Warehouse
- Includes 1,600 SF of dedicated office space
- 4 Loading Docks
- Partitioned Offices
- Wi-Fi Connectivity
- Divisible space - from 10,000SF - 17,850SF
| Space | Size | Term | Rental Rate | Space Use | Build-Out | Available |
| 1st Floor | 10,000-18,000 SF | Negotiable | $11.14 CAD/SF/YR $0.93 CAD/SF/MO $200,530 CAD/YR $16,711 CAD/MO | Industrial | Full Build-Out | 2026-12-01 |
1st Floor
| Size |
| 10,000-18,000 SF |
| Term |
| Negotiable |
| Rental Rate |
| $11.14 CAD/SF/YR $0.93 CAD/SF/MO $200,530 CAD/YR $16,711 CAD/MO |
| Space Use |
| Industrial |
| Build-Out |
| Full Build-Out |
| Available |
| 2026-12-01 |
1st Floor
| Size | 10,000-18,000 SF |
| Term | Negotiable |
| Rental Rate | $11.14 CAD/SF/YR |
| Space Use | Industrial |
| Build-Out | Full Build-Out |
| Available | 2026-12-01 |
Divisible space available - From 10,000 SF to 17,850 SF of warehouse and option to add additional 1600+ SF of office Prime Industrial Warehouse Opportunity Contact: Kurt - 262-649-1748 This exceptionally maintained 17,850-square-foot industrial facility offers a rare combination of clear-span flexibility and professional office space. Strategically located with quick interstate access and a tractor-trailer-friendly layout, this building is optimized for high-volume logistics and distribution. Facility Specifications Total Area: 17,850 SF (Approximately 86' wide x 208' long). Structural Design: Complete clear-span construction with no interior columns for maximum floor efficiency. Clear Height: 21' clear height. Power: Robust 3-Phase power supply. Lighting: High-efficiency LED lighting installed throughout the warehouse floor. Climate Control: Rooftop heater for the warehouse and dedicated HVAC for the office suite. Safety: Fully sprinkled building with 24-7 video surveillance. Loading & Logistics Dock Access: 4 level loading docks equipped with truck bumper locks. Drive-In Access: One 14' tall overhead door for versatile vehicle and equipment entry. Site Layout: Specifically designed for tractor-trailer maneuvers with parking for 10+ cars. Professional Office & Amenities Office Suite: Two private, climate-controlled offices with modern finishes. Option to add 1600+ office space with built out conference room and turn key. Employee Facilities: Two bathrooms and a dedicated breakroom. Storage: Integrated second-floor storage area conveniently located above the office suite.
- Lease rate does not include utilities, property expenses or building services
- Includes 1,600 SF of dedicated office space
- 1 Drive Bay
- 4 Loading Docks
- Central Air Conditioning
- Partitioned Offices
- Private Restrooms
- Wi-Fi Connectivity
- Wheelchair Accessible
- Divisible space - from 10,000SF - 17,850SF
- Prime Industrial Clear Span Warehouse
Property Overview
Over 46,000 Square Feet of Clear-span warehouse space. Located right on the Wisconsin/Illinois border. Easy access to Route 12, large poured concrete outdoor storage area. 6 loading docks, 4 drive-in doors with oversized 24' wide door, 14' height. 3 Phase power, modern office space, sprinkler system and 24-7 surveillance. Easy truck access and ample parking for employees.
Warehouse Facility Facts
Select Tenants
- Floor
- Tenant Name
- Industry
- 1st
- Kurt Michael Hintz
- Real Estate


Presented by
Macs Moving & Storage
175 Elizabeth Ln
Hmm, there seems to have been an error sending your message. Please try again.
Thanks! Your message was sent.