Your email has been sent.
1750 Courtneypark Dr E 5,842 SF of Flex Space Available in Mississauga, ON L5T 1W1
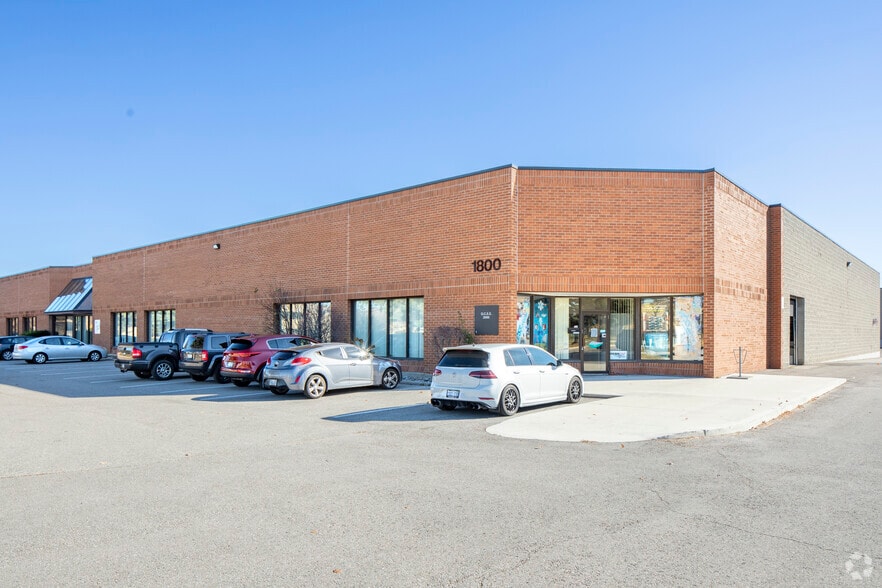
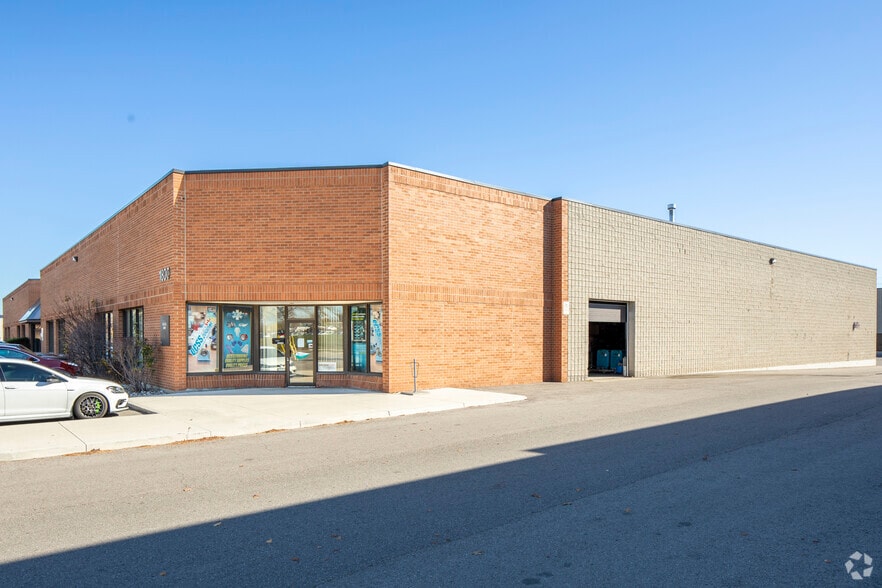
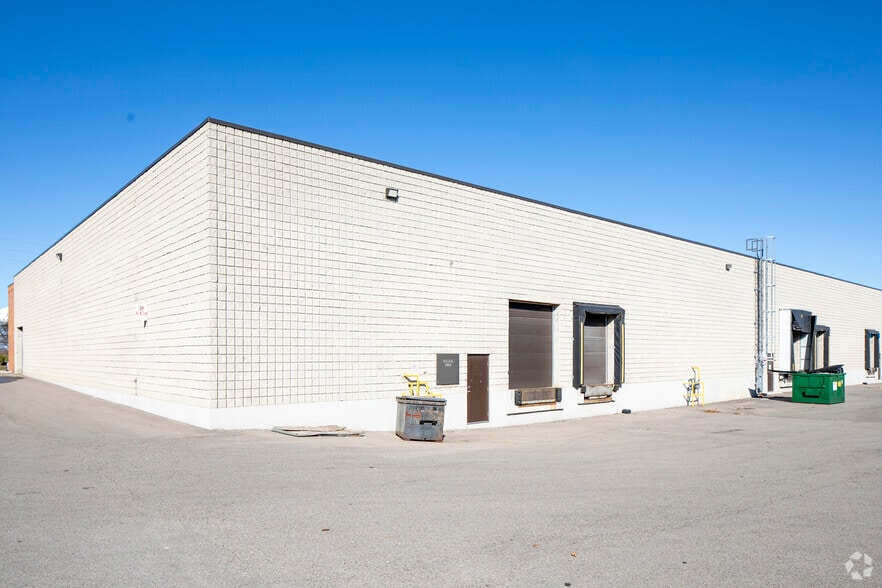
Sublease Highlights
- Prime industrial end unit featuring a truck-level loading door, 18 ft clear ceiling height, and excellent proximity to the airport.
- Rear warehouse space ideal for storage, light distribution, or service-oriented users.
- Located near Toronto Pearson International Airport.
- Functional layout featuring a small showroom/retail frontage.
- Conveniently located with quick access to major highways (407, 410, 401, 403).
Features
All Available Space(1)
Display Rental Rate as
- Space
- Size
- Term
- Rental Rate
- Space Use
- Build-Out
- Available
Unit 8 offers a functional layout featuring a small showroom or customer-facing area at the front with warehouse space positioned at the rear. The space includes one truck-level loading door, 18-foot clear height, 100A/600V power, and a configuration suitable for storage, light distribution, or service-based operations.
- Sublease space available from current tenant
- Includes 876 SF of dedicated office space
- 1 Loading Dock
- One Truck-Level Loading Door
- Lease rate does not include utilities, property expenses or building services
- Space is in Excellent Condition
- Front Showroom And Warehouse Layout
- 18-Foot Clear Height
| Space | Size | Term | Rental Rate | Space Use | Build-Out | Available |
| 1st Floor - 8 | 5,842 SF | Apr 2030 | $16.00 CAD/SF/YR $1.33 CAD/SF/MO $93,472 CAD/YR $7,789 CAD/MO | Flex | Full Build-Out | Now |
1st Floor - 8
| Size |
| 5,842 SF |
| Term |
| Apr 2030 |
| Rental Rate |
| $16.00 CAD/SF/YR $1.33 CAD/SF/MO $93,472 CAD/YR $7,789 CAD/MO |
| Space Use |
| Flex |
| Build-Out |
| Full Build-Out |
| Available |
| Now |
1st Floor - 8
| Size | 5,842 SF |
| Term | Apr 2030 |
| Rental Rate | $16.00 CAD/SF/YR |
| Space Use | Flex |
| Build-Out | Full Build-Out |
| Available | Now |
Unit 8 offers a functional layout featuring a small showroom or customer-facing area at the front with warehouse space positioned at the rear. The space includes one truck-level loading door, 18-foot clear height, 100A/600V power, and a configuration suitable for storage, light distribution, or service-based operations.
- Sublease space available from current tenant
- Lease rate does not include utilities, property expenses or building services
- Includes 876 SF of dedicated office space
- Space is in Excellent Condition
- 1 Loading Dock
- Front Showroom And Warehouse Layout
- One Truck-Level Loading Door
- 18-Foot Clear Height
Property Overview
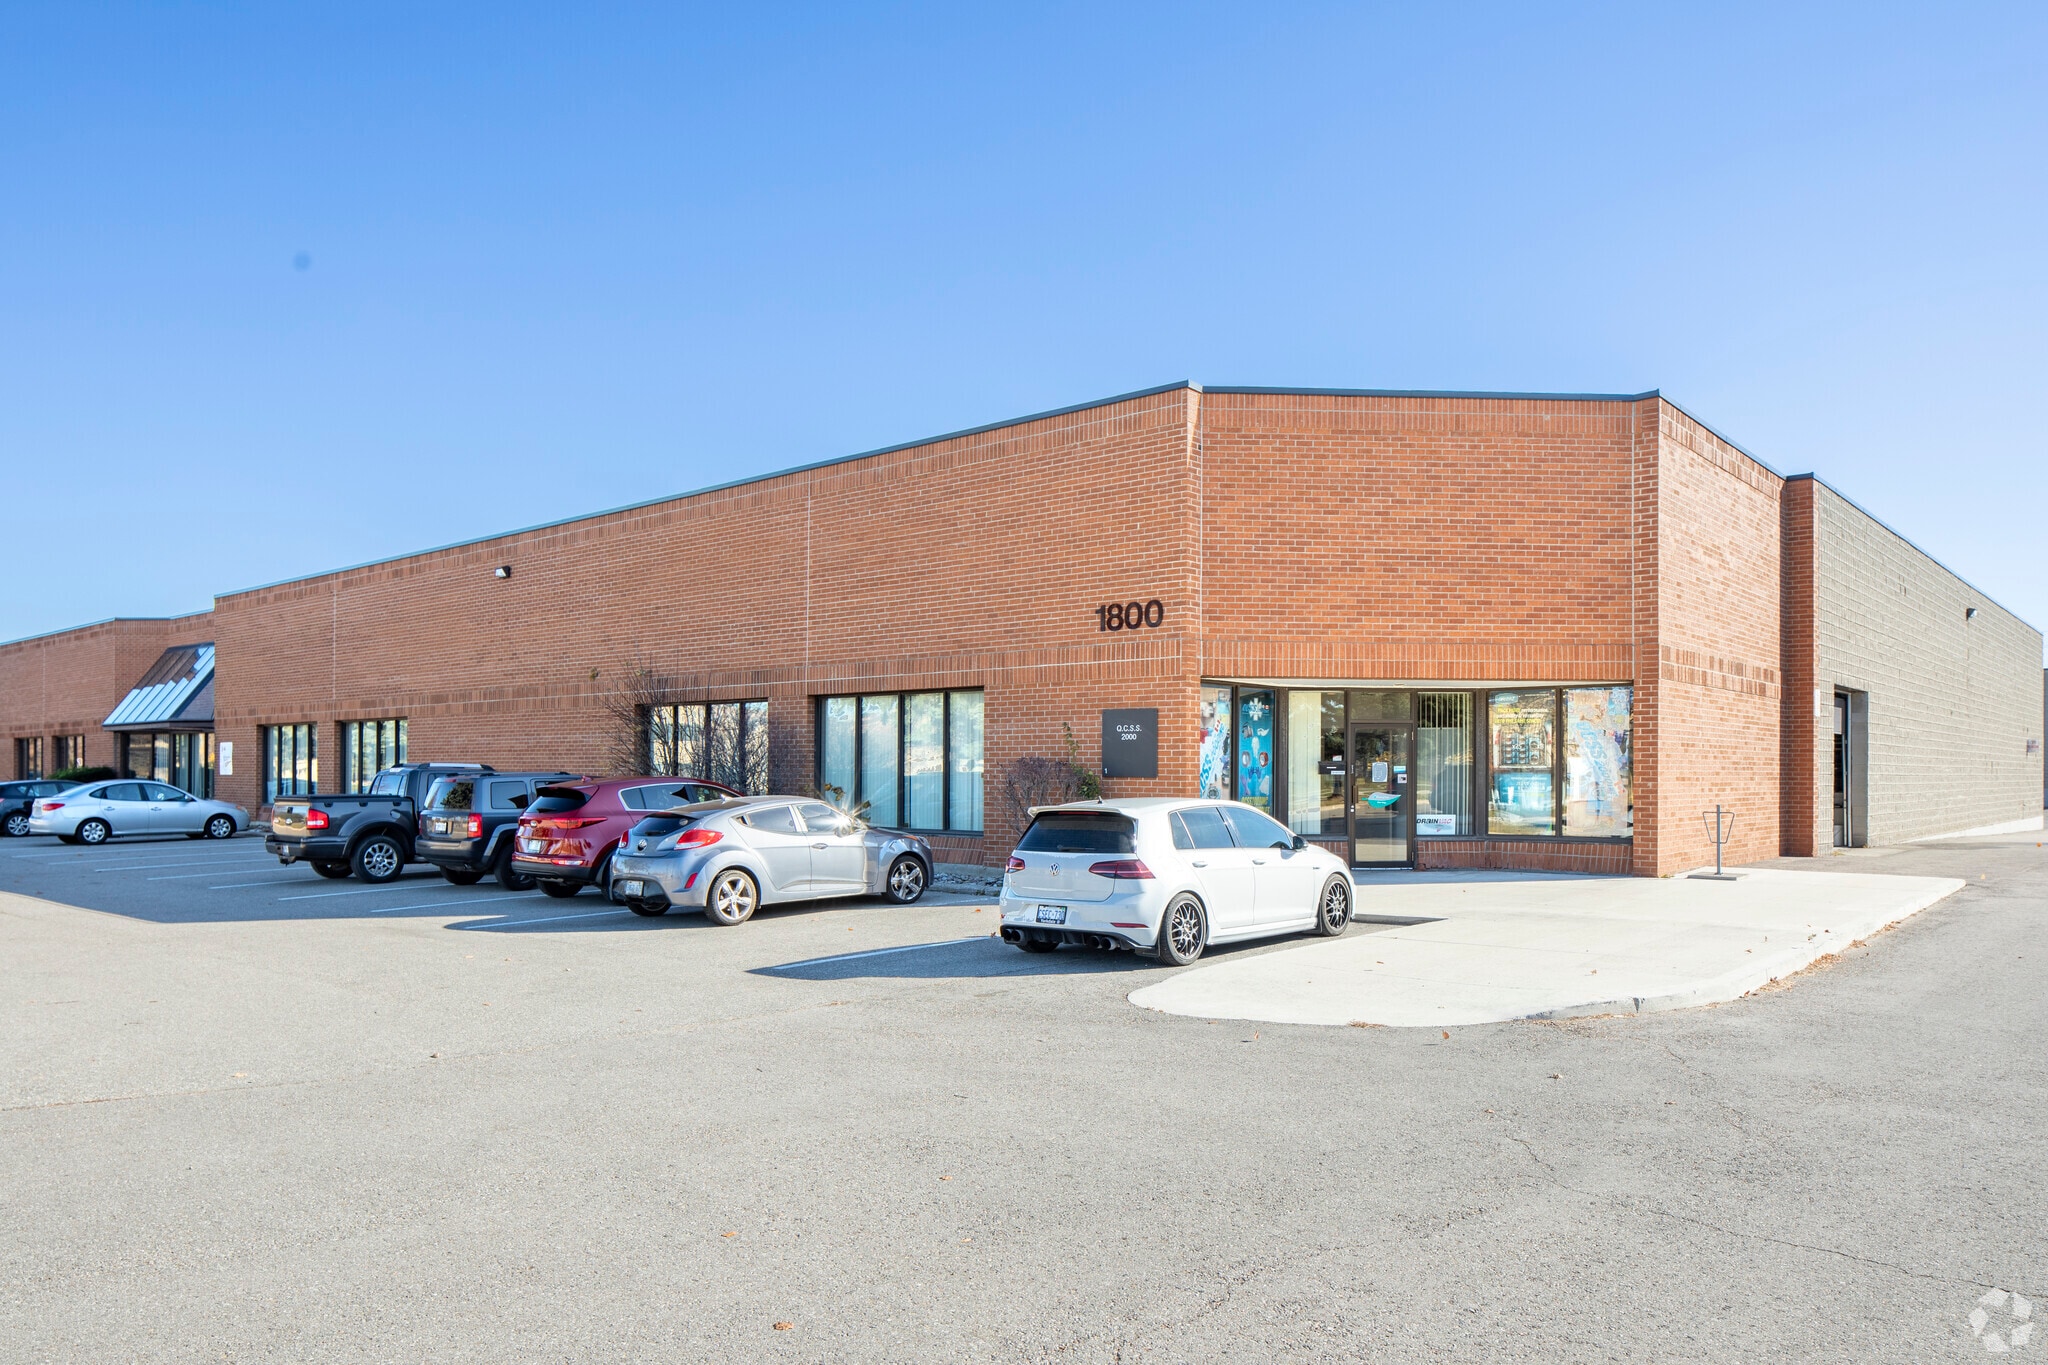
1750 Courtneypark Drive East is a professionally maintained industrial property located within Mississauga's established Airport Corporate Centre employment district. The building offers efficient industrial functionality with convenient access to Highway 401, Highway 403, Highway 407, and Highway 410, supporting connectivity throughout the Greater Toronto Area. Its location near Toronto Pearson International Airport enhances accessibility for businesses requiring regional, national, or international transportation links. The property is designed to accommodate a variety of industrial and employment uses permitted under E3 zoning, including warehousing, distribution, manufacturing, technology, office, and service-oriented operations. The building features industrial loading capabilities, generous clear heights, and utility infrastructure suitable for a range of occupiers. Its institutional ownership and strategic position within one of Mississauga's premier employment corridors provide tenants with proximity to major transportation networks, a large labour pool, and an extensive range of nearby commercial amenities. The property's functional design and central location contribute to its long-term appeal for industrial and business users seeking efficient operations within the GTA.
Property Facts
Select Tenants
- Floor
- Tenant Name
- Industry
- 1st
- Atlantic & Pacific International Global Logistics
- Transportation and Warehousing
- 1st
- Crossdock247
- -
- 1st
- D K International Group
- Professional, Scientific, and Technical Services
- 1st
- Kito Canada Inc
- Manufacturing
- 1st
- Pix Belts And Associates
- -
- 1st
- Treasure Hut Gifts
- Retailer


Presented by

1750 Courtneypark Dr E
Hmm, there seems to have been an error sending your message. Please try again.
Thanks! Your message was sent.