Log In/Sign Up
Your email has been sent.

1750 Memorial Dr 2,838 SF of Office Space Available in Clarksville, TN 37043
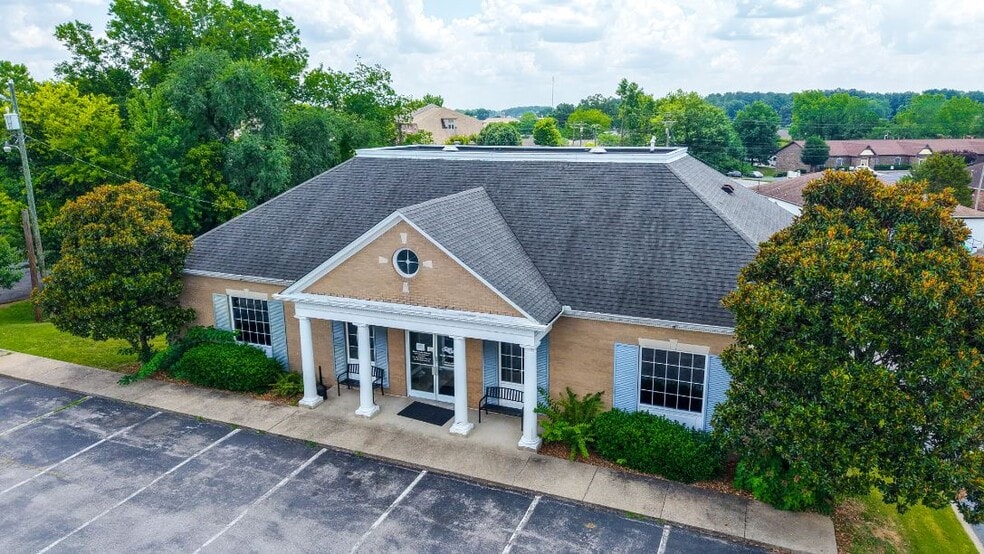
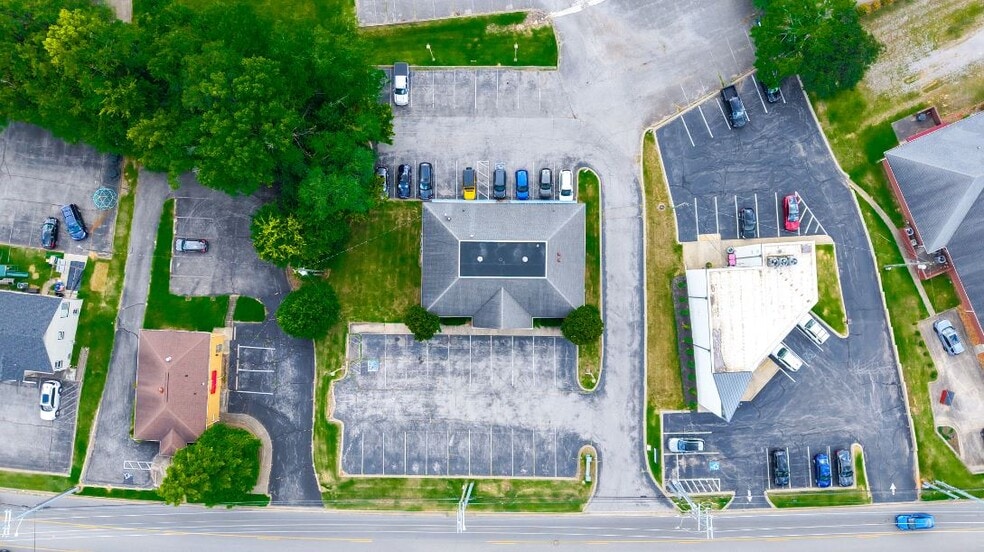
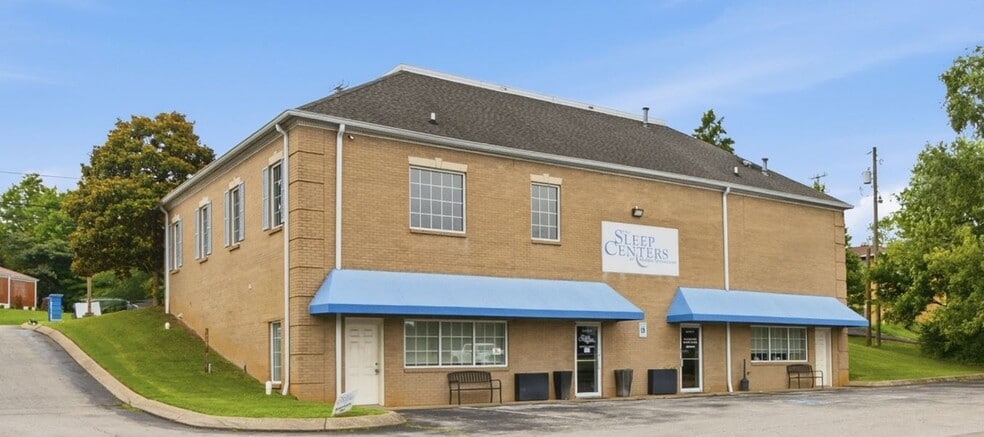
Highlights
- Entire Lower Level for lease - 2,838 S.F. available.
- The designated lower level parking lot has 18 parking spaces! Over 6:1,000 SF Parking Ratio.
- Flexible terms.
- Vacant and professionally cleaned.
- Well below market rates!
- Floor is planned where you could sub-lease +/- 1/2 half of the floor to another group that you know.
All Available Space(1)
Display Rental Rate as
- Space
- Size
- Term
- Rental Rate
- Space Use
- Build-Out
- Available
- Lease rate does not include utilities, property expenses or building services
- Central Air and Heating
- Print/Copy Room
- Fully Carpeted
- Drop Ceilings
- After Hours HVAC Available
- Accent Lighting
- Space is in Excellent Condition
- Reception Area
- Private Restrooms
- Security System
- Natural Light
- Emergency Lighting
| Space | Size | Term | Rental Rate | Space Use | Build-Out | Available |
| 1st Floor, Ste Entire Lower Level | 2,838 SF | Negotiable | $23.45 CAD/SF/YR $1.95 CAD/SF/MO $66,544 CAD/YR $5,545 CAD/MO | Office | Full Build-Out | Now |
1st Floor, Ste Entire Lower Level
| Size |
| 2,838 SF |
| Term |
| Negotiable |
| Rental Rate |
| $23.45 CAD/SF/YR $1.95 CAD/SF/MO $66,544 CAD/YR $5,545 CAD/MO |
| Space Use |
| Office |
| Build-Out |
| Full Build-Out |
| Available |
| Now |
1st Floor, Ste Entire Lower Level
| Size | 2,838 SF |
| Term | Negotiable |
| Rental Rate | $23.45 CAD/SF/YR |
| Space Use | Office |
| Build-Out | Full Build-Out |
| Available | Now |
- Lease rate does not include utilities, property expenses or building services
- Space is in Excellent Condition
- Central Air and Heating
- Reception Area
- Print/Copy Room
- Private Restrooms
- Fully Carpeted
- Security System
- Drop Ceilings
- Natural Light
- After Hours HVAC Available
- Emergency Lighting
- Accent Lighting
Property Overview
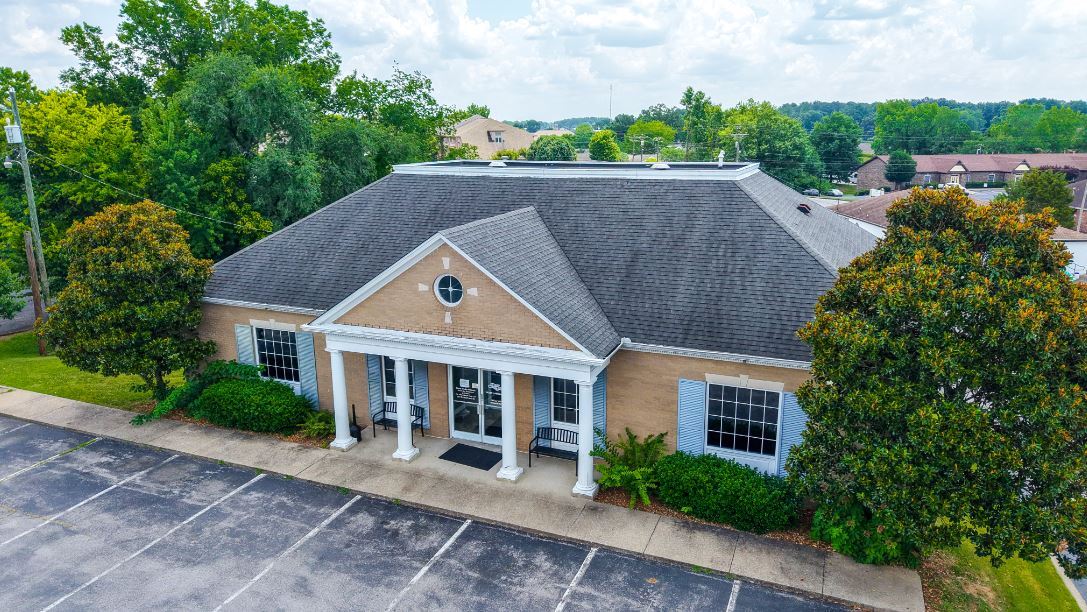
2,838 S.F. available for lease. Entire Lower Level is available. Vacant and professionally cleaned. Floor is planned where you could sub-lease +/- 1/2 half of the floor to another group that you know. The designated lower level parking lot has 18 parking spaces! Over 6:1,000 SF Parking Ratio. Well below market rates! Flexible terms.
- 24 Hour Access
- Day Care
- Security System
- Reception
- Monument Signage
- Air Conditioning
- Awning
- Shower Facilities
Property Facts
Building Type
Office
Year Built
1993
Building Height
2 Stories
Building Size
5,966 SF
Building Class
B
Typical Floor Size
2,988 SF
Parking
38 Surface Parking Spaces
1 1
Moderately walkable
60/100
Very drivable
80/100
Somewhat bikeable
20/100

1 of 8
Videos
Matterport 3D Exterior
Matterport 3D Tour
Photos
Street View
Street
Map
1 of 1

Presented by
1750 Memorial Dr
Already a member? Log In
Hmm, there seems to have been an error sending your message. Please try again.
Thanks! Your message was sent.