Your email has been sent.
17501 E 17th St 9,050 - 20,883 SF of Office Space Available in Tustin, CA 92780
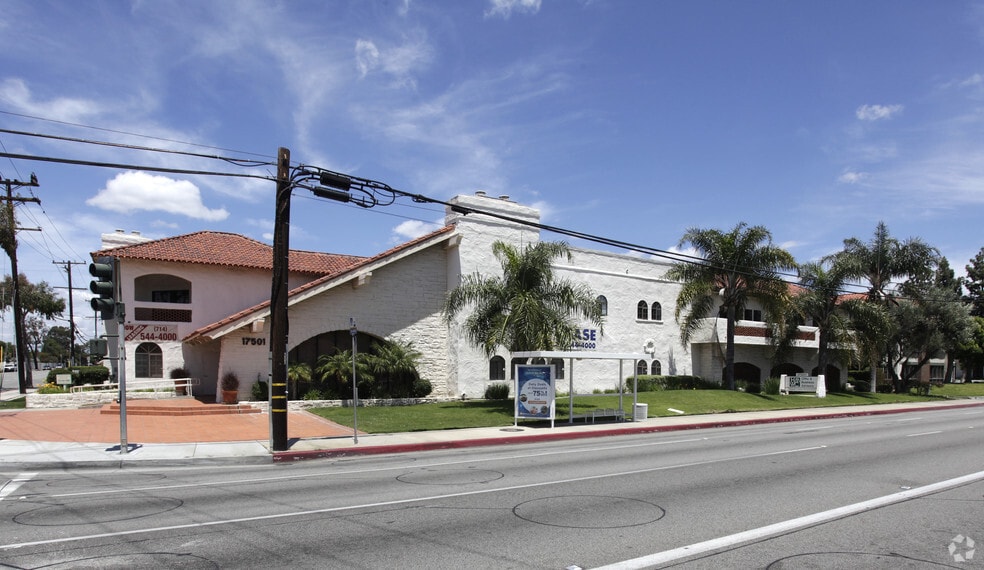
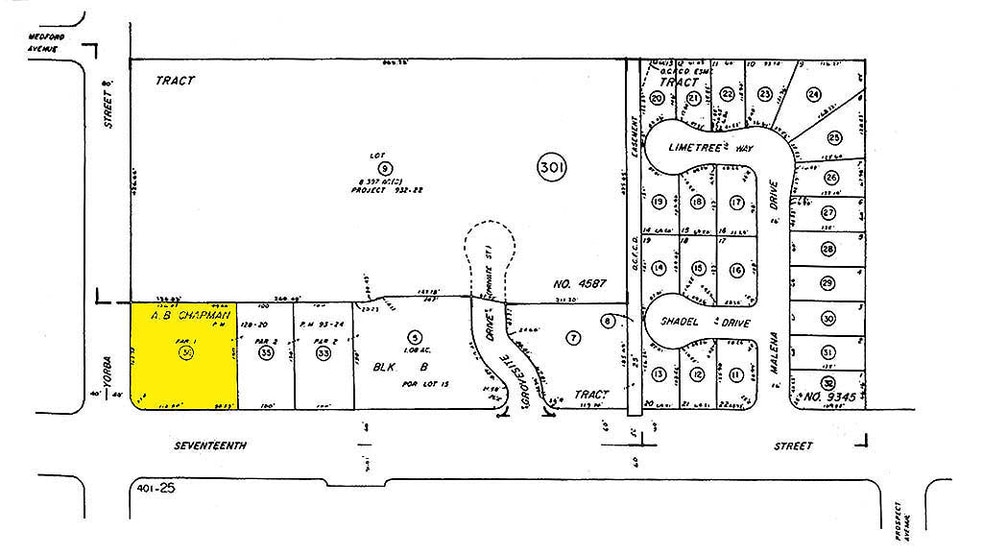
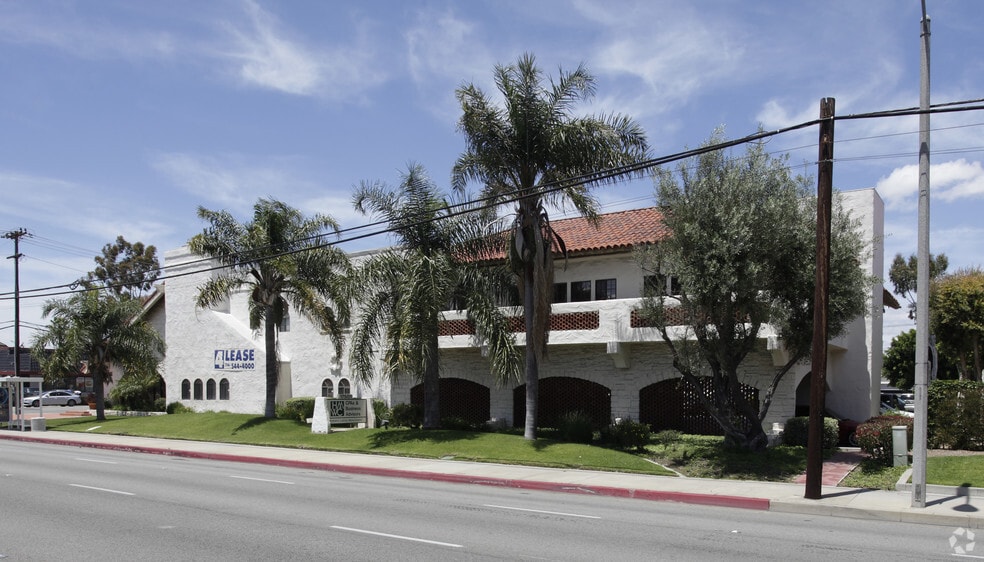
Sublease Highlights
- 1st & 2nd Floor: ±20,883 SF (divisible)
- Flexible term through June 30, 2030
- Furniture available
- Bonus basement storage not included in RSF
- Free surface and covered
- Numerous walkable amenities
All Available Spaces(2)
Display Rental Rate as
- Space
- Size
- Term
- Rental Rate
- Space Use
- Build-Out
- Available
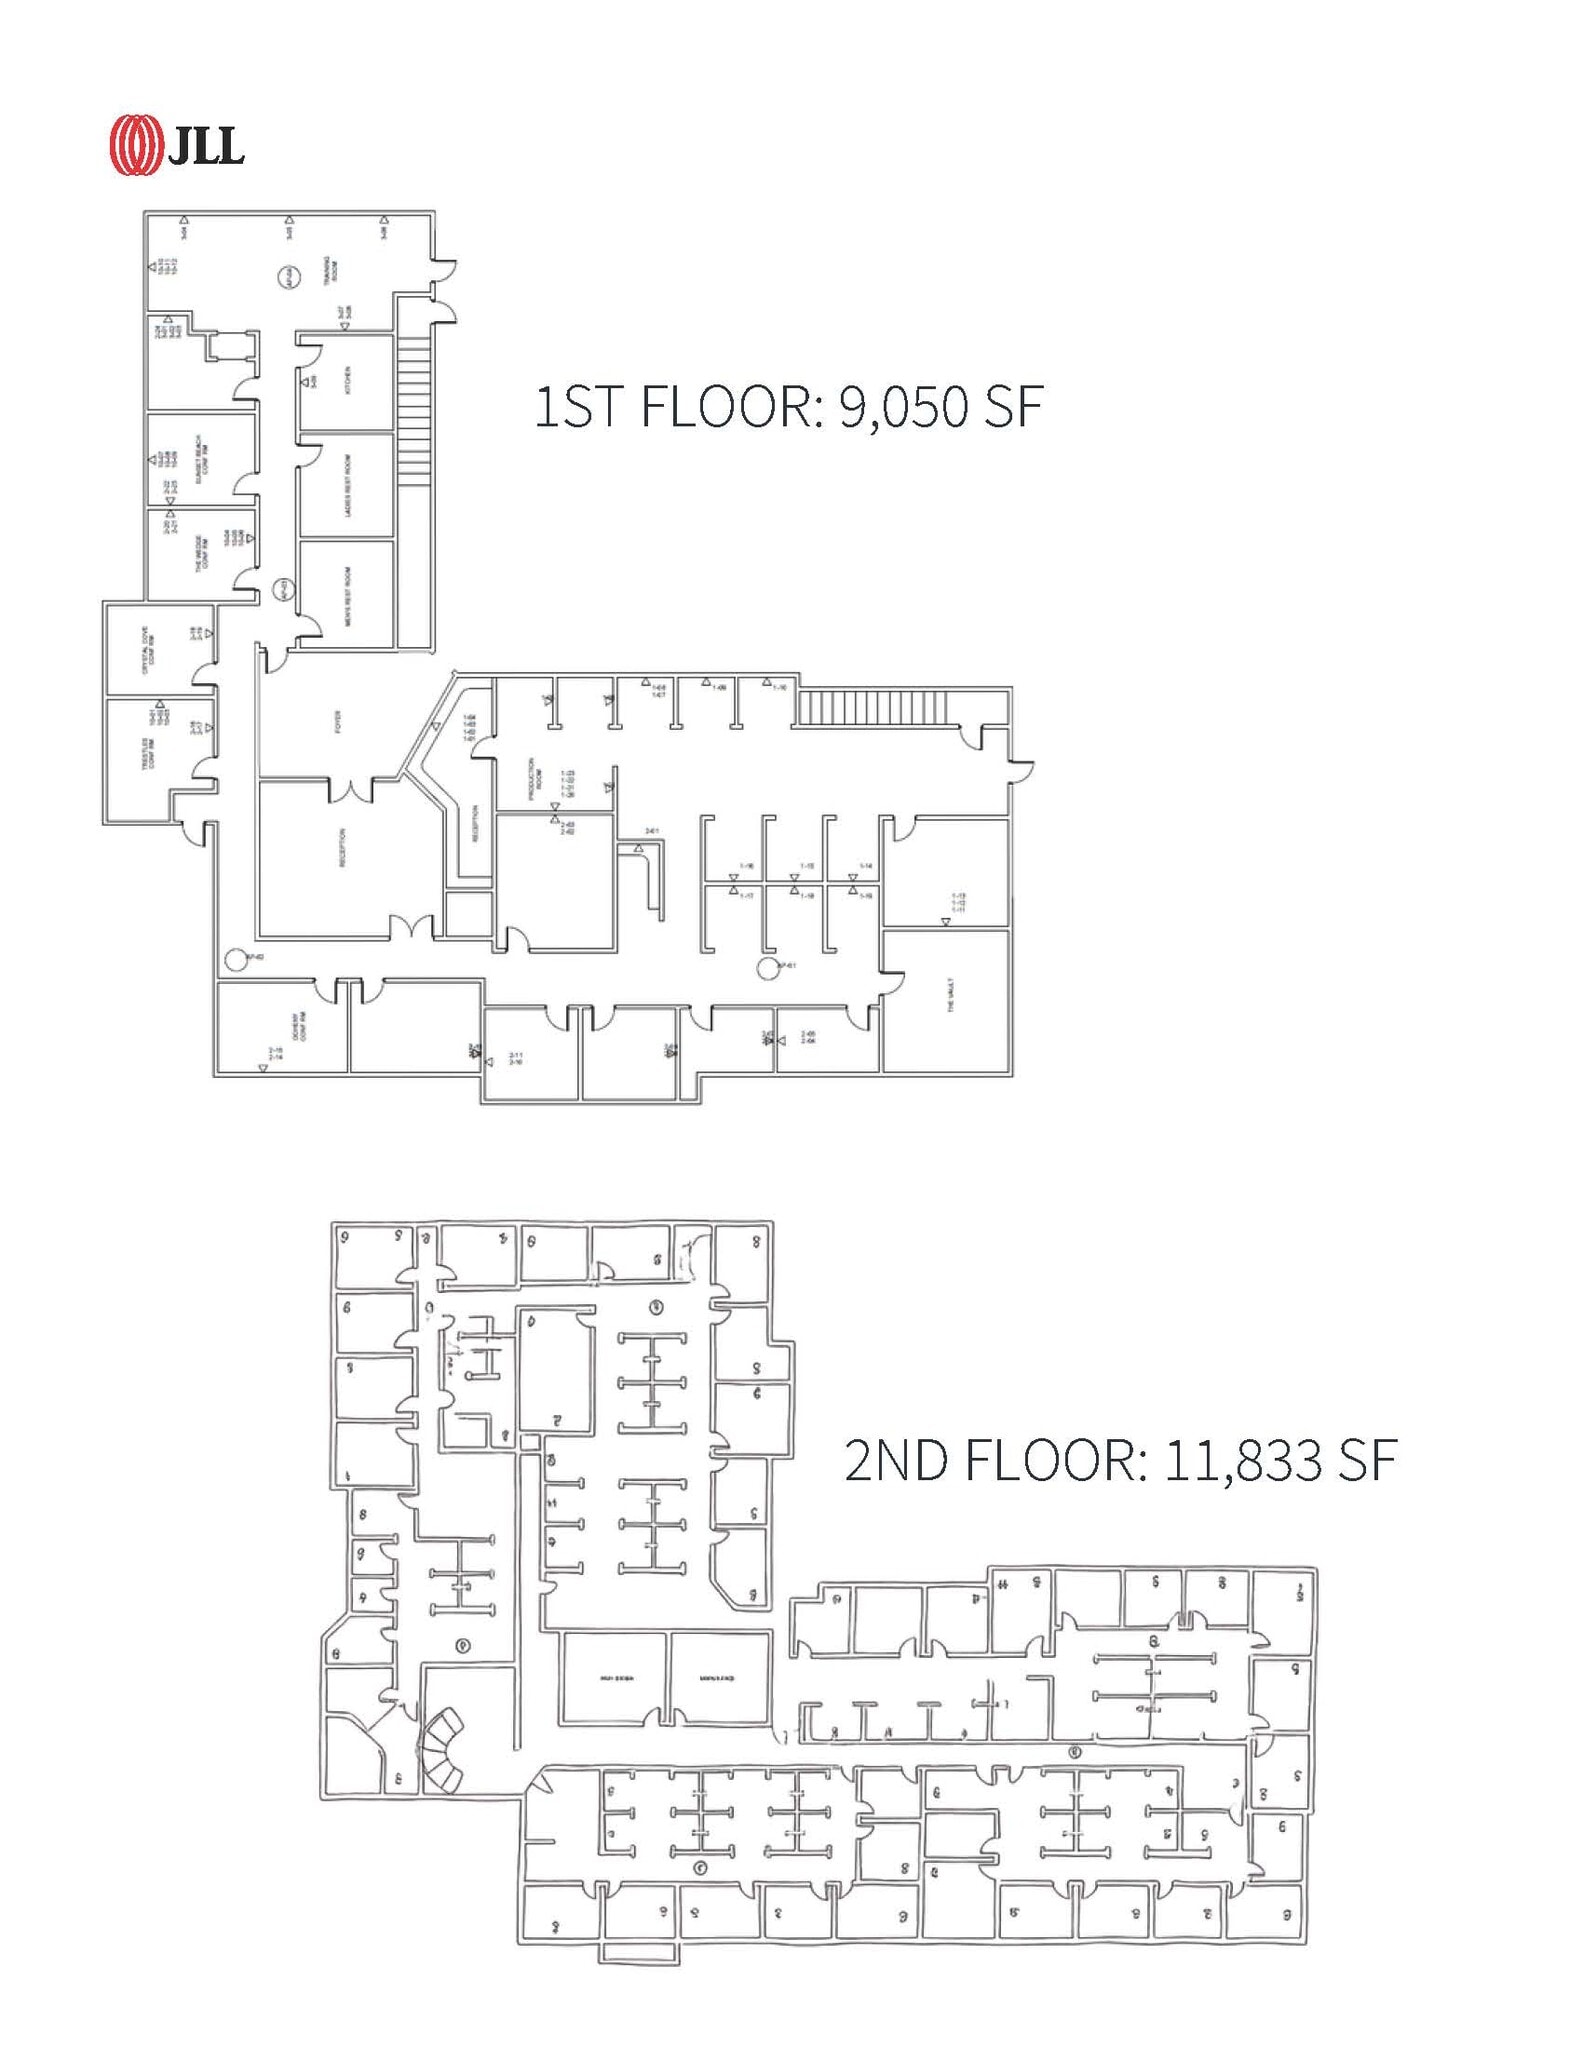
Features a functional layout with multiple private offices, conference rooms, and open work areas. Includes direct access from the main lobby and convenient proximity to parking.
- Sublease space available from current tenant
- Fits 23 - 73 People
- Can be combined with additional space(s) for up to 20,883 SF of adjacent space
- Drop Ceilings
- Direct lobby access
- Lease rate does not include utilities, property expenses or building services
- Conference Rooms
- Central Air Conditioning
- Natural Light
- Multiple meeting spaces
Offers numerous private offices with abundant natural light through arched windows, multiple large conference rooms, and built-in workstations for team collaboration.
- Sublease space available from current tenant
- Fits 30 - 95 People
- Can be combined with additional space(s) for up to 20,883 SF of adjacent space
- Drop Ceilings
- Abundant natural light
- Lease rate does not include utilities, property expenses or building services
- Conference Rooms
- Central Air Conditioning
- Natural Light
- Large conference rooms
| Space | Size | Term | Rental Rate | Space Use | Build-Out | Available |
| 1st Floor | 9,050 SF | Jun 2030 | $24.93 CAD/SF/YR $2.08 CAD/SF/MO $225,638 CAD/YR $18,803 CAD/MO | Office | - | 30 Days |
| 2nd Floor | 11,833 SF | Jun 2030 | $24.93 CAD/SF/YR $2.08 CAD/SF/MO $295,024 CAD/YR $24,585 CAD/MO | Office | - | 30 Days |
1st Floor
| Size |
| 9,050 SF |
| Term |
| Jun 2030 |
| Rental Rate |
| $24.93 CAD/SF/YR $2.08 CAD/SF/MO $225,638 CAD/YR $18,803 CAD/MO |
| Space Use |
| Office |
| Build-Out |
| - |
| Available |
| 30 Days |
2nd Floor
| Size |
| 11,833 SF |
| Term |
| Jun 2030 |
| Rental Rate |
| $24.93 CAD/SF/YR $2.08 CAD/SF/MO $295,024 CAD/YR $24,585 CAD/MO |
| Space Use |
| Office |
| Build-Out |
| - |
| Available |
| 30 Days |
1st Floor
| Size | 9,050 SF |
| Term | Jun 2030 |
| Rental Rate | $24.93 CAD/SF/YR |
| Space Use | Office |
| Build-Out | - |
| Available | 30 Days |
Features a functional layout with multiple private offices, conference rooms, and open work areas. Includes direct access from the main lobby and convenient proximity to parking.
- Sublease space available from current tenant
- Lease rate does not include utilities, property expenses or building services
- Fits 23 - 73 People
- Conference Rooms
- Can be combined with additional space(s) for up to 20,883 SF of adjacent space
- Central Air Conditioning
- Drop Ceilings
- Natural Light
- Direct lobby access
- Multiple meeting spaces
2nd Floor
| Size | 11,833 SF |
| Term | Jun 2030 |
| Rental Rate | $24.93 CAD/SF/YR |
| Space Use | Office |
| Build-Out | - |
| Available | 30 Days |
Offers numerous private offices with abundant natural light through arched windows, multiple large conference rooms, and built-in workstations for team collaboration.
- Sublease space available from current tenant
- Lease rate does not include utilities, property expenses or building services
- Fits 30 - 95 People
- Conference Rooms
- Can be combined with additional space(s) for up to 20,883 SF of adjacent space
- Central Air Conditioning
- Drop Ceilings
- Natural Light
- Abundant natural light
- Large conference rooms
Property Overview
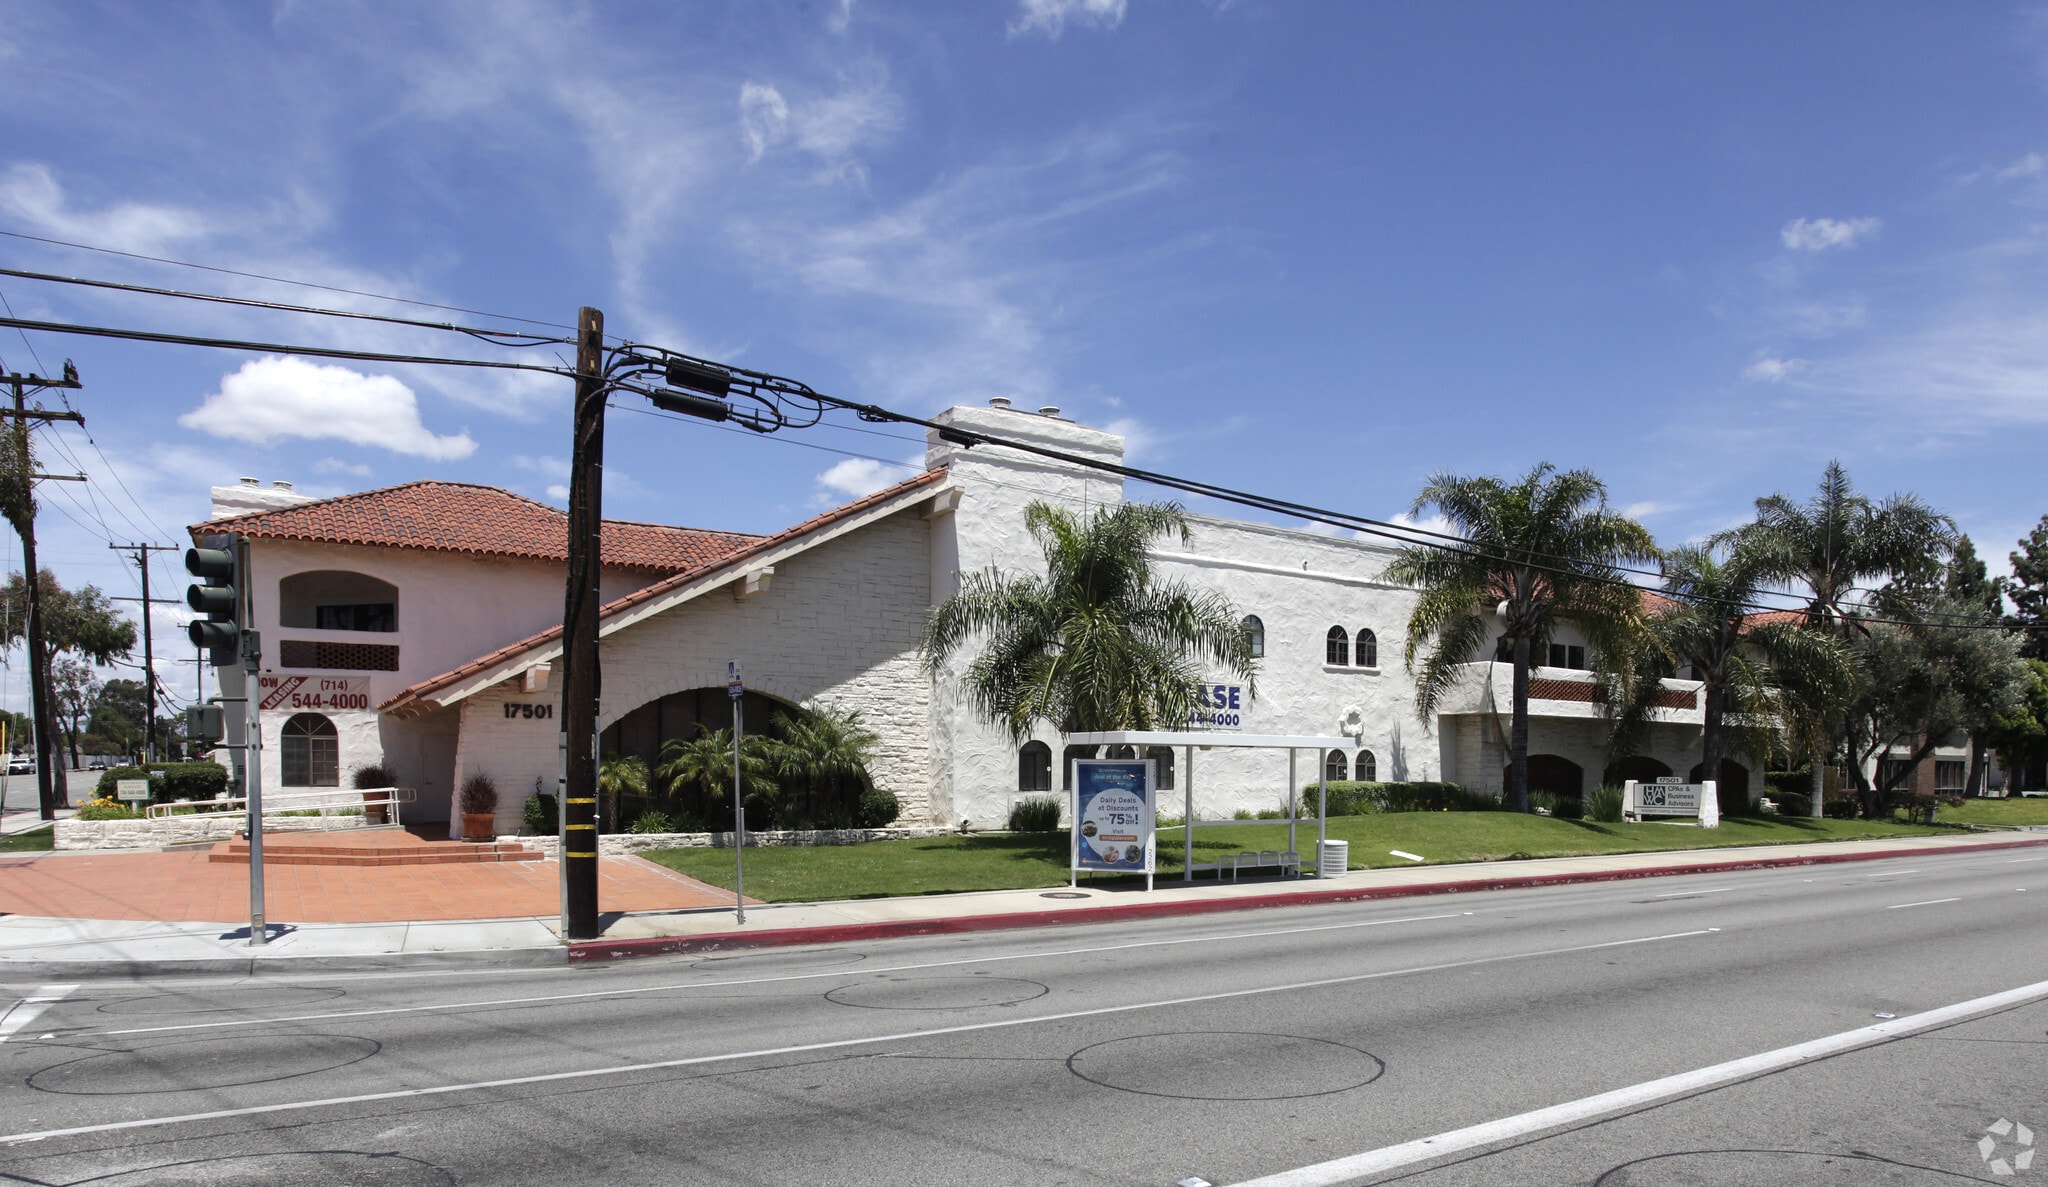
Two-story office building at 17501 E 17th Street in Tustin offers a refined professional setting in a highly accessible location. Its Spanish-style architecture features arched windows, white stucco exteriors, and an elegant interior anchored by a sweeping staircase and open lobby. The property includes ample free surface and covered parking to accommodate tenants and visitors, along with convenient access to numerous walkable amenities. Interior spaces are thoughtfully designed with private offices, collaborative open areas, and meeting spaces. Additional advantages include a bonus basement storage area and the option for furniture availability, creating turn-key possibilities. Positioned near major thoroughfares, this building delivers convenience and connectivity for businesses seeking a well-located and versatile environment.
- Conferencing Facility
- Wheelchair Accessible
- Kitchen
- Basement
- Demised WC facilities
- Natural Light
- Air Conditioning
- Smoke Detector
Property Facts
Select Tenants
- Floor
- Tenant Name
- Industry
- Multiple
- HMWC CPAs & Business Advisors
- Professional, Scientific, and Technical Services
- 1st
- Med Direct Executive Inc
- Professional, Scientific, and Technical Services
- 1st
- Wiederman & Chamberlain Cpa
- Professional, Scientific, and Technical Services




Presented by

17501 E 17th St
Hmm, there seems to have been an error sending your message. Please try again.
Thanks! Your message was sent.