Your email has been sent.

17501 Irvine Blvd 295 SF of Office Space Available in Tustin, CA 92780
Highlights
- High Traffic Count- +25,000 daily vehicles.
- On-site Management
- Monument Signage Available
All Available Space(1)
Display Rental Rate as
- Space
- Size
- Term
- Rental Rate
- Space Use
- Build-Out
- Available
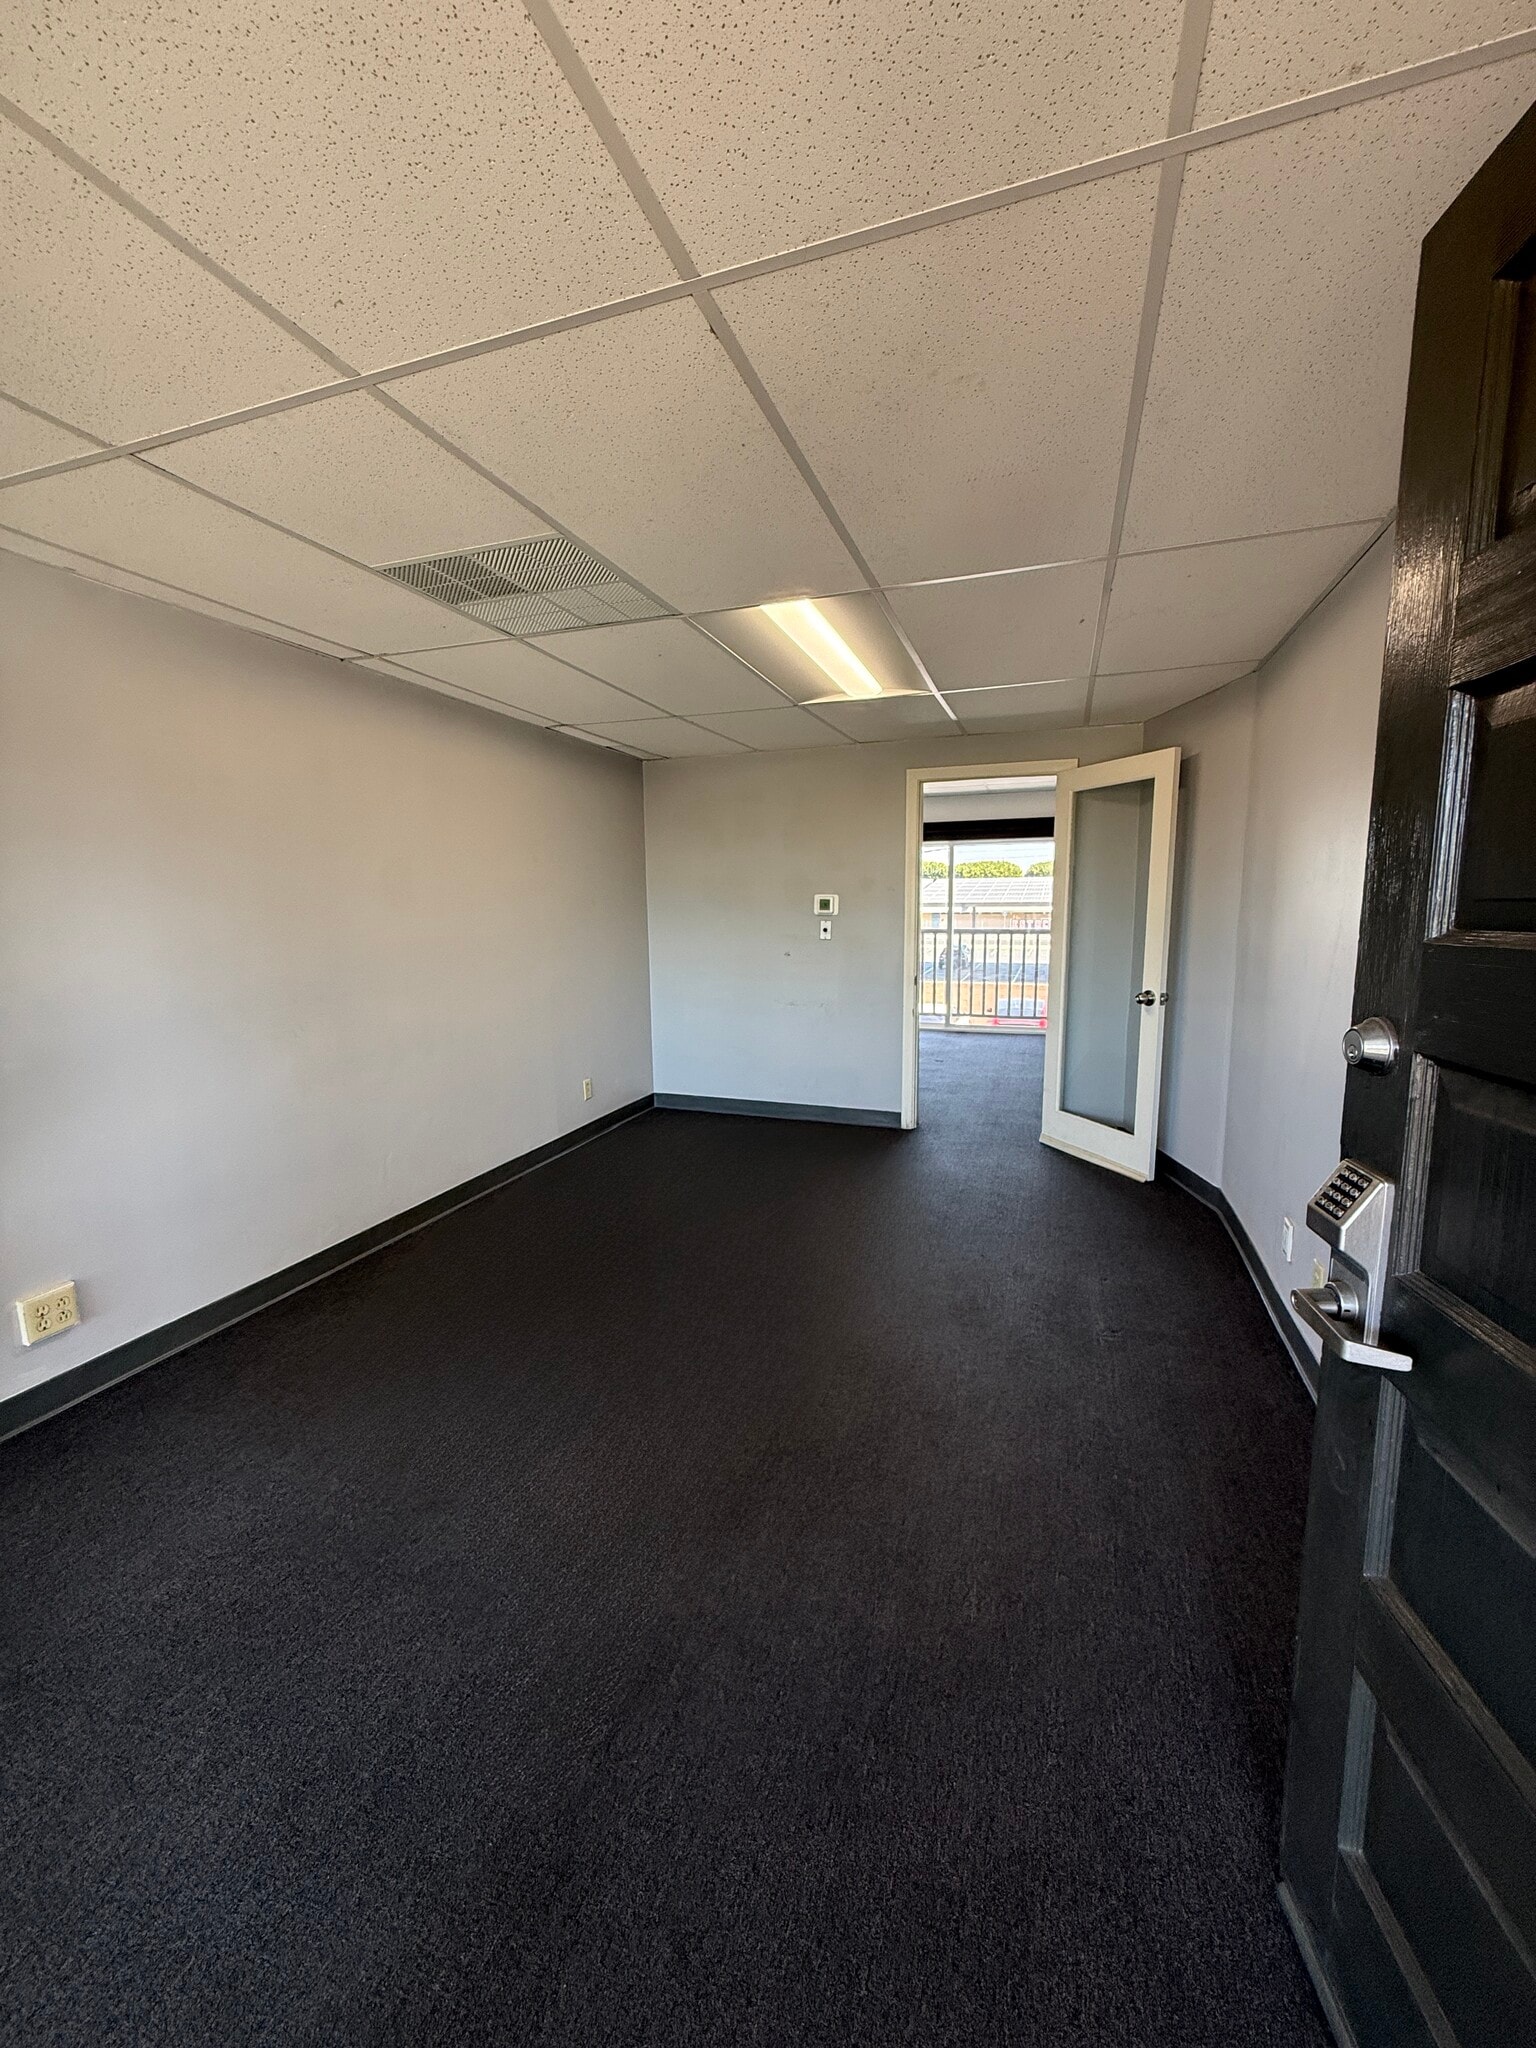


Well suited small office with a reception/work area, and a private office. Tenant controlled HVAC. Space is located on the second floor of an elevator served building. Abundant natural light from floor to ceiling north and south facing windows. Room darkening roller shades provide privacy and glare reduction if desired. Building is served by high speed business fiber. Dedicated circuits for specialty electronic devices are available.
- Rate includes utilities, building services and property expenses
- Mostly Open Floor Plan Layout
- Central Air Conditioning
- Balcony
- Natural Light
- Fully Built-Out as Standard Office
- 1 Private Office
- Reception Area
- Fully Carpeted
| Space | Size | Term | Rental Rate | Space Use | Build-Out | Available |
| 2nd Floor, Ste 204 | 295 SF | Negotiable | $45.65 CAD/SF/YR $3.80 CAD/SF/MO $13,466 CAD/YR $1,122 CAD/MO | Office | Full Build-Out | Now |
2nd Floor, Ste 204
| Size |
| 295 SF |
| Term |
| Negotiable |
| Rental Rate |
| $45.65 CAD/SF/YR $3.80 CAD/SF/MO $13,466 CAD/YR $1,122 CAD/MO |
| Space Use |
| Office |
| Build-Out |
| Full Build-Out |
| Available |
| Now |
2nd Floor, Ste 204
| Size | 295 SF |
| Term | Negotiable |
| Rental Rate | $45.65 CAD/SF/YR |
| Space Use | Office |
| Build-Out | Full Build-Out |
| Available | Now |
Well suited small office with a reception/work area, and a private office. Tenant controlled HVAC. Space is located on the second floor of an elevator served building. Abundant natural light from floor to ceiling north and south facing windows. Room darkening roller shades provide privacy and glare reduction if desired. Building is served by high speed business fiber. Dedicated circuits for specialty electronic devices are available.
- Rate includes utilities, building services and property expenses
- Fully Built-Out as Standard Office
- Mostly Open Floor Plan Layout
- 1 Private Office
- Central Air Conditioning
- Reception Area
- Balcony
- Fully Carpeted
- Natural Light
Property Overview
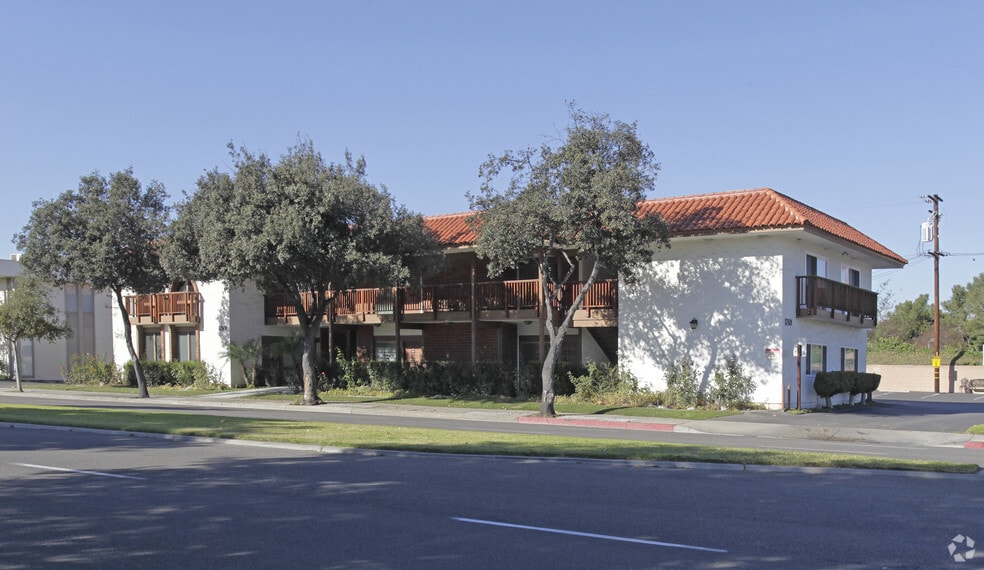
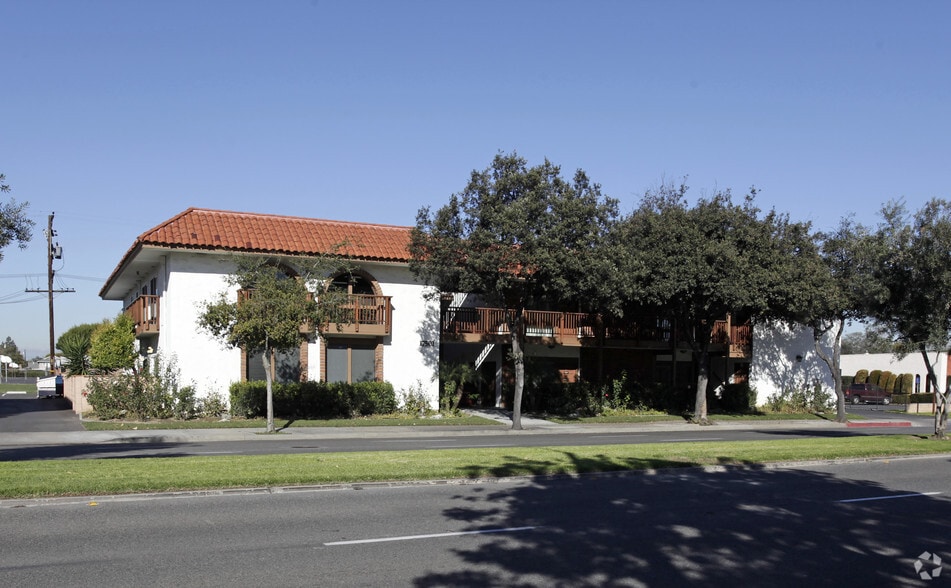
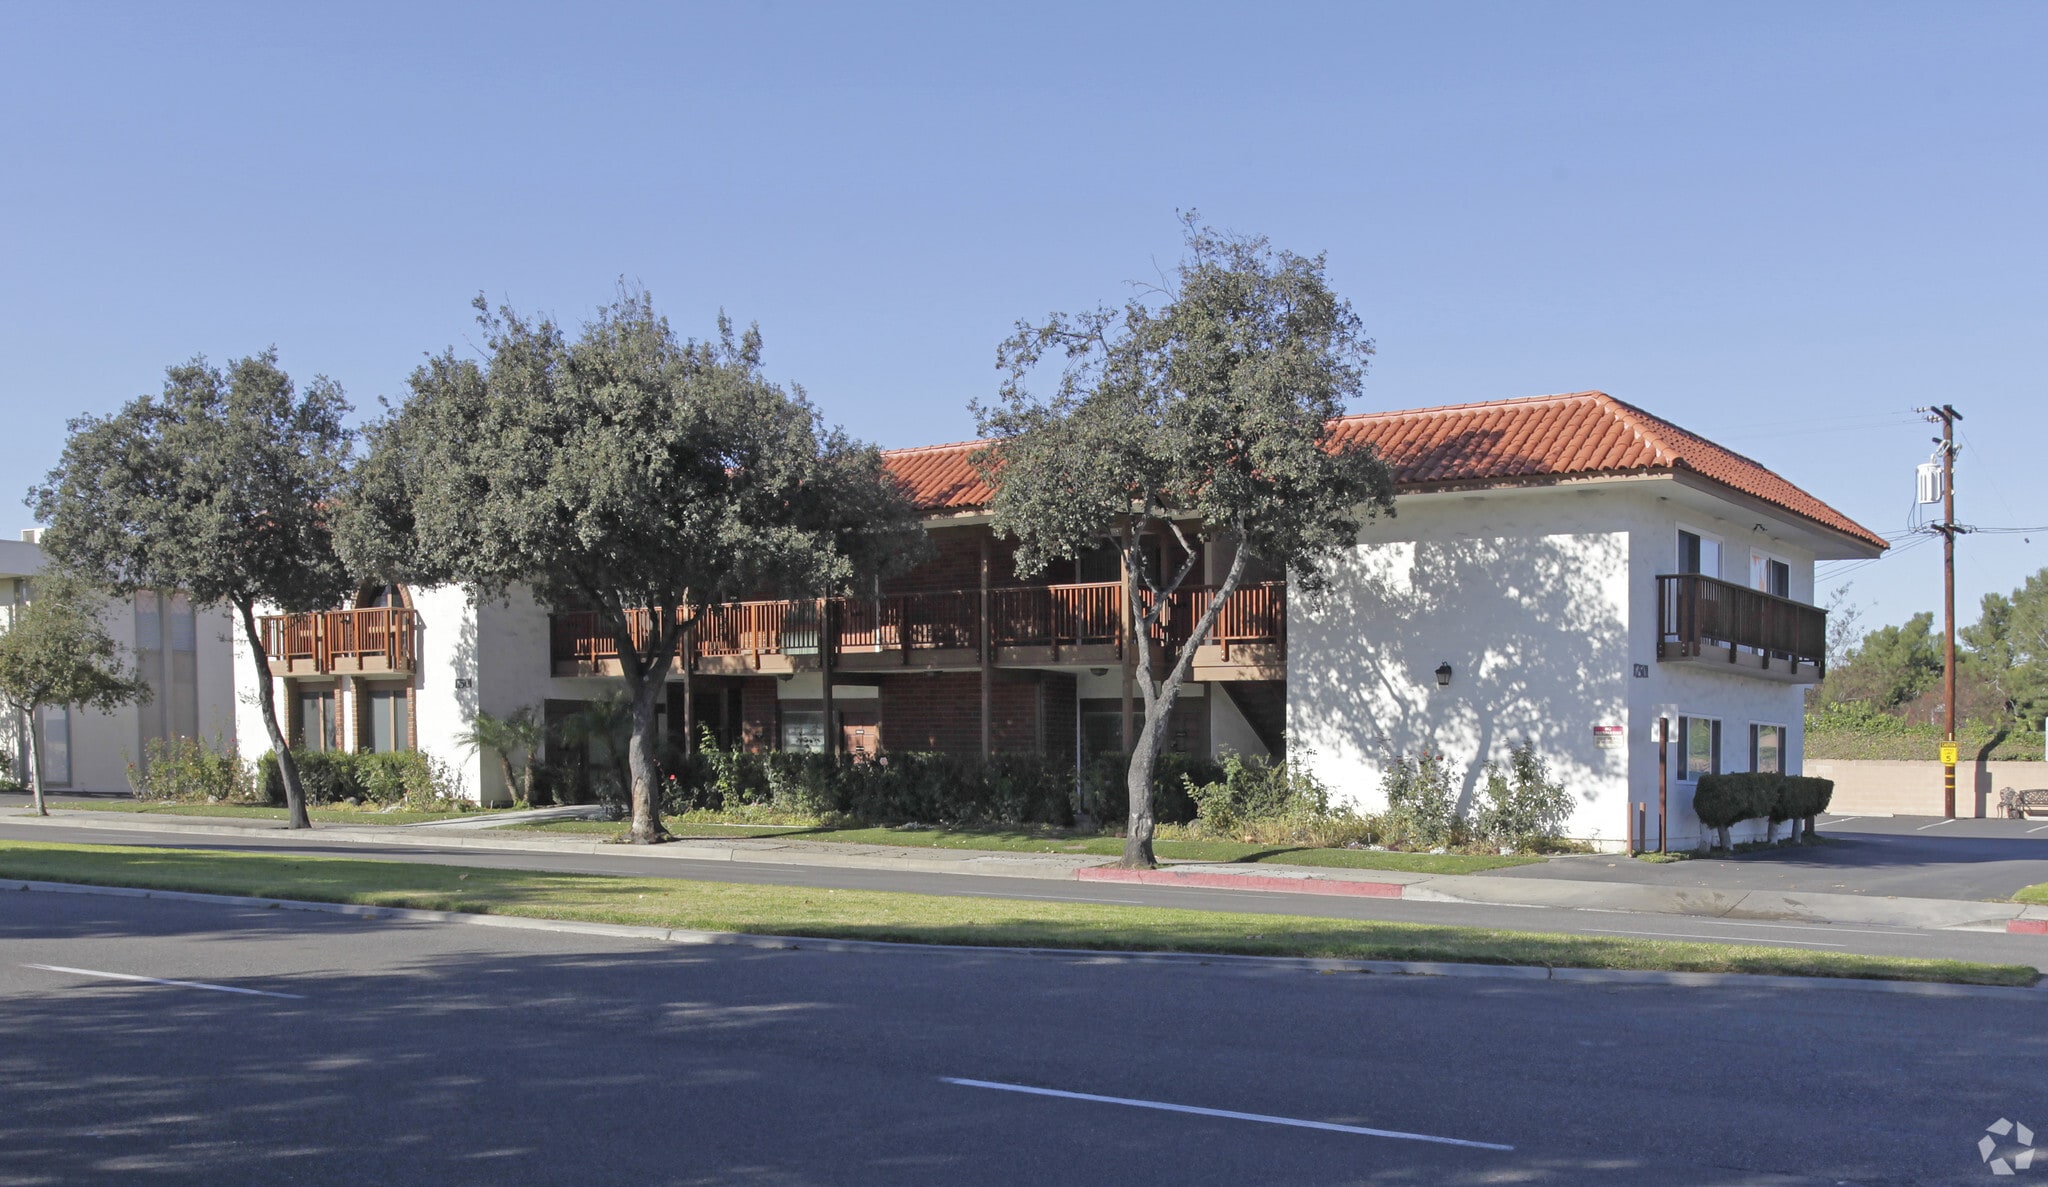
Multi-story office/medical building. Elevator served 2nd floor, rear parking lot with 3.5/1000sqft. Monument and directory signage available. Building is served by both Spectrum Business Fiber and wireless broadband.
- 24 Hour Access
- Courtyard
- Property Manager on Site
- Signage
- Bicycle Storage
- Central Heating
- Direct Elevator Exposure
- Natural Light
- Drop Ceiling
- Monument Signage
- Outdoor Seating
- Air Conditioning
- Balcony
Property Facts
Select Tenants
- Floor
- Tenant Name
- Industry
- 2nd
- Dental Lab
- Professional, Scientific, and Technical Services
- 1st
- Eden Accupuncture
- Health Care and Social Assistance
- 2nd
- Hometown Publishing
- Services
- 1st
- ICONIC Dental
- Health Care and Social Assistance
- 2nd
- Periodontics and General Dentistry
- Health Care and Social Assistance
- 1st
- Tinalden Property Services, Inc.
- Real Estate


Presented by
17501 Irvine Blvd
Hmm, there seems to have been an error sending your message. Please try again.
Thanks! Your message was sent.