Log In/Sign Up
Your email has been sent.

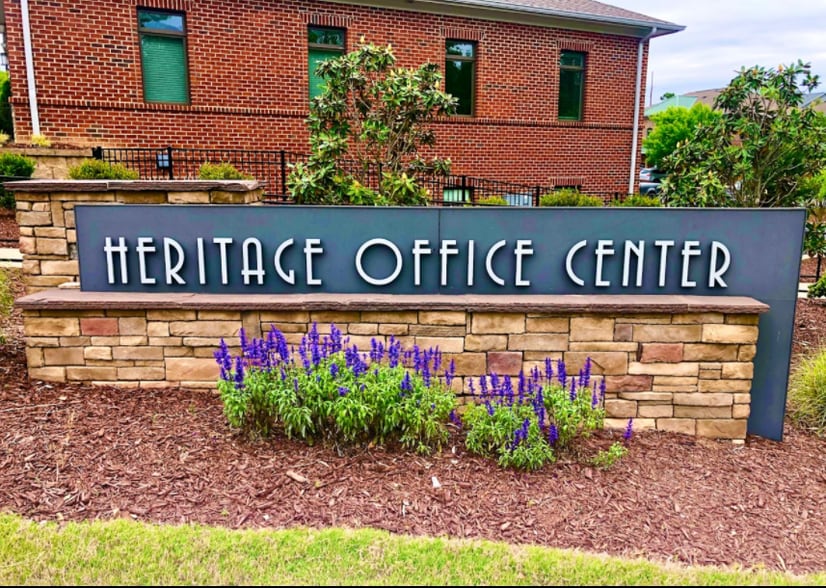
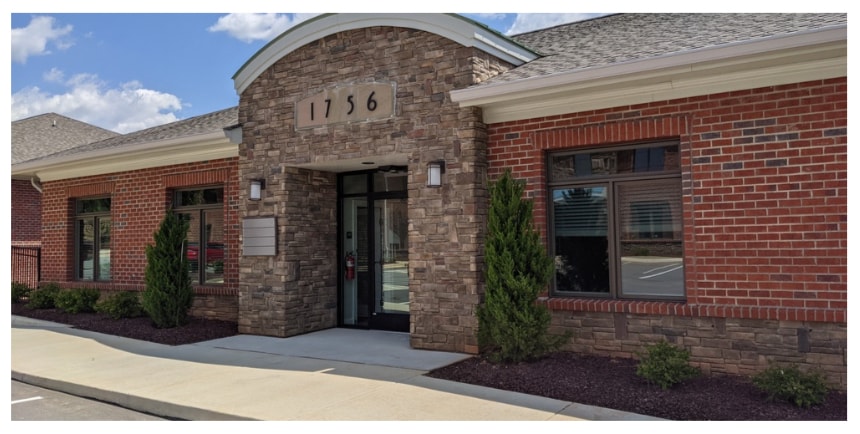
1756 Heritage Center Dr 540 SF of Office Space Available in Wake Forest, NC 27587
Highlights
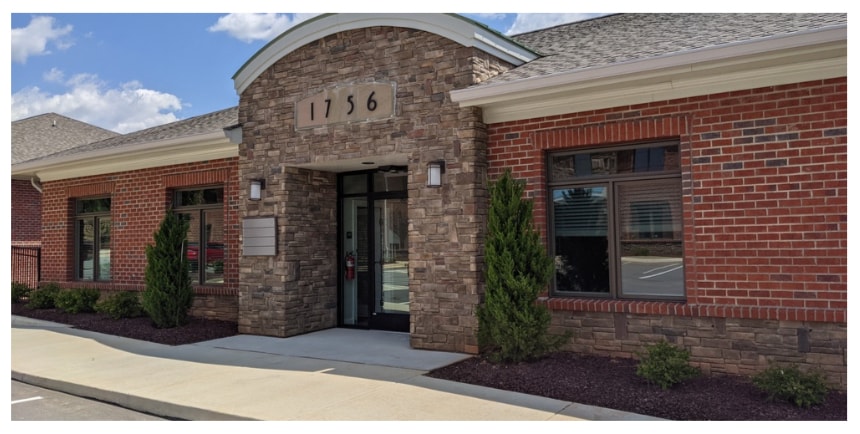
- Ground level unit, handicapp accessible. Building signage. 10 ft ceilings. Operational Windows thru out. Walk to restuarants, and drugstore.
All Available Space(1)
Display Rental Rate as
- Space
- Size
- Term
- Rental Rate
- Space Use
- Build-Out
- Available


- Listed rate may not include certain utilities, building services and property expenses
- Fits 2 - 5 People
- Finished Ceilings: 10’
- Central Air and Heating
- Wi-Fi Connectivity
- Corner Space
- Natural Light
- Emergency Lighting
- Smoke Detector
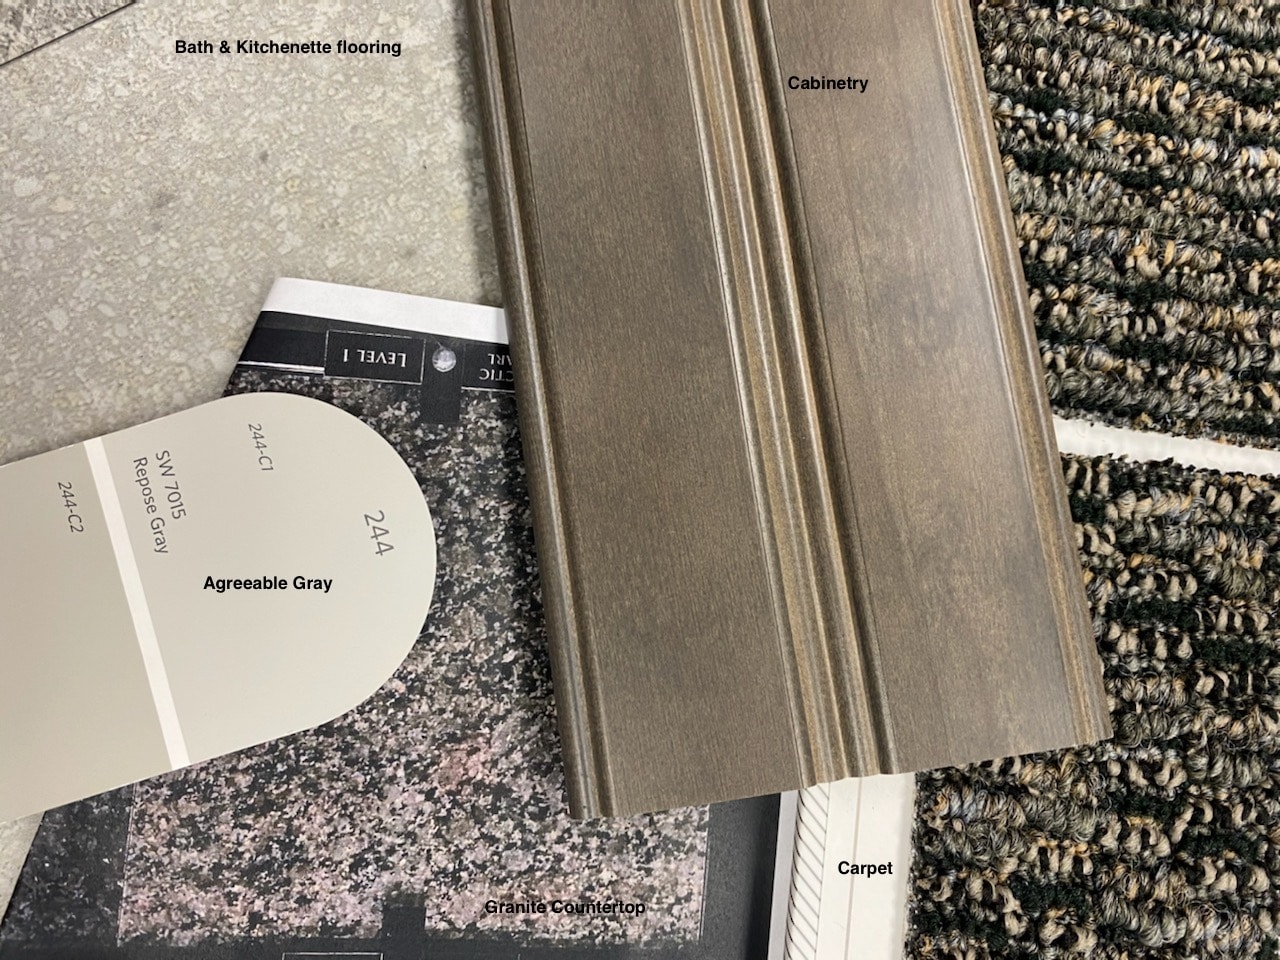
- Fully Built-Out as Standard Office
- 2 Private Offices
- Space is in Excellent Condition
- Reception Area
- Fully Carpeted
- High Ceilings
- After Hours HVAC Available
- Atrium
- Wheelchair Accessible
| Space | Size | Term | Rental Rate | Space Use | Build-Out | Available |
| 2nd Floor, Ste 204 | 540 SF | 3 Years | $41.29 CAD/SF/YR $3.44 CAD/SF/MO $22,296 CAD/YR $1,858 CAD/MO | Office | Full Build-Out | 2026-09-07 |
2nd Floor, Ste 204
| Size |
| 540 SF |
| Term |
| 3 Years |
| Rental Rate |
| $41.29 CAD/SF/YR $3.44 CAD/SF/MO $22,296 CAD/YR $1,858 CAD/MO |
| Space Use |
| Office |
| Build-Out |
| Full Build-Out |
| Available |
| 2026-09-07 |
1 of 6
Videos
Matterport 3D Exterior
Matterport 3D Tour
Photos
Street View
Street
Map
2nd Floor, Ste 204
| Size | 540 SF |
| Term | 3 Years |
| Rental Rate | $41.29 CAD/SF/YR |
| Space Use | Office |
| Build-Out | Full Build-Out |
| Available | 2026-09-07 |
- Listed rate may not include certain utilities, building services and property expenses
- Fully Built-Out as Standard Office
- Fits 2 - 5 People
- 2 Private Offices
- Finished Ceilings: 10’
- Space is in Excellent Condition
- Central Air and Heating
- Reception Area
- Wi-Fi Connectivity
- Fully Carpeted
- Corner Space
- High Ceilings
- Natural Light
- After Hours HVAC Available
- Emergency Lighting
- Atrium
- Smoke Detector
- Wheelchair Accessible
Property Overview
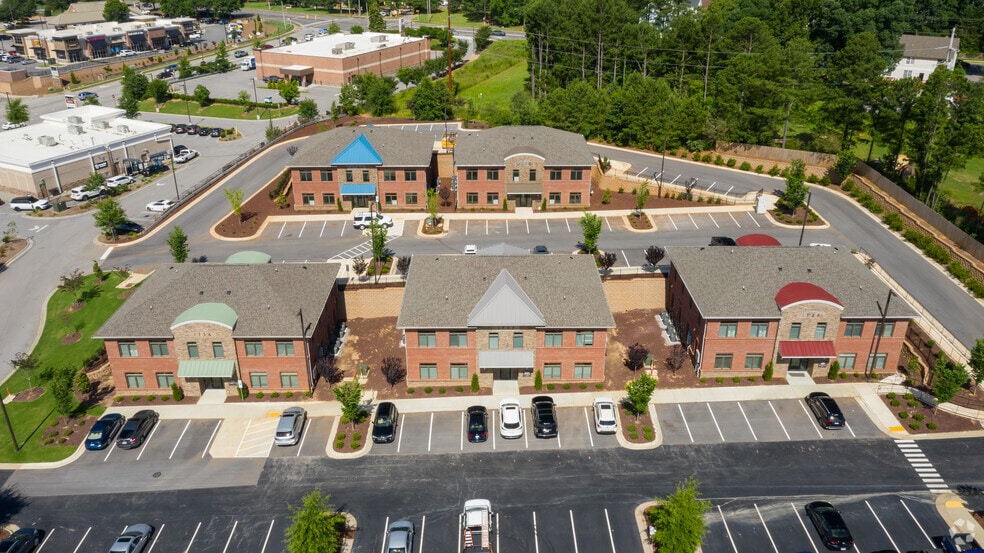
Beautiful 540 SF suite available for lease. Directory Signage. Available Now. Local Ownership / Management. Handicap accessible, ground level entry. 540 SF Suite-Rental Rate: $1,340 Monthly 3 year + lease terms. Tenant responsible for electricity, voice/data, janitorial, security, and HVAC service agreement. Landlord pays water, dues, and taxes.
Property Facts
Building Type
Office
Year Built
2021
Building Height
2 Stories
Building Size
6,000 SF
Building Class
B
Typical Floor Size
3,000 SF
Parking
Surface Parking
Select Tenants
- Floor
- Tenant Name
- Industry
- 2nd
- WGK Construction
- Construction

Fairly walkable
50/100
Very drivable
80/100
Limited public transit
30/100
Fairly bikeable
40/100

1 of 7
Videos
Matterport 3D Exterior
Matterport 3D Tour
Photos
Street View
Street
Map

Presented by
1756 Heritage Center Dr
Already a member? Log In
Hmm, there seems to have been an error sending your message. Please try again.
Thanks! Your message was sent.