Log In/Sign Up
Your email has been sent.

1757-1759 Long Beach Blvd 9 Unit Apartment Building $2,204,160 CAD ($244,907 CAD/Unit) 6.50% Cap Rate Long Beach, CA 90813
Executive Summary
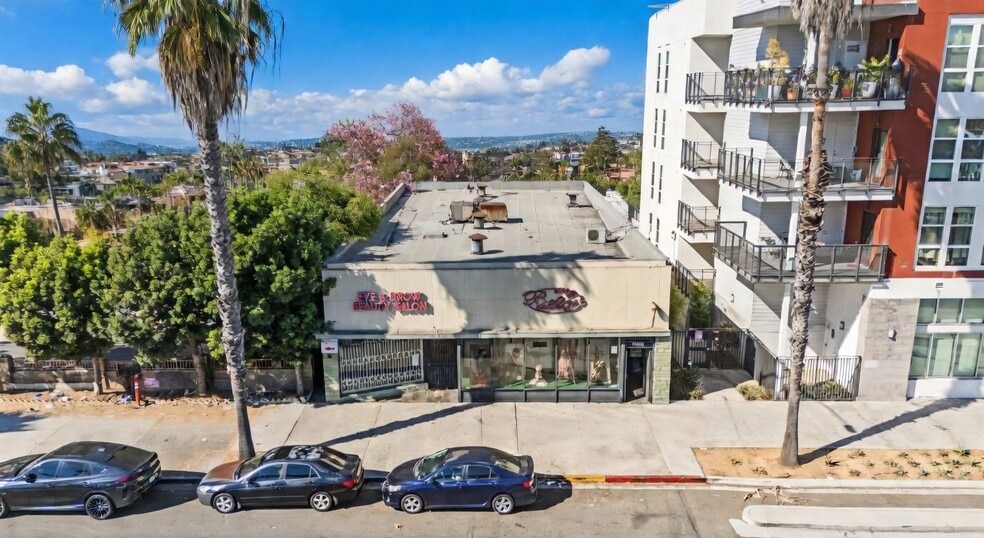
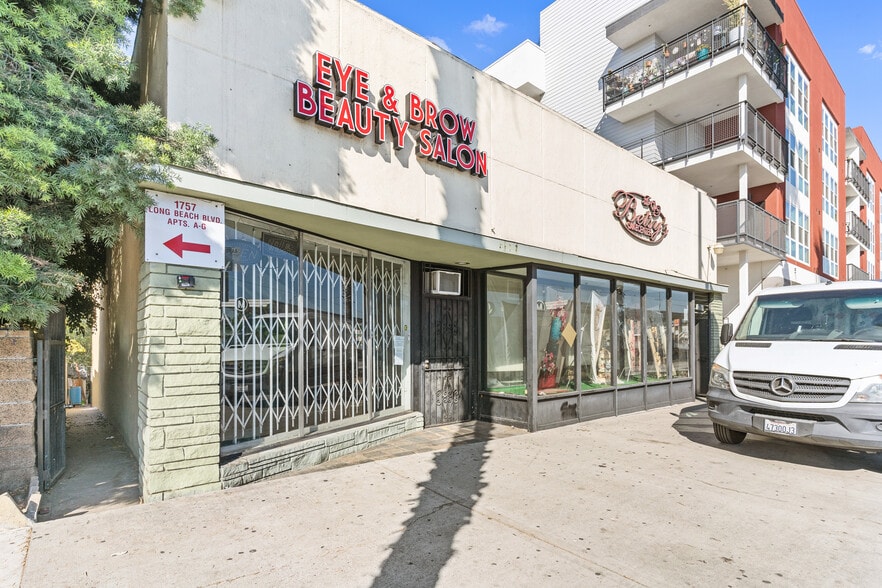
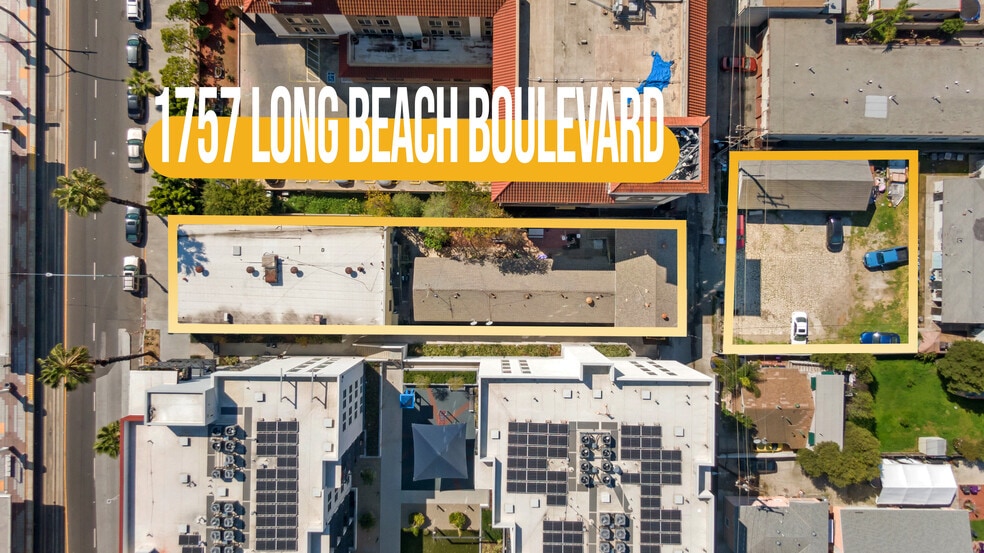
Value add mixed use property for sale in Long Beach along with separately parceled
parking lot in rear on apartments. Total land size of 15,431 SF between both lots. Long
terms owners and tenants with two retail units, 7 apartments units, and an excess of
parking on Long Beach Blvd. A new owner has the opportunity to convert the two retail
units out front into ADU's as well as build additional housing in the separate parking lot
in the rear of the property. Owner only pays water and property taxes, separately
metered for gas and electric. 1757 Long Beach Blvd, Long Beach, CA 90813, falls within
the Midtown Specific Plan (SP-1) zoning area. This zoning allows for a variety of mixed-
use developments, focusing on pedestrian-friendly commercial and residential project.
With 4 stories and a Floor Area Ratio (FAR) of 2.0 (assumed based on typical mixed-use
zoning), the total buildable area is 17,482 square feet. This can be spread across four
stories, giving you 4,370.5 square feet per story (17,482 sq ft / 4 stories). You can build
structures that combine retail spaces, offices, or residential units, such as apartments or
condominiums, in mid- to high-density formats. A new owner could build up to 32 units
of 500 square feet each under an FAR of 2.0 in a height of 4 stories or you could fit
around 20 units (5 units/story * 4 stories) if each unit is 800 square feet. The subject
property is located just outside the $6 Billion of development flooding into Downtown
Long Beach, including the Long Beach Civic Center, Long Beach Aquarium, OceanAire
Project, CSULB Downtown Village, Broadway Block, The Pacific and Queen Mary Island.
parking lot in rear on apartments. Total land size of 15,431 SF between both lots. Long
terms owners and tenants with two retail units, 7 apartments units, and an excess of
parking on Long Beach Blvd. A new owner has the opportunity to convert the two retail
units out front into ADU's as well as build additional housing in the separate parking lot
in the rear of the property. Owner only pays water and property taxes, separately
metered for gas and electric. 1757 Long Beach Blvd, Long Beach, CA 90813, falls within
the Midtown Specific Plan (SP-1) zoning area. This zoning allows for a variety of mixed-
use developments, focusing on pedestrian-friendly commercial and residential project.
With 4 stories and a Floor Area Ratio (FAR) of 2.0 (assumed based on typical mixed-use
zoning), the total buildable area is 17,482 square feet. This can be spread across four
stories, giving you 4,370.5 square feet per story (17,482 sq ft / 4 stories). You can build
structures that combine retail spaces, offices, or residential units, such as apartments or
condominiums, in mid- to high-density formats. A new owner could build up to 32 units
of 500 square feet each under an FAR of 2.0 in a height of 4 stories or you could fit
around 20 units (5 units/story * 4 stories) if each unit is 800 square feet. The subject
property is located just outside the $6 Billion of development flooding into Downtown
Long Beach, including the Long Beach Civic Center, Long Beach Aquarium, OceanAire
Project, CSULB Downtown Village, Broadway Block, The Pacific and Queen Mary Island.
Property Facts
| Price | $2,204,160 CAD | Apartment Style | Low-Rise |
| Price Per Unit | $244,907 CAD | Building Class | C |
| Sale Type | Investment | Lot Size | 0.20 AC |
| Cap Rate | 6.50% | Building Size | 7,108 SF |
| Gross Rent Multiplier | 17.65 | Average Occupancy | 100% |
| No. Units | 9 | No. Stories | 2 |
| Property Type | Multifamily | Year Built | 1936 |
| Property Subtype | Apartment | Parking Ratio | 0.56/1,000 SF |
| Zoning | SP-TN-1 - SP-TN-1 High Density Residential Development | ||
| Price | $2,204,160 CAD |
| Price Per Unit | $244,907 CAD |
| Sale Type | Investment |
| Cap Rate | 6.50% |
| Gross Rent Multiplier | 17.65 |
| No. Units | 9 |
| Property Type | Multifamily |
| Property Subtype | Apartment |
| Apartment Style | Low-Rise |
| Building Class | C |
| Lot Size | 0.20 AC |
| Building Size | 7,108 SF |
| Average Occupancy | 100% |
| No. Stories | 2 |
| Year Built | 1936 |
| Parking Ratio | 0.56/1,000 SF |
| Zoning | SP-TN-1 - SP-TN-1 High Density Residential Development |
Amenities
Unit Amenities
- Air Conditioning
- Heating
- Kitchen
- Refrigerator
- Tub/Shower
- Freezer
Site Amenities
- 24 Hour Access
- Walk-Up
Unit Mix Information
| Description | No. Units | Avg. Rent/Mo | SF |
|---|---|---|---|
| Studios | 8 | - | - |
| 1+1 | 1 | - | - |
1 1
Moderately walkable
60/100
Very drivable
80/100
Good public transit
70/100
Fairly bikeable
50/100
Property Taxes
| Parcel Number | 7269-019-006 | Improvements Assessment | $330,412 CAD |
| Land Assessment | $206,090 CAD | Total Assessment | $536,502 CAD |
Property Taxes
Parcel Number
7269-019-006
Land Assessment
$206,090 CAD
Improvements Assessment
$330,412 CAD
Total Assessment
$536,502 CAD

1 of 33
Videos
Matterport 3D Exterior
Matterport 3D Tour
Photos
Street View
Street
Map
1 of 1

Presented by
1757-1759 Long Beach Blvd
Already a member? Log In
Hmm, there seems to have been an error sending your message. Please try again.
Thanks! Your message was sent.