Log In/Sign Up
Your email has been sent.
17585 S Paxton Ave 7,500 SF Vacant Flex Building Lansing, IL 60438 $1,051,095 CAD ($140.15 CAD/SF) 8% Cap Rate
Executive Summary
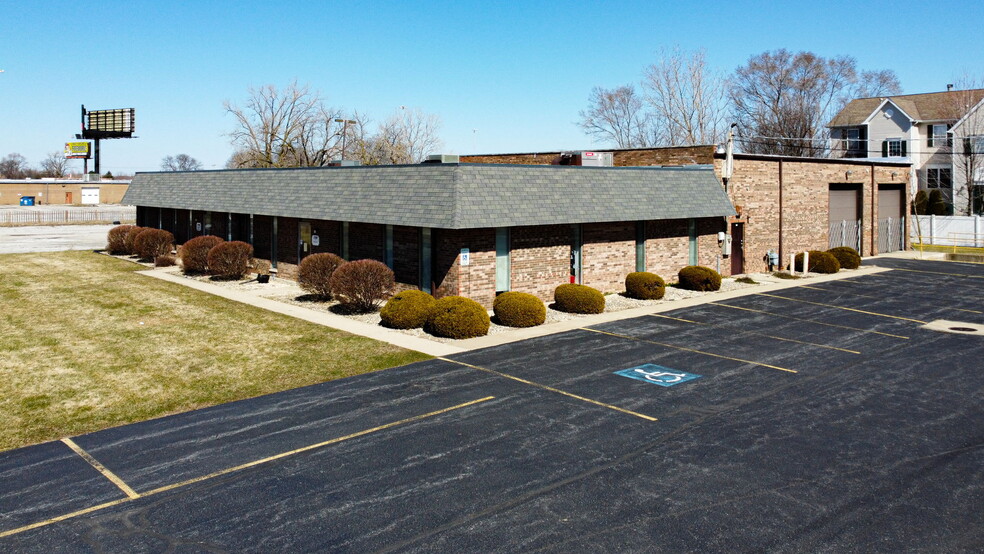
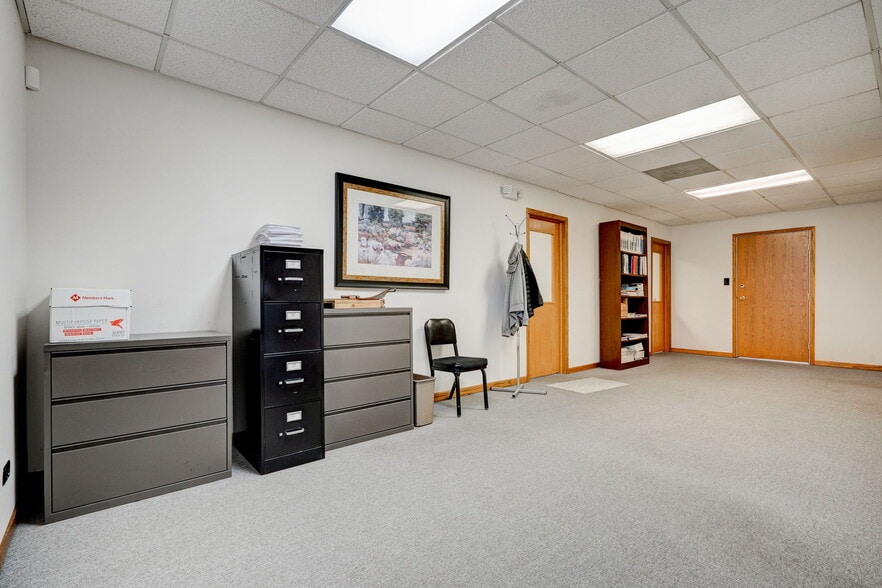
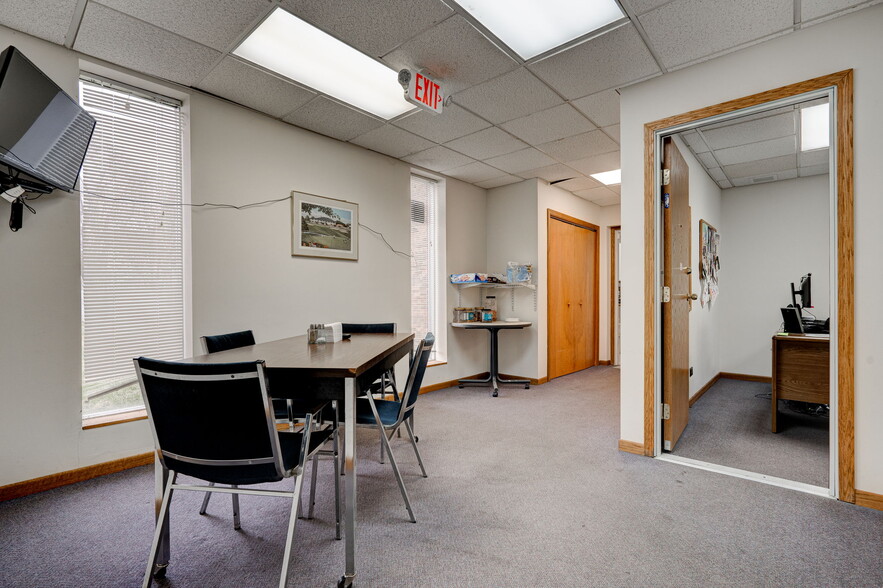
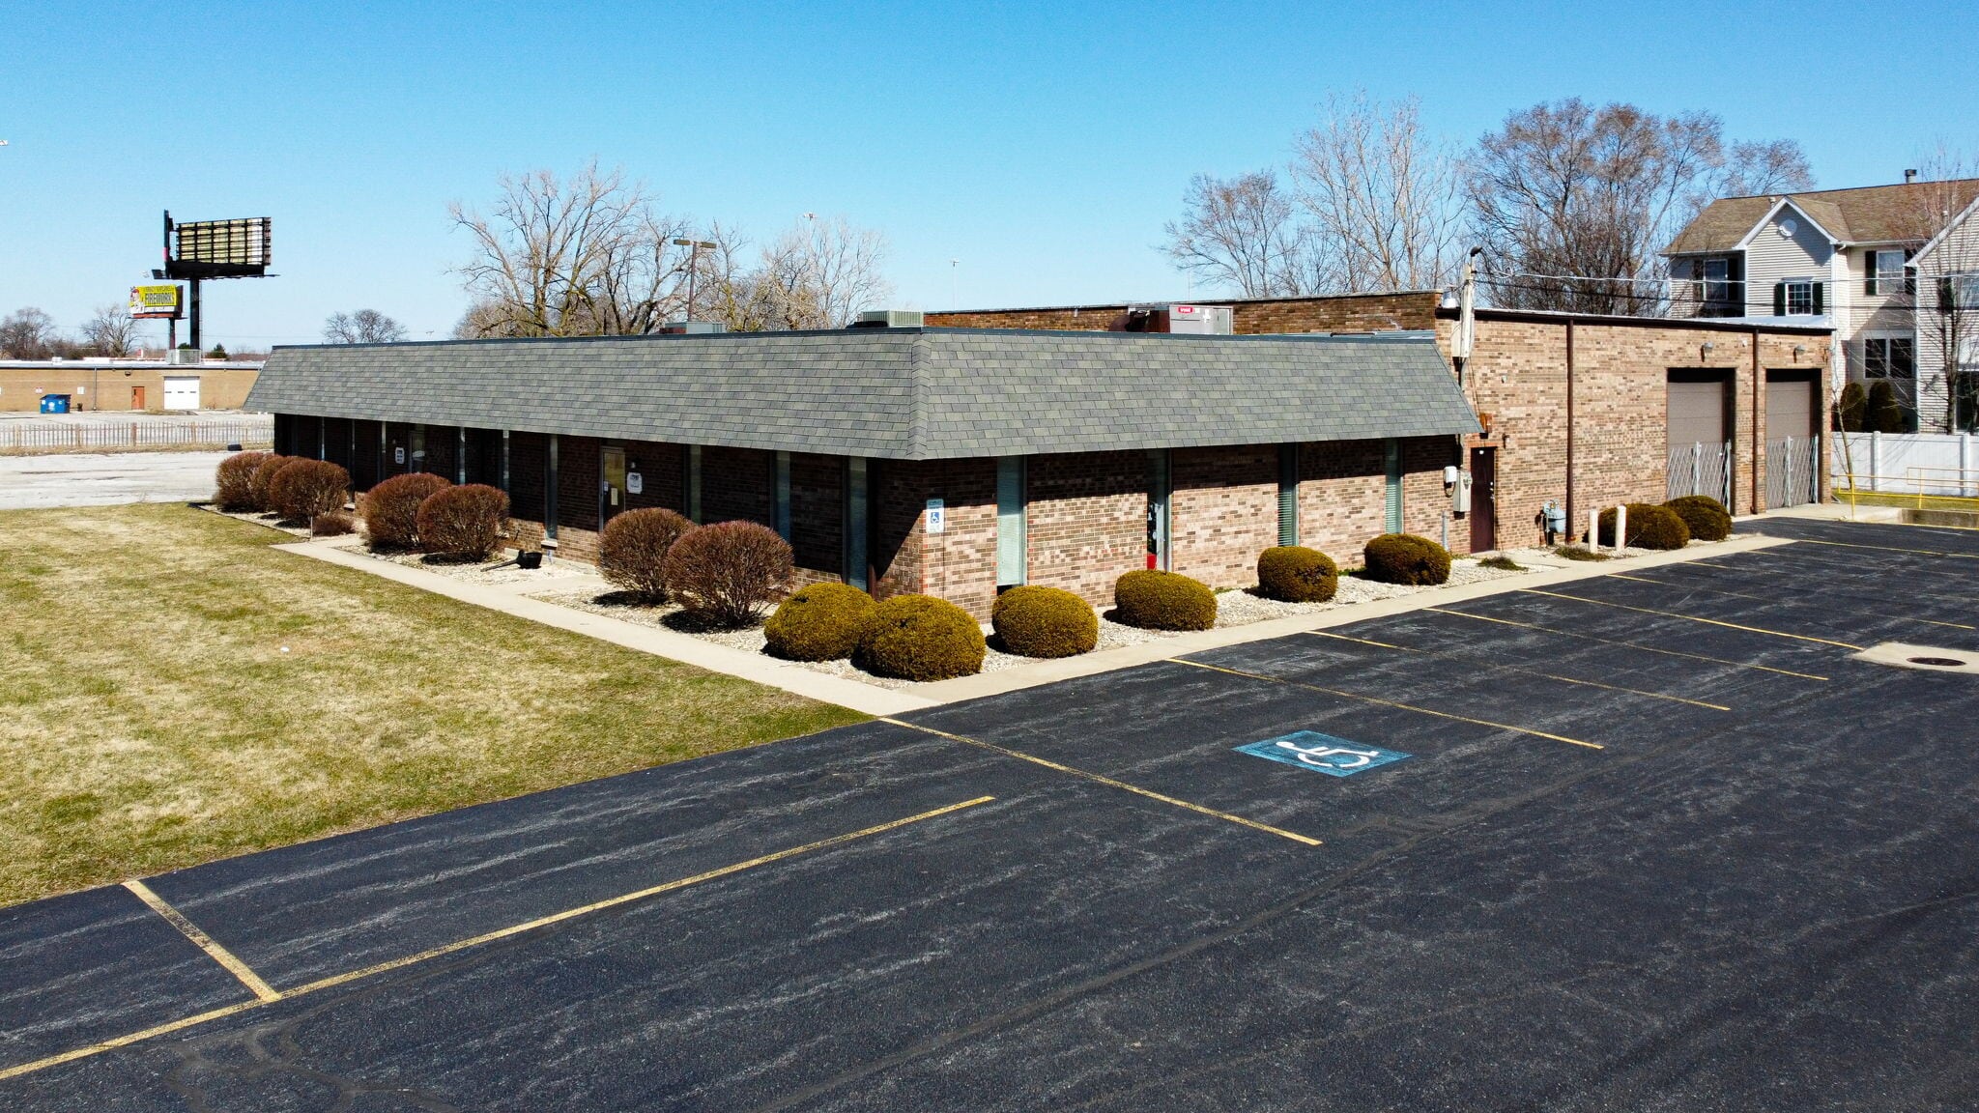
***AVAILABLE FOR LEASE OR SALE***. Discover an exceptional investment opportunity or turnkey space for your business at **17591 S Paxton Ave., Lansing, IL**. This impressive 7,500 sq. ft. free-standing brick building features two offices and a spacious warehouse that can be divided into three sections, each with private entrances. The property offers easy access to major roads and includes inviting reception rooms, a conference room, washrooms, a kitchen, two overhead doors with a dock, and ample parking.
Well-maintained and versatile, this space is ideal for various business needs, including warehousing, light manufacturing, office space, retail/showrooms, medical or wellness facilities, education/training centers, creative studios, or equipment storage. Its flexible layout and strategic location make it suitable for various uses.
This 7,500 sq. ft. building features two offices and a warehouse and is conveniently located near major expressways and county roads. It includes two reception rooms, separate entrances, spacious restrooms, a conference room, a kitchen area, and two overhead doors with a dock. The building is pristine and ready for your business to move in.
Well-maintained and versatile, this space is ideal for various business needs, including warehousing, light manufacturing, office space, retail/showrooms, medical or wellness facilities, education/training centers, creative studios, or equipment storage. Its flexible layout and strategic location make it suitable for various uses.
This 7,500 sq. ft. building features two offices and a warehouse and is conveniently located near major expressways and county roads. It includes two reception rooms, separate entrances, spacious restrooms, a conference room, a kitchen area, and two overhead doors with a dock. The building is pristine and ready for your business to move in.
Property Facts
| Price | $1,051,095 CAD | Lot Size | 1.00 AC |
| Price Per SF | $140.15 CAD | Rentable Building Area | 7,500 SF |
| Sale Type | Investment or Owner User | No. Stories | 1 |
| Cap Rate | 8% | Year Built | 1970 |
| Sale Condition | Lease Option | Parking Ratio | 3.07/1,000 SF |
| Property Type | Flex | Clear Ceiling Height | 14’ |
| Property Subtype | Light Distribution | No. Dock-High Doors/Loading | 1 |
| Building Class | C | No. Drive In / Grade-Level Doors | 1 |
| Zoning | B2 - Neighborhood business district | ||
| Price | $1,051,095 CAD |
| Price Per SF | $140.15 CAD |
| Sale Type | Investment or Owner User |
| Cap Rate | 8% |
| Sale Condition | Lease Option |
| Property Type | Flex |
| Property Subtype | Light Distribution |
| Building Class | C |
| Lot Size | 1.00 AC |
| Rentable Building Area | 7,500 SF |
| No. Stories | 1 |
| Year Built | 1970 |
| Parking Ratio | 3.07/1,000 SF |
| Clear Ceiling Height | 14’ |
| No. Dock-High Doors/Loading | 1 |
| No. Drive In / Grade-Level Doors | 1 |
| Zoning | B2 - Neighborhood business district |
Amenities
- Conferencing Facility
- Storage Space
- Air Conditioning
Utilities
- Lighting - Fluorescent
- Gas - Natural
- Water - City
- Sewer - City
- Heating - Gas
Space Availability
- Space
- Size
- Space Use
- Build-Out
- Available
3,500 SF warehouse.
| Space | Size | Space Use | Build-Out | Available |
| 1st Floor | 6,200 SF | Flex | - | Now |
1st Floor
| Size |
| 6,200 SF |
| Space Use |
| Flex |
| Build-Out |
| - |
| Available |
| Now |
1st Floor
| Size | 6,200 SF |
| Space Use | Flex |
| Build-Out | - |
| Available | Now |
3,500 SF warehouse.
1 1
Fairly walkable
40/100
Exceptionally drivable
100/100
Minimal public transit
10/100
Fairly bikeable
50/100
Property Taxes
| Parcel Number | 29-25-400-074-0000 | Improvements Assessment | $55,817 CAD |
| Land Assessment | $28,328 CAD | Total Assessment | $84,145 CAD |
Property Taxes
Parcel Number
29-25-400-074-0000
Land Assessment
$28,328 CAD
Improvements Assessment
$55,817 CAD
Total Assessment
$84,145 CAD

1 of 32
Videos
Matterport 3D Exterior
Matterport 3D Tour
Photos
Street View
Street
Map
1 of 1

Presented by

17585 S Paxton Ave
Already a member? Log In
Hmm, there seems to have been an error sending your message. Please try again.
Thanks! Your message was sent.