Log In/Sign Up
Your email has been sent.

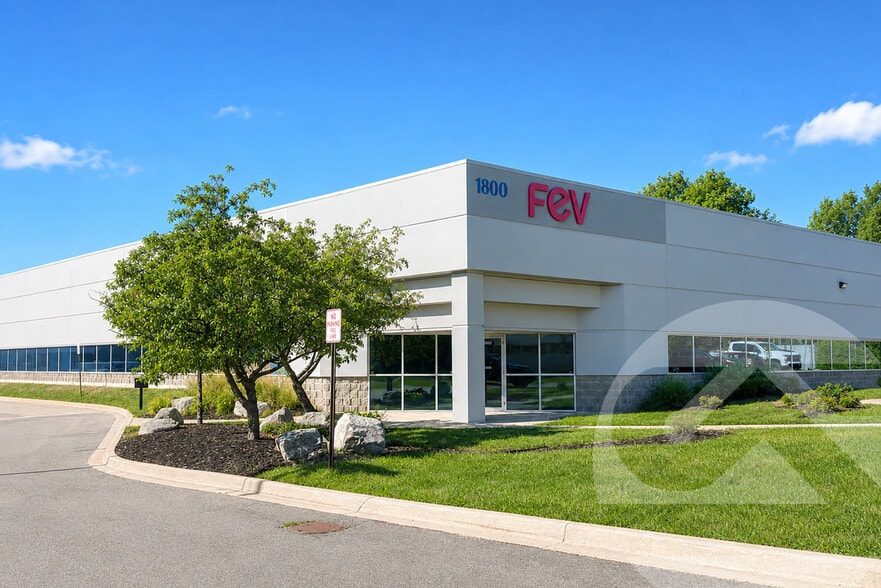
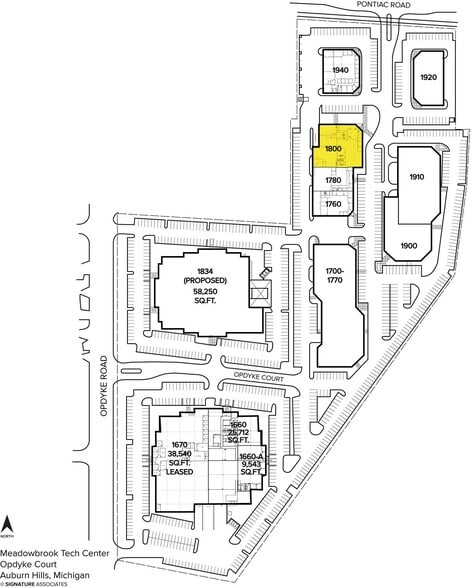
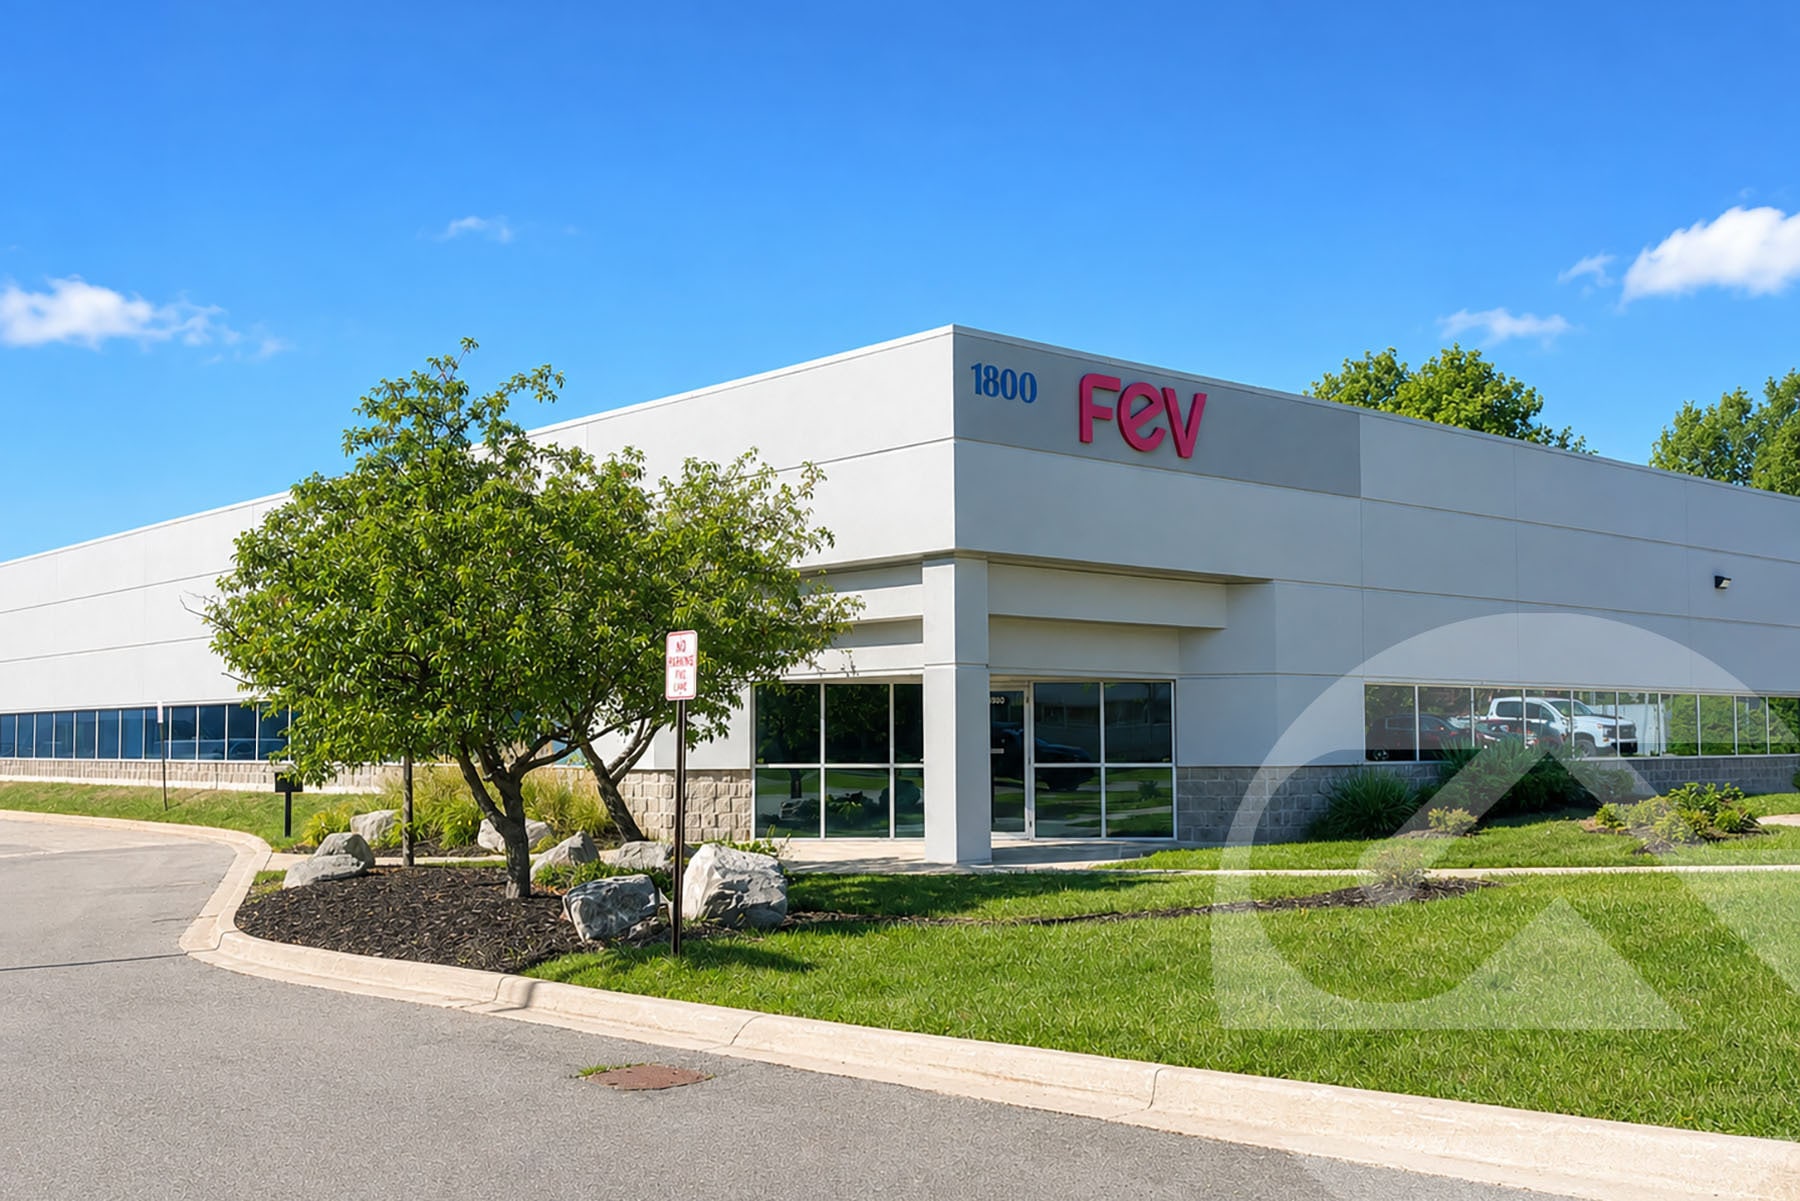
1760-1800 Opdyke Ct 16,945 SF of Industrial Space Available in Auburn Hills, MI 48326
Sublease Highlights
- Immediate access to I-75
- Close to many tier one suppliers and GM Orion
- 18’ clear height
- Nicely appointed R&D facility
- Recently updated interior
- Premier business park
Features
Clear Height
18’10”
Warehouse Floor
6”
Drive In Bays
1
Exterior Dock Doors
1
Standard Parking Spaces
25
All Available Space(1)
Display Rental Rate as
- Space
- Size
- Term
- Rental Rate
- Space Use
- Build-Out
- Available
Premier business park with immediate access to I-75. Nicely appointed R&D facility. Close to many Tier I suppliers and GM Orion. Recently updated interior.
- Sublease space available from current tenant
- Includes 8,473 SF of dedicated office space
- 1 Loading Dock
- 8,473 square feet of office
- (1) 12’ x 12’ grade level door & (1) truckwell
- Premier business park
- Lease rate does not include utilities, property expenses or building services
- 1 Drive Bay
- 16,945 square feet available
- 18’ clear height
- 800 amps, 480/277 volts power
| Space | Size | Term | Rental Rate | Space Use | Build-Out | Available |
| 1st Floor - 1800 | 16,945 SF | Jun 2030 | $13.84 CAD/SF/YR $1.15 CAD/SF/MO $234,493 CAD/YR $19,541 CAD/MO | Industrial | Full Build-Out | 60 Days |
1st Floor - 1800
| Size |
| 16,945 SF |
| Term |
| Jun 2030 |
| Rental Rate |
| $13.84 CAD/SF/YR $1.15 CAD/SF/MO $234,493 CAD/YR $19,541 CAD/MO |
| Space Use |
| Industrial |
| Build-Out |
| Full Build-Out |
| Available |
| 60 Days |
1st Floor - 1800
| Size | 16,945 SF |
| Term | Jun 2030 |
| Rental Rate | $13.84 CAD/SF/YR |
| Space Use | Industrial |
| Build-Out | Full Build-Out |
| Available | 60 Days |
Premier business park with immediate access to I-75. Nicely appointed R&D facility. Close to many Tier I suppliers and GM Orion. Recently updated interior.
- Sublease space available from current tenant
- Lease rate does not include utilities, property expenses or building services
- Includes 8,473 SF of dedicated office space
- 1 Drive Bay
- 1 Loading Dock
- 16,945 square feet available
- 8,473 square feet of office
- 18’ clear height
- (1) 12’ x 12’ grade level door & (1) truckwell
- 800 amps, 480/277 volts power
- Premier business park
Property Overview
16,945 square feet available
Warehouse Facility Facts
Building Size
33,665 SF
Lot Size
7.95 AC
Year Built/Renovated
1989/2023
Sprinkler System
ESFR
Heating
Gas
Power Supply
Amps: 800 Volts: 277-480
Zoning
I-1 - Light Industrial
Select Tenants
- Floor
- Tenant Name
- Industry
- 1st
- Continental Automotive Group
- Manufacturing
- 1st
- FEV Consulting, Inc.
- Services
- 1st
- Five Lakes Automation, LLC
- Professional, Scientific, and Technical Services
- 1st
- Nidec Motor Corporation
- Manufacturing
- 1st
- Re-Sol LLC
- Public Administration
- 1st
- USA Insulation
- Wholesaler
- 1st
- USAI Detroit LLC
- Professional, Scientific, and Technical Services
- 1st
- Vultron Inc
- Public Administration
1 1
Fairly walkable
40/100
Exceptionally drivable
100/100
Fairly bikeable
50/100


1 of 3
Videos
Matterport 3D Exterior
Matterport 3D Tour
Photos
Street View
Street
Map
1 of 1

Presented by
1760-1800 Opdyke Ct
Already a member? Log In
Hmm, there seems to have been an error sending your message. Please try again.
Thanks! Your message was sent.