Your email has been sent.

Two Industrial Flex Units Available – ±2,250 1767 Standard Ave 840 - 2,300 SF of Industrial Space Available in Glendale, CA 91201
Highlights
- High visibility with easy accessibility to San Fernando Road, I-5 Freeway, and other major routes
- Strong supporting infrastructure for distribution and creative industrial users
- Glendale industrial corridor with strong small-bay demand
All Available Space(1)
Display Rental Rate as
- Space
- Size
- Term
- Rental Rate
- Space Use
- Build-Out
- Available
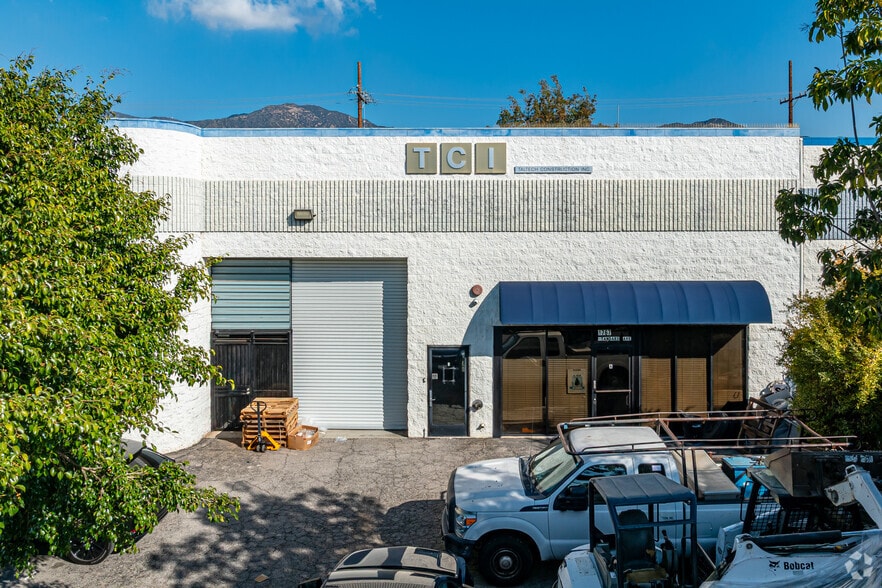
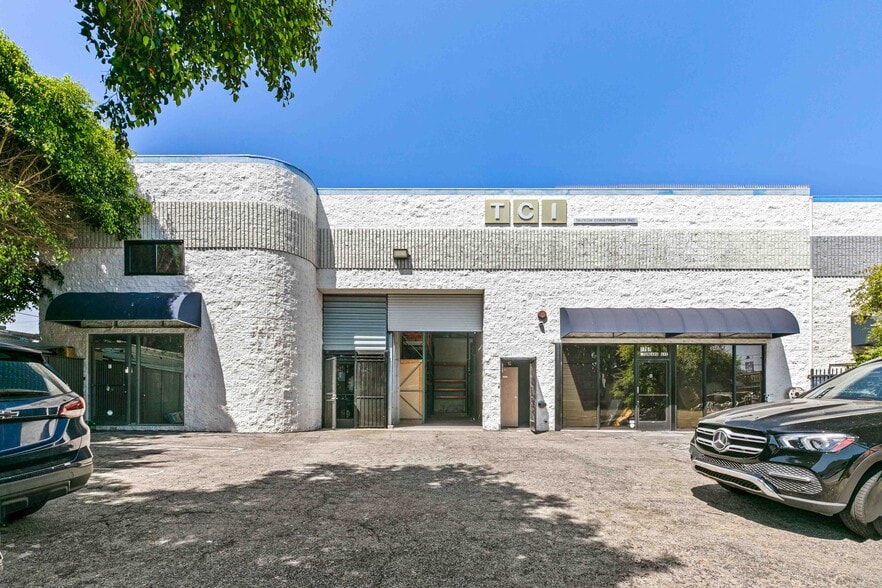
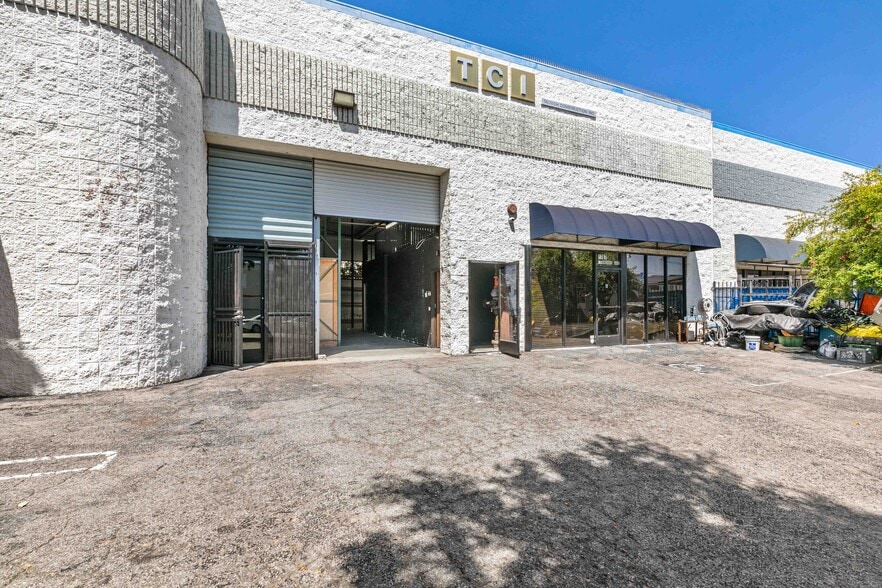
Edgar Matevosian at eXp Commercial of California is proud to present a flexible industrial/flex/office leasing opportunity in a prime Glendale location. The property offers three available units: Unit A (approximately 840 SF) and Units B-1 and B-2 (approximately 2,300 SF each). Units B-1 and B-2 may be leased individually or together for approximately 4,500 SF, providing flexible options to accommodate a variety of business needs. Each unit includes two dedicated on-site parking spaces. This unique mixed-use property features high-ceiling warehouse space with 3-phase heavy power, a roll-up door, and a comfortable two-story office layout, making it ideal for industrial, warehouse, creative, showroom, office, and flex users. The property also includes a mezzanine, kitchenette, shower, four private restrooms, a private gated yard, and ample functionality to support a wide range of business operations. For more information or to schedule a tour, please contact: Edgar Matevosian eXp Commercial of California (747) 321-3575 info@edgarmatevosian.com Disclaimer: Information provided is deemed reliable but not guaranteed. All descriptions, square footage, measurements, zoning details, and building characteristics are subject to independent verification. Prospective tenants and their agents are strongly encouraged to conduct their own due diligence to verify the property's condition, configuration, permitted uses, and all information provided. The property is offered as-is, and all findings should be verified to the tenant's satisfaction.
- Listed rate may not include certain utilities, building services and property expenses
- Central Air and Heating
- Security System
- Drop Ceilings
- Mostly Open Floor Plan Layout
- Smoke Detector
- 1 Drive Bay
- Wi-Fi Connectivity
- Secure Storage
- Shower Facilities
- Yard
| Space | Size | Term | Rental Rate | Space Use | Build-Out | Available |
| 1st Floor - A, B-1, B-2 | 840-2,300 SF | 3 Years | $38.28 CAD/SF/YR $3.19 CAD/SF/MO $88,042 CAD/YR $7,337 CAD/MO | Industrial | - | Now |
1st Floor - A, B-1, B-2
| Size |
| 840-2,300 SF |
| Term |
| 3 Years |
| Rental Rate |
| $38.28 CAD/SF/YR $3.19 CAD/SF/MO $88,042 CAD/YR $7,337 CAD/MO |
| Space Use |
| Industrial |
| Build-Out |
| - |
| Available |
| Now |
1st Floor - A, B-1, B-2
| Size | 840-2,300 SF |
| Term | 3 Years |
| Rental Rate | $38.28 CAD/SF/YR |
| Space Use | Industrial |
| Build-Out | - |
| Available | Now |
Edgar Matevosian at eXp Commercial of California is proud to present a flexible industrial/flex/office leasing opportunity in a prime Glendale location. The property offers three available units: Unit A (approximately 840 SF) and Units B-1 and B-2 (approximately 2,300 SF each). Units B-1 and B-2 may be leased individually or together for approximately 4,500 SF, providing flexible options to accommodate a variety of business needs. Each unit includes two dedicated on-site parking spaces. This unique mixed-use property features high-ceiling warehouse space with 3-phase heavy power, a roll-up door, and a comfortable two-story office layout, making it ideal for industrial, warehouse, creative, showroom, office, and flex users. The property also includes a mezzanine, kitchenette, shower, four private restrooms, a private gated yard, and ample functionality to support a wide range of business operations. For more information or to schedule a tour, please contact: Edgar Matevosian eXp Commercial of California (747) 321-3575 info@edgarmatevosian.com Disclaimer: Information provided is deemed reliable but not guaranteed. All descriptions, square footage, measurements, zoning details, and building characteristics are subject to independent verification. Prospective tenants and their agents are strongly encouraged to conduct their own due diligence to verify the property's condition, configuration, permitted uses, and all information provided. The property is offered as-is, and all findings should be verified to the tenant's satisfaction.
- Listed rate may not include certain utilities, building services and property expenses
- 1 Drive Bay
- Central Air and Heating
- Wi-Fi Connectivity
- Security System
- Secure Storage
- Drop Ceilings
- Shower Facilities
- Mostly Open Floor Plan Layout
- Yard
- Smoke Detector
Property Overview
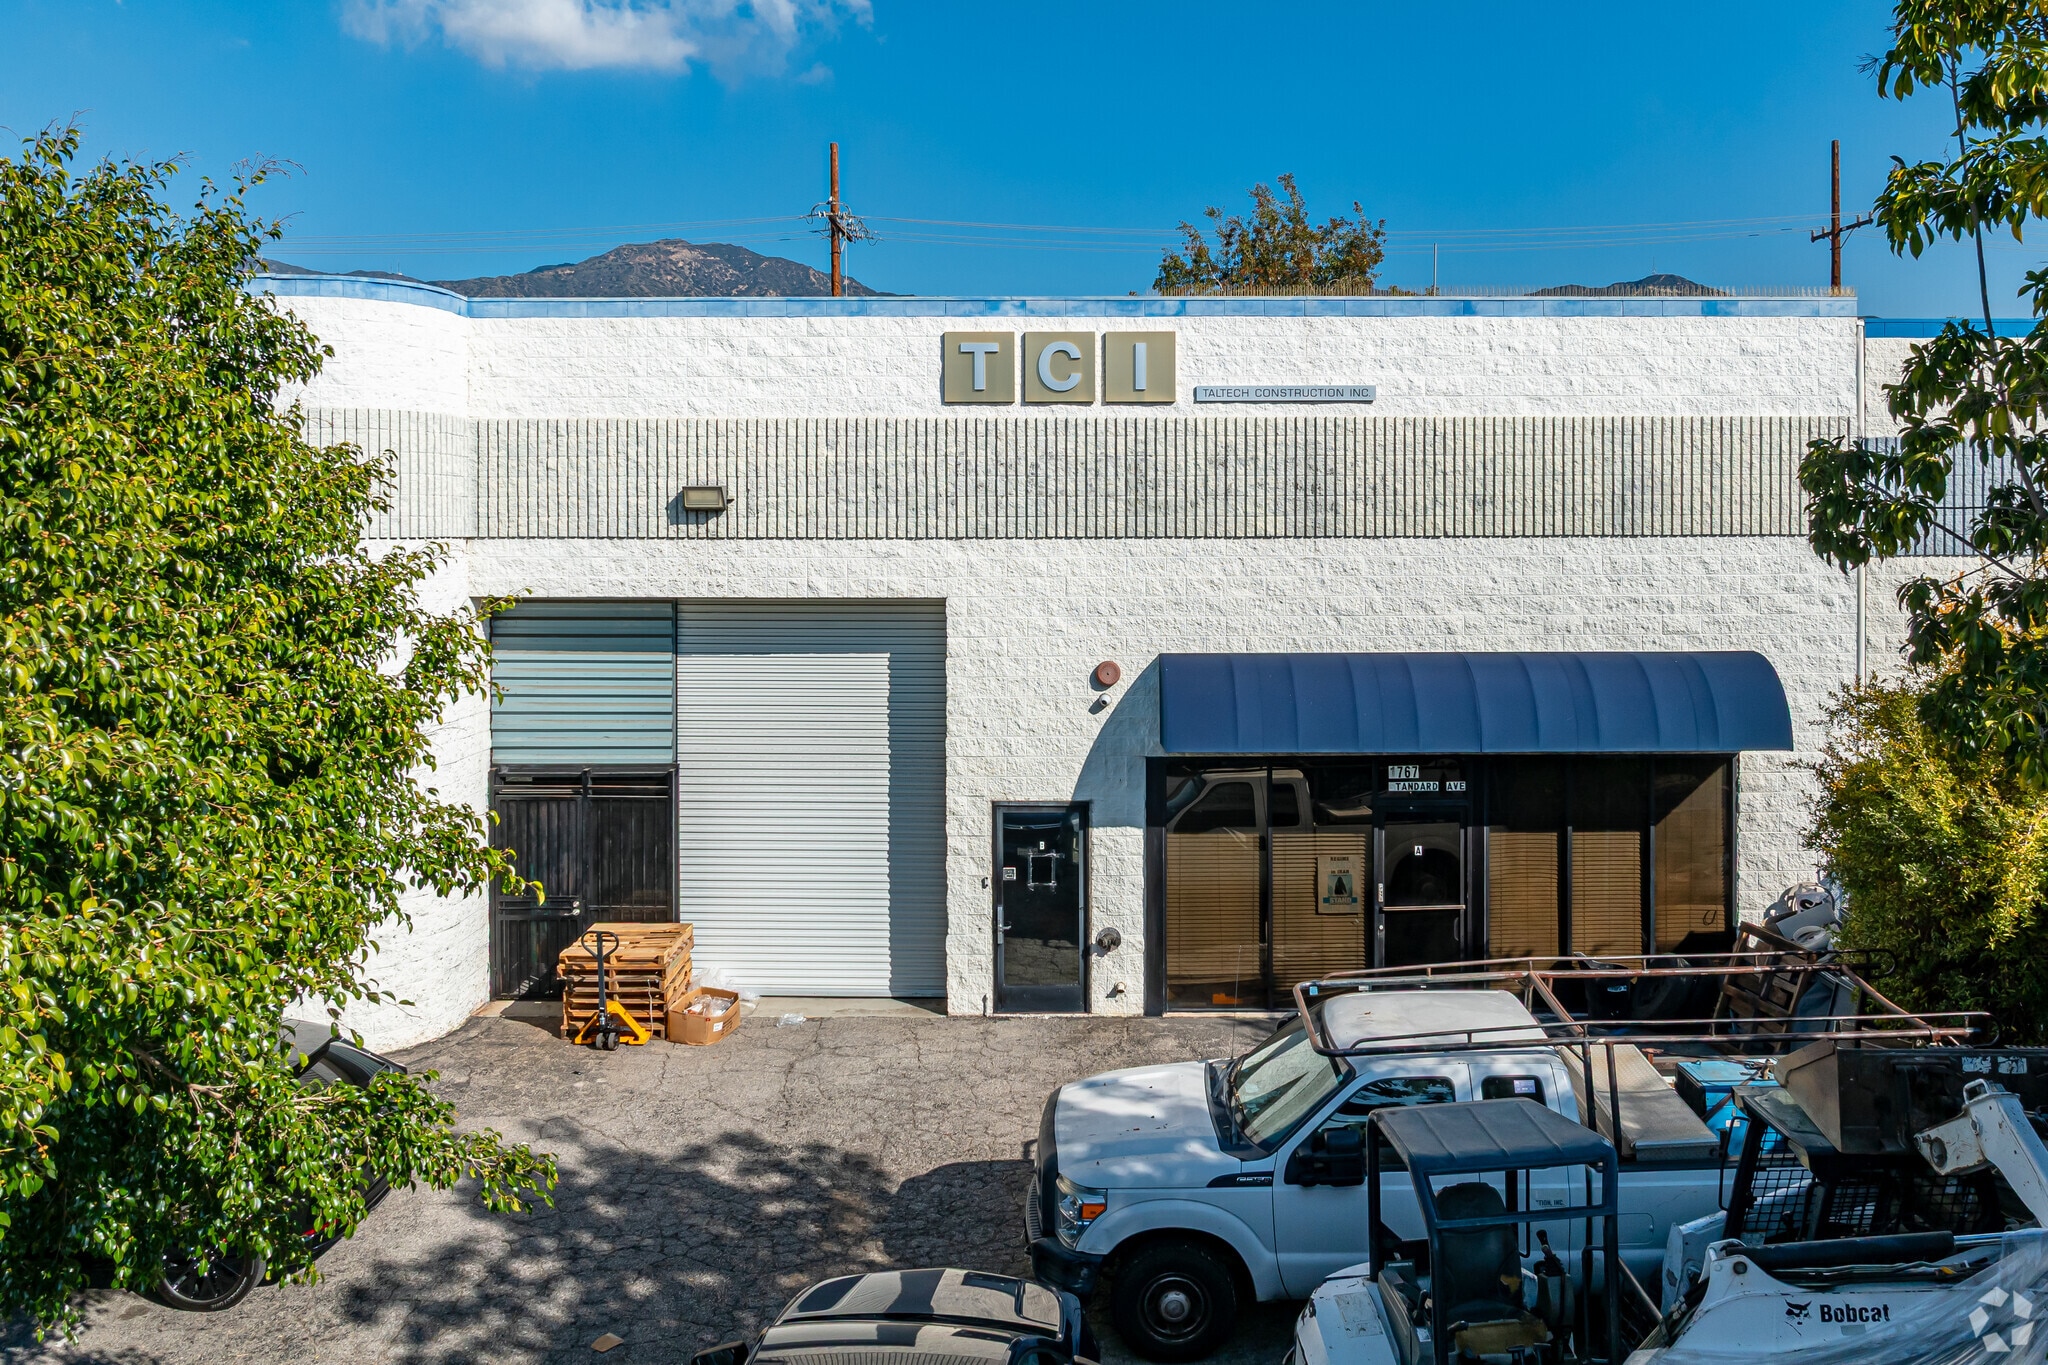
The property located at 1767 Standard Ave, Glendale, CA 91201, is an industrial warehouse building situated in Glendale’s Grand Central industrial submarket. The structure was built in 1991, encompasses approximately 4,062 SF, and is situated on a 0.18-acre lot (APN: 5624-014-017). Designed for small-scale distribution or light industrial operations, the property features front loading, secured fenced lot, skylights, and on-site parking
- Fenced Lot
- Front Loading
- Security System
- Skylights
- Air Conditioning
Property Facts



Presented by
Two Industrial Flex Units Available – ±2,250 | 1767 Standard Ave
Hmm, there seems to have been an error sending your message. Please try again.
Thanks! Your message was sent.