Your email has been sent.
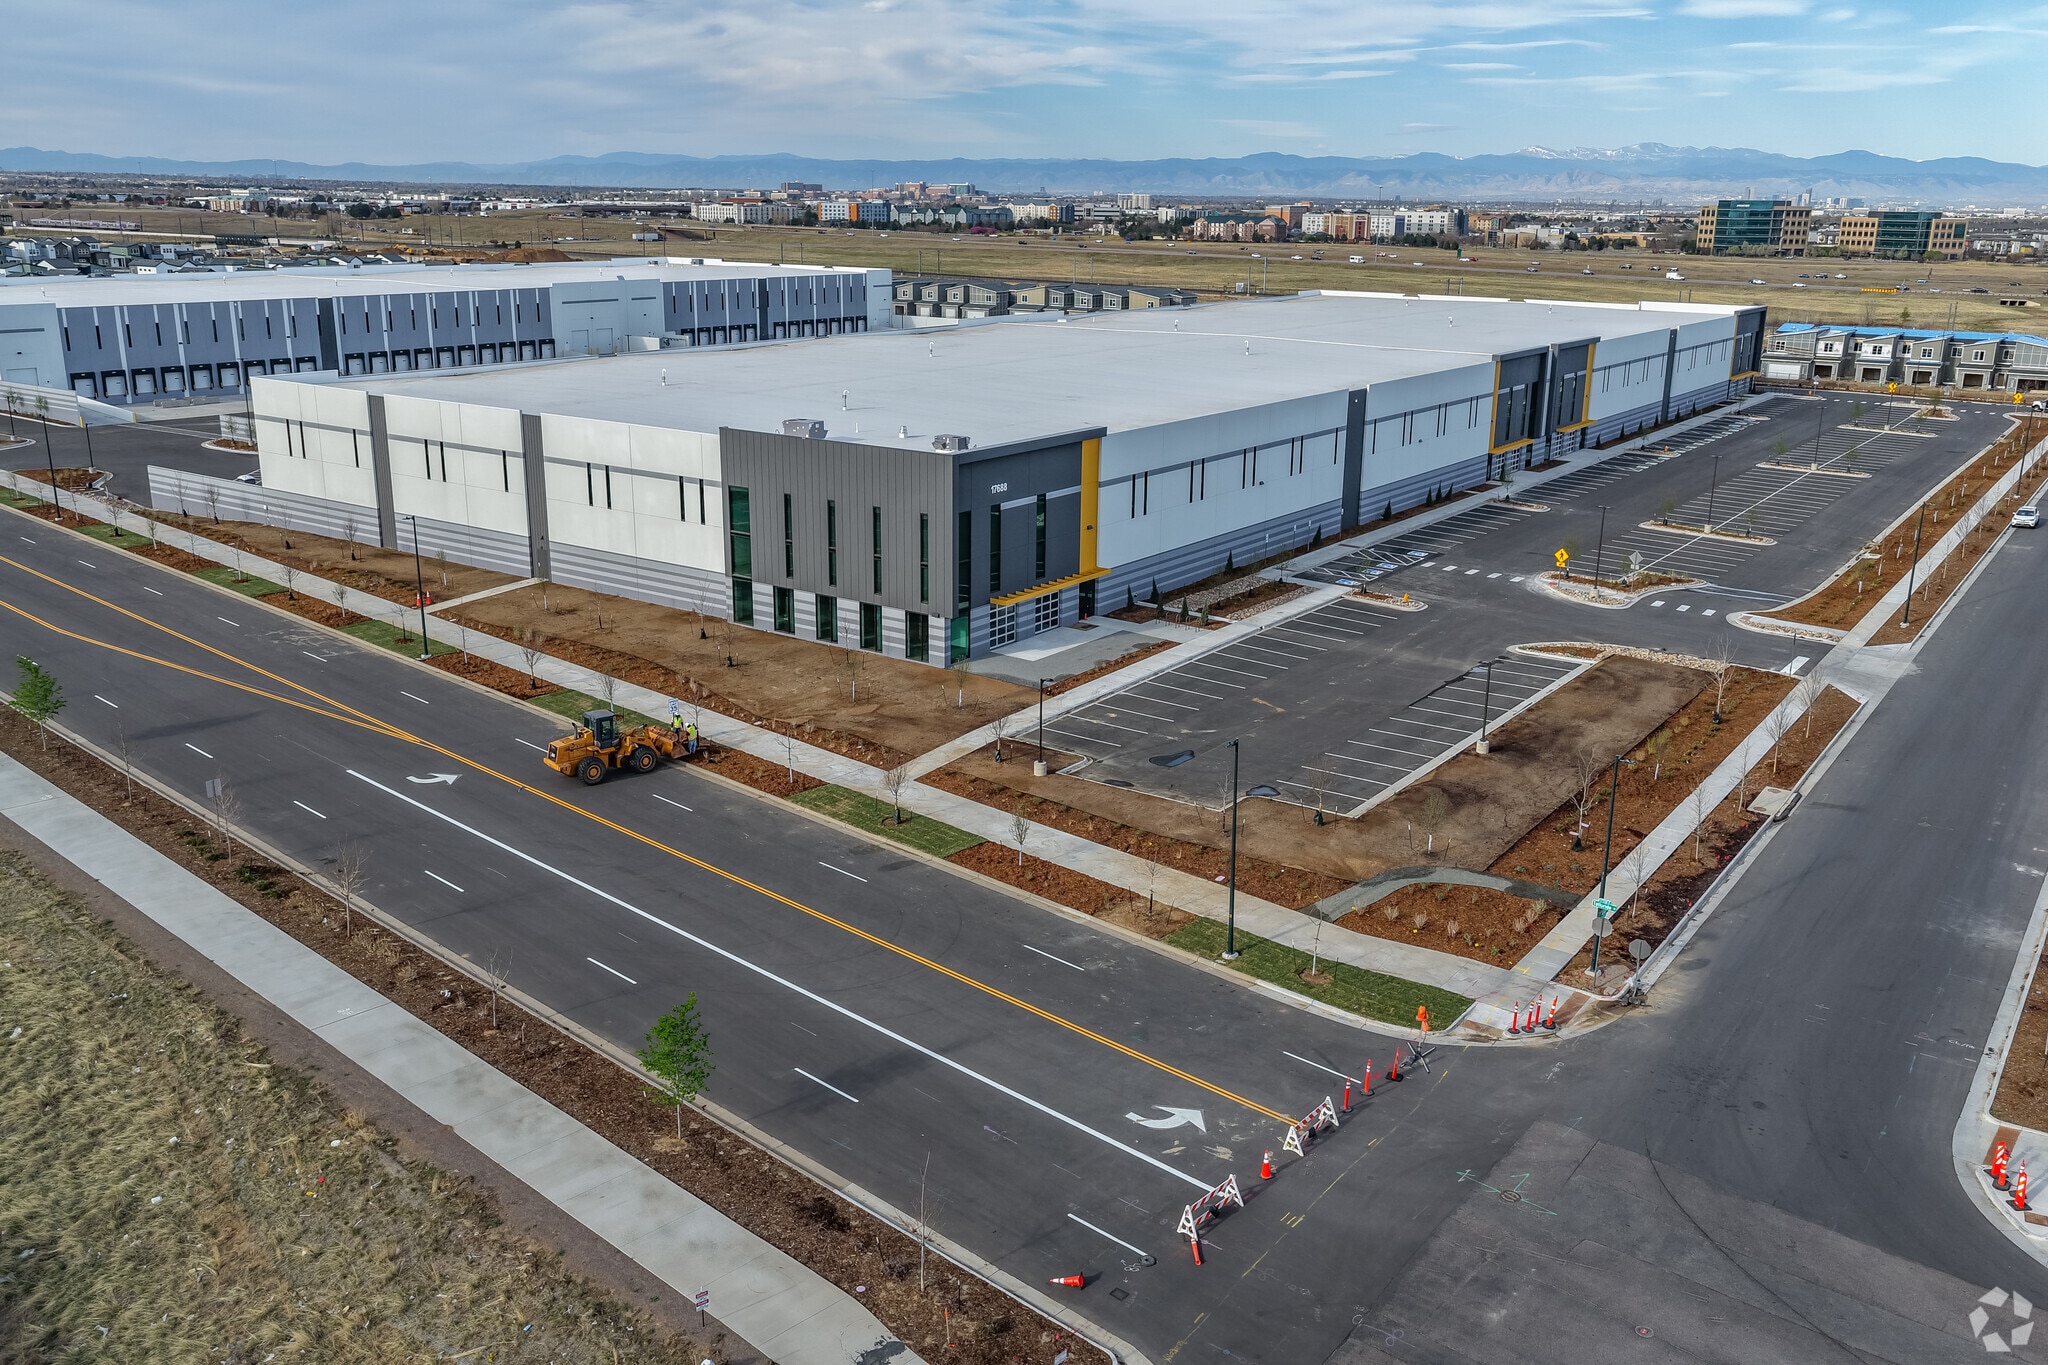
Building 1 17688 E 45th Ave 154,702 SF Vacant 4-Star Industrial Building Denver, CO 80249 For Sale
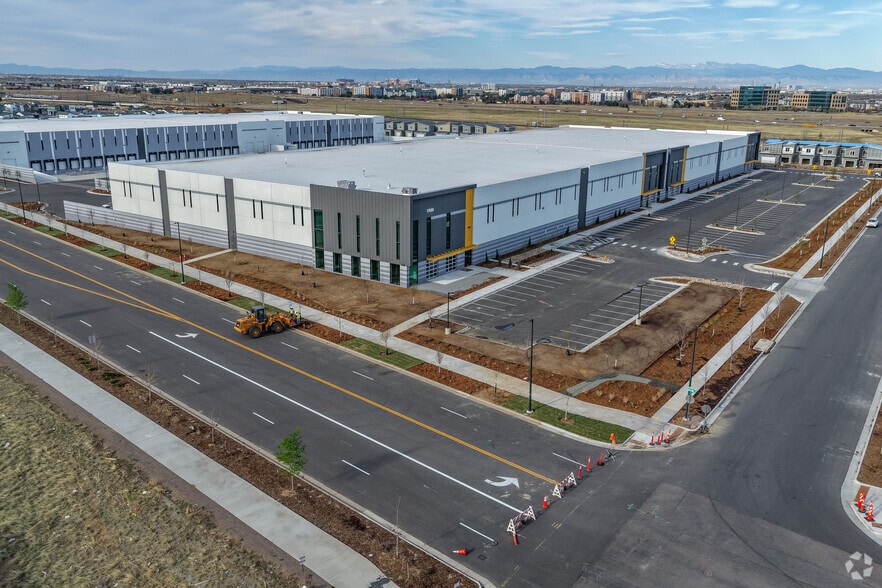
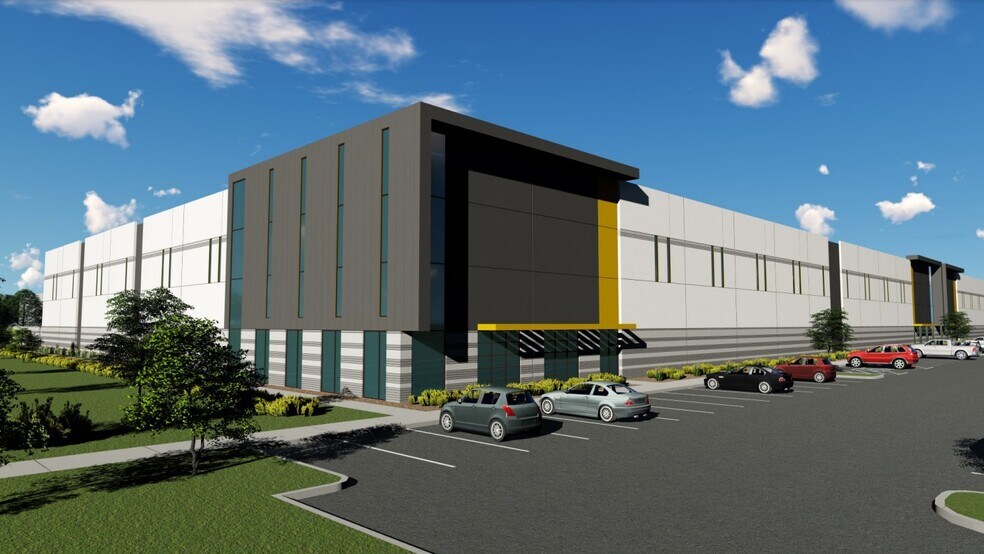
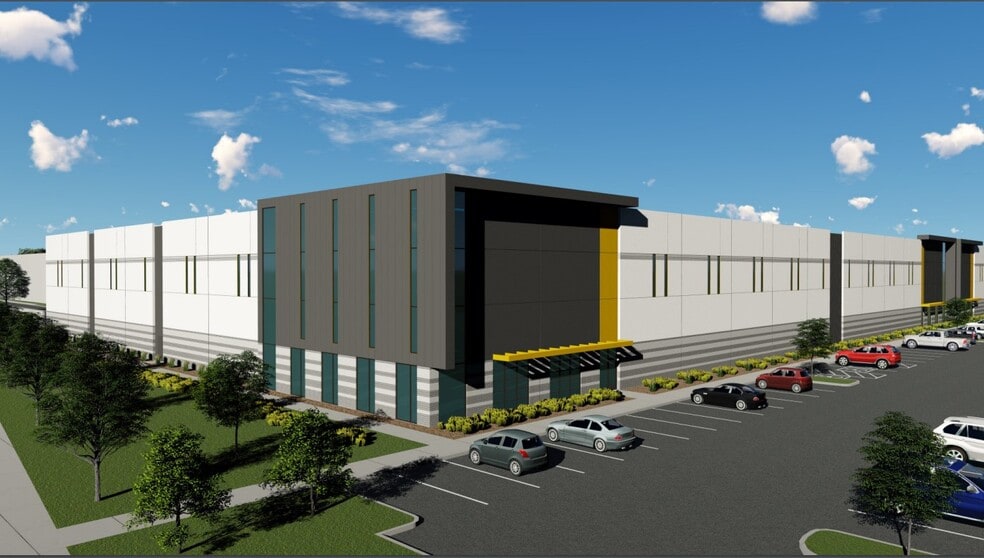
Investment Highlights
- Immediate access to Peña Boulevard, I-70, and I-225.
- Modern industrial design with 32-foot clear height.
- ESFR sprinklers and high-efficiency LED lighting installed.
- Thirty-seven dock doors support efficient loading operations.
- 130-foot truck court accommodates large vehicle circulation.
- Up to 4,000 amps of power available per building.
Executive Summary
Designed to meet the requirements of today's industrial users, the facility features a 32-foot clear height, ESFR sprinkler system, high-efficiency LED lighting, and electrical service of up to 4,000 amps. The building includes 37 dock doors, multiple drive-in doors, and a 130-foot truck court depth that supports efficient loading and trailer maneuverability. Dedicated trailer parking further enhances operational flexibility and transportation efficiency.
The property benefits from visibility along Peña Boulevard and access via Green Valley Ranch Boulevard and 40th Avenue. Nearby retail amenities provide convenience for employees and visitors, while Denver's low mill levy enhances ownership economics. Combining modern industrial specifications with regional transportation access, Building 1 is positioned to serve both owner-users and investors seeking a well-located industrial asset in one of Denver's key logistics corridors.
Property Facts
| Sale Type | Investment or Owner User | No. Stories | 1 |
| Property Type | Industrial | Year Built | 2026 |
| Building Class | A | Parking Ratio | 1.08/1,000 SF |
| Lot Size | 7.51 AC | Clear Ceiling Height | 32’ |
| Rentable Building Area | 154,702 SF | No. Dock-High Doors/Loading | 37 |
| Zoning | Industrial | ||
| Sale Type | Investment or Owner User |
| Property Type | Industrial |
| Building Class | A |
| Lot Size | 7.51 AC |
| Rentable Building Area | 154,702 SF |
| No. Stories | 1 |
| Year Built | 2026 |
| Parking Ratio | 1.08/1,000 SF |
| Clear Ceiling Height | 32’ |
| No. Dock-High Doors/Loading | 37 |
| Zoning | Industrial |
Space Availability
- Space
- Size
- Space Use
- Build-Out
- Available
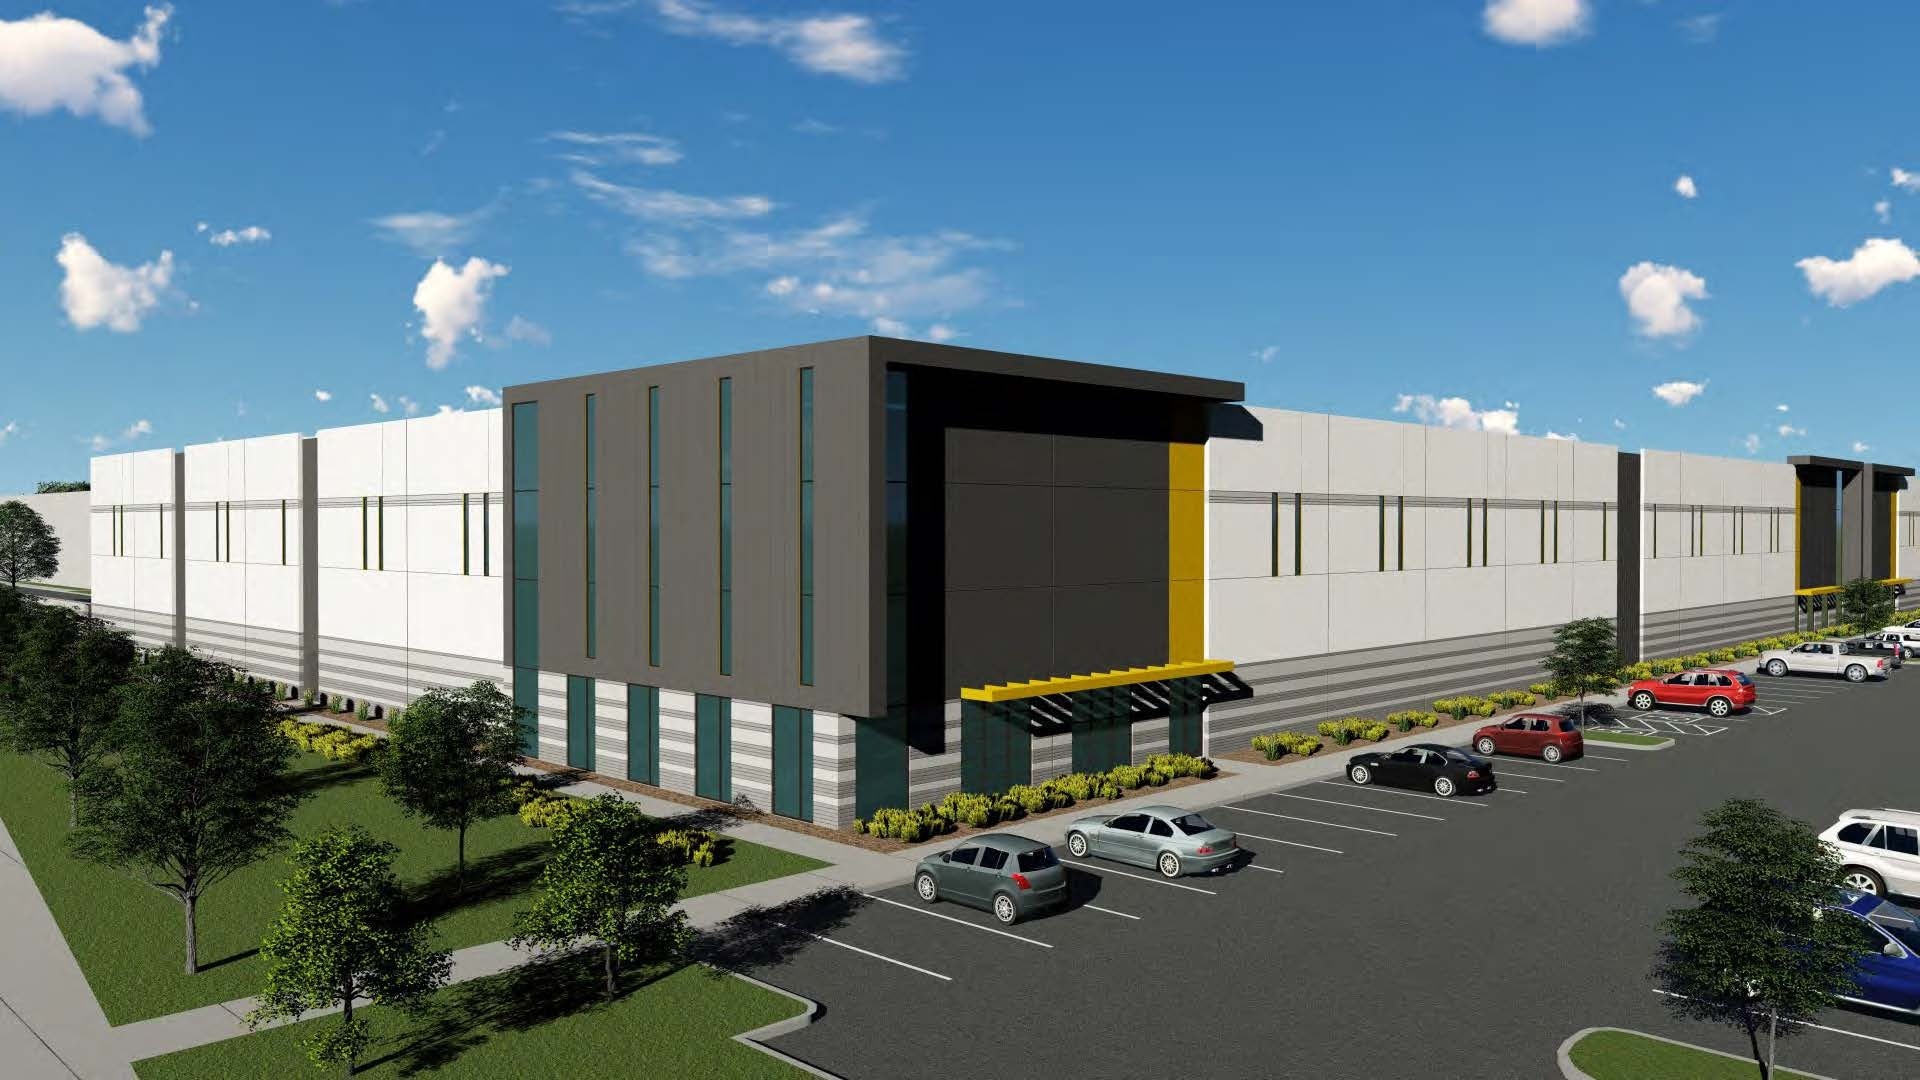


- Site AC: 19.72 - High profile building signage available - Parking: 1.53/1000 (187 Spaces + 52 Optional) - Trailer Parking: 52 Spaces - 32’ Ceiling Height - Industrial zoning in place - Low mill levy of 74.62 mills (Denver) - Established retail amenities through the region and close to the site - Lease Rate: Negotiable
| Space | Size | Space Use | Build-Out | Available |
| 1st Floor | 22,880-154,702 SF | Industrial | Shell Space | Now |
1st Floor
| Size |
| 22,880-154,702 SF |
| Space Use |
| Industrial |
| Build-Out |
| Shell Space |
| Available |
| Now |
1st Floor
| Size | 22,880-154,702 SF |
| Space Use | Industrial |
| Build-Out | Shell Space |
| Available | Now |
- Site AC: 19.72 - High profile building signage available - Parking: 1.53/1000 (187 Spaces + 52 Optional) - Trailer Parking: 52 Spaces - 32’ Ceiling Height - Industrial zoning in place - Low mill levy of 74.62 mills (Denver) - Established retail amenities through the region and close to the site - Lease Rate: Negotiable
Property Taxes
| Parcel Number | 0211-30-001 | Improvements Assessment | $2,003,104 CAD |
| Land Assessment | $2,003,104 CAD | Total Assessment | $2,003,104 CAD |
Property Taxes




Presented by

Building 1 | 17688 E 45th Ave
Hmm, there seems to have been an error sending your message. Please try again.
Thanks! Your message was sent.