Log In/Sign Up
Your email has been sent.

1773 W San Bernardino Rd - Bldg E 2,085 SF Industrial Condo Unit Offered at $1,255,630 CAD in West Covina, CA 91790
1 Unit Available
- Unit
- Unit Size
- Condo Use
- Price
- NOI
| Sale Type | Investment |
| Sale Type | Investment |
Description
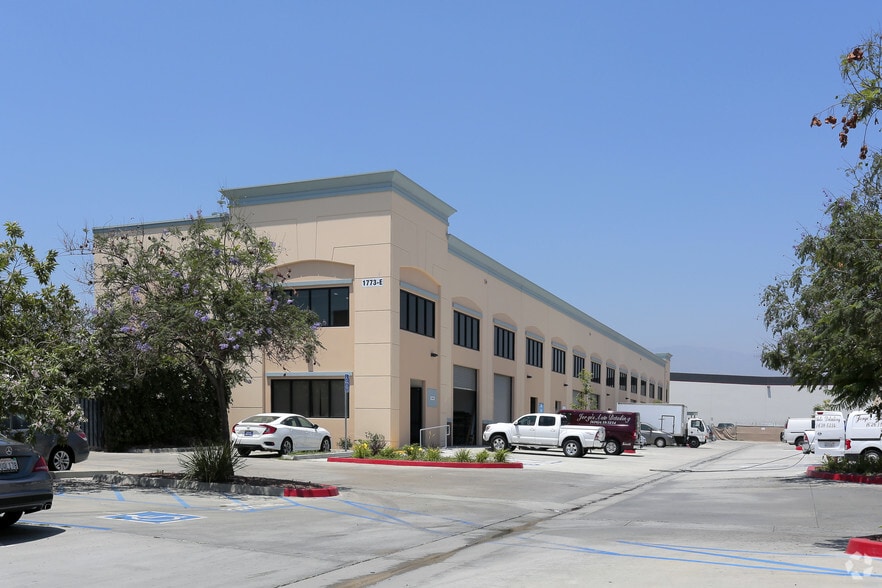
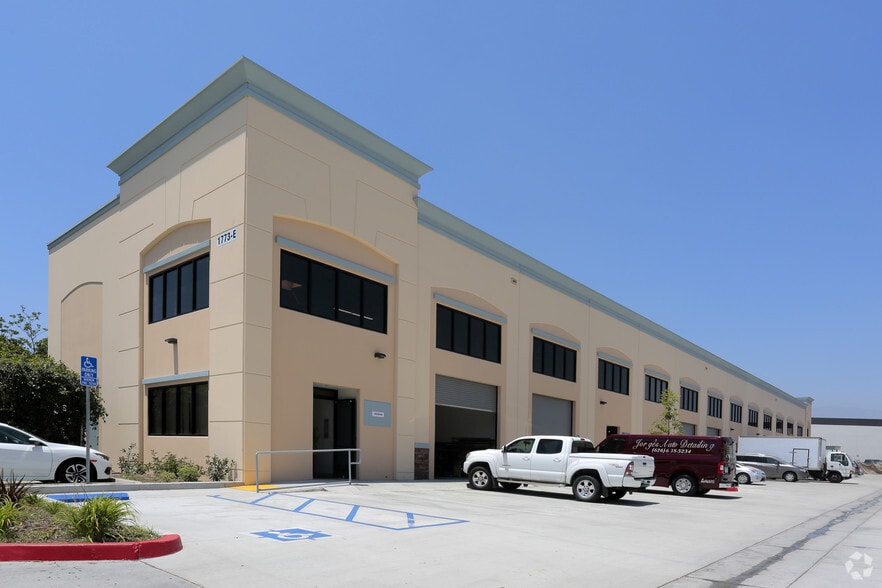
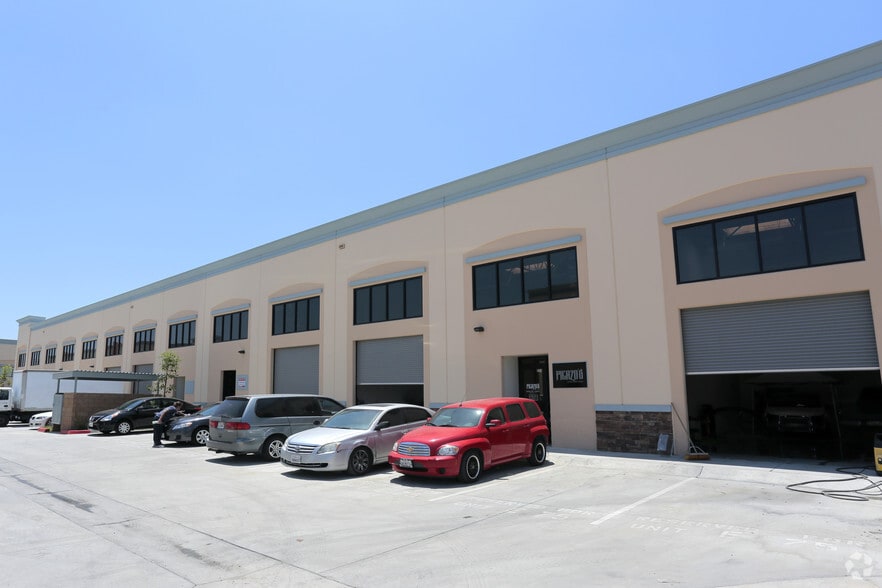
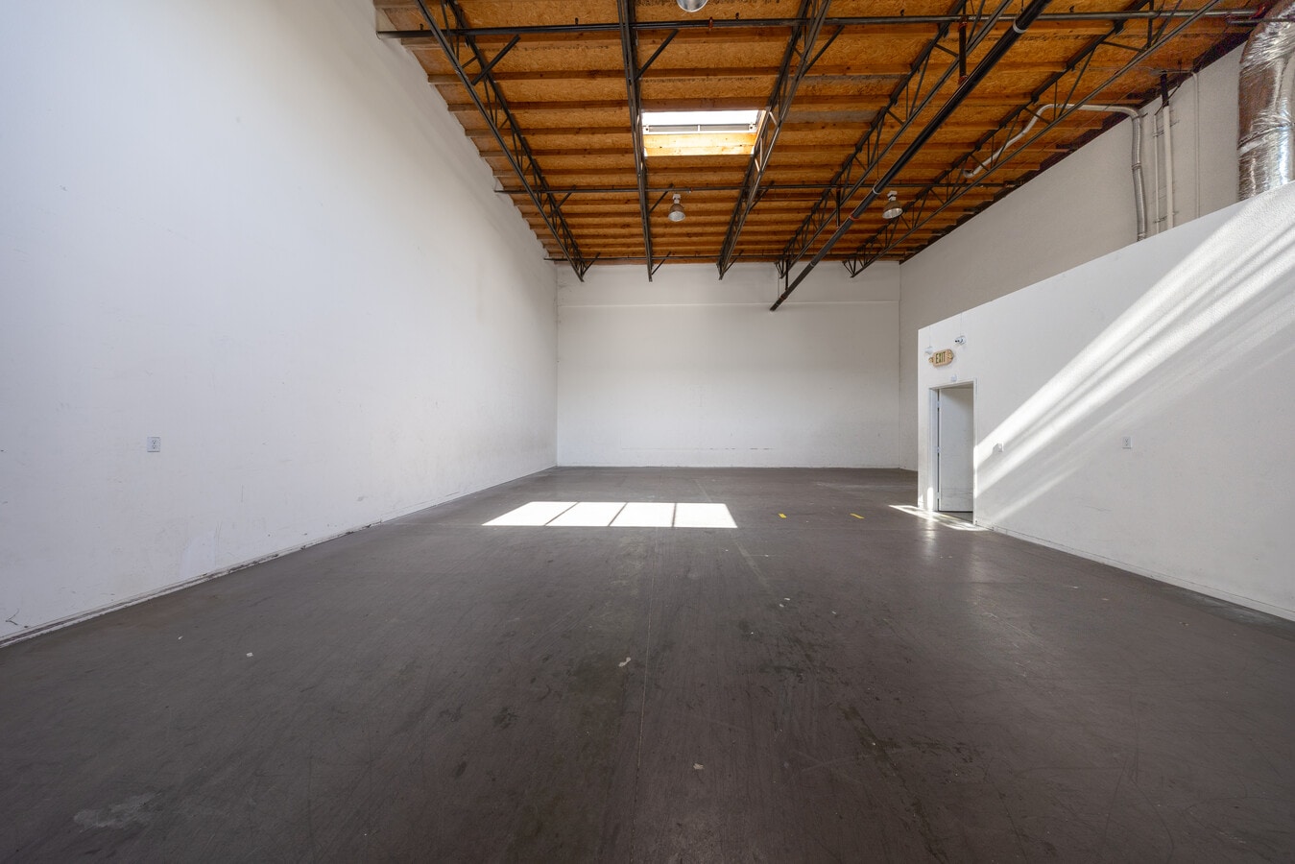
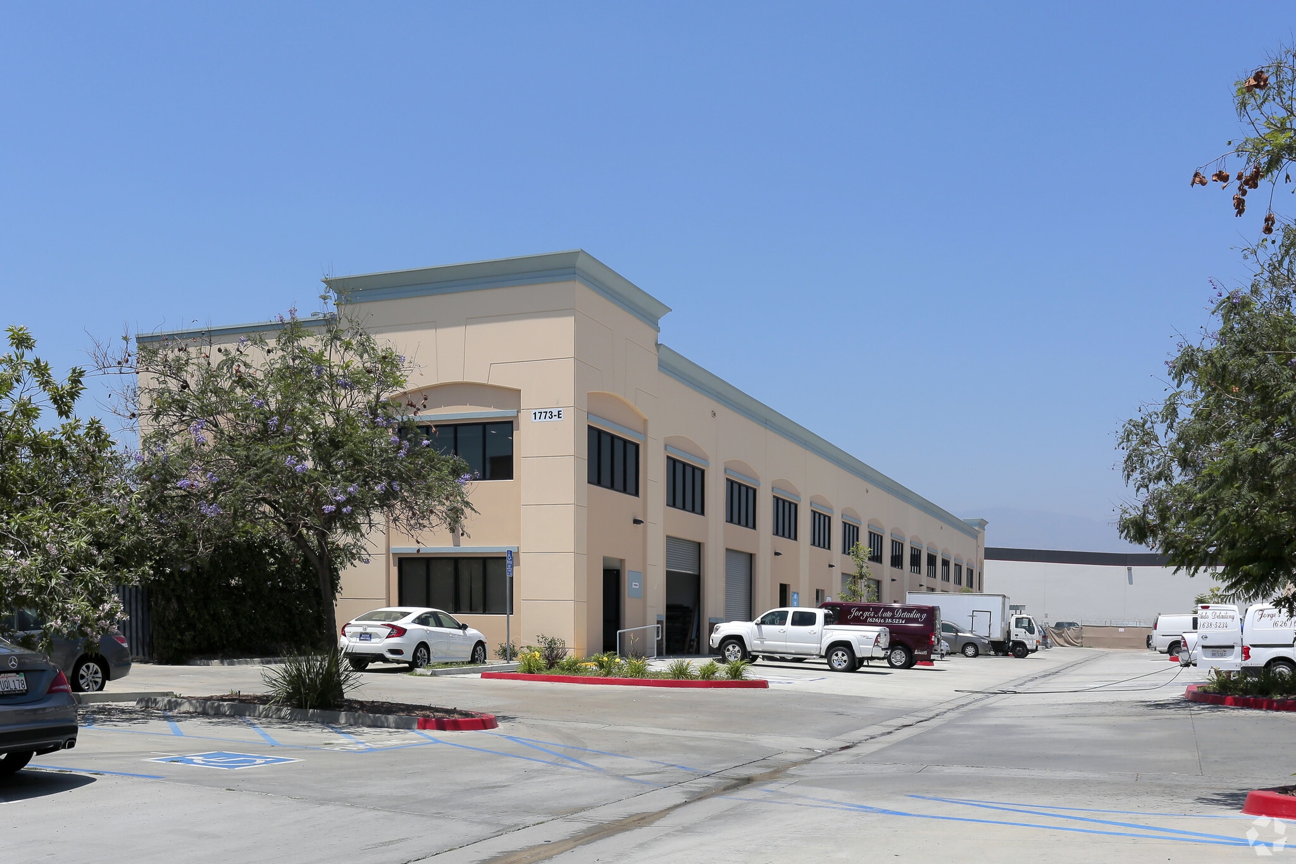
This prime 2,082 SF industrial/office condo (Unit B20) is located in a highly accessible West Covina business park, offering an ideal opportunity for owner-users or investors. The versatile unit features a high-clearance warehouse with ground-level roll-up door, and adaptable office space. Its premium location provides rapid access to the I-10, I-605, and CA-210 freeways, streamlining logistics across Southern California. Situated just over a mile from the Baldwin Park Metrolink Station and 30 minutes from Ontario International Airport, it offers exceptional connectivity for both commuters and air freight.
| Unit | Unit Size | Condo Use | Price | NOI |
| Unit B20 | 2,085 SF | Industrial | $1,255,630 CAD ($602.22 CAD/SF) | - |
Unit B20
| Unit Size |
| 2,085 SF |
| Condo Use |
| Industrial |
| Price |
| $1,255,630 CAD ($602.22 CAD/SF) |
| NOI |
| - |
1 of 4
Videos
Matterport 3D Exterior
Matterport 3D Tour
Photos
Street View
Street
Map
Unit B20
| Unit Size | 2,085 SF |
| Condo Use | Industrial |
| Price | $1,255,630 CAD ($602.22 CAD/SF) |
| NOI | - |
| Sale Type | Investment |
| Description | |
| This prime 2,082 SF industrial/office condo (Unit B20) is located in a highly accessible West Covina business park, offering an ideal opportunity for owner-users or investors. The versatile unit features a high-clearance warehouse with ground-level roll-up door, and adaptable office space. Its premium location provides rapid access to the I-10, I-605, and CA-210 freeways, streamlining logistics across Southern California. Situated just over a mile from the Baldwin Park Metrolink Station and 30 minutes from Ontario International Airport, it offers exceptional connectivity for both commuters and air freight.</li></ul> |
Property Facts
The following property facts and amenities apply to the entire building. Details for individual condo units may vary and are listed in the unit information above.
| Total Building Size | 40,000 SF | Typical Floor Size | 1,930 SF |
| Property Type | Industrial (Condo) | Year Built | 2018 |
| Property Subtype | Warehouse | Tenancy | Single |
| Building Class | C | Lot Size | 3.95 AC |
| Floors | 1 | Parking Ratio | 1.92/1,000 SF |
| Total Building Size | 40,000 SF |
| Property Type | Industrial (Condo) |
| Property Subtype | Warehouse |
| Building Class | C |
| Floors | 1 |
| Typical Floor Size | 1,930 SF |
| Year Built | 2018 |
| Tenancy | Single |
| Lot Size | 3.95 AC |
| Parking Ratio | 1.92/1,000 SF |
Amenities
- 24 Hour Access
- Skylights


Fairly walkable
40/100
Exceptionally drivable
100/100
Limited public transit
30/100
Fairly bikeable
50/100

1 of 45
Videos
Matterport 3D Exterior
Matterport 3D Tour
Photos
Street View
Street
Map

Presented by
1773 W San Bernardino Rd - Bldg E
Already a member? Log In
Hmm, there seems to have been an error sending your message. Please try again.
Thanks! Your message was sent.