Your email has been sent.

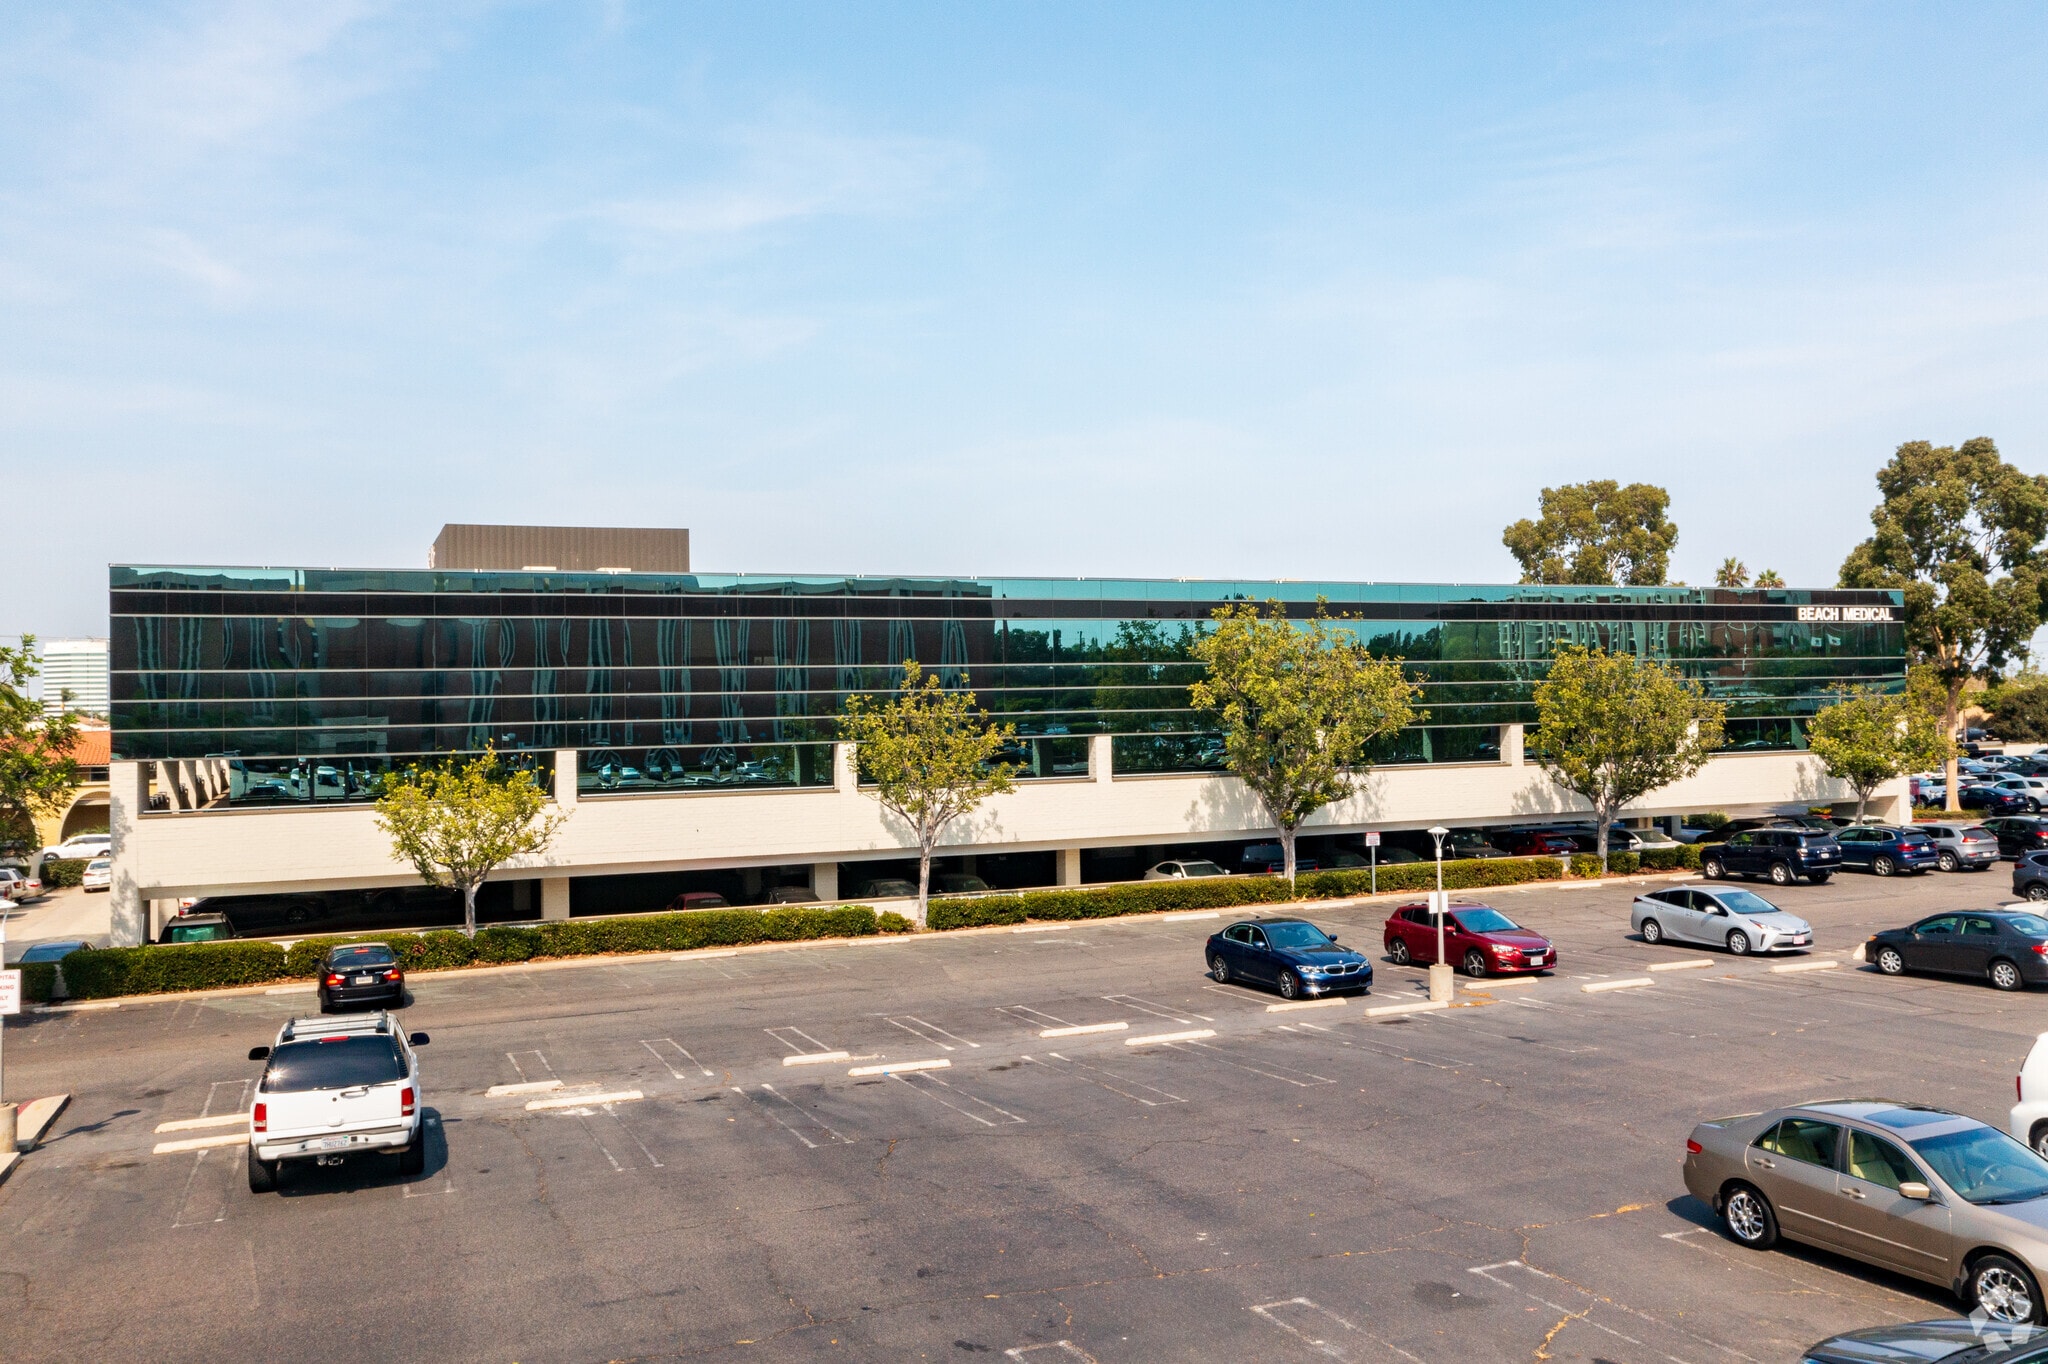
Beach Medical Building 17742 Beach Blvd 391 - 2,368 SF of Office/Medical Space Available in Huntington Beach, CA 92647
Highlights
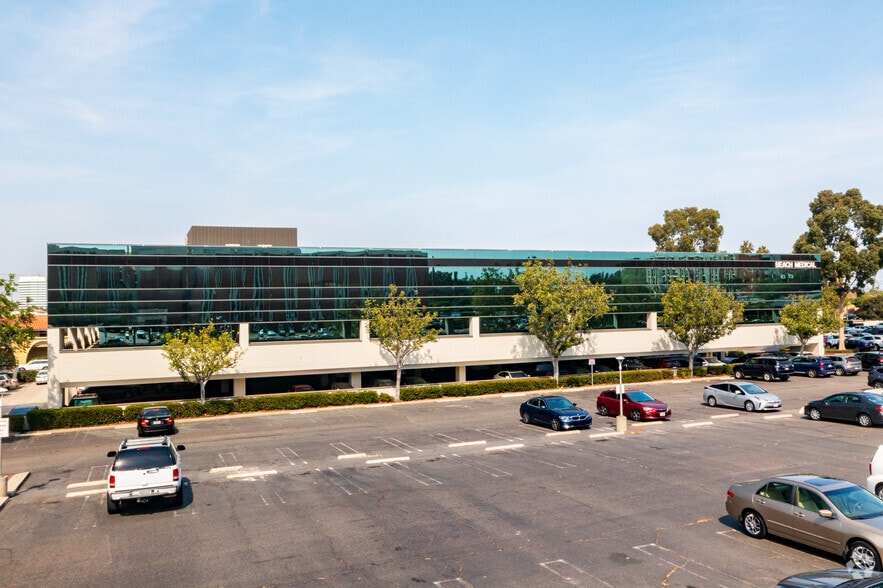
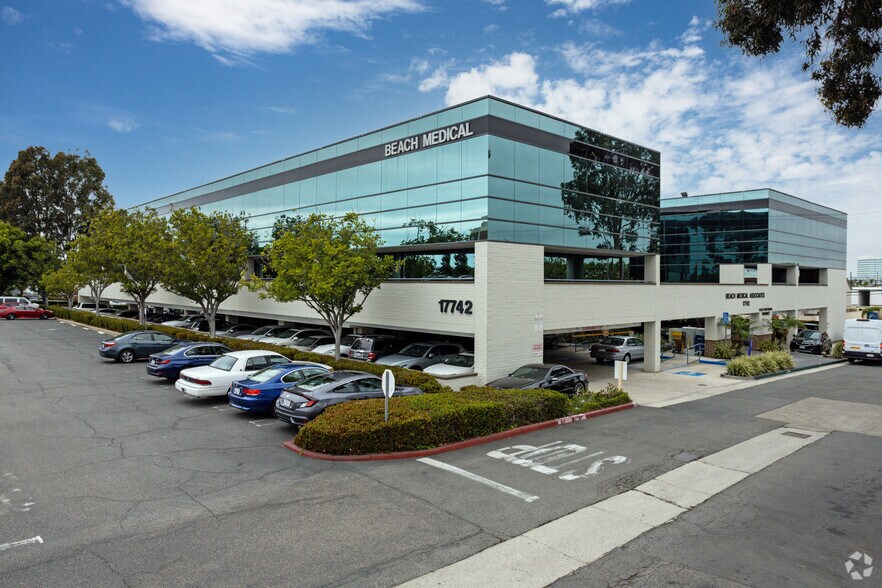
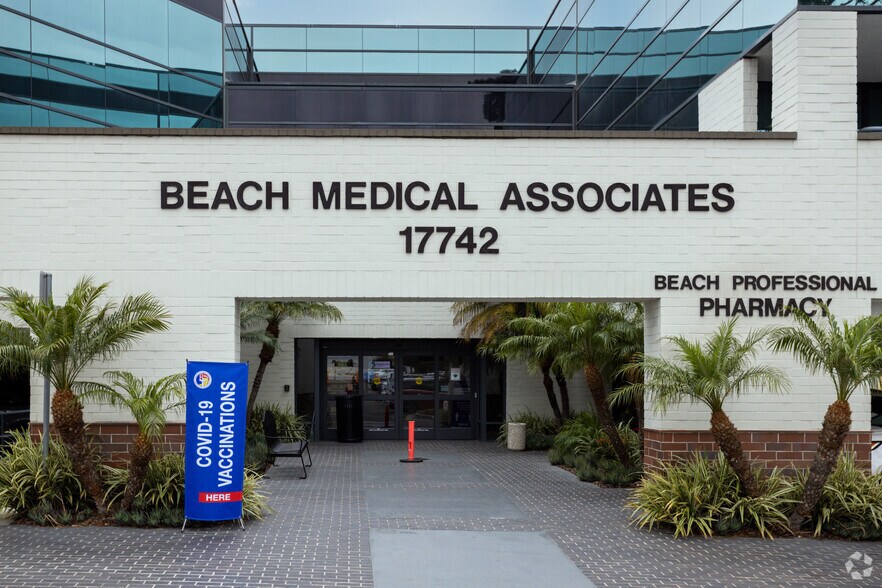
- Features a dramatic atrium lobby with a ground floor pharmacy for added tenant convenience.
- Convenient access to the 405 Freeway ensures regional connectivity throughout Orange County.
- Offers free covered parking and an above-market parking ratio of 5.7:1.
- Two medical office suites available with flexible layouts and quality improvements in place.
All Available Spaces(2)
Display Rental Rate as
- Space
- Size
- Term
- Rental Rate
- Space Use
- Build-Out
- Available
SUITE 227: ±1,068 SF Medical Office Suite (See Spec Plan) • SUITE 227A: ±641 SF - Reception, Waiting Area, Two Exam Rooms, and Doctor’s Office • SUITE 227B: ±391 SF - Open Area w/Restroom, Potential Storage for Doctors
- Rate includes utilities, building services and property expenses
- Office intensive layout
- Reception Area
- Private Restrooms
- Fully Built-Out as Standard Medical Space
- Fits 1 - 9 People
- Central Air Conditioning
Medical Office Suite - Rec/Lobby, 2 Exam Rooms, Break Room, Doctors Office and Courier Room
- Rate includes utilities, building services and property expenses
- Fits 4 - 11 People
- Fully Built-Out as Standard Medical Space
- Central Air Conditioning
| Space | Size | Term | Rental Rate | Space Use | Build-Out | Available |
| 2nd Floor, Ste 227AB | 391-1,068 SF | Negotiable | $49.87 CAD/SF/YR $4.16 CAD/SF/MO $53,259 CAD/YR $4,438 CAD/MO | Office/Medical | Full Build-Out | 2026-12-01 |
| 2nd Floor, Ste 250 | 1,300 SF | Negotiable | $49.87 CAD/SF/YR $4.16 CAD/SF/MO $64,828 CAD/YR $5,402 CAD/MO | Office/Medical | Full Build-Out | Now |
2nd Floor, Ste 227AB
| Size |
| 391-1,068 SF |
| Term |
| Negotiable |
| Rental Rate |
| $49.87 CAD/SF/YR $4.16 CAD/SF/MO $53,259 CAD/YR $4,438 CAD/MO |
| Space Use |
| Office/Medical |
| Build-Out |
| Full Build-Out |
| Available |
| 2026-12-01 |
2nd Floor, Ste 250
| Size |
| 1,300 SF |
| Term |
| Negotiable |
| Rental Rate |
| $49.87 CAD/SF/YR $4.16 CAD/SF/MO $64,828 CAD/YR $5,402 CAD/MO |
| Space Use |
| Office/Medical |
| Build-Out |
| Full Build-Out |
| Available |
| Now |
2nd Floor, Ste 227AB
| Size | 391-1,068 SF |
| Term | Negotiable |
| Rental Rate | $49.87 CAD/SF/YR |
| Space Use | Office/Medical |
| Build-Out | Full Build-Out |
| Available | 2026-12-01 |
SUITE 227: ±1,068 SF Medical Office Suite (See Spec Plan) • SUITE 227A: ±641 SF - Reception, Waiting Area, Two Exam Rooms, and Doctor’s Office • SUITE 227B: ±391 SF - Open Area w/Restroom, Potential Storage for Doctors
- Rate includes utilities, building services and property expenses
- Fully Built-Out as Standard Medical Space
- Office intensive layout
- Fits 1 - 9 People
- Reception Area
- Central Air Conditioning
- Private Restrooms
2nd Floor, Ste 250
| Size | 1,300 SF |
| Term | Negotiable |
| Rental Rate | $49.87 CAD/SF/YR |
| Space Use | Office/Medical |
| Build-Out | Full Build-Out |
| Available | Now |
Medical Office Suite - Rec/Lobby, 2 Exam Rooms, Break Room, Doctors Office and Courier Room
- Rate includes utilities, building services and property expenses
- Fully Built-Out as Standard Medical Space
- Fits 4 - 11 People
- Central Air Conditioning
Property Overview
The property is a Class B medical office building containing ±55,734 square feet, located on the Huntington Beach Hospital campus at the intersection of Newman Avenue and Beach Boulevard. The site provides a 5.7:1 parking ratio, including covered parking. The location offers convenient access to the 405 Freeway and is near retail centers, grocery stores, and dining establishments. The building includes an atrium lobby and on-site pharmacy.
- Atrium
- Bus Line
- Courtyard
- Wheelchair Accessible
- Atrium
- Air Conditioning
Property Facts
Select Tenants
- Floor
- Tenant Name
- Industry
- 3rd
- Allergy & Asthma Medical Group
- Health Care and Social Assistance
- 3rd
- Angeline Dao, m.d.
- Health Care and Social Assistance
- 2nd
- Beach Physicians Medical Group
- Health Care and Social Assistance
- 1st
- Beach Professional Pharmacy
- Retailer
- 2nd
- Coastal Kids Pediatric Care
- Health Care and Social Assistance
- 3rd
- Glenda B. Secor
- Health Care and Social Assistance
- 2nd
- Marvel Clinical Research
- Professional, Scientific, and Technical Services
- 3rd
- Oceann Ent
- Health Care and Social Assistance
- 3rd
- Orange County Dermatology/Srgy
- Health Care and Social Assistance
- 2nd
- Quest Diagnostics
- Health Care and Social Assistance




Presented by
Beach Medical Building | 17742 Beach Blvd
Hmm, there seems to have been an error sending your message. Please try again.
Thanks! Your message was sent.