Your email has been sent.

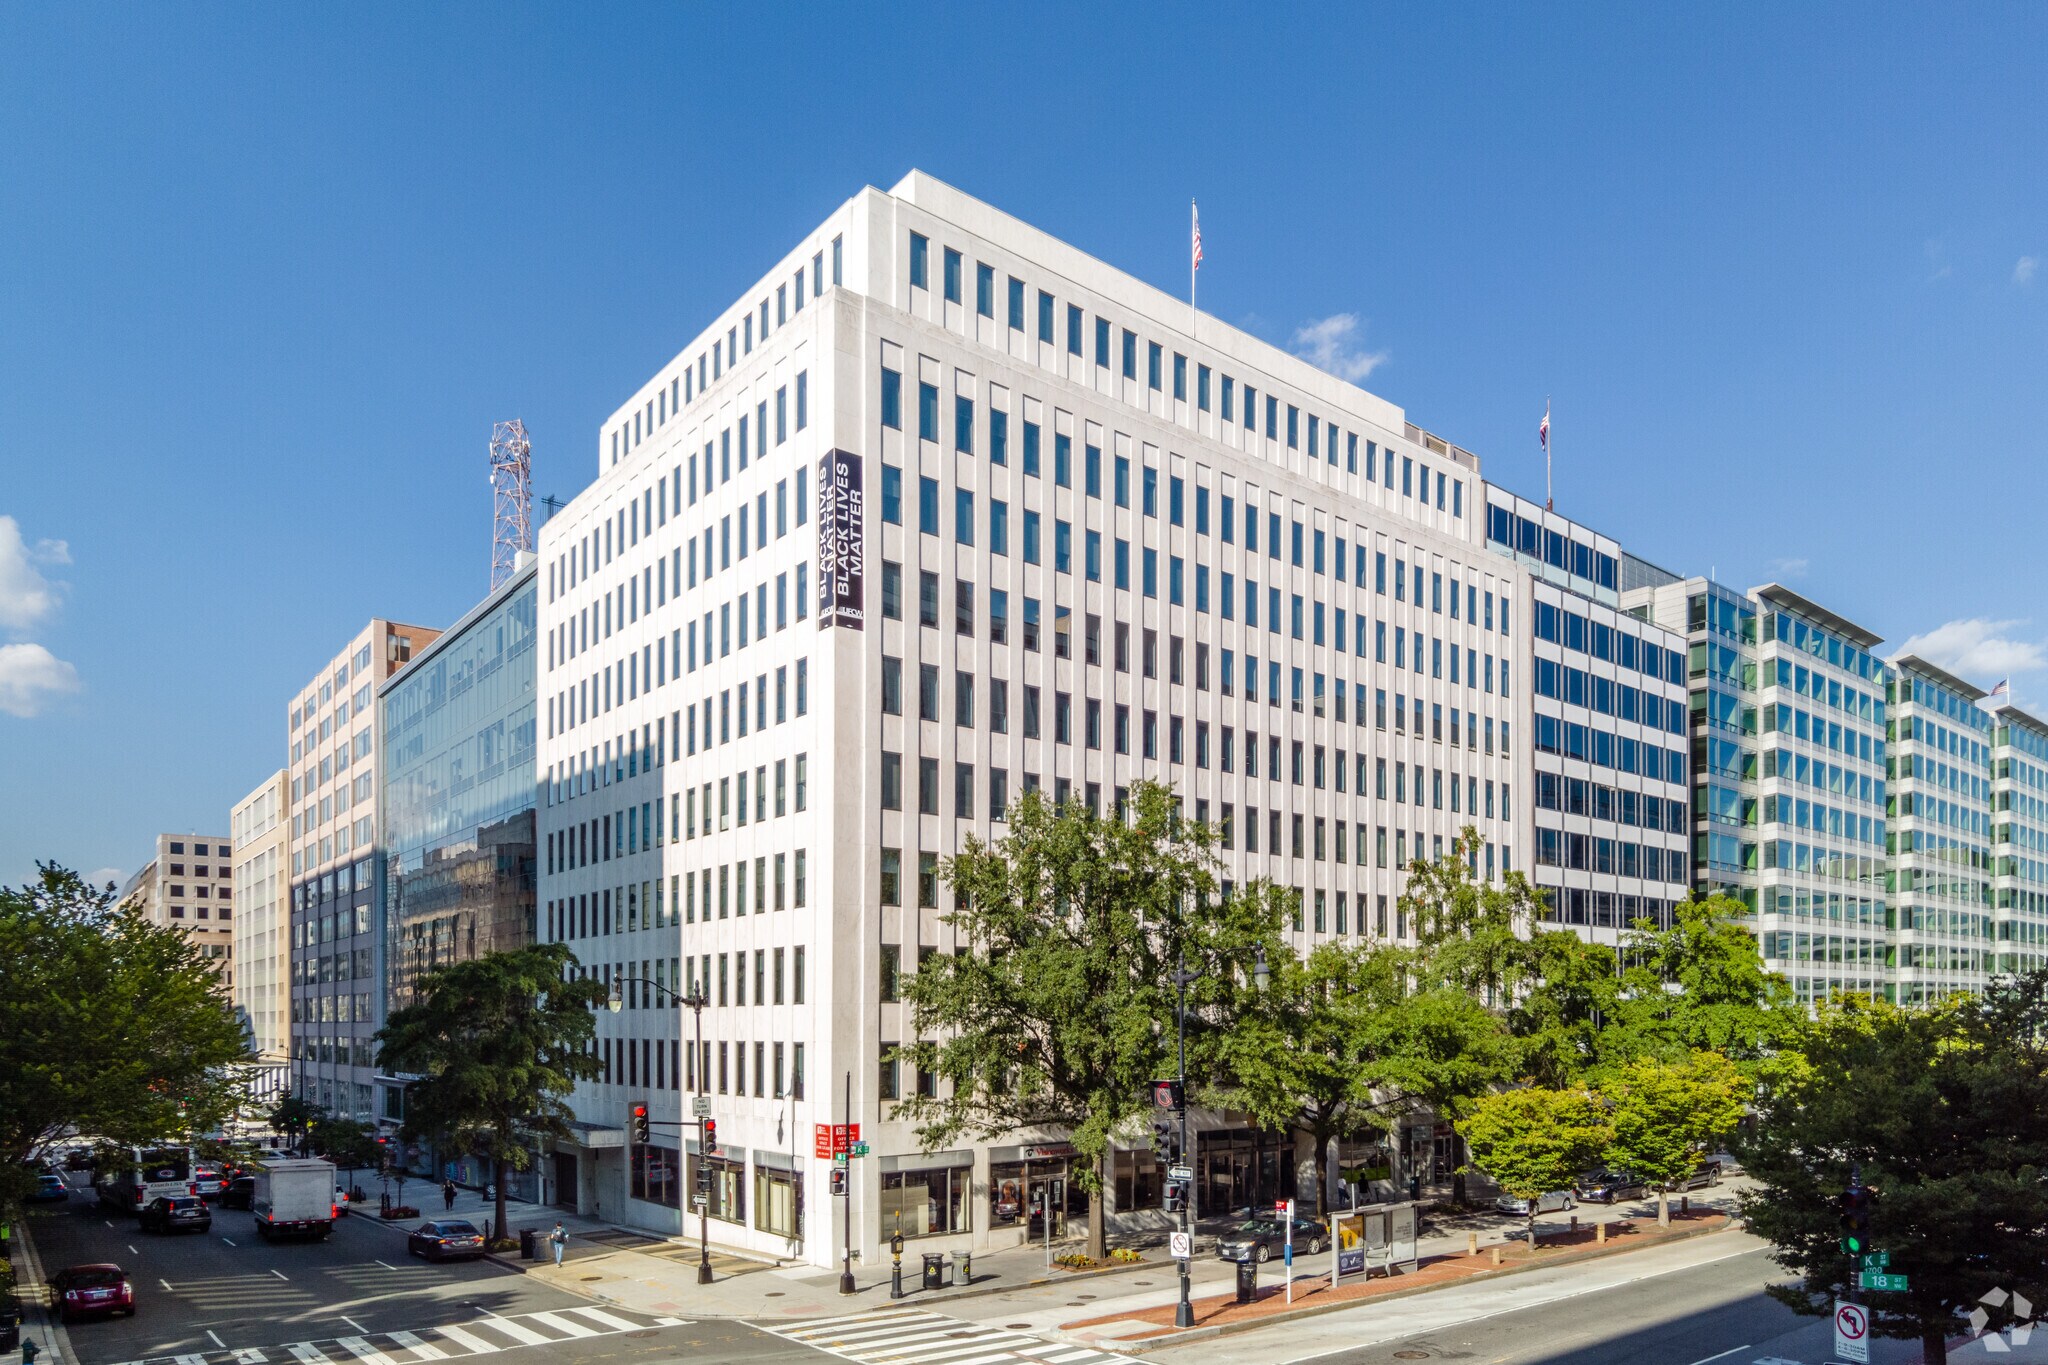
UFCW Building 1775 K St NW 1,281 - 23,890 SF of 4-Star Space Available in Washington, DC 20006
Highlights
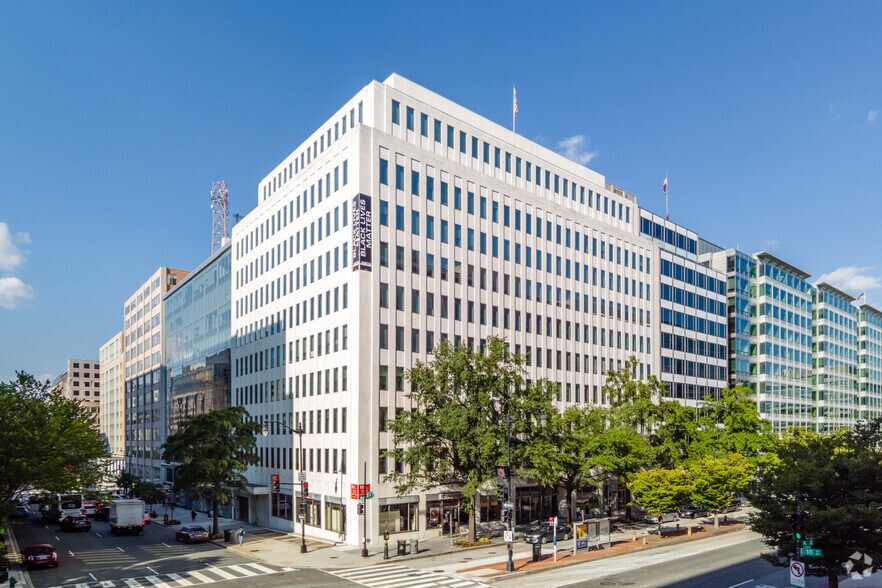
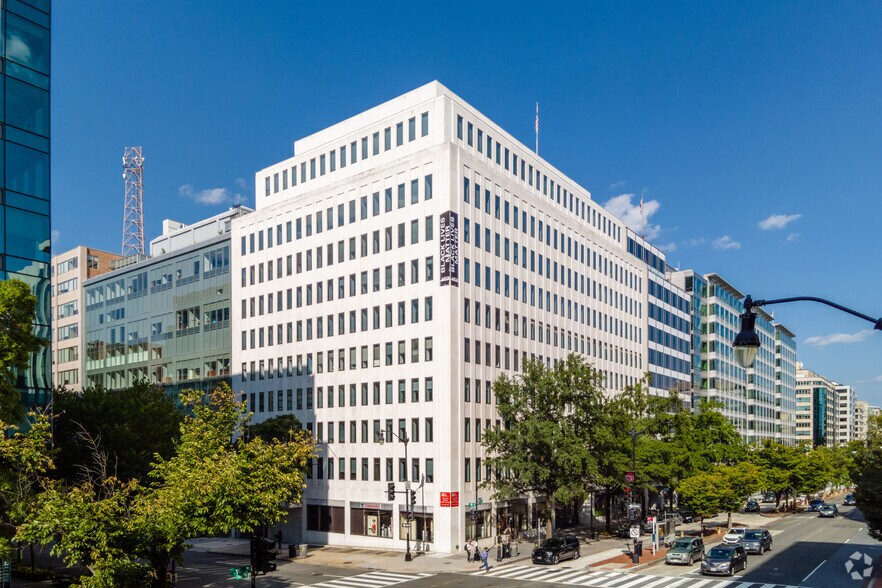
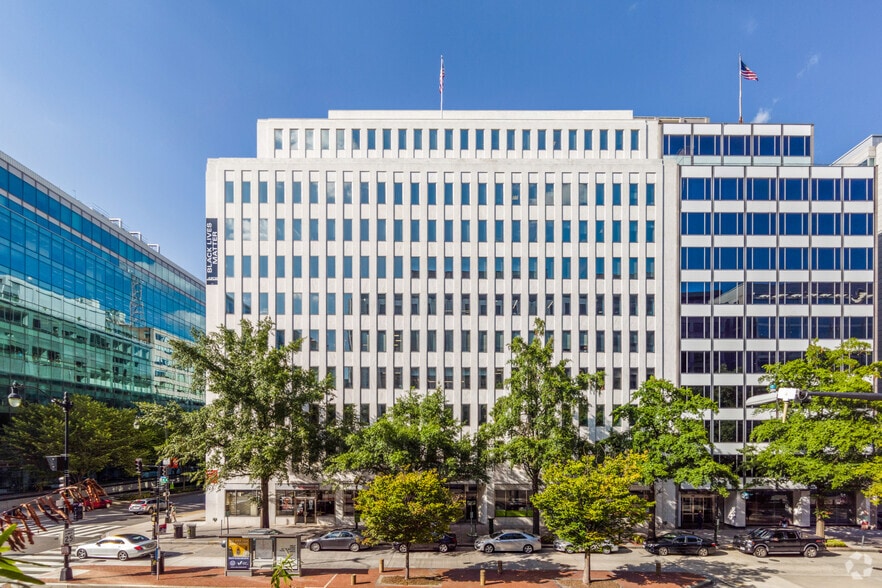
- Corner building at 18th and K Streets, NW in the heart of the Central Business District
- Potential for loft ceilings with slab heights of approximately 12 feet
- One block from both Farragut North and Farragut West Metro Stations
All Available Spaces(9)
Display Rental Rate as
- Space
- Size
- Term
- Rental Rate
- Space Use
- Build-Out
- Available
- Great retail opportunity on the corner of 18th and K Street.
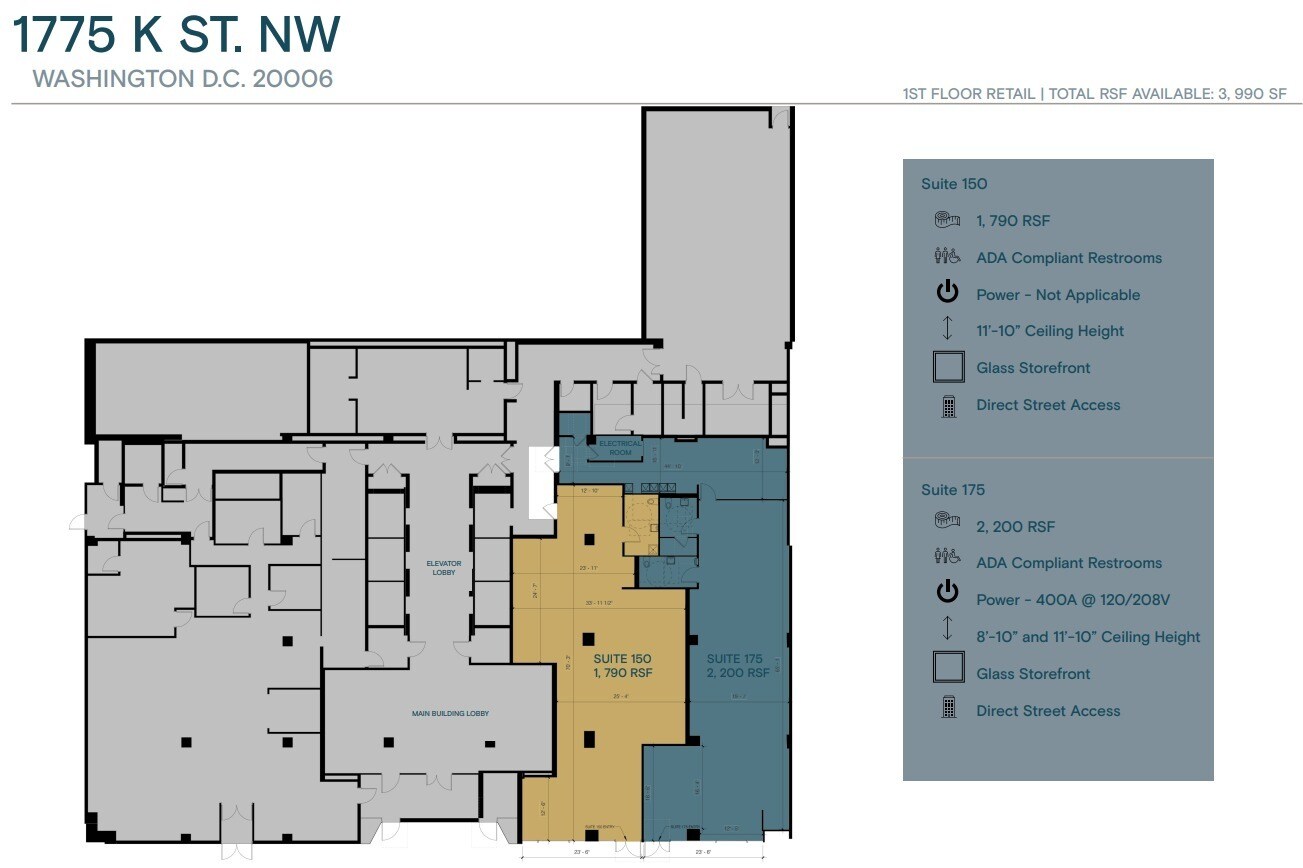
Direct K Street, NW frontage. One block from both Farragut West and Farragut North Metro stations. Currently demised to 1,790 RSF (former print shop) and 2,200 RSF (former cafe/sandwich shop). Can be combined to 3,990 RSF. Stable, owner-occupied building.
- Highly Desirable End Cap Space
- Private Restrooms
- Drop Ceilings
- Natural Light
- Space is in Excellent Condition
- High Ceilings
- Finished Ceilings: 8’10” - 11’10”
- Wonderful city views
Direct K Street, NW frontage. One block from both Farragut West and Farragut North Metro stations. Currently demised to 1,790 RSF (former print shop) and 2,200 RSF (former cafe/sandwich shop). Can be combined to 3,990 RSF. Stable, owner-occupied building.
- Highly Desirable End Cap Space
- Central Air and Heating
- Amazing city views
- Space is in Excellent Condition
- Beautiful Natural Light
- Corner of K St and 18th St - Fantastic Window line - Space is in great condition
- Rate includes utilities, building services and property expenses
Fully Built out Front of building window line facing K Street
- Rate includes utilities, building services and property expenses
- Office intensive layout
- Space is in Excellent Condition
- Kitchen
- Great Natural light
- New Kitchen
- Fully Built-Out as Standard Office
- 1 Conference Room
- Central Air and Heating
- Natural Light
- Amazing city views
Offices and conference room on K Street. Corner suite on 18th and K Streets, NW. One block from Farragut North and Farragut West METRO stations. Fitness Center. Landlord will rebuild from shell for long-term leases. Extremely high window to floor ratio
- Rate includes utilities, building services and property expenses
- 8 Private Offices
- Finished Ceilings: 9’
- Can be combined with additional space(s) for up to 5,993 SF of adjacent space
- Natural Light
- Fully Built-Out as Standard Office
- 1 Conference Room
- Space is in Excellent Condition
- Central Air and Heating
- City Views
- Spec condition - Available immediately
- Rate includes utilities, building services and property expenses
- Space is in Excellent Condition
- Central Air and Heating
- Natural Light
- Open Floor Plan Layout
- Can be combined with additional space(s) for up to 5,993 SF of adjacent space
- Corner Space
- Can customize and build out
- Space is in Second Generation condition - 6 Offices - Conference Room - Open work area - Rear building window line with great natural light
Long window line in the rear of the building. Building has all-new restrooms and six new high-speed elevators. 4 Offices Conference Room
- Rate includes utilities, building services and property expenses
- 5 Private Offices
- Space is in Excellent Condition
- Natural Light
- Window lined
- Fully Built-Out as Standard Office
- Finished Ceilings: 9’
- Central Air and Heating
- Wheelchair Accessible
- Lots Natural Light
| Space | Size | Term | Rental Rate | Space Use | Build-Out | Available |
| 1st Floor, Ste 100 | 3,546 SF | Negotiable | Upon Request Upon Request Upon Request Upon Request | Retail | - | Now |
| 1st Floor, Ste 150 | 1,790 SF | 3-15 Years | Upon Request Upon Request Upon Request Upon Request | Retail | Shell Space | Now |
| 1st Floor, Ste 175 | 2,200 SF | 3-15 Years | Upon Request Upon Request Upon Request Upon Request | Retail | Shell Space | Now |
| 2nd Floor, Ste 200 | 4,179 SF | Negotiable | Upon Request Upon Request Upon Request Upon Request | Office | - | Now |
| 2nd Floor, Ste 290 | 2,098 SF | Negotiable | Upon Request Upon Request Upon Request Upon Request | Office | Full Build-Out | Now |
| 3rd Floor, Ste 300 | 4,712 SF | 3-10 Years | Upon Request Upon Request Upon Request Upon Request | Office | Full Build-Out | Now |
| 4th Floor, Ste 490 | 1,281 SF | Negotiable | Upon Request Upon Request Upon Request Upon Request | Office | Shell Space | Now |
| 5th Floor, Ste 560 | 2,755 SF | Negotiable | Upon Request Upon Request Upon Request Upon Request | Office | - | Now |
| 6th Floor, Ste 680 | 1,329 SF | 3-10 Years | Upon Request Upon Request Upon Request Upon Request | Office | Full Build-Out | Now |
1st Floor, Ste 100
| Size |
| 3,546 SF |
| Term |
| Negotiable |
| Rental Rate |
| Upon Request Upon Request Upon Request Upon Request |
| Space Use |
| Retail |
| Build-Out |
| - |
| Available |
| Now |
1st Floor, Ste 150
| Size |
| 1,790 SF |
| Term |
| 3-15 Years |
| Rental Rate |
| Upon Request Upon Request Upon Request Upon Request |
| Space Use |
| Retail |
| Build-Out |
| Shell Space |
| Available |
| Now |
1st Floor, Ste 175
| Size |
| 2,200 SF |
| Term |
| 3-15 Years |
| Rental Rate |
| Upon Request Upon Request Upon Request Upon Request |
| Space Use |
| Retail |
| Build-Out |
| Shell Space |
| Available |
| Now |
2nd Floor, Ste 200
| Size |
| 4,179 SF |
| Term |
| Negotiable |
| Rental Rate |
| Upon Request Upon Request Upon Request Upon Request |
| Space Use |
| Office |
| Build-Out |
| - |
| Available |
| Now |
2nd Floor, Ste 290
| Size |
| 2,098 SF |
| Term |
| Negotiable |
| Rental Rate |
| Upon Request Upon Request Upon Request Upon Request |
| Space Use |
| Office |
| Build-Out |
| Full Build-Out |
| Available |
| Now |
3rd Floor, Ste 300
| Size |
| 4,712 SF |
| Term |
| 3-10 Years |
| Rental Rate |
| Upon Request Upon Request Upon Request Upon Request |
| Space Use |
| Office |
| Build-Out |
| Full Build-Out |
| Available |
| Now |
4th Floor, Ste 490
| Size |
| 1,281 SF |
| Term |
| Negotiable |
| Rental Rate |
| Upon Request Upon Request Upon Request Upon Request |
| Space Use |
| Office |
| Build-Out |
| Shell Space |
| Available |
| Now |
5th Floor, Ste 560
| Size |
| 2,755 SF |
| Term |
| Negotiable |
| Rental Rate |
| Upon Request Upon Request Upon Request Upon Request |
| Space Use |
| Office |
| Build-Out |
| - |
| Available |
| Now |
6th Floor, Ste 680
| Size |
| 1,329 SF |
| Term |
| 3-10 Years |
| Rental Rate |
| Upon Request Upon Request Upon Request Upon Request |
| Space Use |
| Office |
| Build-Out |
| Full Build-Out |
| Available |
| Now |
1st Floor, Ste 100
| Size | 3,546 SF |
| Term | Negotiable |
| Rental Rate | Upon Request |
| Space Use | Retail |
| Build-Out | - |
| Available | Now |
- Great retail opportunity on the corner of 18th and K Street.
1st Floor, Ste 150
| Size | 1,790 SF |
| Term | 3-15 Years |
| Rental Rate | Upon Request |
| Space Use | Retail |
| Build-Out | Shell Space |
| Available | Now |
Direct K Street, NW frontage. One block from both Farragut West and Farragut North Metro stations. Currently demised to 1,790 RSF (former print shop) and 2,200 RSF (former cafe/sandwich shop). Can be combined to 3,990 RSF. Stable, owner-occupied building.
- Highly Desirable End Cap Space
- Space is in Excellent Condition
- Private Restrooms
- High Ceilings
- Drop Ceilings
- Finished Ceilings: 8’10” - 11’10”
- Natural Light
- Wonderful city views
1st Floor, Ste 175
| Size | 2,200 SF |
| Term | 3-15 Years |
| Rental Rate | Upon Request |
| Space Use | Retail |
| Build-Out | Shell Space |
| Available | Now |
Direct K Street, NW frontage. One block from both Farragut West and Farragut North Metro stations. Currently demised to 1,790 RSF (former print shop) and 2,200 RSF (former cafe/sandwich shop). Can be combined to 3,990 RSF. Stable, owner-occupied building.
- Highly Desirable End Cap Space
- Space is in Excellent Condition
- Central Air and Heating
- Beautiful Natural Light
- Amazing city views
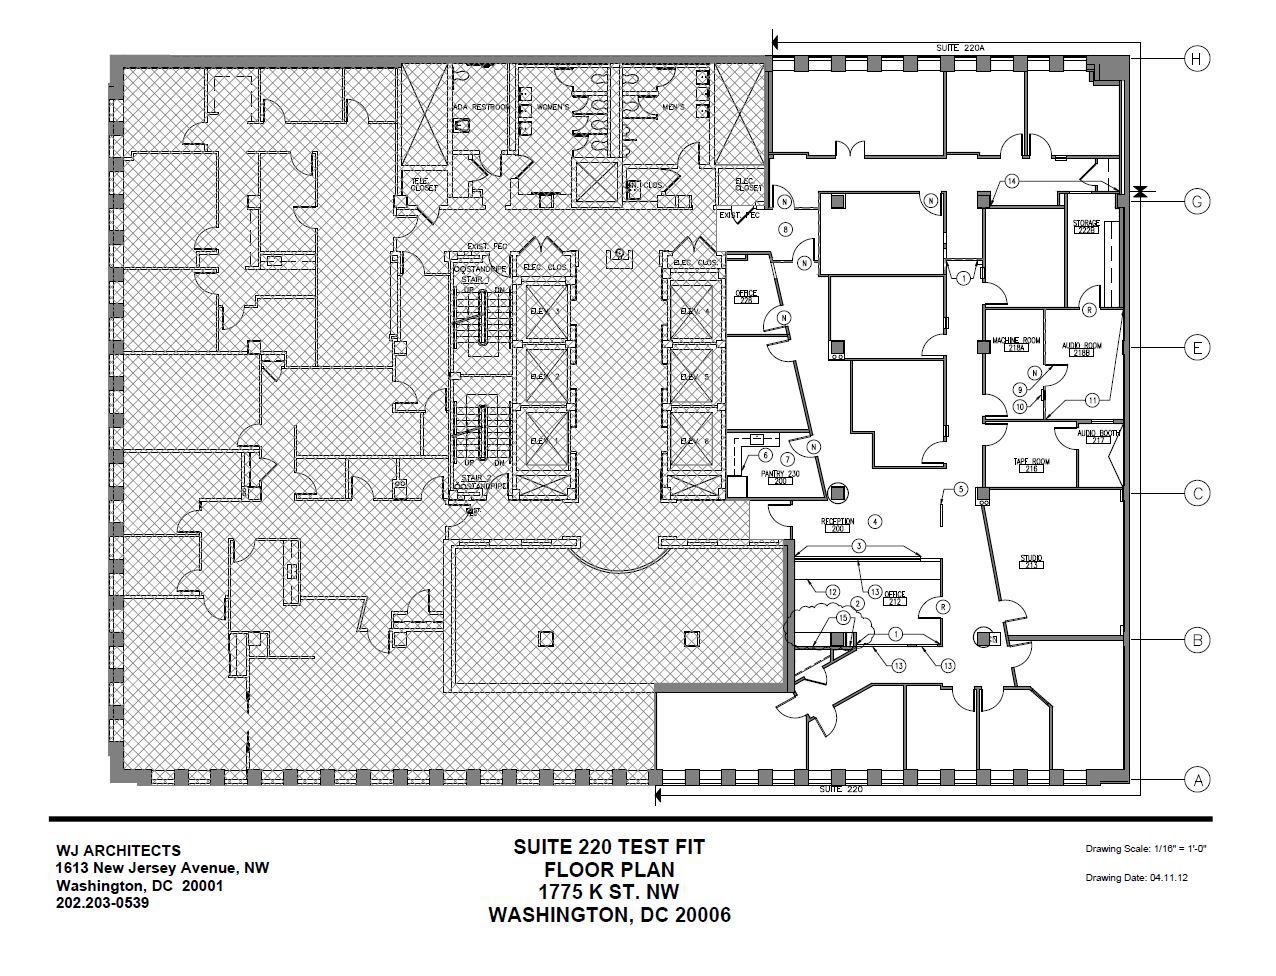
2nd Floor, Ste 200
| Size | 4,179 SF |
| Term | Negotiable |
| Rental Rate | Upon Request |
| Space Use | Office |
| Build-Out | - |
| Available | Now |
- Corner of K St and 18th St - Fantastic Window line - Space is in great condition
- Rate includes utilities, building services and property expenses
2nd Floor, Ste 290
| Size | 2,098 SF |
| Term | Negotiable |
| Rental Rate | Upon Request |
| Space Use | Office |
| Build-Out | Full Build-Out |
| Available | Now |
Fully Built out Front of building window line facing K Street
- Rate includes utilities, building services and property expenses
- Fully Built-Out as Standard Office
- Office intensive layout
- 1 Conference Room
- Space is in Excellent Condition
- Central Air and Heating
- Kitchen
- Natural Light
- Great Natural light
- Amazing city views
- New Kitchen
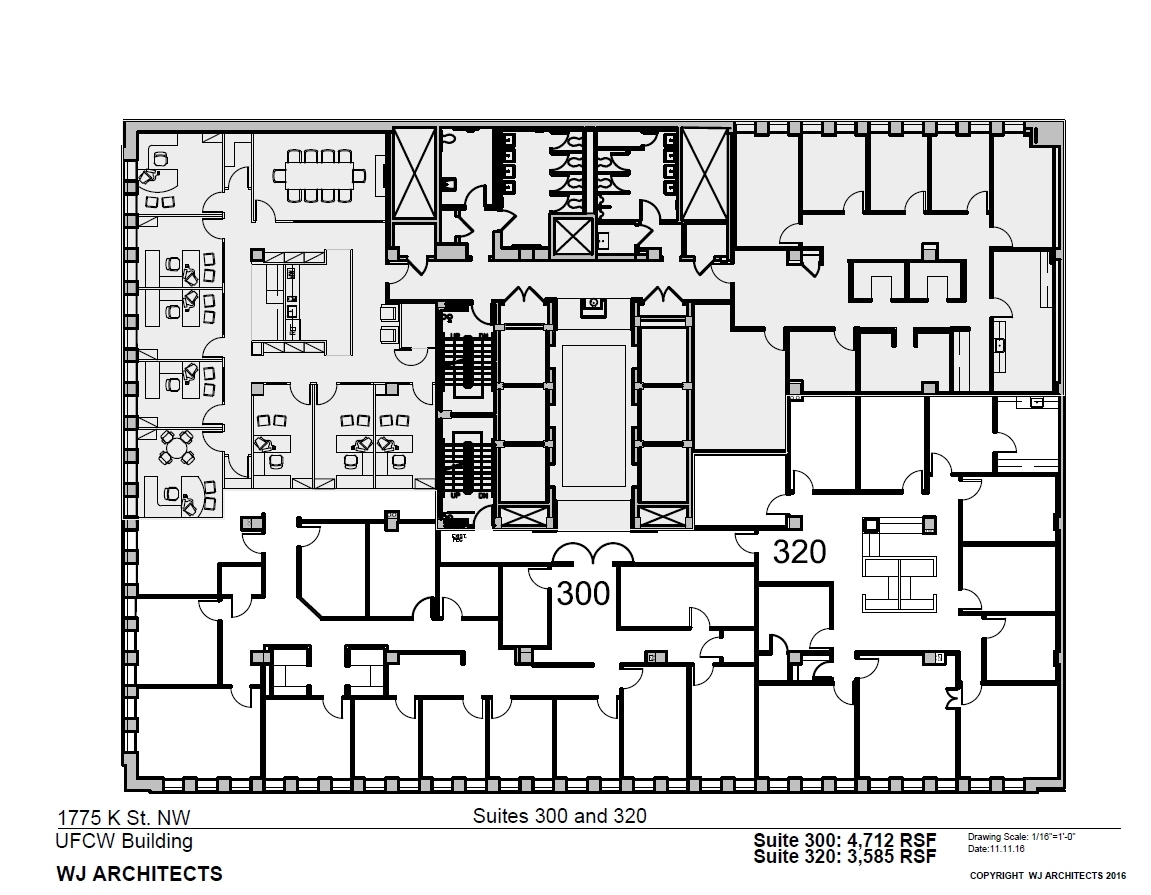
3rd Floor, Ste 300
| Size | 4,712 SF |
| Term | 3-10 Years |
| Rental Rate | Upon Request |
| Space Use | Office |
| Build-Out | Full Build-Out |
| Available | Now |
Offices and conference room on K Street. Corner suite on 18th and K Streets, NW. One block from Farragut North and Farragut West METRO stations. Fitness Center. Landlord will rebuild from shell for long-term leases. Extremely high window to floor ratio
- Rate includes utilities, building services and property expenses
- Fully Built-Out as Standard Office
- 8 Private Offices
- 1 Conference Room
- Finished Ceilings: 9’
- Space is in Excellent Condition
- Can be combined with additional space(s) for up to 5,993 SF of adjacent space
- Central Air and Heating
- Natural Light
- City Views
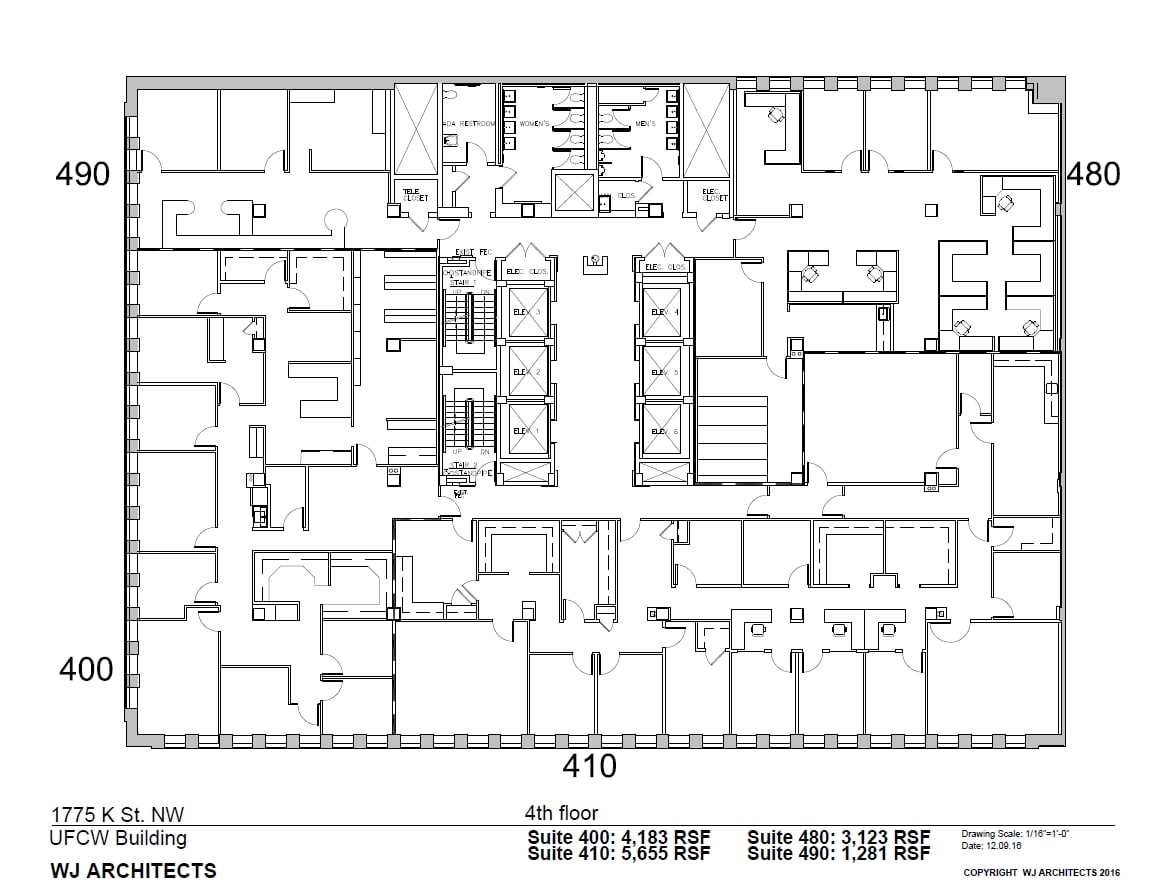
4th Floor, Ste 490
| Size | 1,281 SF |
| Term | Negotiable |
| Rental Rate | Upon Request |
| Space Use | Office |
| Build-Out | Shell Space |
| Available | Now |
- Spec condition - Available immediately
- Rate includes utilities, building services and property expenses
- Open Floor Plan Layout
- Space is in Excellent Condition
- Can be combined with additional space(s) for up to 5,993 SF of adjacent space
- Central Air and Heating
- Corner Space
- Natural Light
- Can customize and build out
5th Floor, Ste 560
| Size | 2,755 SF |
| Term | Negotiable |
| Rental Rate | Upon Request |
| Space Use | Office |
| Build-Out | - |
| Available | Now |
- Space is in Second Generation condition - 6 Offices - Conference Room - Open work area - Rear building window line with great natural light
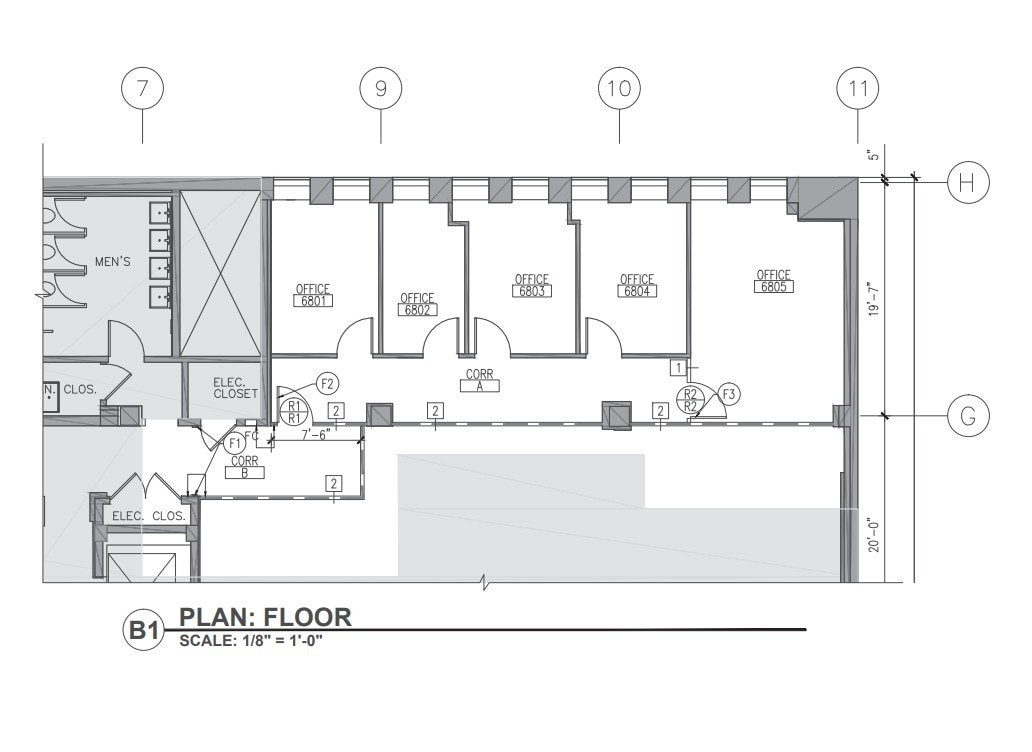
6th Floor, Ste 680
| Size | 1,329 SF |
| Term | 3-10 Years |
| Rental Rate | Upon Request |
| Space Use | Office |
| Build-Out | Full Build-Out |
| Available | Now |
Long window line in the rear of the building. Building has all-new restrooms and six new high-speed elevators. 4 Offices Conference Room
- Rate includes utilities, building services and property expenses
- Fully Built-Out as Standard Office
- 5 Private Offices
- Finished Ceilings: 9’
- Space is in Excellent Condition
- Central Air and Heating
- Natural Light
- Wheelchair Accessible
- Window lined
- Lots Natural Light
Property Overview
Best Location in Washington, DC at the corner of K and 18th Streets. Full building renovation underway with 2027 delivery of: -New Lobby -New 200 Person Conference Facility -New Fitness Center -New Spec Suites -Exterior Upgrades K Street's Premier Value Option
- Bus Line
- Controlled Access
- Conferencing Facility
- Fitness Center
- Food Service
- Metro/Subway
- Restaurant
- Storage Space
Property Facts
Sustainability

Sustainability
ENERGY STAR® Energy Star is a program run by the U.S. Environmental Protection Agency (EPA) and U.S. Department of Energy (DOE) that promotes energy efficiency and provides simple, credible, and unbiased information that consumers and businesses rely on to make well-informed decisions. Thousands of industrial, commercial, utility, state, and local organizations partner with the EPA to deliver cost-saving energy efficiency solutions that protect the climate while improving air quality and protecting public health. The Energy Star score compares a building’s energy performance to similar buildings nationwide and accounts for differences in operating conditions, regional weather data, and other important considerations. Certification is given on an annual basis, so a building must maintain its high performance to be certified year to year. To be eligible for Energy Star certification, a building must earn a score of 75 or higher on EPA’s 1 – 100 scale, indicating that it performs better than at least 75 percent of similar buildings nationwide. This 1 – 100 Energy Star score is based on the actual, measured energy use of a building and is calculated within EPA’s Energy Star Portfolio Manager tool.




Presented by
UFCW Building | 1775 K St NW
Hmm, there seems to have been an error sending your message. Please try again.
Thanks! Your message was sent.