Your email has been sent.

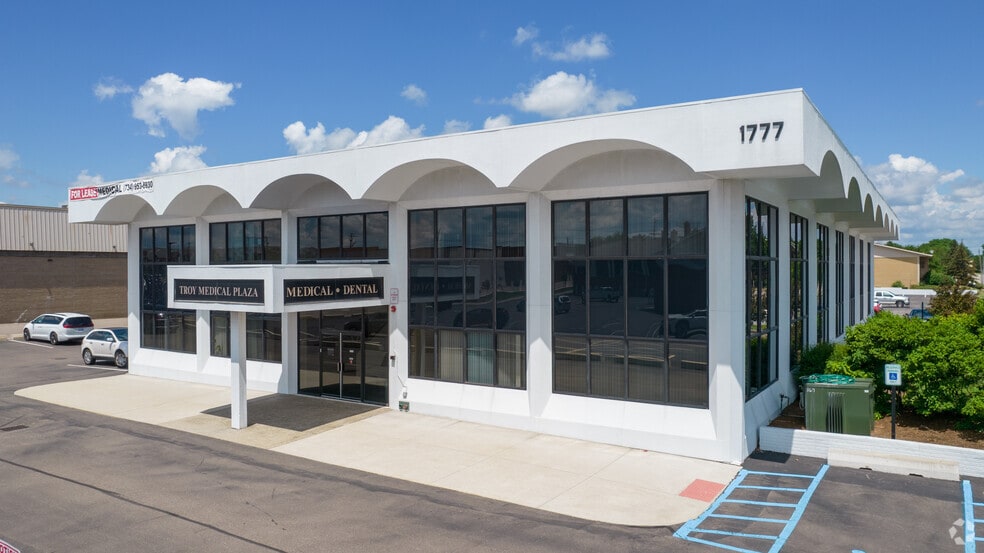
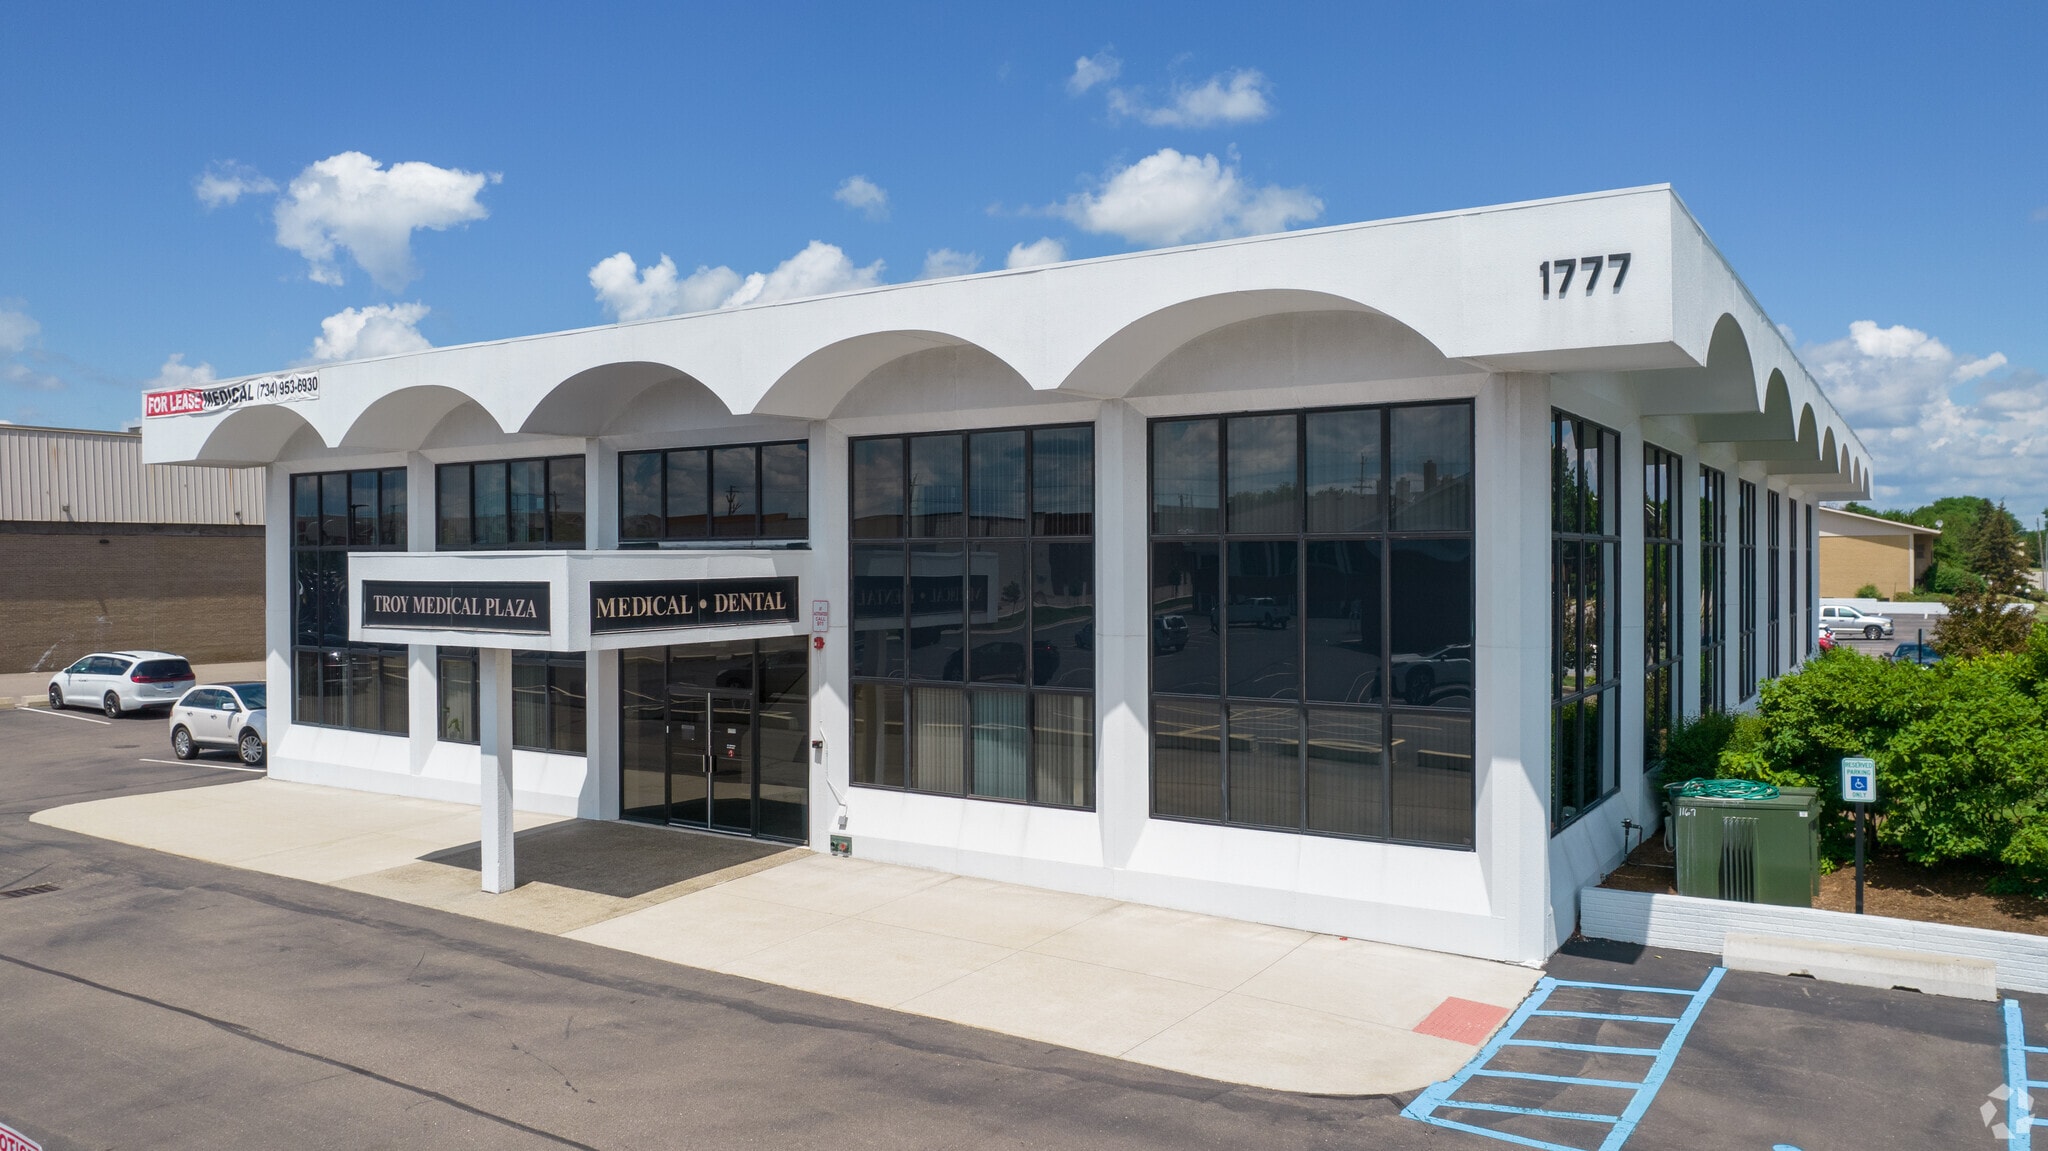
Troy Medical Plaza 1777 Axtell Dr 500 - 11,000 SF of Office/Medical Space Available in Troy, MI 48084
Highlights
- Ready-to-move-in condition with modern HVAC and adaptable layouts
All Available Spaces(3)
Display Rental Rate as
- Space
- Size
- Term
- Rental Rate
- Space Use
- Build-Out
- Available
- Fully Built-Out as Standard Medical Space
- Mostly Open Floor Plan Layout
- Fully Built-Out as Standard Medical Space
- Mostly Open Floor Plan Layout
- Fully Built-Out as Standard Medical Space
- Mostly Open Floor Plan Layout
| Space | Size | Term | Rental Rate | Space Use | Build-Out | Available |
| 1st Floor, Ste 101 | 500-2,500 SF | Negotiable | Upon Request Upon Request Upon Request Upon Request | Office/Medical | Full Build-Out | Pending |
| 1st Floor, Ste 109 | 500-2,500 SF | Negotiable | Upon Request Upon Request Upon Request Upon Request | Office/Medical | Full Build-Out | Now |
| 2nd Floor, Ste 201 | 1,000-6,000 SF | Negotiable | Upon Request Upon Request Upon Request Upon Request | Office/Medical | Full Build-Out | Now |
1st Floor, Ste 101
| Size |
| 500-2,500 SF |
| Term |
| Negotiable |
| Rental Rate |
| Upon Request Upon Request Upon Request Upon Request |
| Space Use |
| Office/Medical |
| Build-Out |
| Full Build-Out |
| Available |
| Pending |
1st Floor, Ste 109
| Size |
| 500-2,500 SF |
| Term |
| Negotiable |
| Rental Rate |
| Upon Request Upon Request Upon Request Upon Request |
| Space Use |
| Office/Medical |
| Build-Out |
| Full Build-Out |
| Available |
| Now |
2nd Floor, Ste 201
| Size |
| 1,000-6,000 SF |
| Term |
| Negotiable |
| Rental Rate |
| Upon Request Upon Request Upon Request Upon Request |
| Space Use |
| Office/Medical |
| Build-Out |
| Full Build-Out |
| Available |
| Now |
1st Floor, Ste 101
| Size | 500-2,500 SF |
| Term | Negotiable |
| Rental Rate | Upon Request |
| Space Use | Office/Medical |
| Build-Out | Full Build-Out |
| Available | Pending |
- Fully Built-Out as Standard Medical Space
- Mostly Open Floor Plan Layout
1st Floor, Ste 109
| Size | 500-2,500 SF |
| Term | Negotiable |
| Rental Rate | Upon Request |
| Space Use | Office/Medical |
| Build-Out | Full Build-Out |
| Available | Now |
- Fully Built-Out as Standard Medical Space
- Mostly Open Floor Plan Layout
2nd Floor, Ste 201
| Size | 1,000-6,000 SF |
| Term | Negotiable |
| Rental Rate | Upon Request |
| Space Use | Office/Medical |
| Build-Out | Full Build-Out |
| Available | Now |
- Fully Built-Out as Standard Medical Space
- Mostly Open Floor Plan Layout
Property Overview
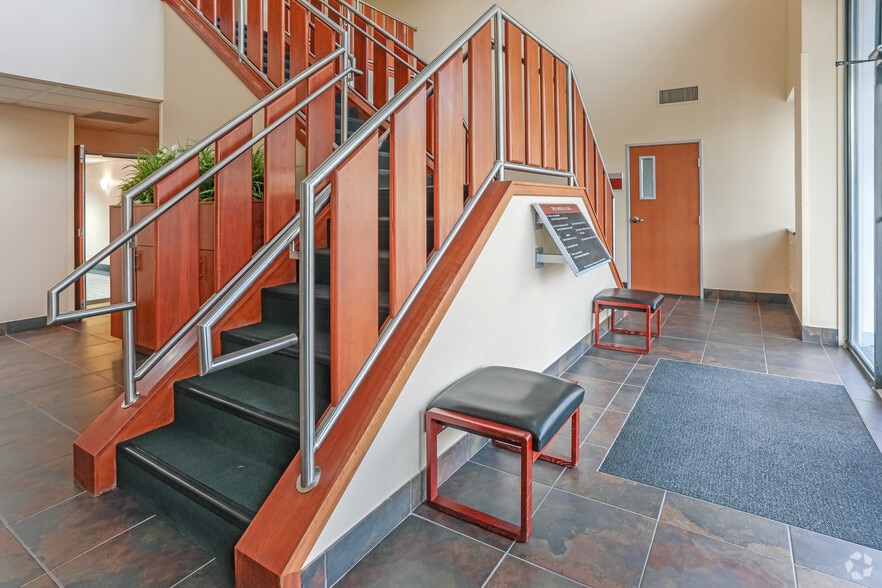
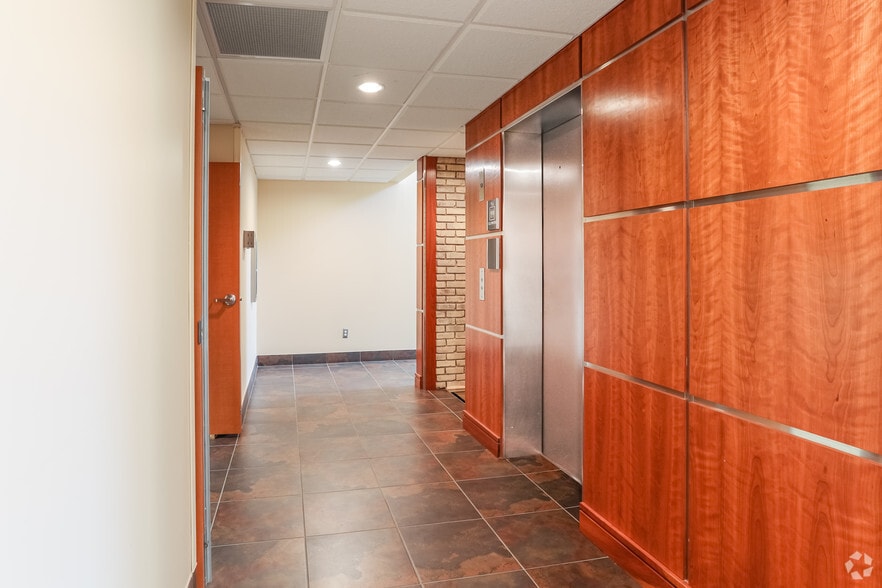
1777 Axtell Drive is a two-story, ±20,736 SF Class B office building situated on a 1.51-acre site in the heart of Troy, Michigan. Built in 1974, this property offers efficient floor plates of approximately 10,500 SF each, designed to accommodate a range of office or medical office uses. The building provides an unfinished ceiling height of 10 feet, modern HVAC systems, and a functional layout ready for customization. The site offers exceptional convenience with a surface parking ratio of approximately 110 on-site spaces, ensuring adequate parking for both tenants and visitors. Monument signage opportunities enhance visibility along Axtell Drive, while the property’s proximity to the Big Beaver corridor and Birmingham places tenants in a vibrant business hub with abundant dining, retail, and service amenities. Located in Troy’s South submarket, the property benefits from immediate access to I-75 and major transportation routes, allowing seamless connectivity to Metro Detroit’s leading professional and commercial centers. This strategic location positions 1777 Axtell Drive as an attractive destination for businesses seeking high accessibility and a professional setting in one of Michigan’s most established office markets.
- Signage
- Air Conditioning
Property Facts
Select Tenants
- Floor
- Tenant Name
- Industry
- 1st
- Holistic Healing Center Of Michigan
- Health Care and Social Assistance
- 2nd
- Hough Center For Adolescent Health
- -
- 2nd
- Jefrey Fishman, MD, FACS
- Health Care and Social Assistance
- 1st
- Oasis Health Dpc Pllc
- Health Care and Social Assistance
- 1st
- PRM
- Professional, Scientific, and Technical Services
- 1st
- Sollars & Associates
- Health Care and Social Assistance
- 1st
- Troy Acupuncture and Wellness Center, LLC
- Health Care and Social Assistance


Presented by
Troy Medical Plaza | 1777 Axtell Dr
Hmm, there seems to have been an error sending your message. Please try again.
Thanks! Your message was sent.