Your email has been sent.

17803 S Harvard Blvd 13,000 SF of Industrial Space Available in Gardena, CA 90248
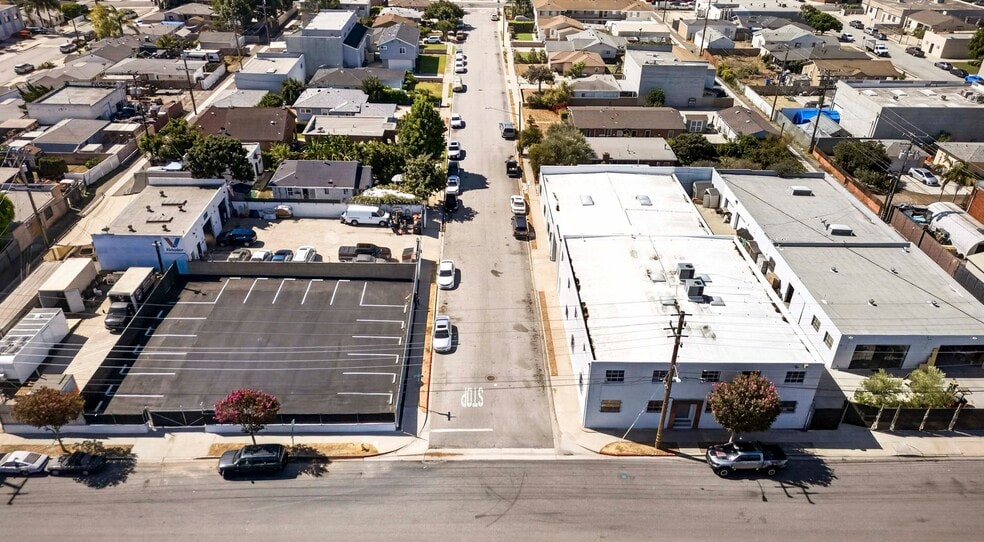
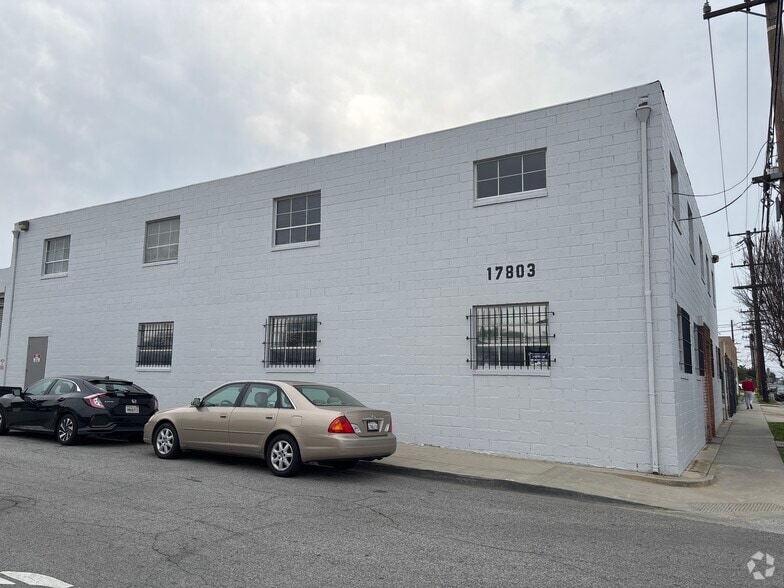
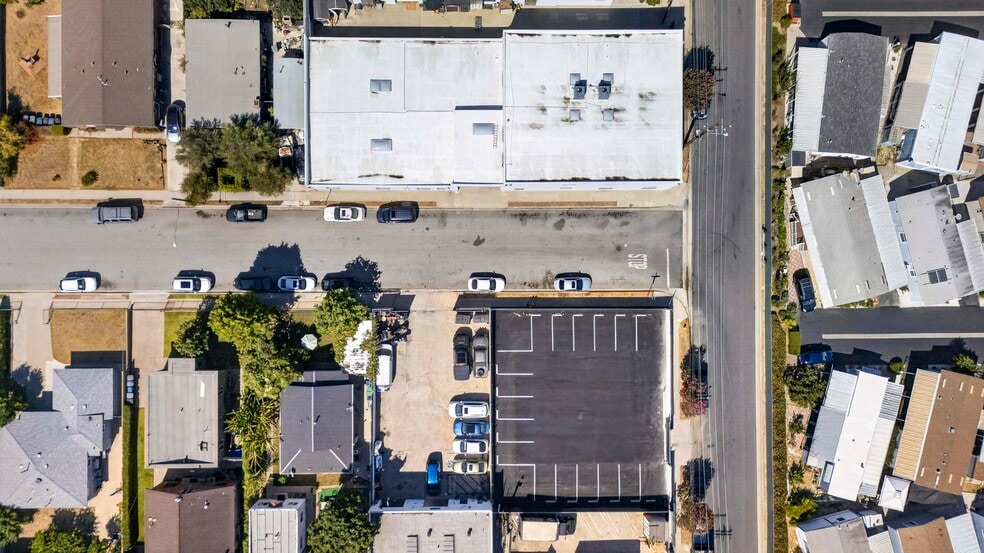
Highlights
- Great Manufacturing Building
- Warehouse and office Skylights
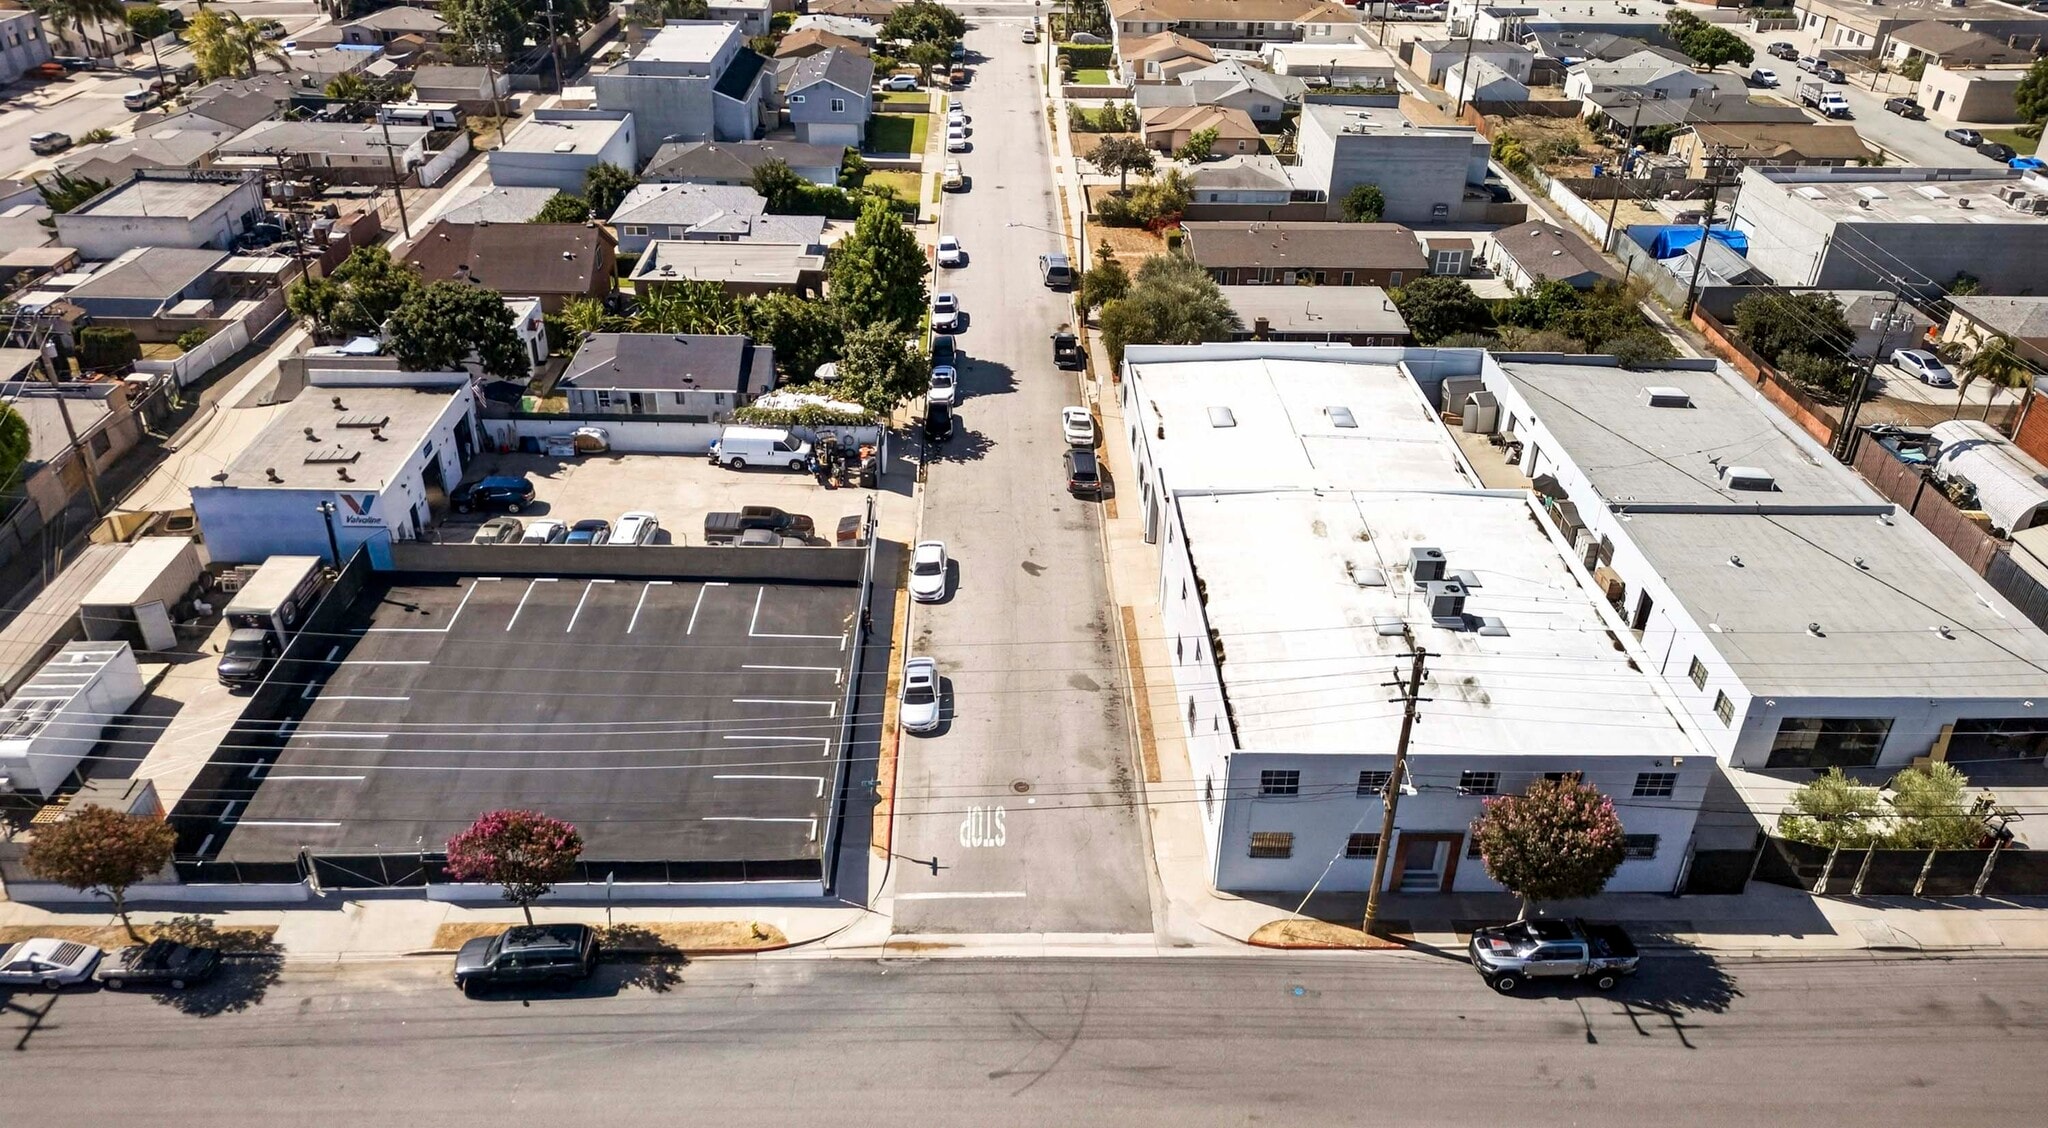
- 9,743 SF of new fenced and gated parking lot with 17 parking spaces
- Power: 800 Amps, 120-240 Volts, 3 Phases, 4 Wires
- New roof and 2 new 5 ton HVAC units for upstairs office space
- The office space includes private offices, kitchen, bullpen, and two restrooms
All Available Space(1)
Display Rental Rate as
- Space
- Size
- Term
- Rental Rate
- Space Use
- Build-Out
- Available
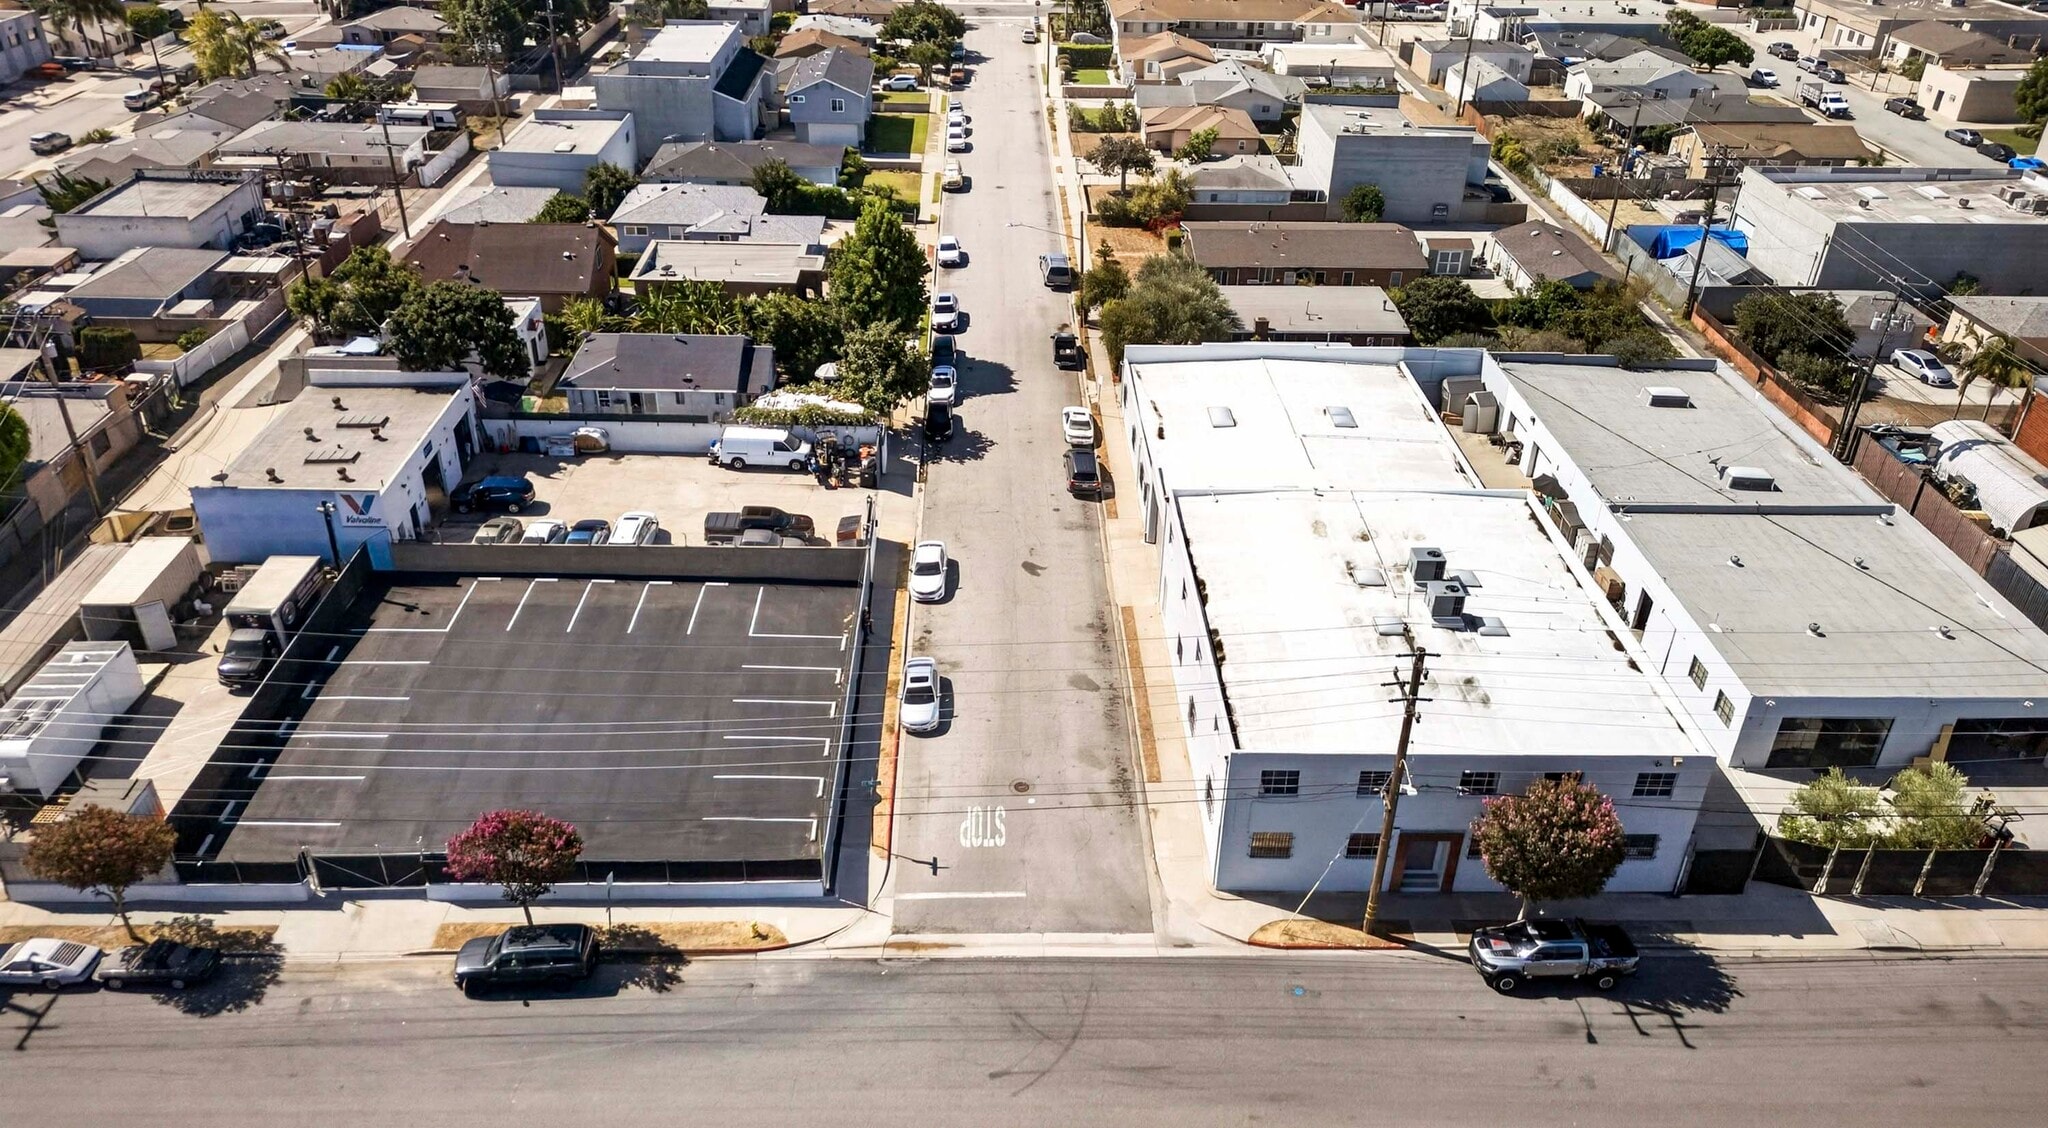


• Great Manufacturing Building • Warehouse and office Skylights • Total Building: 13,000 SF • Lot Area: 29,440 SF (19,697 SF + 9,743 SF) • Warehouse Space: 8,000 SF • Office: 5,000 SF • Loading: One Ground Level Door • Power: 800 Amps/ 120-240 V/ 3 Phases / 4 Wires • Minimum Clearance: 10” • Parking: 17 Spaces
- Listed rate may not include certain utilities, building services and property expenses
- 1 Drive Bay
- • New fencing and rolling gates parking lot with 1
- • The office space includes private offices, kitch
- Includes 5,000 SF of dedicated office space
- • New roof and 2 new 5 ton HVAC units for upstairs
- • M1 uses Grandfathered
| Space | Size | Term | Rental Rate | Space Use | Build-Out | Available |
| 1st Floor | 13,000 SF | 1-10 Years | $18.26 CAD/SF/YR $1.52 CAD/SF/MO $237,426 CAD/YR $19,785 CAD/MO | Industrial | Full Build-Out | 2026-09-01 |
1st Floor
| Size |
| 13,000 SF |
| Term |
| 1-10 Years |
| Rental Rate |
| $18.26 CAD/SF/YR $1.52 CAD/SF/MO $237,426 CAD/YR $19,785 CAD/MO |
| Space Use |
| Industrial |
| Build-Out |
| Full Build-Out |
| Available |
| 2026-09-01 |
1st Floor
| Size | 13,000 SF |
| Term | 1-10 Years |
| Rental Rate | $18.26 CAD/SF/YR |
| Space Use | Industrial |
| Build-Out | Full Build-Out |
| Available | 2026-09-01 |
• Great Manufacturing Building • Warehouse and office Skylights • Total Building: 13,000 SF • Lot Area: 29,440 SF (19,697 SF + 9,743 SF) • Warehouse Space: 8,000 SF • Office: 5,000 SF • Loading: One Ground Level Door • Power: 800 Amps/ 120-240 V/ 3 Phases / 4 Wires • Minimum Clearance: 10” • Parking: 17 Spaces
- Listed rate may not include certain utilities, building services and property expenses
- Includes 5,000 SF of dedicated office space
- 1 Drive Bay
- • New roof and 2 new 5 ton HVAC units for upstairs
- • New fencing and rolling gates parking lot with 1
- • M1 uses Grandfathered
- • The office space includes private offices, kitch
Property Overview
• Great Manufacturing Building • Warehouse and office Skylights • Total Building: 13,000 SF • Lot Area: 29,440 SF (19,697 SF + 9,743 SF) • Warehouse Space: 8,000 SF • Office: 5,000 SF • Loading: One Ground Level Door • Power: 800 Amps/ 120-240 V/ 3 Phases / 4 Wires • Minimum Clearance: 10” • Parking: 17 Spaces • Rate: $1.10/SF • Great Access to 110,91, & 405 Freeways
Property Facts



Presented by
17803 S Harvard Blvd
Hmm, there seems to have been an error sending your message. Please try again.
Thanks! Your message was sent.