Log In/Sign Up
Your email has been sent.
1784 W McDermott Dr
Allen, TX 75013
Twin Creeks Office Park · Office Property For Sale
·
6,200 SF
1 Unit Available
- Unit
- Unit Size
- Condo Use
- Price
- NOI
| Sale Type | Owner User | No. Parking Spaces | 11 |
| Sale Status | Under Contract |
| Sale Type | Owner User |
| Sale Status | Under Contract |
| No. Parking Spaces | 11 |
Description
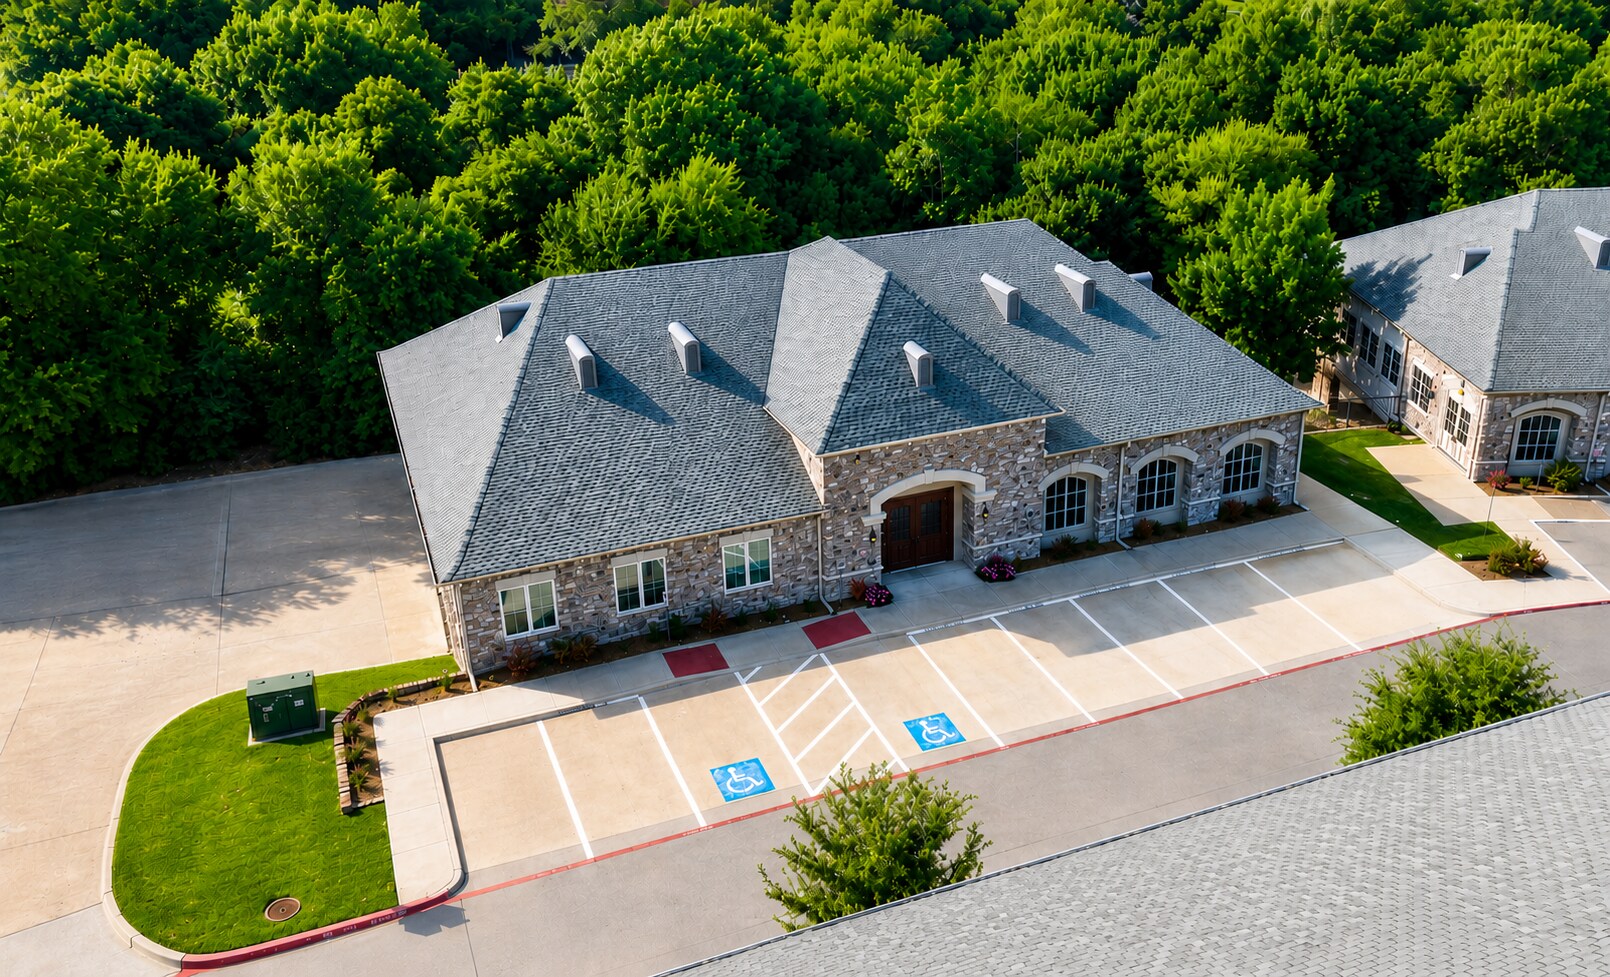
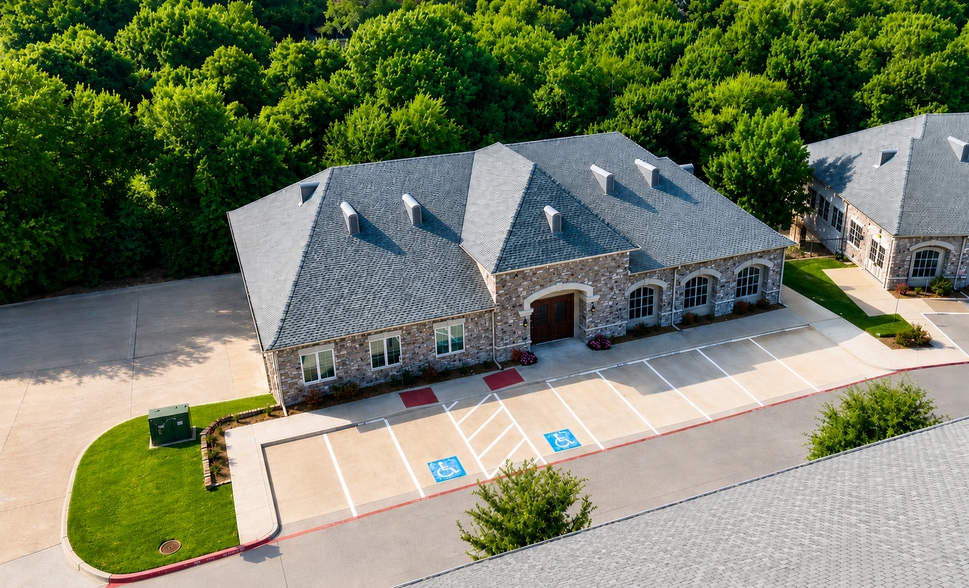
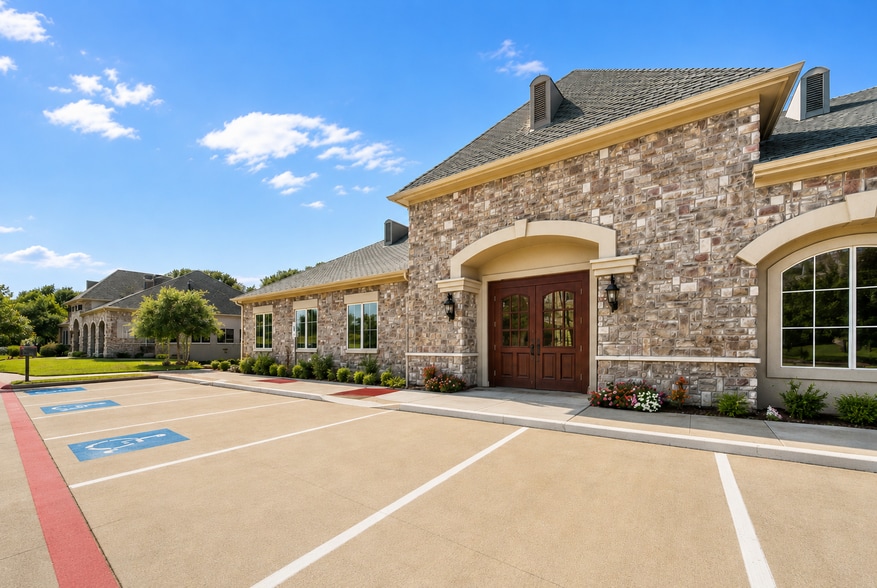
The condo is one of two in the building and part of an 8-building community. The building offers controlled access, a shared elevator to the below-grade parking, and prominent signage. The condo includes high-end finishes, impressive reception area, men's and women's restrooms, a large kitchen, two conference rooms, eight offices, and a spacious workroom.
| Unit | Unit Size | Condo Use | Price | NOI |
| Unit 100 | 3,100 SF | Office | Upon Request | - |
Unit 100
| Unit Size |
| 3,100 SF |
| Condo Use |
| Office |
| Price |
| Upon Request |
| NOI |
| - |
1 of 0
Videos
Matterport 3D Exterior
Matterport 3D Tour
Photos
Street View
Street
Map
Unit 100
| Unit Size | 3,100 SF |
| Condo Use | Office |
| Price | Upon Request |
| NOI | - |
| Sale Type | Owner User |
| Sale Status | Under Contract |
| No. Parking Spaces | 11 |
| Description | |
| The condo is one of two in the building and part of an 8-building community. The building offers controlled access, a shared elevator to the below-grade parking, and prominent signage. The condo includes high-end finishes, impressive reception area, men's and women's restrooms, a large kitchen, two conference rooms, eight offices, and a spacious workroom. |
Property Facts Under Contract
The following property facts and amenities apply to the entire building. Details for individual condo units may vary and are listed in the unit information above.
| Total Building Size | 6,200 SF | Typical Floor Size | 6,200 SF |
| Property Type | Office (Condo) | Year Built | 2017 |
| Property Subtype | Medical | Lot Size | 0.62 AC |
| Building Class | A | Parking Ratio | 4.03/1,000 SF |
| Floors | 1 | ||
| Zoning | Commercial | ||
| Total Building Size | 6,200 SF |
| Property Type | Office (Condo) |
| Property Subtype | Medical |
| Building Class | A |
| Floors | 1 |
| Typical Floor Size | 6,200 SF |
| Year Built | 2017 |
| Lot Size | 0.62 AC |
| Parking Ratio | 4.03/1,000 SF |
| Zoning | Commercial |
Amenities
- Controlled Access
- Signage
- Kitchen
- Direct Elevator Exposure
- Partitioned Offices
- Plug & Play
- Monument Signage
1 of 19
Videos
Matterport 3D Exterior
Matterport 3D Tour
Photos
Street View
Street
Map