Your email has been sent.

Trico III 1785 S Bluffridge Dr 3,244 SF of Industrial Space Available in Syracuse, UT 84075
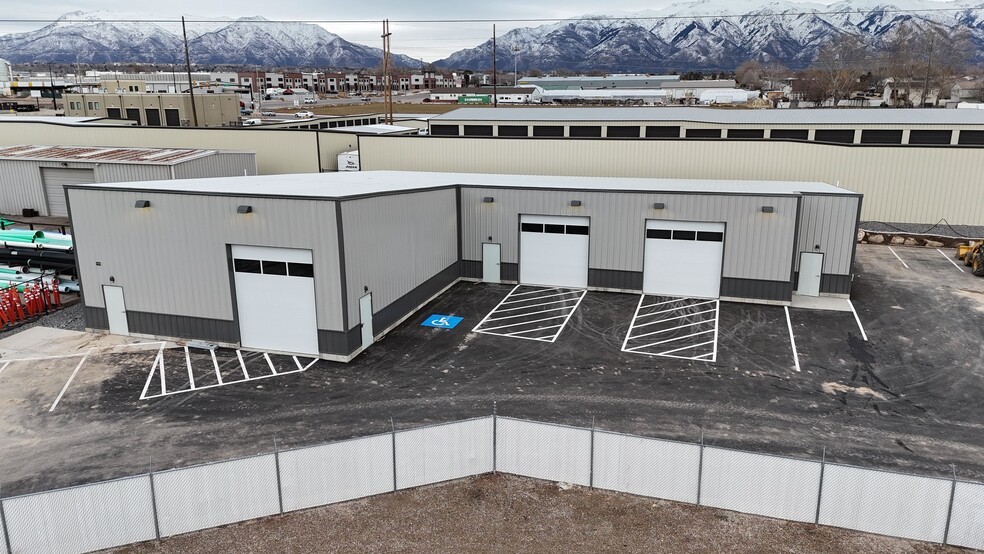
Highlights
- Newly constructed office/warehouse suite completed in 2025.
- Clear-span layout supports flexible operational configurations.
- Six dedicated parking stalls serve the suite.
- Two 12-foot grade-level overhead doors provide drive-in access.
- Includes private office and in-suite restroom.
- Located within Syracuse Gateway's industrial business district.
Features
All Available Space(1)
Display Rental Rate as
- Space
- Size
- Term
- Rental Rate
- Space Use
- Build-Out
- Available
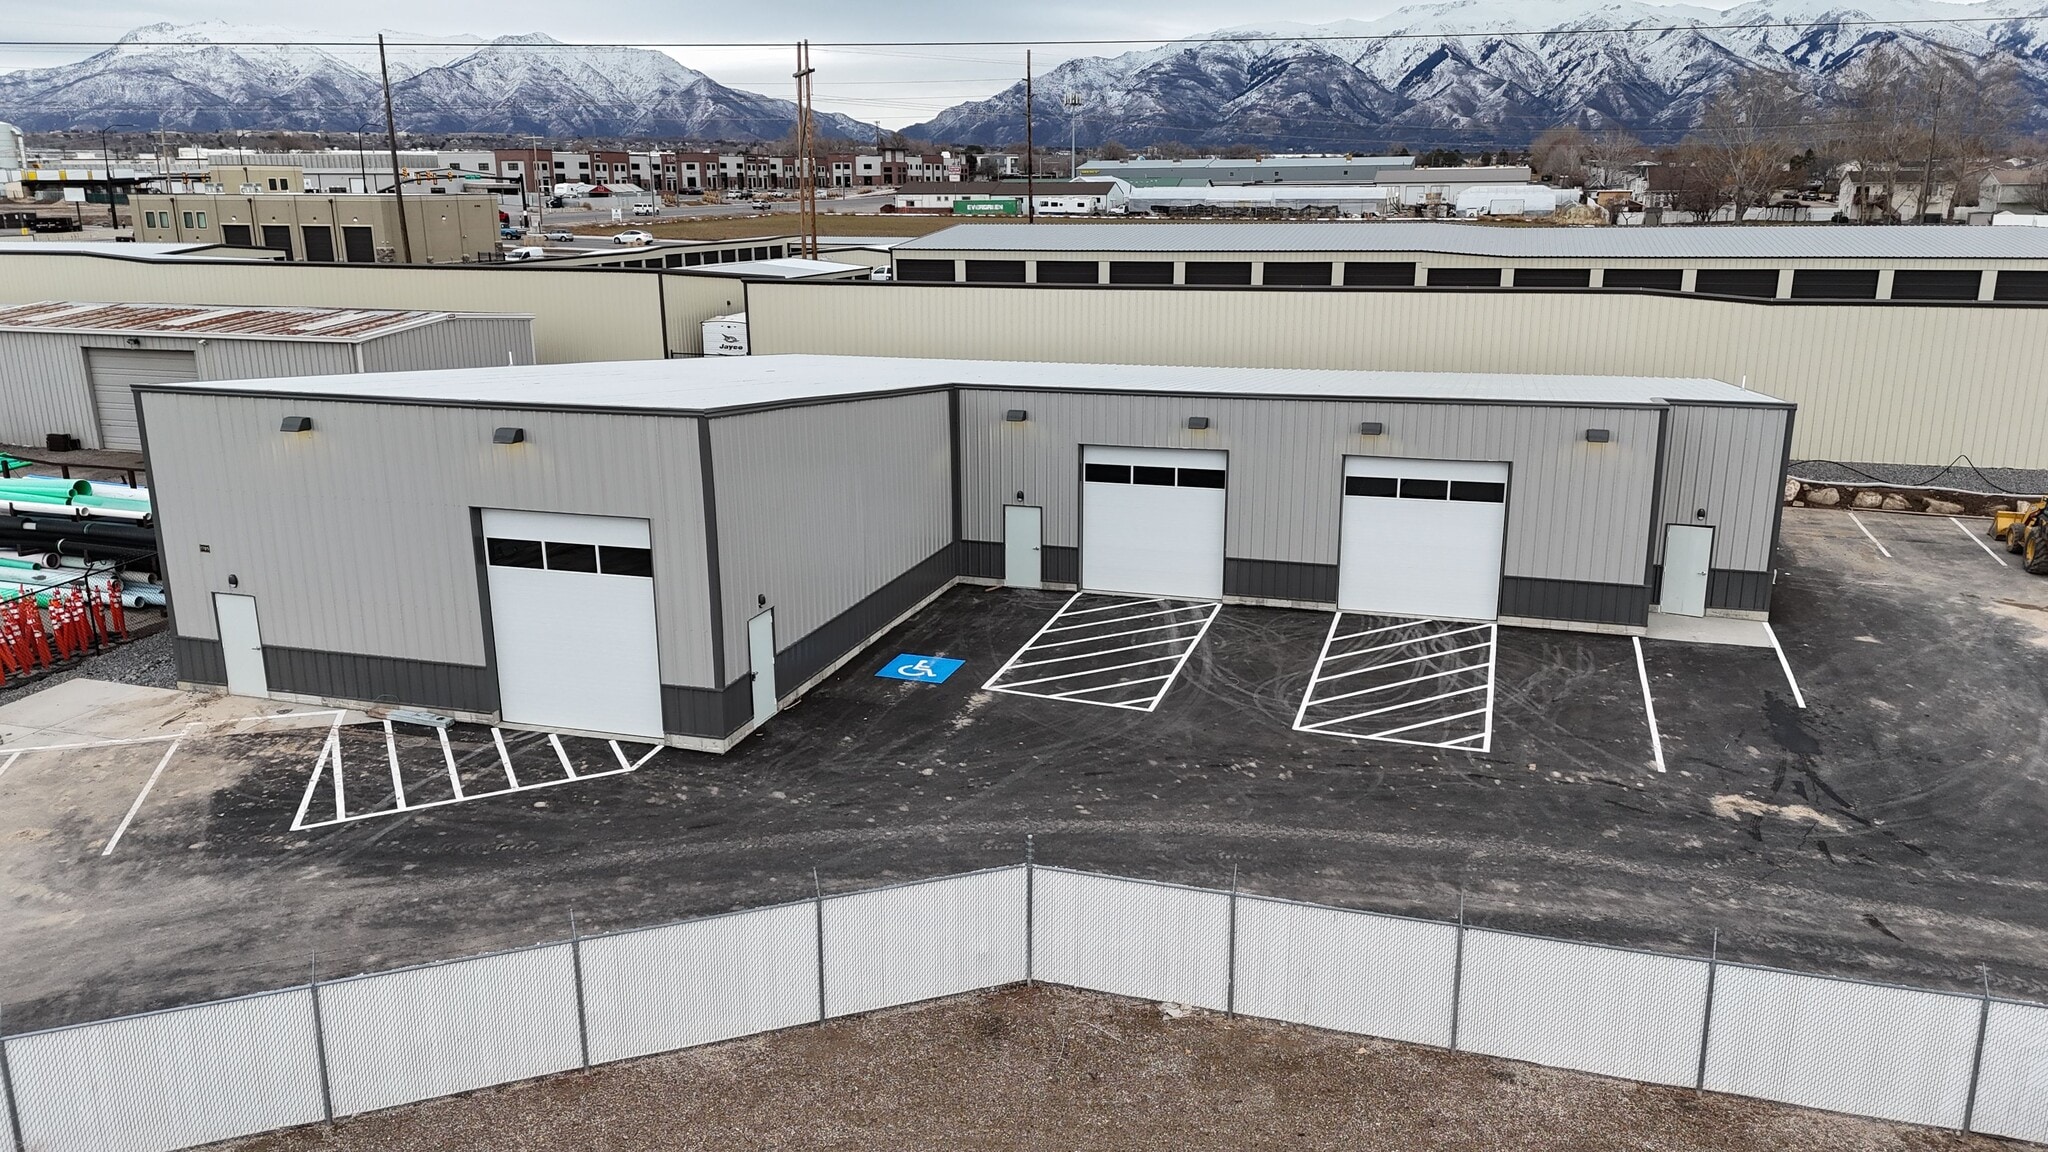
This building is a 2025-built office/warehouse suite on Bluff Ridge Drive in Syracuse, offering 3,244 SF of clear-span space with two 12-foot grade-level bay doors. The interior is set up simply and efficiently: one enclosed office off the entry at 12'5" x 15'1", a private restroom, and the balance left open for shop, assembly, or storage. Power is 100 amps at the panel. Zoned Industrial Development with six dedicated stalls, the suite fits contractors, trades, service companies, and light-industrial users who need a clean, new building with real drive-in access rather than a dock-height box.
- Lease rate does not include utilities, property expenses or building services
- 2 Drive Ins
- Two 12' Bay Doors
- Includes 187 SF of dedicated office space
- Space is in Excellent Condition
- Antelope Drive Corridor
| Space | Size | Term | Rental Rate | Space Use | Build-Out | Available |
| 1st Floor - 102 | 3,244 SF | Negotiable | $16.68 CAD/SF/YR $1.39 CAD/SF/MO $54,110 CAD/YR $4,509 CAD/MO | Industrial | - | 2026-09-01 |
1st Floor - 102
| Size |
| 3,244 SF |
| Term |
| Negotiable |
| Rental Rate |
| $16.68 CAD/SF/YR $1.39 CAD/SF/MO $54,110 CAD/YR $4,509 CAD/MO |
| Space Use |
| Industrial |
| Build-Out |
| - |
| Available |
| 2026-09-01 |
1st Floor - 102
| Size | 3,244 SF |
| Term | Negotiable |
| Rental Rate | $16.68 CAD/SF/YR |
| Space Use | Industrial |
| Build-Out | - |
| Available | 2026-09-01 |
This building is a 2025-built office/warehouse suite on Bluff Ridge Drive in Syracuse, offering 3,244 SF of clear-span space with two 12-foot grade-level bay doors. The interior is set up simply and efficiently: one enclosed office off the entry at 12'5" x 15'1", a private restroom, and the balance left open for shop, assembly, or storage. Power is 100 amps at the panel. Zoned Industrial Development with six dedicated stalls, the suite fits contractors, trades, service companies, and light-industrial users who need a clean, new building with real drive-in access rather than a dock-height box.
- Lease rate does not include utilities, property expenses or building services
- Includes 187 SF of dedicated office space
- 2 Drive Ins
- Space is in Excellent Condition
- Two 12' Bay Doors
- Antelope Drive Corridor
Property Overview
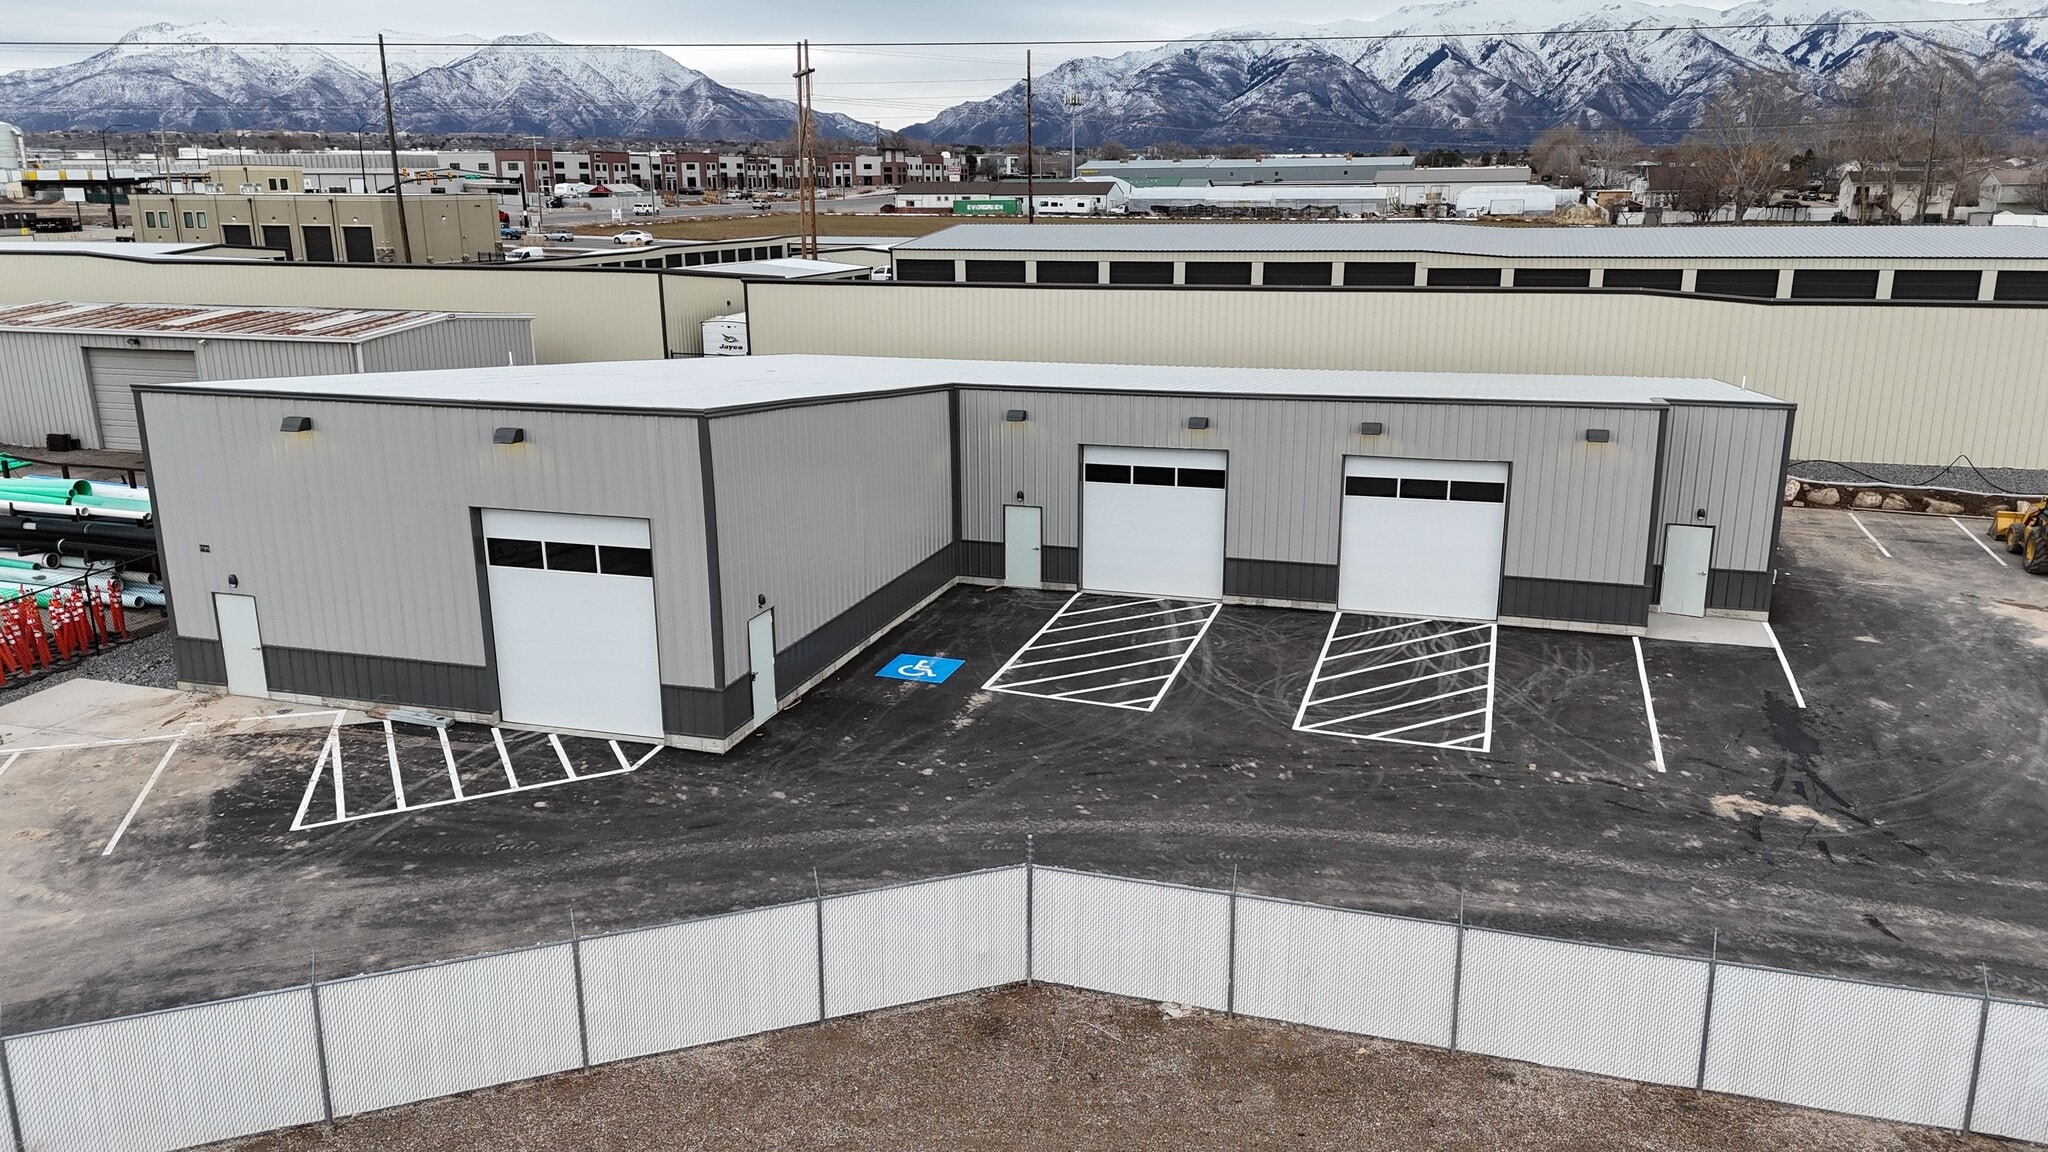
Trico III is a newly constructed industrial property completed in 2025 and positioned within Syracuse Gateway, one of Syracuse's established industrial and business corridors. The property was designed to accommodate a variety of warehouse, distribution, contractor, service, and light-industrial users with modern construction and efficient functionality. Its industrial zoning supports a broad range of operational uses, while the building configuration provides convenient drive-in access through multiple grade-level overhead doors. The property's contemporary design emphasizes flexibility, allowing occupants to efficiently utilize warehouse, storage, assembly, and operational space. Its location within Davis County provides convenient connectivity to the broader Wasatch Front, supporting access to workforce populations, customers, suppliers, and regional transportation networks. The building's modern construction, functional layout, and business-friendly setting make it well suited for companies seeking a professional industrial environment with practical operational capabilities. As part of the Syracuse Gateway industrial area, Trico III benefits from a growing commercial and industrial presence while maintaining accessibility to surrounding communities throughout northern Salt Lake and Davis Counties. The combination of new construction, industrial zoning, and flexible building design creates an opportunity for a wide range of occupiers seeking efficient space within a well-positioned business location.
Industrial Facility Facts


Presented by
Trico III | 1785 S Bluffridge Dr
Hmm, there seems to have been an error sending your message. Please try again.
Thanks! Your message was sent.