Your email has been sent.

AEF Capital Street Business Park Corona, CA 92880 1,200 - 12,000 SF of Industrial Space Available
Park Highlights
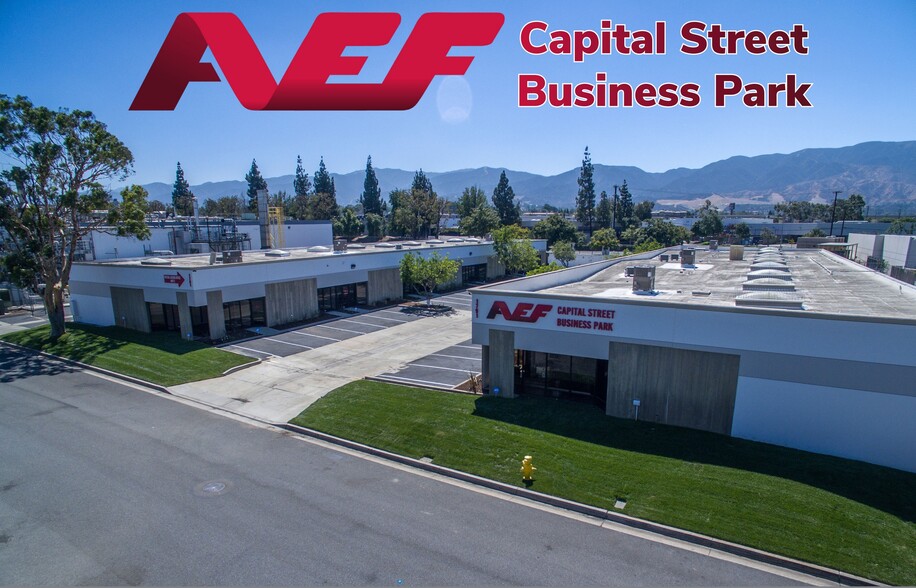
- Multi-tenant industrial business park with 15 units across two buildings.
- Grade-level loading is available throughout the project.
- Central circulation design provides convenient on-site vehicle access.
- Functional warehouse and office layouts support diverse business operations.
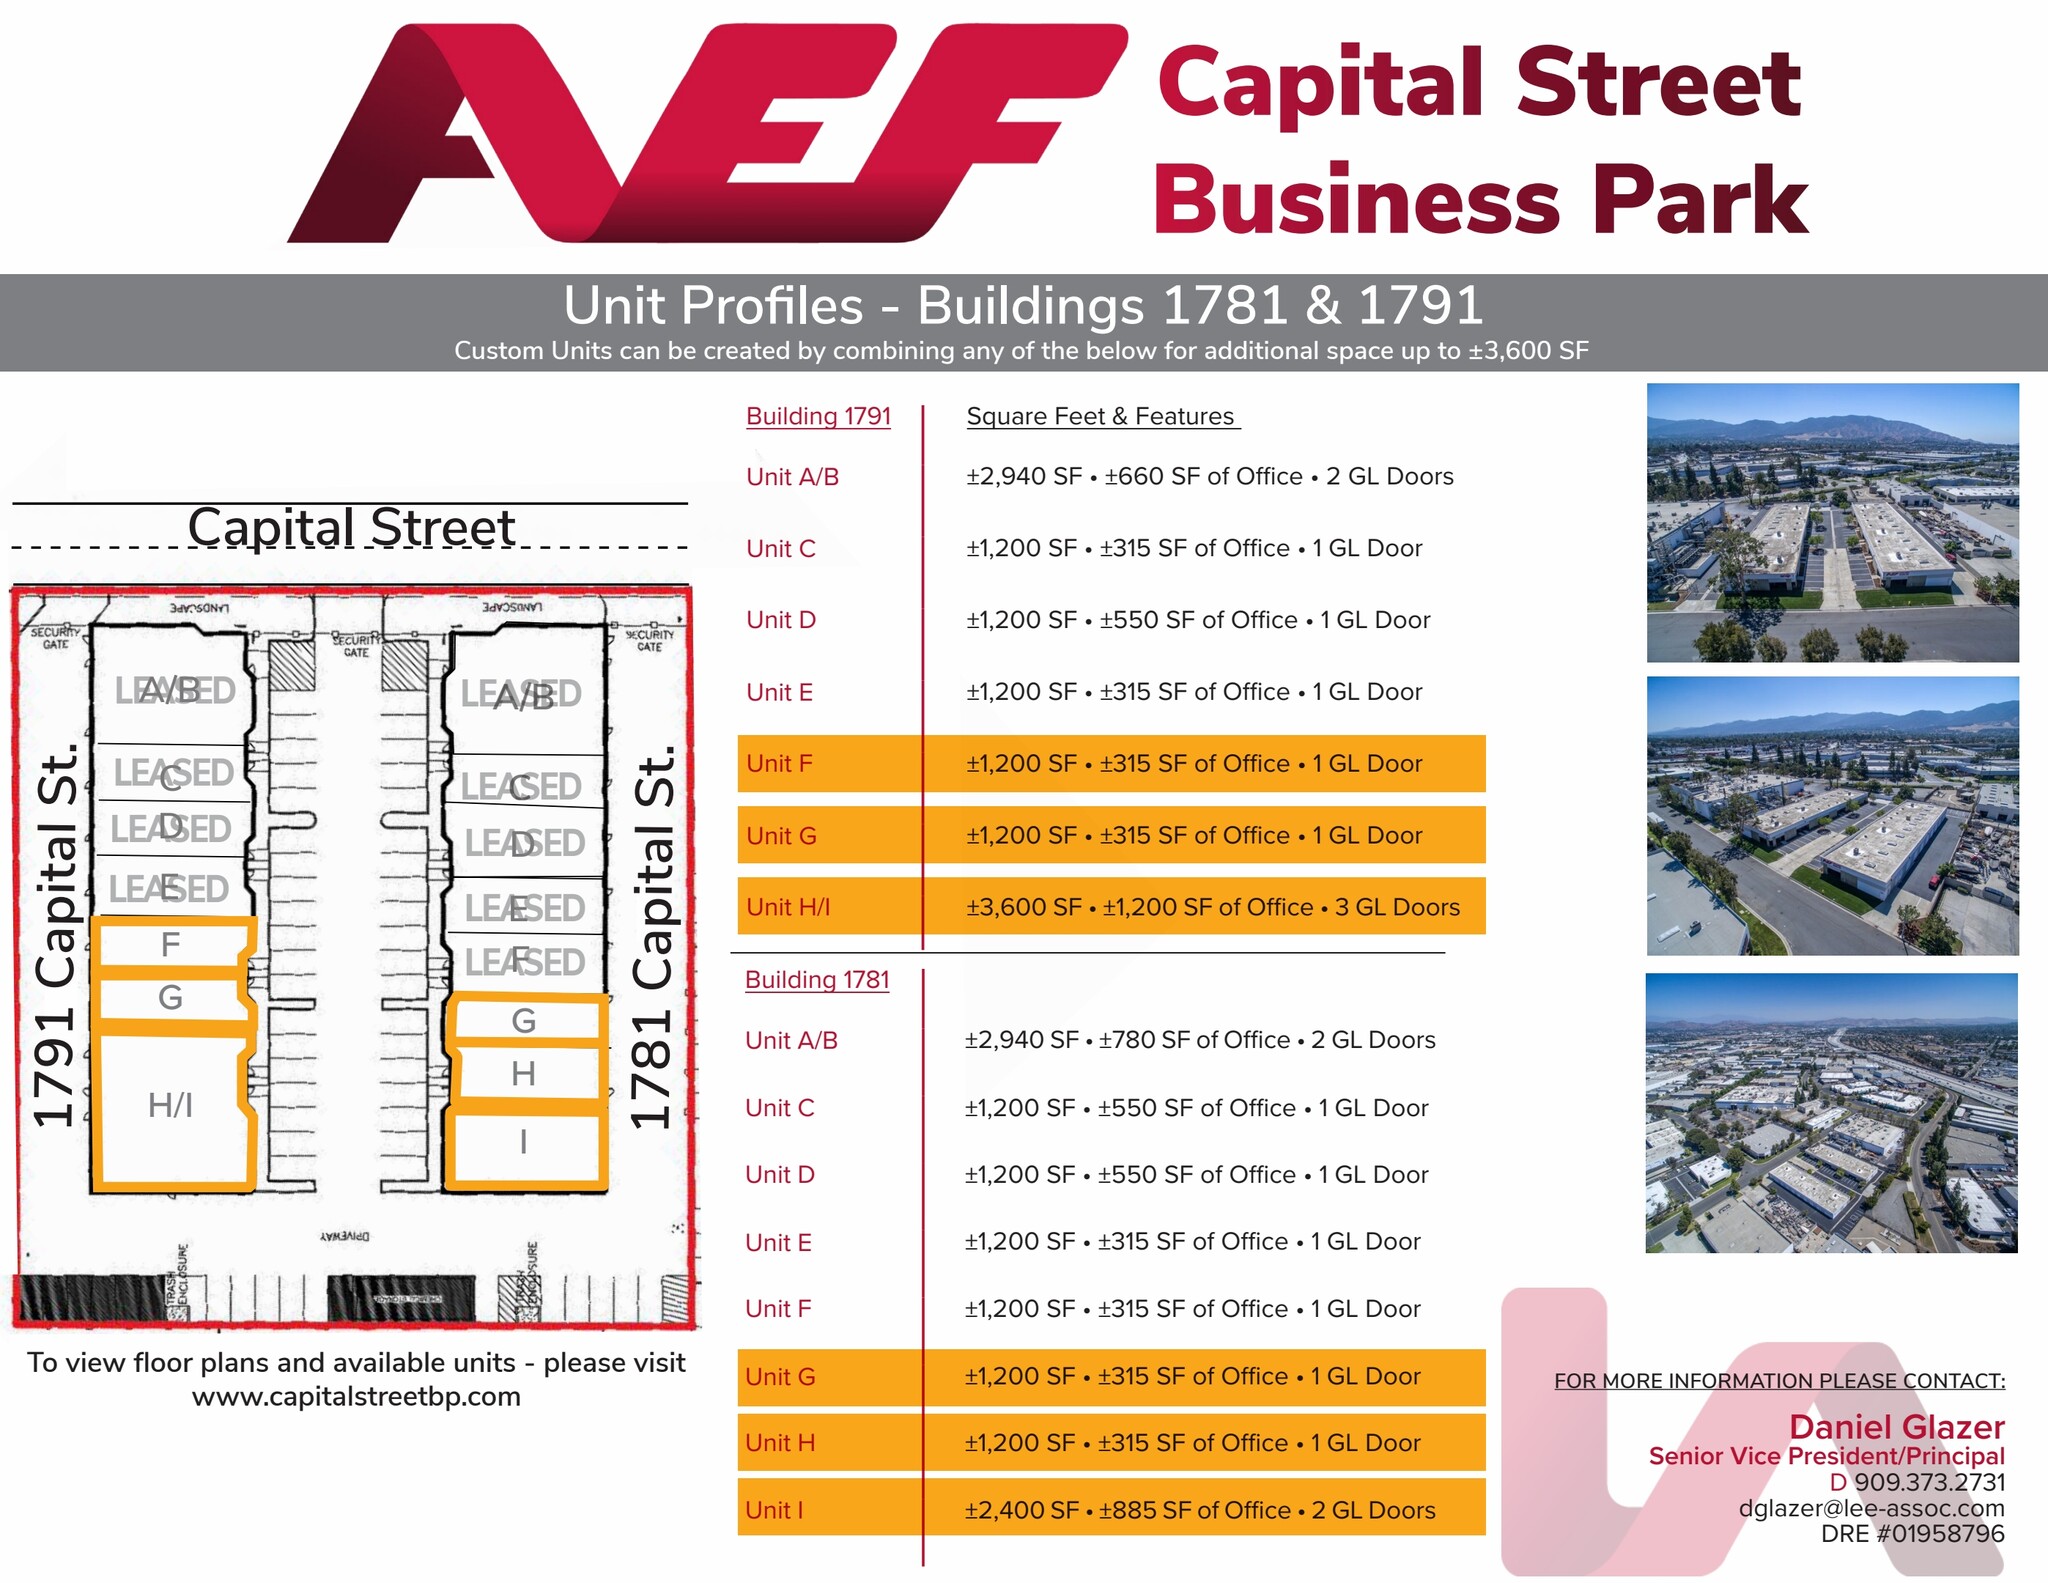
- Flexible unit combinations allow occupants to expand within the park.
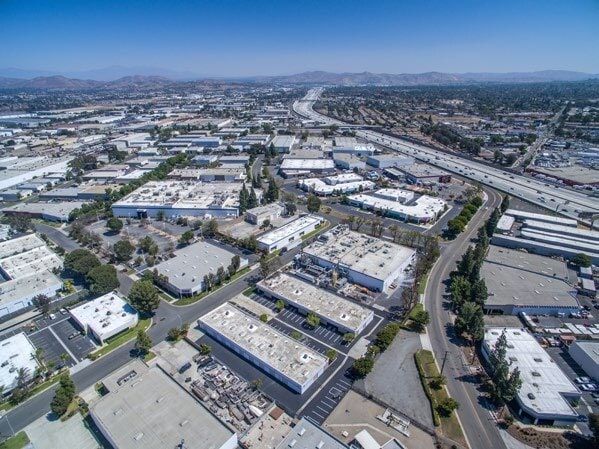
- Located in Corona's established industrial market near regional transportation routes.
Park Facts
| Total Space Available | 12,000 SF | Park Type | Industrial Park |
| Total Space Available | 12,000 SF |
| Park Type | Industrial Park |
All Available Spaces(7)
Display Rental Rate as
- Space
- Size
- Term
- Rental Rate
- Space Use
- Build-Out
- Available
This ±1,200 SF unit offers ±315 SF of office space and one grade-level loading door. Perfect for light industrial users seeking efficient space in a prime location.
- Listed rate may not include certain utilities, building services and property expenses
- 1 Drive Bay
- ±315 SF office area
- Includes 315 SF of dedicated office space
- Convenient grade-level loading door
- Functional industrial configuration
This suite includes approximately 315 SF of office area integrated with warehouse space and one grade-level loading door. The layout is suited for users requiring both operational and administrative areas.
- Listed rate may not include certain utilities, building services and property expenses
- 1 Drive Bay
- Single loading door
- Includes 315 SF of dedicated office space
- Integrated office area
- Flexible operational layout
This unit offers approximately 315 SF of office space and one grade-level loading door. The floor plan supports efficient warehouse operations with a dedicated office component.
- Listed rate may not include certain utilities, building services and property expenses
- 1 Drive Bay
- Warehouse functionality included
- Includes 315 SF of dedicated office space
- Practical office buildout
- Convenient loading access
This suite contains approximately 885 SF of office buildout and two grade-level loading doors. The expanded office component supports users requiring additional administrative, meeting, or customer-facing space.
- Listed rate may not include certain utilities, building services and property expenses
- 2 Drive Ins
- Two loading doors
- Includes 885 SF of dedicated office space
- Expanded office presence
- Enhanced operational flexibility
| Space | Size | Term | Rental Rate | Space Use | Build-Out | Available |
| 1st Floor - E | 1,200 SF | Negotiable | $25.75 CAD/SF/YR $2.15 CAD/SF/MO $30,903 CAD/YR $2,575 CAD/MO | Industrial | Full Build-Out | Now |
| 1st Floor - G | 1,200 SF | Negotiable | $24.92 CAD/SF/YR $2.08 CAD/SF/MO $29,906 CAD/YR $2,492 CAD/MO | Industrial | Full Build-Out | Now |
| 1st Floor - H | 1,200 SF | Negotiable | $24.92 CAD/SF/YR $2.08 CAD/SF/MO $29,906 CAD/YR $2,492 CAD/MO | Industrial | Full Build-Out | Now |
| 1st Floor - I | 2,400 SF | Negotiable | $24.92 CAD/SF/YR $2.08 CAD/SF/MO $59,813 CAD/YR $4,984 CAD/MO | Industrial | Full Build-Out | Now |
1781 Capital St - 1st Floor - E
1781 Capital St - 1st Floor - G
1781 Capital St - 1st Floor - H
1781 Capital St - 1st Floor - I
- Space
- Size
- Term
- Rental Rate
- Space Use
- Build-Out
- Available
This suite includes approximately 315 SF of dedicated office area paired with warehouse space and one grade-level loading door. The layout supports a balance of administrative and operational functions within a single unit.
- Listed rate may not include certain utilities, building services and property expenses
- 1 Drive Bay
- One grade-level door
- Includes 315 SF of dedicated office space
- Office and warehouse mix
- Functional business layout
This unit features approximately 315 SF of office buildout and one grade-level loading door. The configuration provides a practical mix of warehouse functionality and office support space.
- Listed rate may not include certain utilities, building services and property expenses
- 1 Drive Bay
- Grade-level loading access
- Includes 315 SF of dedicated office space
- Dedicated office component
- Efficient warehouse configuration
This large unit features approximately 1,200 SF of office buildout and three grade-level loading doors. The configuration provides a practical mix of warehouse functionality and office support space.
- Listed rate may not include certain utilities, building services and property expenses
- 3 Drive Ins
- Three loading doors
- Includes 1,200 SF of dedicated office space
- Office and warehouse mix
- Expanded office presence
| Space | Size | Term | Rental Rate | Space Use | Build-Out | Available |
| 1st Floor - F | 1,200 SF | Negotiable | $24.92 CAD/SF/YR $2.08 CAD/SF/MO $29,906 CAD/YR $2,492 CAD/MO | Industrial | Full Build-Out | Now |
| 1st Floor - G | 1,200 SF | Negotiable | $24.92 CAD/SF/YR $2.08 CAD/SF/MO $29,906 CAD/YR $2,492 CAD/MO | Industrial | Full Build-Out | Now |
| 1st Floor - H/I | 3,600 SF | Negotiable | $24.92 CAD/SF/YR $2.08 CAD/SF/MO $89,719 CAD/YR $7,477 CAD/MO | Industrial | Full Build-Out | Now |
1791 Capital St - 1st Floor - F
1791 Capital St - 1st Floor - G
1791 Capital St - 1st Floor - H/I
1781 Capital St - 1st Floor - E
| Size | 1,200 SF |
| Term | Negotiable |
| Rental Rate | $25.75 CAD/SF/YR |
| Space Use | Industrial |
| Build-Out | Full Build-Out |
| Available | Now |
This ±1,200 SF unit offers ±315 SF of office space and one grade-level loading door. Perfect for light industrial users seeking efficient space in a prime location.
- Listed rate may not include certain utilities, building services and property expenses
- Includes 315 SF of dedicated office space
- 1 Drive Bay
- Convenient grade-level loading door
- ±315 SF office area
- Functional industrial configuration
1781 Capital St - 1st Floor - G
| Size | 1,200 SF |
| Term | Negotiable |
| Rental Rate | $24.92 CAD/SF/YR |
| Space Use | Industrial |
| Build-Out | Full Build-Out |
| Available | Now |
This suite includes approximately 315 SF of office area integrated with warehouse space and one grade-level loading door. The layout is suited for users requiring both operational and administrative areas.
- Listed rate may not include certain utilities, building services and property expenses
- Includes 315 SF of dedicated office space
- 1 Drive Bay
- Integrated office area
- Single loading door
- Flexible operational layout
1781 Capital St - 1st Floor - H
| Size | 1,200 SF |
| Term | Negotiable |
| Rental Rate | $24.92 CAD/SF/YR |
| Space Use | Industrial |
| Build-Out | Full Build-Out |
| Available | Now |
This unit offers approximately 315 SF of office space and one grade-level loading door. The floor plan supports efficient warehouse operations with a dedicated office component.
- Listed rate may not include certain utilities, building services and property expenses
- Includes 315 SF of dedicated office space
- 1 Drive Bay
- Practical office buildout
- Warehouse functionality included
- Convenient loading access
1781 Capital St - 1st Floor - I
| Size | 2,400 SF |
| Term | Negotiable |
| Rental Rate | $24.92 CAD/SF/YR |
| Space Use | Industrial |
| Build-Out | Full Build-Out |
| Available | Now |
This suite contains approximately 885 SF of office buildout and two grade-level loading doors. The expanded office component supports users requiring additional administrative, meeting, or customer-facing space.
- Listed rate may not include certain utilities, building services and property expenses
- Includes 885 SF of dedicated office space
- 2 Drive Ins
- Expanded office presence
- Two loading doors
- Enhanced operational flexibility
1791 Capital St - 1st Floor - F
| Size | 1,200 SF |
| Term | Negotiable |
| Rental Rate | $24.92 CAD/SF/YR |
| Space Use | Industrial |
| Build-Out | Full Build-Out |
| Available | Now |
This suite includes approximately 315 SF of dedicated office area paired with warehouse space and one grade-level loading door. The layout supports a balance of administrative and operational functions within a single unit.
- Listed rate may not include certain utilities, building services and property expenses
- Includes 315 SF of dedicated office space
- 1 Drive Bay
- Office and warehouse mix
- One grade-level door
- Functional business layout
1791 Capital St - 1st Floor - G
| Size | 1,200 SF |
| Term | Negotiable |
| Rental Rate | $24.92 CAD/SF/YR |
| Space Use | Industrial |
| Build-Out | Full Build-Out |
| Available | Now |
This unit features approximately 315 SF of office buildout and one grade-level loading door. The configuration provides a practical mix of warehouse functionality and office support space.
- Listed rate may not include certain utilities, building services and property expenses
- Includes 315 SF of dedicated office space
- 1 Drive Bay
- Dedicated office component
- Grade-level loading access
- Efficient warehouse configuration
1791 Capital St - 1st Floor - H/I
| Size | 3,600 SF |
| Term | Negotiable |
| Rental Rate | $24.92 CAD/SF/YR |
| Space Use | Industrial |
| Build-Out | Full Build-Out |
| Available | Now |
This large unit features approximately 1,200 SF of office buildout and three grade-level loading doors. The configuration provides a practical mix of warehouse functionality and office support space.
- Listed rate may not include certain utilities, building services and property expenses
- Includes 1,200 SF of dedicated office space
- 3 Drive Ins
- Office and warehouse mix
- Three loading doors
- Expanded office presence
Park Overview
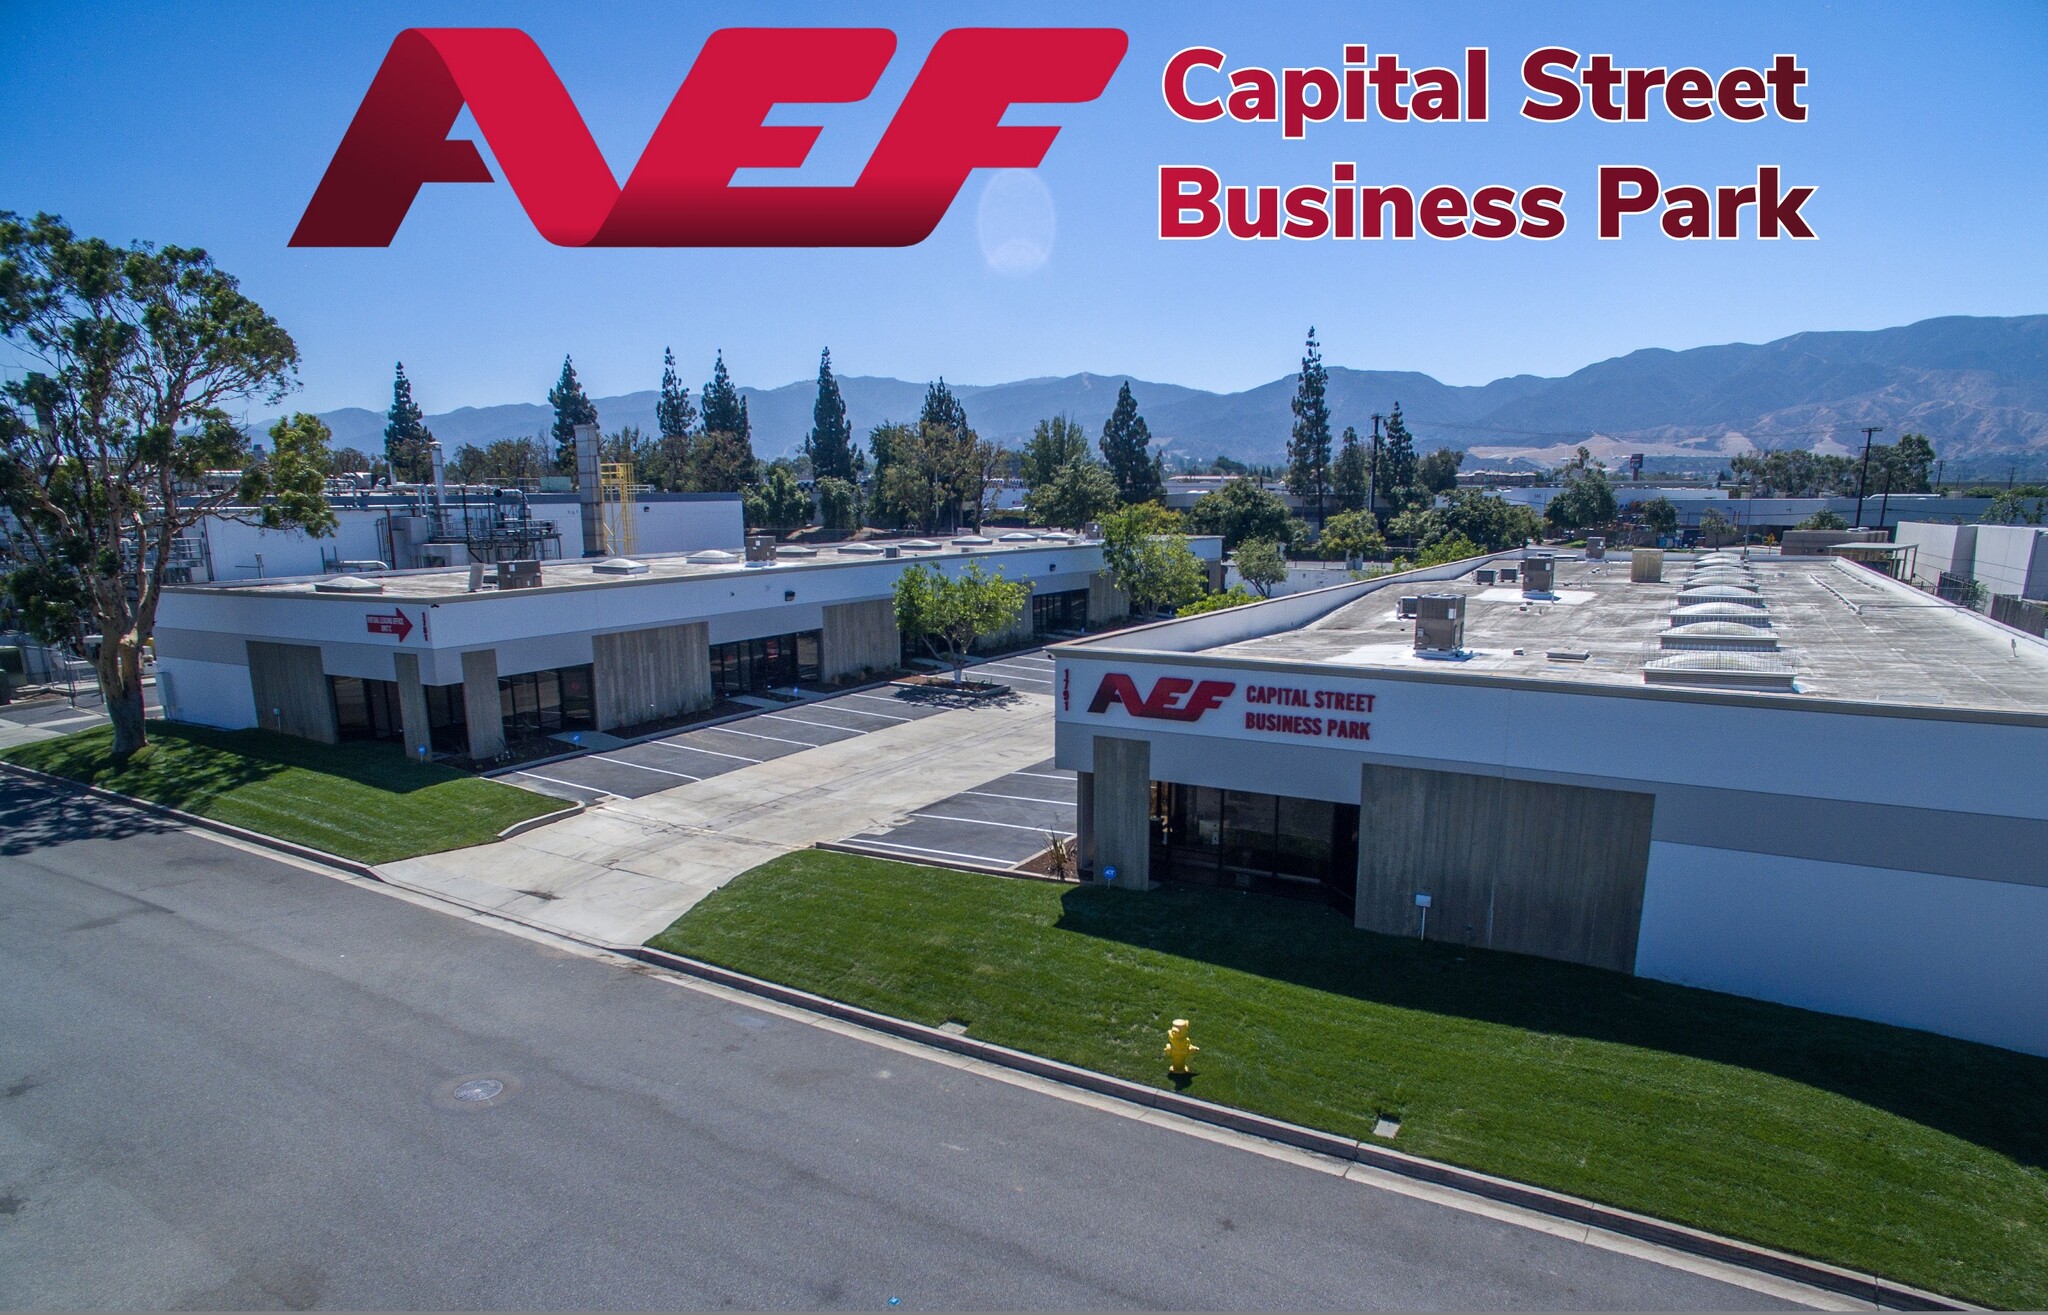
Capital Street Business Park is a multi-tenant industrial business park located at 1781 and 1791 Capital Street in Corona, California. The project consists of 15 industrial units across two buildings designed to accommodate a variety of light industrial, warehouse, distribution, and service-oriented users. The property features a functional business park layout with grade-level loading access throughout the project and a mix of warehouse and office configurations. Units are designed to provide efficient operational flow, with multiple storefront and loading positions supporting day-to-day business operations. The park's configuration allows occupants to expand within the project through the combination of adjacent units, creating flexibility for future growth. A central circulation area provides convenient vehicle access throughout the development, while the professionally maintained setting offers a cohesive environment for industrial users. The property's location within Corona places tenants in one of Southern California's established industrial markets with access to major regional transportation corridors.



Presented by
AEF Capital Street Business Park | Corona, CA 92880
Hmm, there seems to have been an error sending your message. Please try again.
Thanks! Your message was sent.