Your email has been sent.

Shaw Condos Cypress, TX 77429 600 - 42,000 SF of Office Space Available
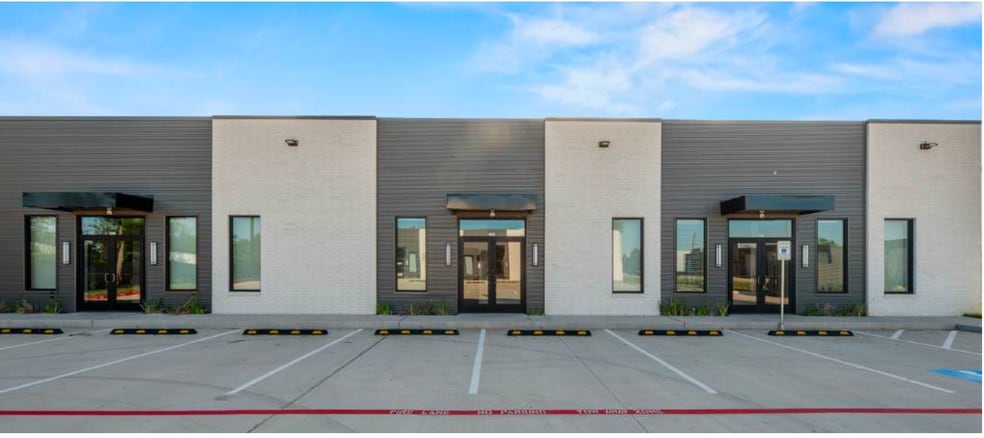
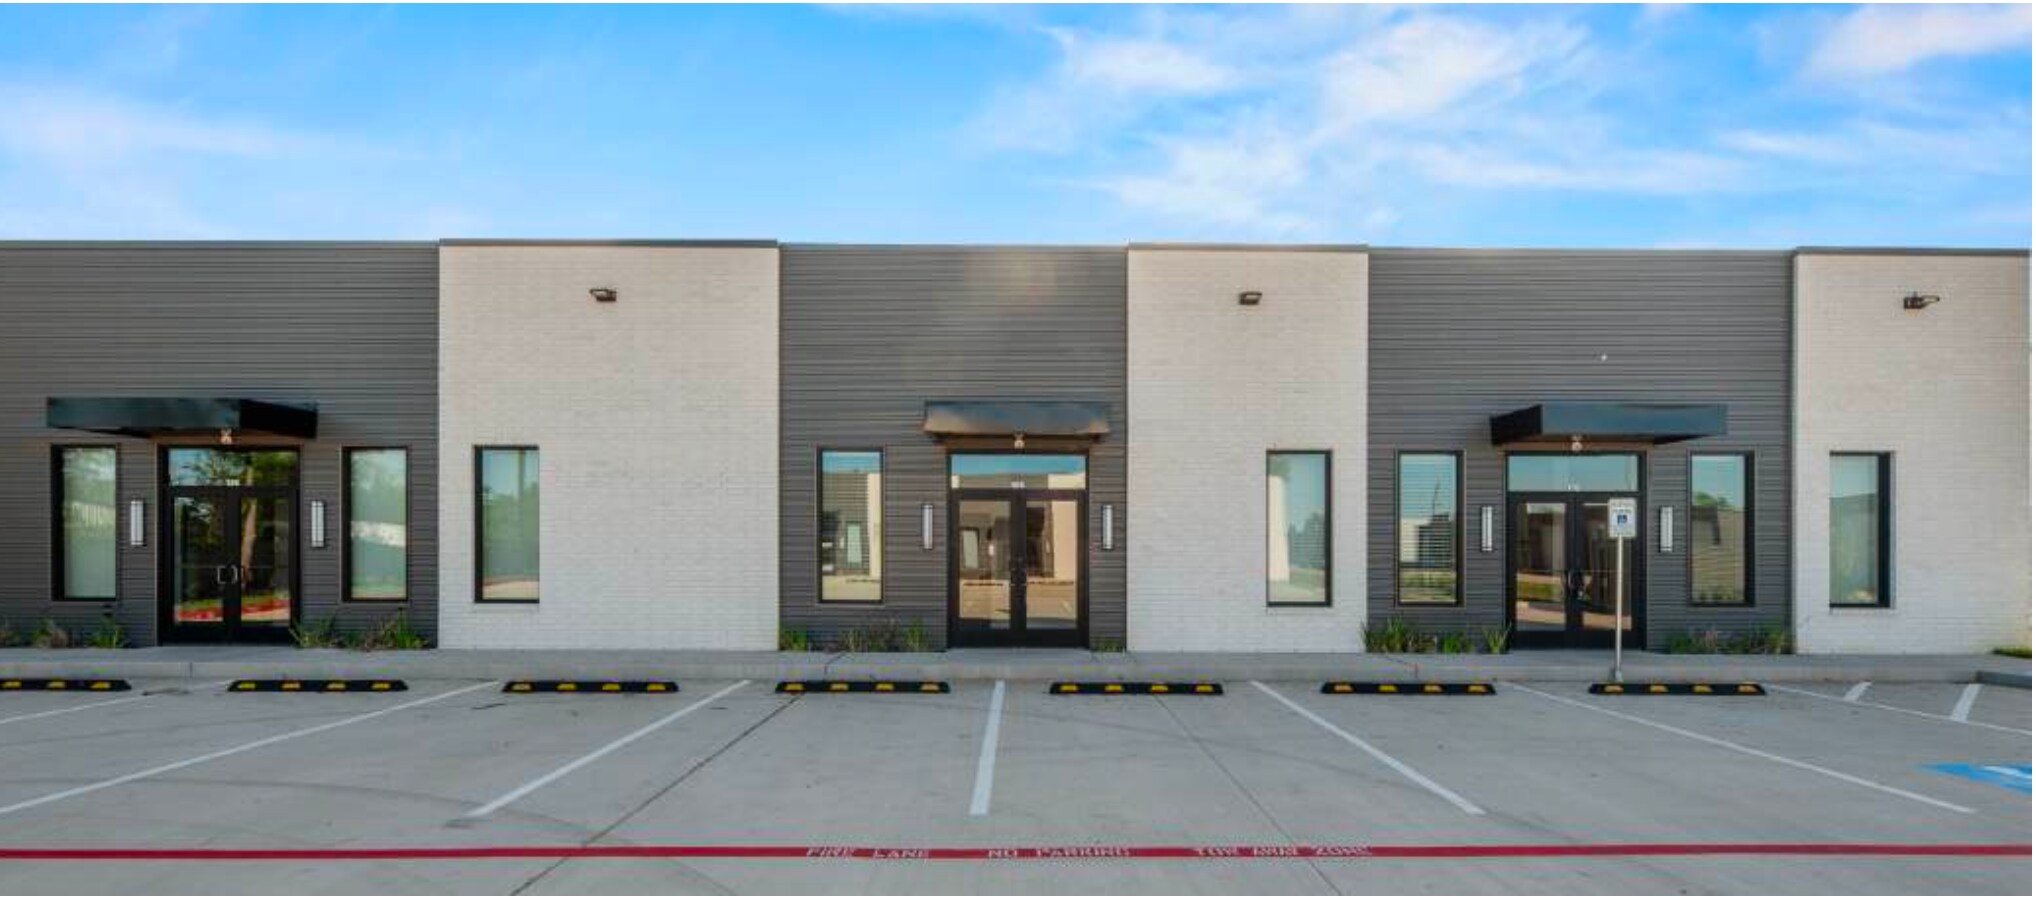
Park Highlights
- Flexible Square Footage Options: 600 SF, 900 SF, 1,200 SF Floor plans Available
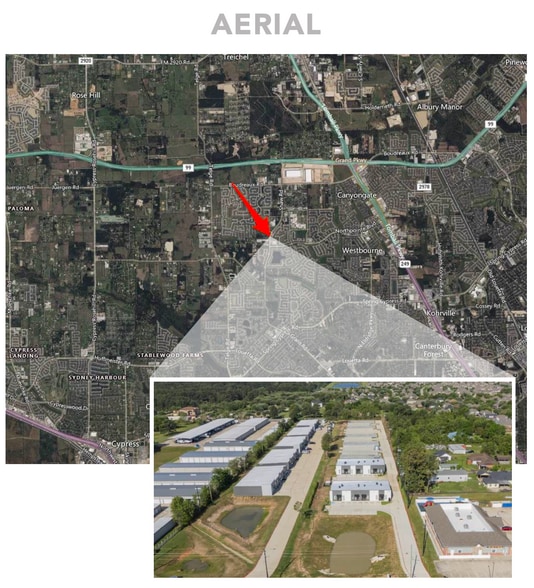
- Conveniently Located near Desirable Master Planned Communities and Neighborhoods
- High End finishes throughout
- Great access to SH 249, Grand Parkway and US 290 Corridors
Park Facts
| Total Space Available | 42,000 SF | Max. Contiguous | 6,000 SF |
| Min. Divisible | 600 SF | Park Type | Office Park |
| Total Space Available | 42,000 SF |
| Min. Divisible | 600 SF |
| Max. Contiguous | 6,000 SF |
| Park Type | Office Park |
All Available Spaces(19)
Display Rental Rate as
- Space
- Size
- Term
- Rental Rate
- Space Use
- Build-Out
- Available
Flexible Square Footage Options: 600 SF, 900 SF, 1,200 SF Floorplans Available
- Listed rate may not include certain utilities, building services and property expenses
- Mostly Open Floor Plan Layout
- Space is in Excellent Condition
- Partially Built-Out as Standard Office
- Fits 2 - 5 People
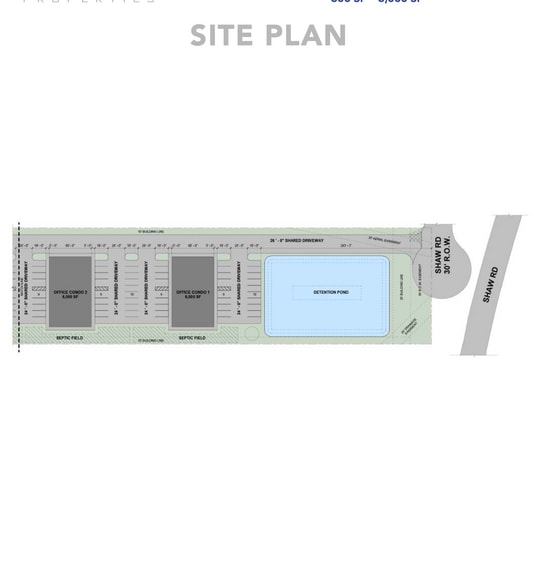
- Can be combined with additional space(s) for up to 6,000 SF of adjacent space
Flexible Square Footage Options: 600 SF, 900 SF, 1,200 SF Floorplans Available
- Listed rate may not include certain utilities, building services and property expenses
- Mostly Open Floor Plan Layout
- Space is in Excellent Condition
- Partially Built-Out as Standard Office
- Fits 4 - 5 People
- Can be combined with additional space(s) for up to 6,000 SF of adjacent space
Flexible Square Footage Options: 600 SF, 900 SF, 1,200 SF Floorplans Available
- Listed rate may not include certain utilities, building services and property expenses
- Mostly Open Floor Plan Layout
- Space is in Excellent Condition
- Partially Built-Out as Standard Office
- Fits 2 - 5 People
- Can be combined with additional space(s) for up to 6,000 SF of adjacent space
Flexible Square Footage Options: 600 SF, 900 SF, 1,200 SF Floorplans Available
- Listed rate may not include certain utilities, building services and property expenses
- Mostly Open Floor Plan Layout
- Space is in Excellent Condition
- Partially Built-Out as Standard Office
- Fits 3 - 8 People
- Can be combined with additional space(s) for up to 6,000 SF of adjacent space
Flexible Square Footage Options: 600 SF, 900 SF, 1,200 SF Floorplans Available
- Listed rate may not include certain utilities, building services and property expenses
- Mostly Open Floor Plan Layout
- Space is in Excellent Condition
- Partially Built-Out as Standard Office
- Fits 3 - 8 People
- Can be combined with additional space(s) for up to 6,000 SF of adjacent space
Flexible Square Footage Options: 600 SF, 900 SF, 1,200 SF Floorplans Available
- Listed rate may not include certain utilities, building services and property expenses
- Mostly Open Floor Plan Layout
- Space is in Excellent Condition
- Partially Built-Out as Standard Office
- Fits 3 - 10 People
- Can be combined with additional space(s) for up to 6,000 SF of adjacent space
Flexible Square Footage Options: 600 SF, 900 SF, 1,200 SF Floorplans Available
- Listed rate may not include certain utilities, building services and property expenses
- Mostly Open Floor Plan Layout
- Space is in Excellent Condition
- Partially Built-Out as Standard Office
- Fits 3 - 10 People
- Can be combined with additional space(s) for up to 6,000 SF of adjacent space
| Space | Size | Term | Rental Rate | Space Use | Build-Out | Available |
| 1st Floor, Ste Bldg 1 | 600 SF | Negotiable | $42.32 CAD/SF/YR $3.53 CAD/SF/MO $25,395 CAD/YR $2,116 CAD/MO | Office | Partial Build-Out | Now |
| 1st Floor, Ste Bldg 1 | 600 SF | Negotiable | $42.32 CAD/SF/YR $3.53 CAD/SF/MO $25,395 CAD/YR $2,116 CAD/MO | Office | Partial Build-Out | Now |
| 1st Floor, Ste Bldg 1 | 600 SF | Negotiable | $42.32 CAD/SF/YR $3.53 CAD/SF/MO $25,395 CAD/YR $2,116 CAD/MO | Office | Partial Build-Out | Now |
| 1st Floor, Ste Bldg 1 | 900 SF | Negotiable | $42.32 CAD/SF/YR $3.53 CAD/SF/MO $38,092 CAD/YR $3,174 CAD/MO | Office | Partial Build-Out | Now |
| 1st Floor, Ste Bldg 1 | 900 SF | Negotiable | $42.32 CAD/SF/YR $3.53 CAD/SF/MO $38,092 CAD/YR $3,174 CAD/MO | Office | Partial Build-Out | Now |
| 1st Floor, Ste Bldg 1 | 1,200 SF | Negotiable | $42.32 CAD/SF/YR $3.53 CAD/SF/MO $50,790 CAD/YR $4,232 CAD/MO | Office | Partial Build-Out | Now |
| 1st Floor, Ste Bldg 1 | 1,200 SF | Negotiable | $42.32 CAD/SF/YR $3.53 CAD/SF/MO $50,790 CAD/YR $4,232 CAD/MO | Office | Partial Build-Out | Now |
17985 Shaw Rd - 1st Floor - Ste Bldg 1
17985 Shaw Rd - 1st Floor - Ste Bldg 1
17985 Shaw Rd - 1st Floor - Ste Bldg 1
17985 Shaw Rd - 1st Floor - Ste Bldg 1
17985 Shaw Rd - 1st Floor - Ste Bldg 1
17985 Shaw Rd - 1st Floor - Ste Bldg 1
17985 Shaw Rd - 1st Floor - Ste Bldg 1
- Space
- Size
- Term
- Rental Rate
- Space Use
- Build-Out
- Available
Flexible Square Footage Options: 600 SF, 900 SF, 1,200 SF Floorplans Available
- Partially Built-Out as Standard Office
- Fits 2 - 48 People
- Can be combined with additional space(s) for up to 6,000 SF of adjacent space
- Mostly Open Floor Plan Layout
- Space is in Excellent Condition
Flexible Square Footage Options: 600 SF, 900 SF, 1,200 SF Floorplans Available
- Partially Built-Out as Standard Office
- Fits 2 - 48 People
- Can be combined with additional space(s) for up to 6,000 SF of adjacent space
- Mostly Open Floor Plan Layout
- Space is in Excellent Condition
Flexible Square Footage Options: 600 SF, 900 SF, 1,200 SF Floorplans Available
- Partially Built-Out as Standard Office
- Fits 2 - 48 People
- Can be combined with additional space(s) for up to 6,000 SF of adjacent space
- Mostly Open Floor Plan Layout
- Space is in Excellent Condition
Flexible Square Footage Options: 600 SF, 900 SF, 1,200 SF Floorplans Available
- Partially Built-Out as Standard Office
- Fits 2 - 48 People
- Can be combined with additional space(s) for up to 6,000 SF of adjacent space
- Mostly Open Floor Plan Layout
- Space is in Excellent Condition
Flexible Square Footage Options: 600 SF, 900 SF, 1,200 SF Floorplans Available
- Partially Built-Out as Standard Office
- Fits 2 - 48 People
- Can be combined with additional space(s) for up to 6,000 SF of adjacent space
- Mostly Open Floor Plan Layout
- Space is in Excellent Condition
Flexible Square Footage Options: 600 SF, 900 SF, 1,200 SF Floorplans Available
- Partially Built-Out as Standard Office
- Fits 2 - 48 People
- Can be combined with additional space(s) for up to 6,000 SF of adjacent space
- Mostly Open Floor Plan Layout
- Space is in Excellent Condition
Flexible Square Footage Options: 600 SF, 900 SF, 1,200 SF Floorplans Available
- Partially Built-Out as Standard Office
- Fits 2 - 48 People
- Can be combined with additional space(s) for up to 6,000 SF of adjacent space
- Mostly Open Floor Plan Layout
- Space is in Excellent Condition
| Space | Size | Term | Rental Rate | Space Use | Build-Out | Available |
| 1st Floor, Ste Bldg 2 | 600 SF | Negotiable | $39.16 CAD/SF/YR $3.26 CAD/SF/MO $23,499 CAD/YR $1,958 CAD/MO | Office | Partial Build-Out | Now |
| 1st Floor, Ste Bldg 2 | 600 SF | Negotiable | $39.16 CAD/SF/YR $3.26 CAD/SF/MO $23,499 CAD/YR $1,958 CAD/MO | Office | Partial Build-Out | Now |
| 1st Floor, Ste Bldg 2 | 600 SF | Negotiable | $39.16 CAD/SF/YR $3.26 CAD/SF/MO $23,499 CAD/YR $1,958 CAD/MO | Office | Partial Build-Out | Now |
| 1st Floor, Ste Bldg 2 | 900 SF | Negotiable | $37.75 CAD/SF/YR $3.15 CAD/SF/MO $33,978 CAD/YR $2,832 CAD/MO | Office | Partial Build-Out | Now |
| 1st Floor, Ste Bldg 2 | 900 SF | Negotiable | $37.75 CAD/SF/YR $3.15 CAD/SF/MO $33,978 CAD/YR $2,832 CAD/MO | Office | Partial Build-Out | Now |
| 1st Floor, Ste Bldg 2 | 1,200 SF | Negotiable | $36.34 CAD/SF/YR $3.03 CAD/SF/MO $43,611 CAD/YR $3,634 CAD/MO | Office | Partial Build-Out | Now |
| 1st Floor, Ste Bldg 2 | 1,200 SF | Negotiable | $36.34 CAD/SF/YR $3.03 CAD/SF/MO $43,611 CAD/YR $3,634 CAD/MO | Office | Partial Build-Out | Now |
17985 Shaw Rd - 1st Floor - Ste Bldg 2
17985 Shaw Rd - 1st Floor - Ste Bldg 2
17985 Shaw Rd - 1st Floor - Ste Bldg 2
17985 Shaw Rd - 1st Floor - Ste Bldg 2
17985 Shaw Rd - 1st Floor - Ste Bldg 2
17985 Shaw Rd - 1st Floor - Ste Bldg 2
17985 Shaw Rd - 1st Floor - Ste Bldg 2
- Space
- Size
- Term
- Rental Rate
- Space Use
- Build-Out
- Available
Flexible Square Footage Options: 600 SF, 900 SF, 1,200 SF Floorplans Available
- Mostly Open Floor Plan Layout
- Space is in Excellent Condition
| Space | Size | Term | Rental Rate | Space Use | Build-Out | Available |
| 1st Floor, Ste Bldg 3 | 600-6,000 SF | Negotiable | Upon Request Upon Request Upon Request Upon Request | Office | Shell Space | Now |
17985 Shaw Rd - 1st Floor - Ste Bldg 3
- Space
- Size
- Term
- Rental Rate
- Space Use
- Build-Out
- Available
Flexible Square Footage Options: 600 SF, 900 SF, 1,200 SF Floorplans Available
- Office intensive layout
- Space is in Excellent Condition
| Space | Size | Term | Rental Rate | Space Use | Build-Out | Available |
| 1st Floor, Ste Bldg 4 | 600-6,000 SF | Negotiable | Upon Request Upon Request Upon Request Upon Request | Office | Shell Space | Now |
17985 Shaw Rd - 1st Floor - Ste Bldg 4
- Space
- Size
- Term
- Rental Rate
- Space Use
- Build-Out
- Available
Flexible Square Footage Options: 600 SF, 900 SF, 1,200 SF Floorplans Available
- Mostly Open Floor Plan Layout
- Space is in Excellent Condition
| Space | Size | Term | Rental Rate | Space Use | Build-Out | Available |
| 1st Floor, Ste Bldg 5 | 600-6,000 SF | Negotiable | Upon Request Upon Request Upon Request Upon Request | Office | Shell Space | Now |
17985 Shaw Rd - 1st Floor - Ste Bldg 5
- Space
- Size
- Term
- Rental Rate
- Space Use
- Build-Out
- Available
Flexible Square Footage Options: 600 SF, 900 SF, 1,200 SF Floorplans Available
- Open Floor Plan Layout
- Space is in Excellent Condition
| Space | Size | Term | Rental Rate | Space Use | Build-Out | Available |
| 1st Floor, Ste Bldg 6 | 600-6,000 SF | Negotiable | Upon Request Upon Request Upon Request Upon Request | Office | Shell Space | Now |
17985 Shaw Rd - 1st Floor - Ste Bldg 6
- Space
- Size
- Term
- Rental Rate
- Space Use
- Build-Out
- Available
Flexible Square Footage Options: 600 SF, 900 SF, 1,200 SF Floorplans Available
- Mostly Open Floor Plan Layout
- Space is in Excellent Condition
| Space | Size | Term | Rental Rate | Space Use | Build-Out | Available |
| 1st Floor, Ste Bldg 7 | 600-6,000 SF | Negotiable | Upon Request Upon Request Upon Request Upon Request | Office | Shell Space | Now |
17985 Shaw Rd - 1st Floor - Ste Bldg 7
17985 Shaw Rd - 1st Floor - Ste Bldg 1
| Size | 600 SF |
| Term | Negotiable |
| Rental Rate | $42.32 CAD/SF/YR |
| Space Use | Office |
| Build-Out | Partial Build-Out |
| Available | Now |
Flexible Square Footage Options: 600 SF, 900 SF, 1,200 SF Floorplans Available
- Listed rate may not include certain utilities, building services and property expenses
- Partially Built-Out as Standard Office
- Mostly Open Floor Plan Layout
- Fits 2 - 5 People
- Space is in Excellent Condition
- Can be combined with additional space(s) for up to 6,000 SF of adjacent space
17985 Shaw Rd - 1st Floor - Ste Bldg 1
| Size | 600 SF |
| Term | Negotiable |
| Rental Rate | $42.32 CAD/SF/YR |
| Space Use | Office |
| Build-Out | Partial Build-Out |
| Available | Now |
Flexible Square Footage Options: 600 SF, 900 SF, 1,200 SF Floorplans Available
- Listed rate may not include certain utilities, building services and property expenses
- Partially Built-Out as Standard Office
- Mostly Open Floor Plan Layout
- Fits 4 - 5 People
- Space is in Excellent Condition
- Can be combined with additional space(s) for up to 6,000 SF of adjacent space
17985 Shaw Rd - 1st Floor - Ste Bldg 1
| Size | 600 SF |
| Term | Negotiable |
| Rental Rate | $42.32 CAD/SF/YR |
| Space Use | Office |
| Build-Out | Partial Build-Out |
| Available | Now |
Flexible Square Footage Options: 600 SF, 900 SF, 1,200 SF Floorplans Available
- Listed rate may not include certain utilities, building services and property expenses
- Partially Built-Out as Standard Office
- Mostly Open Floor Plan Layout
- Fits 2 - 5 People
- Space is in Excellent Condition
- Can be combined with additional space(s) for up to 6,000 SF of adjacent space
17985 Shaw Rd - 1st Floor - Ste Bldg 1
| Size | 900 SF |
| Term | Negotiable |
| Rental Rate | $42.32 CAD/SF/YR |
| Space Use | Office |
| Build-Out | Partial Build-Out |
| Available | Now |
Flexible Square Footage Options: 600 SF, 900 SF, 1,200 SF Floorplans Available
- Listed rate may not include certain utilities, building services and property expenses
- Partially Built-Out as Standard Office
- Mostly Open Floor Plan Layout
- Fits 3 - 8 People
- Space is in Excellent Condition
- Can be combined with additional space(s) for up to 6,000 SF of adjacent space
17985 Shaw Rd - 1st Floor - Ste Bldg 1
| Size | 900 SF |
| Term | Negotiable |
| Rental Rate | $42.32 CAD/SF/YR |
| Space Use | Office |
| Build-Out | Partial Build-Out |
| Available | Now |
Flexible Square Footage Options: 600 SF, 900 SF, 1,200 SF Floorplans Available
- Listed rate may not include certain utilities, building services and property expenses
- Partially Built-Out as Standard Office
- Mostly Open Floor Plan Layout
- Fits 3 - 8 People
- Space is in Excellent Condition
- Can be combined with additional space(s) for up to 6,000 SF of adjacent space
17985 Shaw Rd - 1st Floor - Ste Bldg 1
| Size | 1,200 SF |
| Term | Negotiable |
| Rental Rate | $42.32 CAD/SF/YR |
| Space Use | Office |
| Build-Out | Partial Build-Out |
| Available | Now |
Flexible Square Footage Options: 600 SF, 900 SF, 1,200 SF Floorplans Available
- Listed rate may not include certain utilities, building services and property expenses
- Partially Built-Out as Standard Office
- Mostly Open Floor Plan Layout
- Fits 3 - 10 People
- Space is in Excellent Condition
- Can be combined with additional space(s) for up to 6,000 SF of adjacent space
17985 Shaw Rd - 1st Floor - Ste Bldg 1
| Size | 1,200 SF |
| Term | Negotiable |
| Rental Rate | $42.32 CAD/SF/YR |
| Space Use | Office |
| Build-Out | Partial Build-Out |
| Available | Now |
Flexible Square Footage Options: 600 SF, 900 SF, 1,200 SF Floorplans Available
- Listed rate may not include certain utilities, building services and property expenses
- Partially Built-Out as Standard Office
- Mostly Open Floor Plan Layout
- Fits 3 - 10 People
- Space is in Excellent Condition
- Can be combined with additional space(s) for up to 6,000 SF of adjacent space
17985 Shaw Rd - 1st Floor - Ste Bldg 2
| Size | 600 SF |
| Term | Negotiable |
| Rental Rate | $39.16 CAD/SF/YR |
| Space Use | Office |
| Build-Out | Partial Build-Out |
| Available | Now |
Flexible Square Footage Options: 600 SF, 900 SF, 1,200 SF Floorplans Available
- Partially Built-Out as Standard Office
- Mostly Open Floor Plan Layout
- Fits 2 - 48 People
- Space is in Excellent Condition
- Can be combined with additional space(s) for up to 6,000 SF of adjacent space
17985 Shaw Rd - 1st Floor - Ste Bldg 2
| Size | 600 SF |
| Term | Negotiable |
| Rental Rate | $39.16 CAD/SF/YR |
| Space Use | Office |
| Build-Out | Partial Build-Out |
| Available | Now |
Flexible Square Footage Options: 600 SF, 900 SF, 1,200 SF Floorplans Available
- Partially Built-Out as Standard Office
- Mostly Open Floor Plan Layout
- Fits 2 - 48 People
- Space is in Excellent Condition
- Can be combined with additional space(s) for up to 6,000 SF of adjacent space
17985 Shaw Rd - 1st Floor - Ste Bldg 2
| Size | 600 SF |
| Term | Negotiable |
| Rental Rate | $39.16 CAD/SF/YR |
| Space Use | Office |
| Build-Out | Partial Build-Out |
| Available | Now |
Flexible Square Footage Options: 600 SF, 900 SF, 1,200 SF Floorplans Available
- Partially Built-Out as Standard Office
- Mostly Open Floor Plan Layout
- Fits 2 - 48 People
- Space is in Excellent Condition
- Can be combined with additional space(s) for up to 6,000 SF of adjacent space
17985 Shaw Rd - 1st Floor - Ste Bldg 2
| Size | 900 SF |
| Term | Negotiable |
| Rental Rate | $37.75 CAD/SF/YR |
| Space Use | Office |
| Build-Out | Partial Build-Out |
| Available | Now |
Flexible Square Footage Options: 600 SF, 900 SF, 1,200 SF Floorplans Available
- Partially Built-Out as Standard Office
- Mostly Open Floor Plan Layout
- Fits 2 - 48 People
- Space is in Excellent Condition
- Can be combined with additional space(s) for up to 6,000 SF of adjacent space
17985 Shaw Rd - 1st Floor - Ste Bldg 2
| Size | 900 SF |
| Term | Negotiable |
| Rental Rate | $37.75 CAD/SF/YR |
| Space Use | Office |
| Build-Out | Partial Build-Out |
| Available | Now |
Flexible Square Footage Options: 600 SF, 900 SF, 1,200 SF Floorplans Available
- Partially Built-Out as Standard Office
- Mostly Open Floor Plan Layout
- Fits 2 - 48 People
- Space is in Excellent Condition
- Can be combined with additional space(s) for up to 6,000 SF of adjacent space
17985 Shaw Rd - 1st Floor - Ste Bldg 2
| Size | 1,200 SF |
| Term | Negotiable |
| Rental Rate | $36.34 CAD/SF/YR |
| Space Use | Office |
| Build-Out | Partial Build-Out |
| Available | Now |
Flexible Square Footage Options: 600 SF, 900 SF, 1,200 SF Floorplans Available
- Partially Built-Out as Standard Office
- Mostly Open Floor Plan Layout
- Fits 2 - 48 People
- Space is in Excellent Condition
- Can be combined with additional space(s) for up to 6,000 SF of adjacent space
17985 Shaw Rd - 1st Floor - Ste Bldg 2
| Size | 1,200 SF |
| Term | Negotiable |
| Rental Rate | $36.34 CAD/SF/YR |
| Space Use | Office |
| Build-Out | Partial Build-Out |
| Available | Now |
Flexible Square Footage Options: 600 SF, 900 SF, 1,200 SF Floorplans Available
- Partially Built-Out as Standard Office
- Mostly Open Floor Plan Layout
- Fits 2 - 48 People
- Space is in Excellent Condition
- Can be combined with additional space(s) for up to 6,000 SF of adjacent space
17985 Shaw Rd - 1st Floor - Ste Bldg 3
| Size | 600-6,000 SF |
| Term | Negotiable |
| Rental Rate | Upon Request |
| Space Use | Office |
| Build-Out | Shell Space |
| Available | Now |
Flexible Square Footage Options: 600 SF, 900 SF, 1,200 SF Floorplans Available
- Mostly Open Floor Plan Layout
- Space is in Excellent Condition
17985 Shaw Rd - 1st Floor - Ste Bldg 4
| Size | 600-6,000 SF |
| Term | Negotiable |
| Rental Rate | Upon Request |
| Space Use | Office |
| Build-Out | Shell Space |
| Available | Now |
Flexible Square Footage Options: 600 SF, 900 SF, 1,200 SF Floorplans Available
- Office intensive layout
- Space is in Excellent Condition
17985 Shaw Rd - 1st Floor - Ste Bldg 5
| Size | 600-6,000 SF |
| Term | Negotiable |
| Rental Rate | Upon Request |
| Space Use | Office |
| Build-Out | Shell Space |
| Available | Now |
Flexible Square Footage Options: 600 SF, 900 SF, 1,200 SF Floorplans Available
- Mostly Open Floor Plan Layout
- Space is in Excellent Condition
17985 Shaw Rd - 1st Floor - Ste Bldg 6
| Size | 600-6,000 SF |
| Term | Negotiable |
| Rental Rate | Upon Request |
| Space Use | Office |
| Build-Out | Shell Space |
| Available | Now |
Flexible Square Footage Options: 600 SF, 900 SF, 1,200 SF Floorplans Available
- Open Floor Plan Layout
- Space is in Excellent Condition
17985 Shaw Rd - 1st Floor - Ste Bldg 7
| Size | 600-6,000 SF |
| Term | Negotiable |
| Rental Rate | Upon Request |
| Space Use | Office |
| Build-Out | Shell Space |
| Available | Now |
Flexible Square Footage Options: 600 SF, 900 SF, 1,200 SF Floorplans Available
- Mostly Open Floor Plan Layout
- Space is in Excellent Condition
Park Overview
New Modern Construction Office Condominiums » Flexible Square Footage Options: 600 SF, 900 SF, 1,200 SF Floorplans Available » High End finishes throughout » Phase I Delivering Q1 2025 » Conveniently Located near Desirable Master Planned Communities and Neighborhoods » Great access to SH 249, Grand Parkway and US 290 Corridors

Presented by
Shaw Condos | Cypress, TX 77429
Hmm, there seems to have been an error sending your message. Please try again.
Thanks! Your message was sent.