Your email has been sent.
18-114 Central Ave 2,000 SF of Office/Medical Space Available in Chelsea, MA 02150
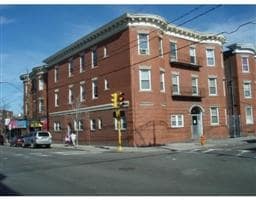
All Available Space(1)
Display Rental Rate as
- Space
- Size
- Term
- Rental Rate
- Space Use
- Build-Out
- Available
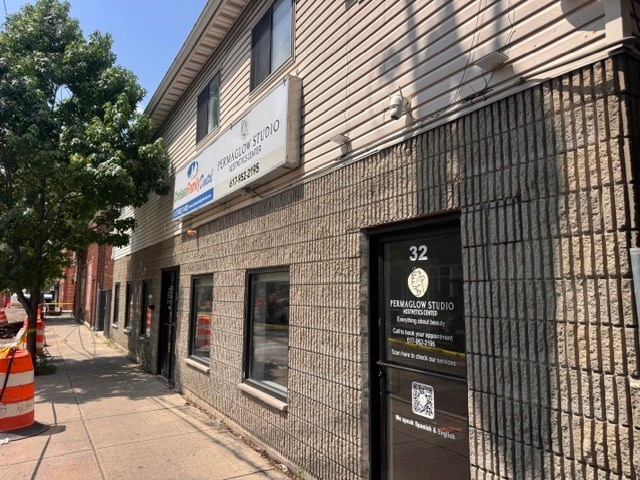


Move-in ready, second-floor office suite available for immediate occupancy. This bright, spacious 7-room suite features a highly flexible layout ideal for medical, legal, therapy, consulting, or administrative use. The versatile floor plan easily configures into private offices, meeting rooms, collaborative spaces, or treatment rooms. Commuter-friendly and highly accessible location. Lease Terms: $2,950/month (NNN). Minimum 3-year / maximum 5-year lease terms with a renewal option. One-month security deposit required. Utilities separate. Tenant responsible for quarterly property taxes (approx. $2,300/quarter).
- Lease rate does not include utilities, property expenses or building services
- Fits 5 - 16 People
- 1 Conference Room
- Finished Ceilings: 8’ - 9’
- Central Air Conditioning
- Natural Light
- Centrally located
- Fully Built-Out as Professional Services Office
- 5 Private Offices
- 3 Workstations
- Reception Area
- Corner Space
- Hardwood Floors
| Space | Size | Term | Rental Rate | Space Use | Build-Out | Available |
| 2nd Floor | 2,000 SF | 3-5 Years | $24.81 CAD/SF/YR $2.07 CAD/SF/MO $49,612 CAD/YR $4,134 CAD/MO | Office/Medical | Full Build-Out | Now |
2nd Floor
| Size |
| 2,000 SF |
| Term |
| 3-5 Years |
| Rental Rate |
| $24.81 CAD/SF/YR $2.07 CAD/SF/MO $49,612 CAD/YR $4,134 CAD/MO |
| Space Use |
| Office/Medical |
| Build-Out |
| Full Build-Out |
| Available |
| Now |
2nd Floor
| Size | 2,000 SF |
| Term | 3-5 Years |
| Rental Rate | $24.81 CAD/SF/YR |
| Space Use | Office/Medical |
| Build-Out | Full Build-Out |
| Available | Now |
Move-in ready, second-floor office suite available for immediate occupancy. This bright, spacious 7-room suite features a highly flexible layout ideal for medical, legal, therapy, consulting, or administrative use. The versatile floor plan easily configures into private offices, meeting rooms, collaborative spaces, or treatment rooms. Commuter-friendly and highly accessible location. Lease Terms: $2,950/month (NNN). Minimum 3-year / maximum 5-year lease terms with a renewal option. One-month security deposit required. Utilities separate. Tenant responsible for quarterly property taxes (approx. $2,300/quarter).
- Lease rate does not include utilities, property expenses or building services
- Fully Built-Out as Professional Services Office
- Fits 5 - 16 People
- 5 Private Offices
- 1 Conference Room
- 3 Workstations
- Finished Ceilings: 8’ - 9’
- Reception Area
- Central Air Conditioning
- Corner Space
- Natural Light
- Hardwood Floors
- Centrally located
Property Facts
| Total Space Available | 2,000 SF | Apartment Style | Low-Rise |
| No. Units | 12 | Building Size | 6,174 SF |
| Property Type | Multifamily | Year Built | 1900 |
| Property Subtype | Apartment | Cross Streets | Shurtleff |
| Total Space Available | 2,000 SF |
| No. Units | 12 |
| Property Type | Multifamily |
| Property Subtype | Apartment |
| Apartment Style | Low-Rise |
| Building Size | 6,174 SF |
| Year Built | 1900 |
| Cross Streets | Shurtleff |


Presented by
Steady Real Estate
18-114 Central Ave
Hmm, there seems to have been an error sending your message. Please try again.
Thanks! Your message was sent.