Your email has been sent.
18 Blythswood Sq 2,587 SF of Assignment Available in Glasgow G2 4AD
Assignment Highlights
- Centrally located in Glasgow
- Easy access to the M8
- Short walk from Glasgow central station
All Available Space(1)
Display Rental Rate as
- Space
- Size
- Term
- Rental Rate
- Space Use
- Build-Out
- Available
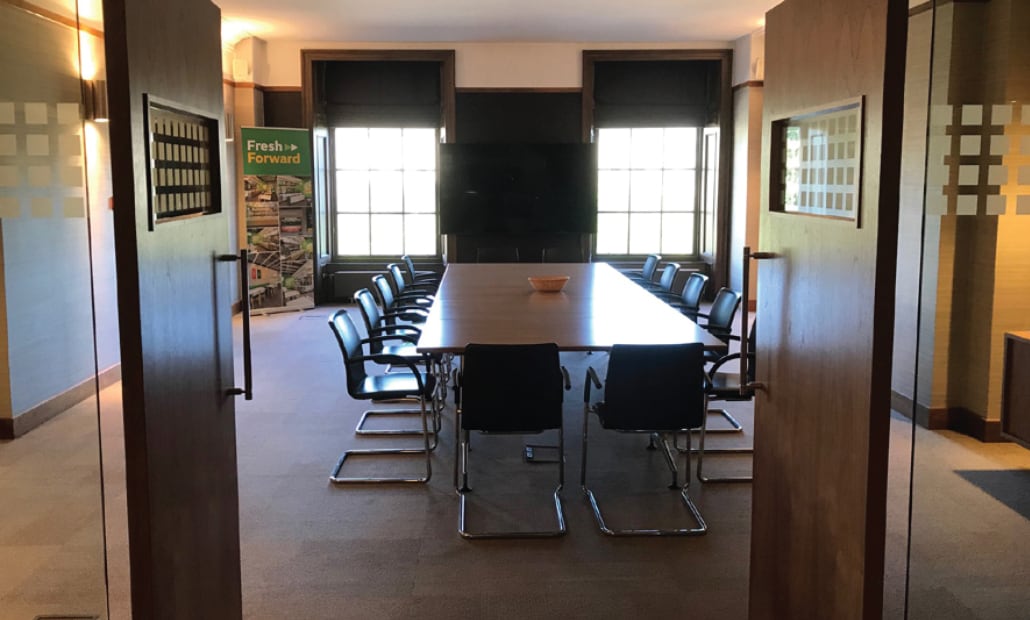


The 1st floor office suite overlooks Blythswood Square and is fitted out to a high specification to include: • Large central open plan office space with 3 separate glass partitioned offices • Secure door entry and lift access from ground floor • A spacious boardroom with an adjoining breakout area overlooking Blythswood Square gardens • Raised access flooring • Attractive reception area • An excellant staff area with fitted kitchen facilities • Dedicated male and female toilets with staff shower facilities
- Use Class: Class 4
- Fully Built-Out as Standard Office
- Fits 7 - 21 People
- Raised access flooring
- Lift access
- Assignment space available from current tenant
- Mostly Open Floor Plan Layout
- Natural Light
- Excellant staff area and fitted kitchen facilities
| Space | Size | Term | Rental Rate | Space Use | Build-Out | Available |
| 1st Floor | 2,587 SF | Jul 2028 | $33.68 CAD/SF/YR $2.81 CAD/SF/MO $87,125 CAD/YR $7,260 CAD/MO | Office | Full Build-Out | Now |
1st Floor
| Size |
| 2,587 SF |
| Term |
| Jul 2028 |
| Rental Rate |
| $33.68 CAD/SF/YR $2.81 CAD/SF/MO $87,125 CAD/YR $7,260 CAD/MO |
| Space Use |
| Office |
| Build-Out |
| Full Build-Out |
| Available |
| Now |
1st Floor
| Size | 2,587 SF |
| Term | Jul 2028 |
| Rental Rate | $33.68 CAD/SF/YR |
| Space Use | Office |
| Build-Out | Full Build-Out |
| Available | Now |
The 1st floor office suite overlooks Blythswood Square and is fitted out to a high specification to include: • Large central open plan office space with 3 separate glass partitioned offices • Secure door entry and lift access from ground floor • A spacious boardroom with an adjoining breakout area overlooking Blythswood Square gardens • Raised access flooring • Attractive reception area • An excellant staff area with fitted kitchen facilities • Dedicated male and female toilets with staff shower facilities
- Use Class: Class 4
- Assignment space available from current tenant
- Fully Built-Out as Standard Office
- Mostly Open Floor Plan Layout
- Fits 7 - 21 People
- Natural Light
- Raised access flooring
- Excellant staff area and fitted kitchen facilities
- Lift access
Property Overview
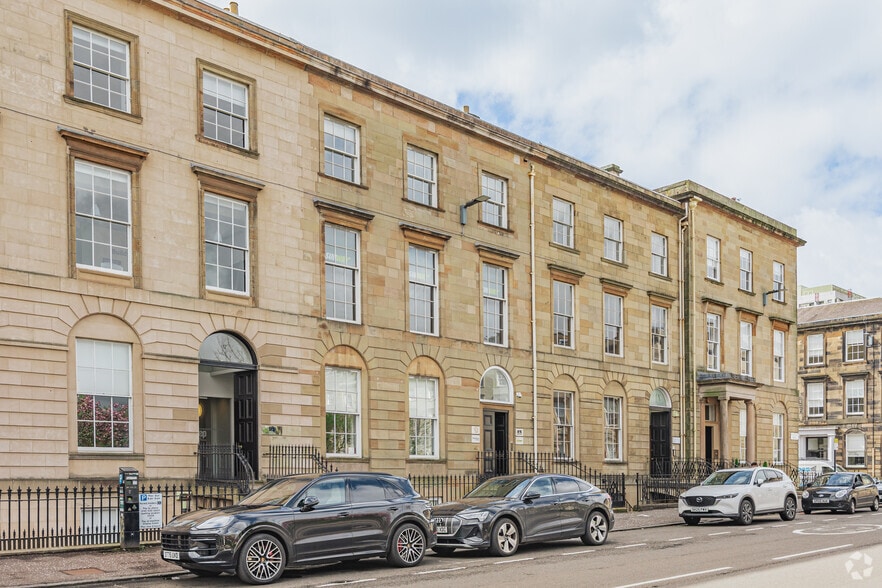
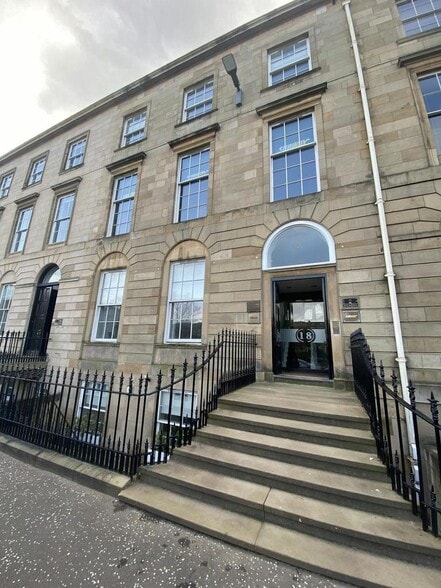
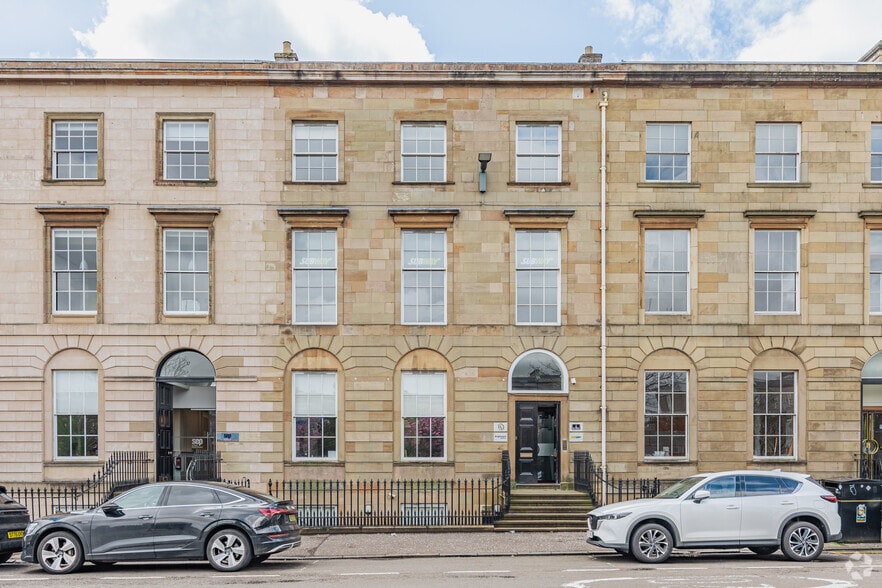
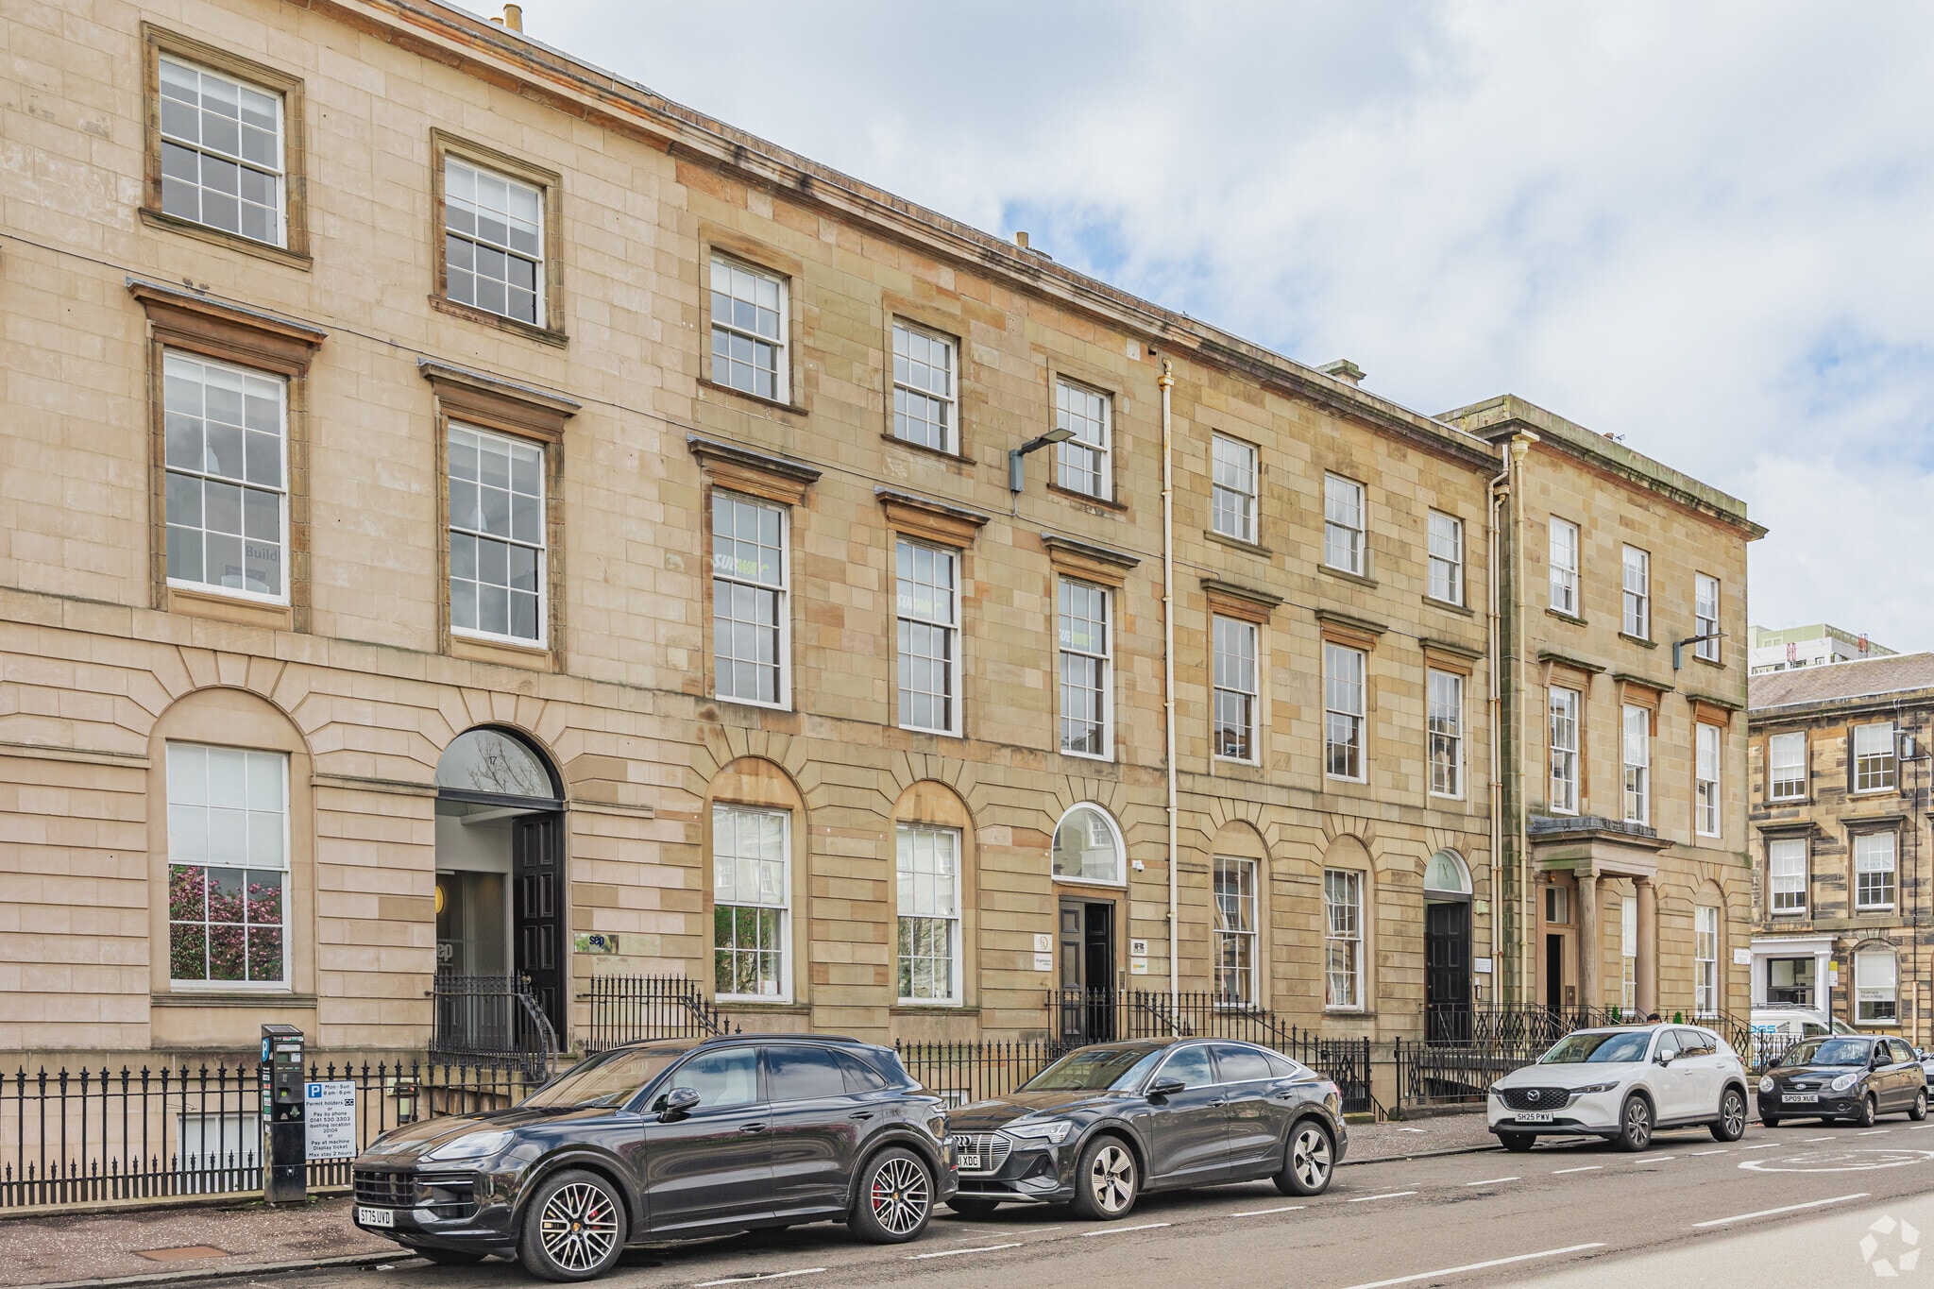
Blythswood Square was created as a residence for the city’s merchants in 1823 by developer William Garden and his architect John Brash. 18 Blythswood Square comprises a mid-terrace, modern office building developed circa 1993 behind a retained Georgian façade, arranged over lower ground, ground and three upper floors. There is also a basement parking facility. The property is located on the south side of Blythswood Square between its junctions with Douglas Street and Blythswood Street. Glasgow Central and Charing Cross railway stations are within easy reach. Blythswood Square benefits from excellent accessibility to the motorway network, with junctions 18 and 19 of the M8 motorway, which are located close by.
- Controlled Access
- Security System
- Open-Plan
- Air Conditioning
- Raised Floor System
Property Facts
| Total Space Available | 2,587 SF | Rentable Building Area | 18,109 SF |
| Property Type | Office | Year Built/Renovated | 1823/1994 |
| Building Class | B |
| Total Space Available | 2,587 SF |
| Property Type | Office |
| Building Class | B |
| Rentable Building Area | 18,109 SF |
| Year Built/Renovated | 1823/1994 |


Presented by

18 Blythswood Sq
Hmm, there seems to have been an error sending your message. Please try again.
Thanks! Your message was sent.