Log In/Sign Up
Your email has been sent.

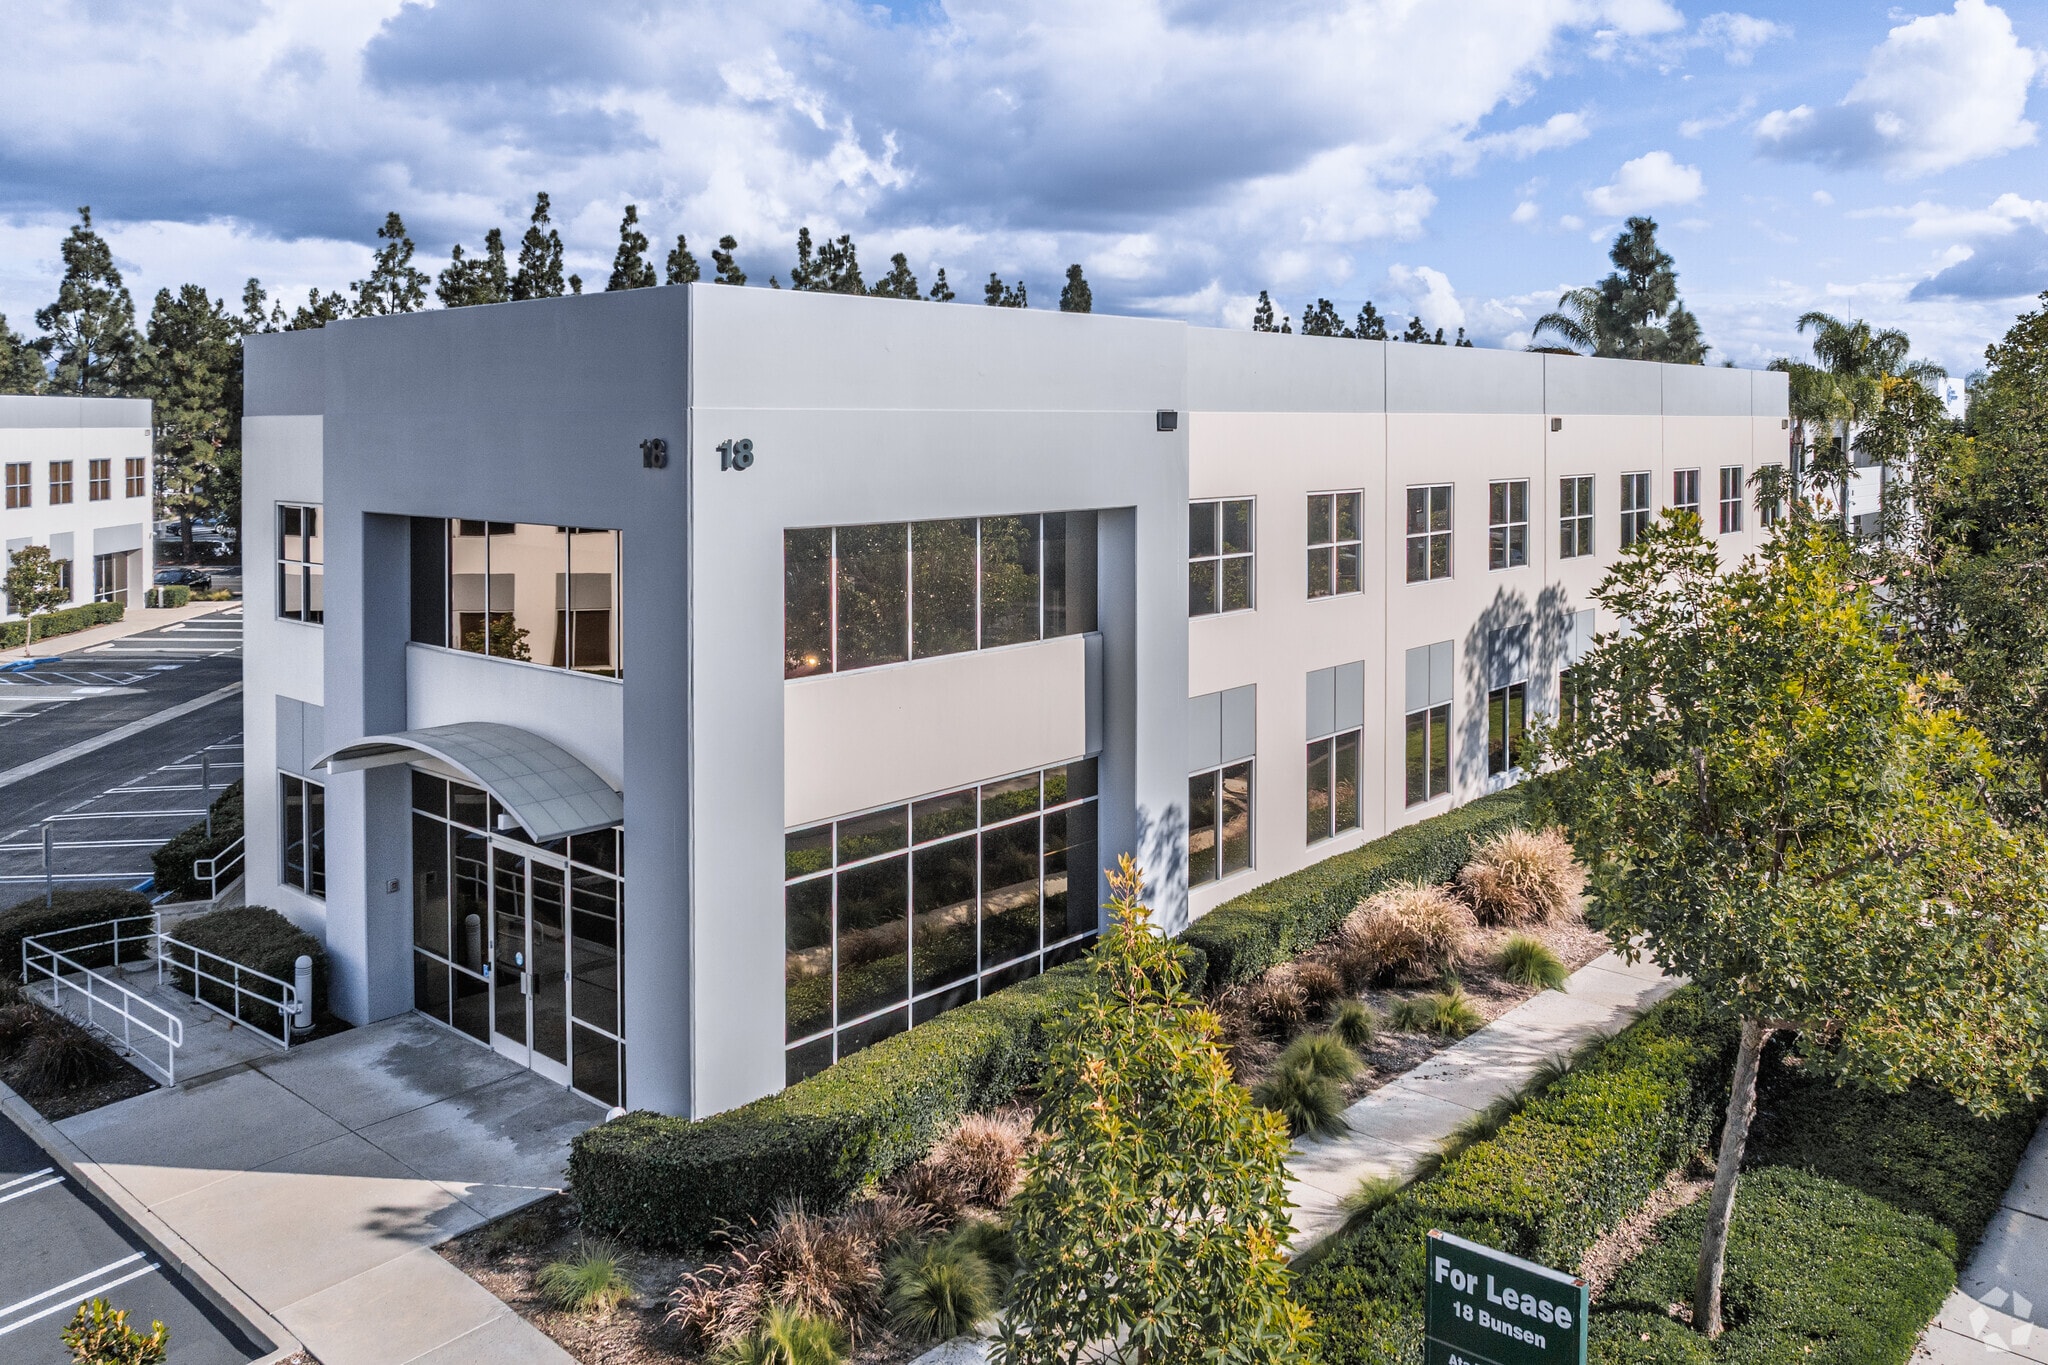
18 Bunsen 13,178 SF Vacant Flex Building Irvine, CA 92618 $9,037,974 CAD ($685.84 CAD/SF)
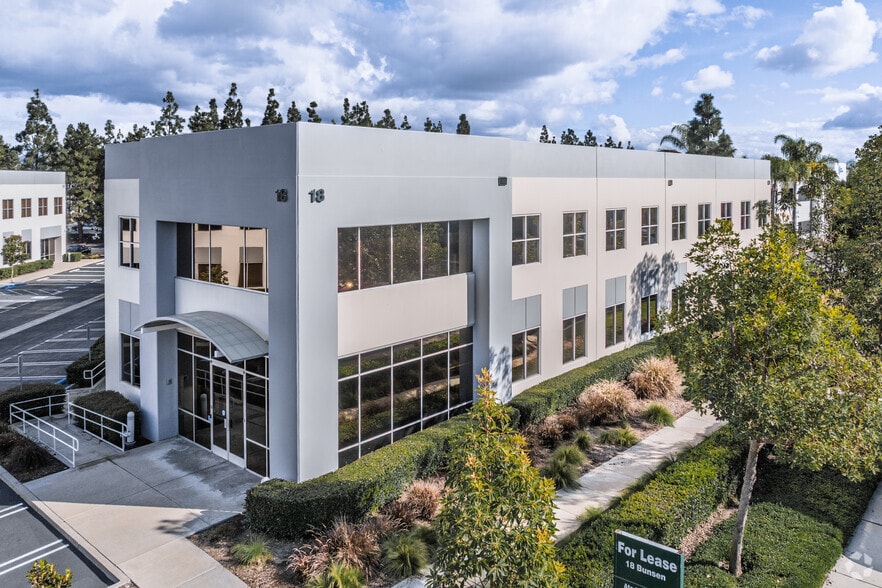
Investment Highlights
- Impressive Two-Story Lobby
- First and Second Floor Restrooms
- Four Large Open Collaborative Areas
- Glass Lined Offices (14) + Large Conference Room
- Large Kitchen / Breakroom
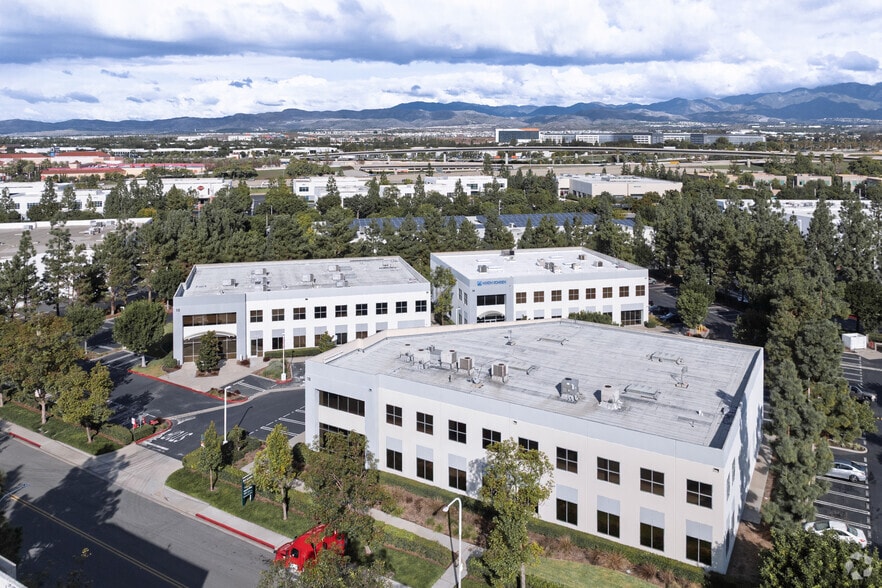
- Prime Irvine Spectrum location with immediate freeway access
Executive Summary
Freestanding R&D Corporate Headquarters Building
Built in 2002
50 Reserved Stalls — 3.8:1,000 Parking Ratio
High Image Finishes
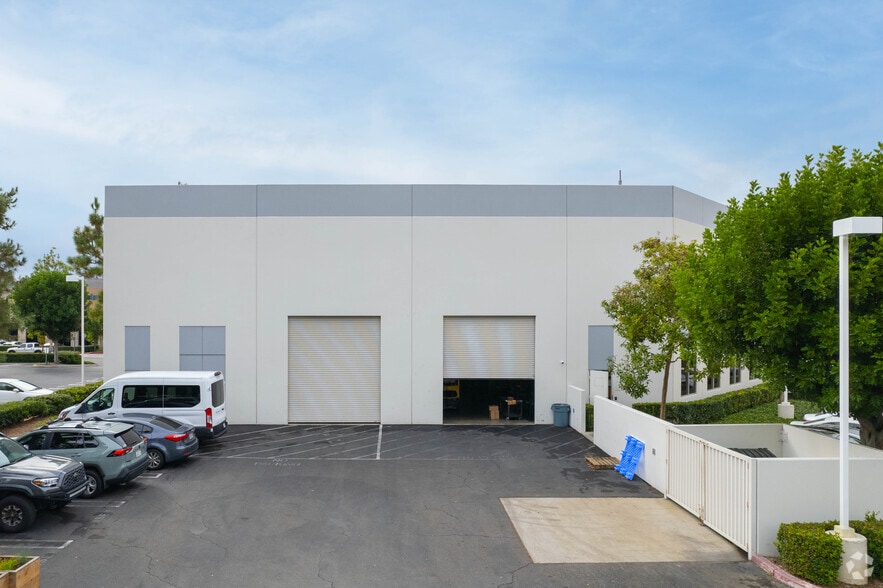
24' Warehouse Clearance
Building-Top Signage Available
Two Ground-Level Loading Doors (12'W x 14'H)
Convenient Irvine Spectrum Location
Walking Distance to an Abundance of Amenities
Immediate Access to the 405, 5, 133, and 73 Freeways
Zoning - 5.4A General Industrial (Research & Development - Design Professional)
Built in 2002
50 Reserved Stalls — 3.8:1,000 Parking Ratio
High Image Finishes
24' Warehouse Clearance
Building-Top Signage Available
Two Ground-Level Loading Doors (12'W x 14'H)
Convenient Irvine Spectrum Location
Walking Distance to an Abundance of Amenities
Immediate Access to the 405, 5, 133, and 73 Freeways
Zoning - 5.4A General Industrial (Research & Development - Design Professional)
Property Facts
Amenities
- Security System
- Storage Space
- Air Conditioning
- Breakroom
Utilities
- Water - City
- Sewer - City

Fairly walkable
50/100
Exceptionally drivable
100/100
Minimal public transit
10/100
Moderately bikeable
60/100
Property Taxes
| Parcel Number | 588-175-01 | Improvements Assessment | $1,606,301 CAD |
| Land Assessment | $3,611,663 CAD | Total Assessment | $5,217,964 CAD |
Property Taxes
Parcel Number
588-175-01
Land Assessment
$3,611,663 CAD
Improvements Assessment
$1,606,301 CAD
Total Assessment
$5,217,964 CAD
1 of 9
Videos
Matterport 3D Exterior
Matterport 3D Tour
Photos
Street View
Street
Map

Presented by
18 Bunsen
Already a member? Log In
Hmm, there seems to have been an error sending your message. Please try again.
Thanks! Your message was sent.