Your email has been sent.

5,372 SF Professional Office Sublease 18 Commerce Way 5,372 SF of Office Space Available in Woburn, MA 01801
Sublease Highlights
- Located at the intersection of I-93 and I-95 minutes from Boston and Cambridge
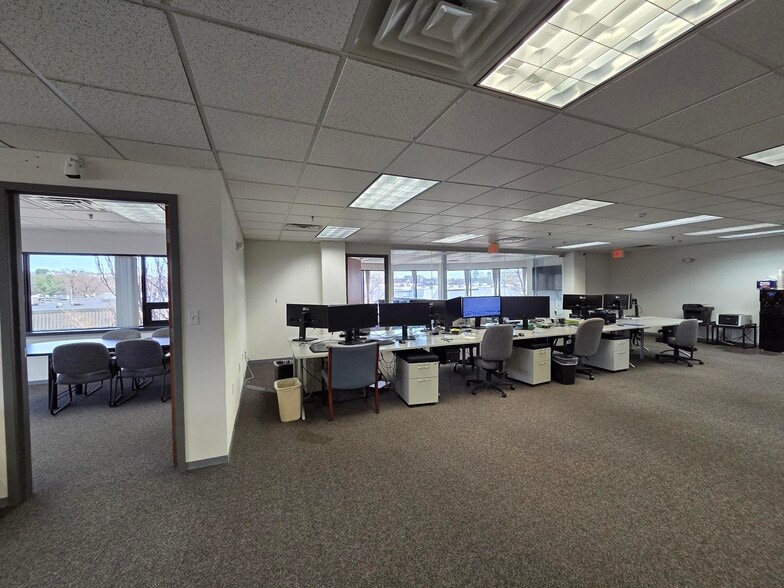
- Private offices; 2nd corner conference room; welcoming reception area
- Two private restrooms
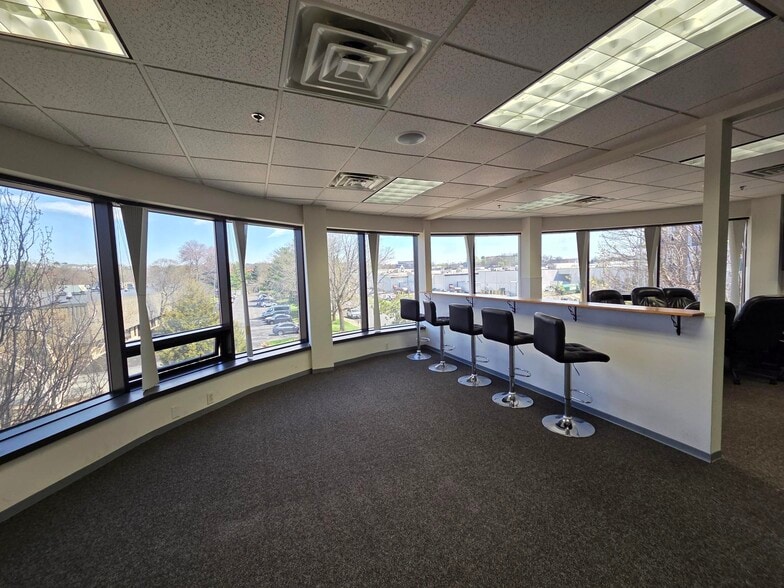
- Large conference room: floor-to-ceiling windows
- Open workspace or co-working area with natural light
- Walking distance to Woburn Village lifestyle center with restaurants, retail, and service
All Available Space(1)
Display Rental Rate as
- Space
- Size
- Term
- Rental Rate
- Space Use
- Build-Out
- Available
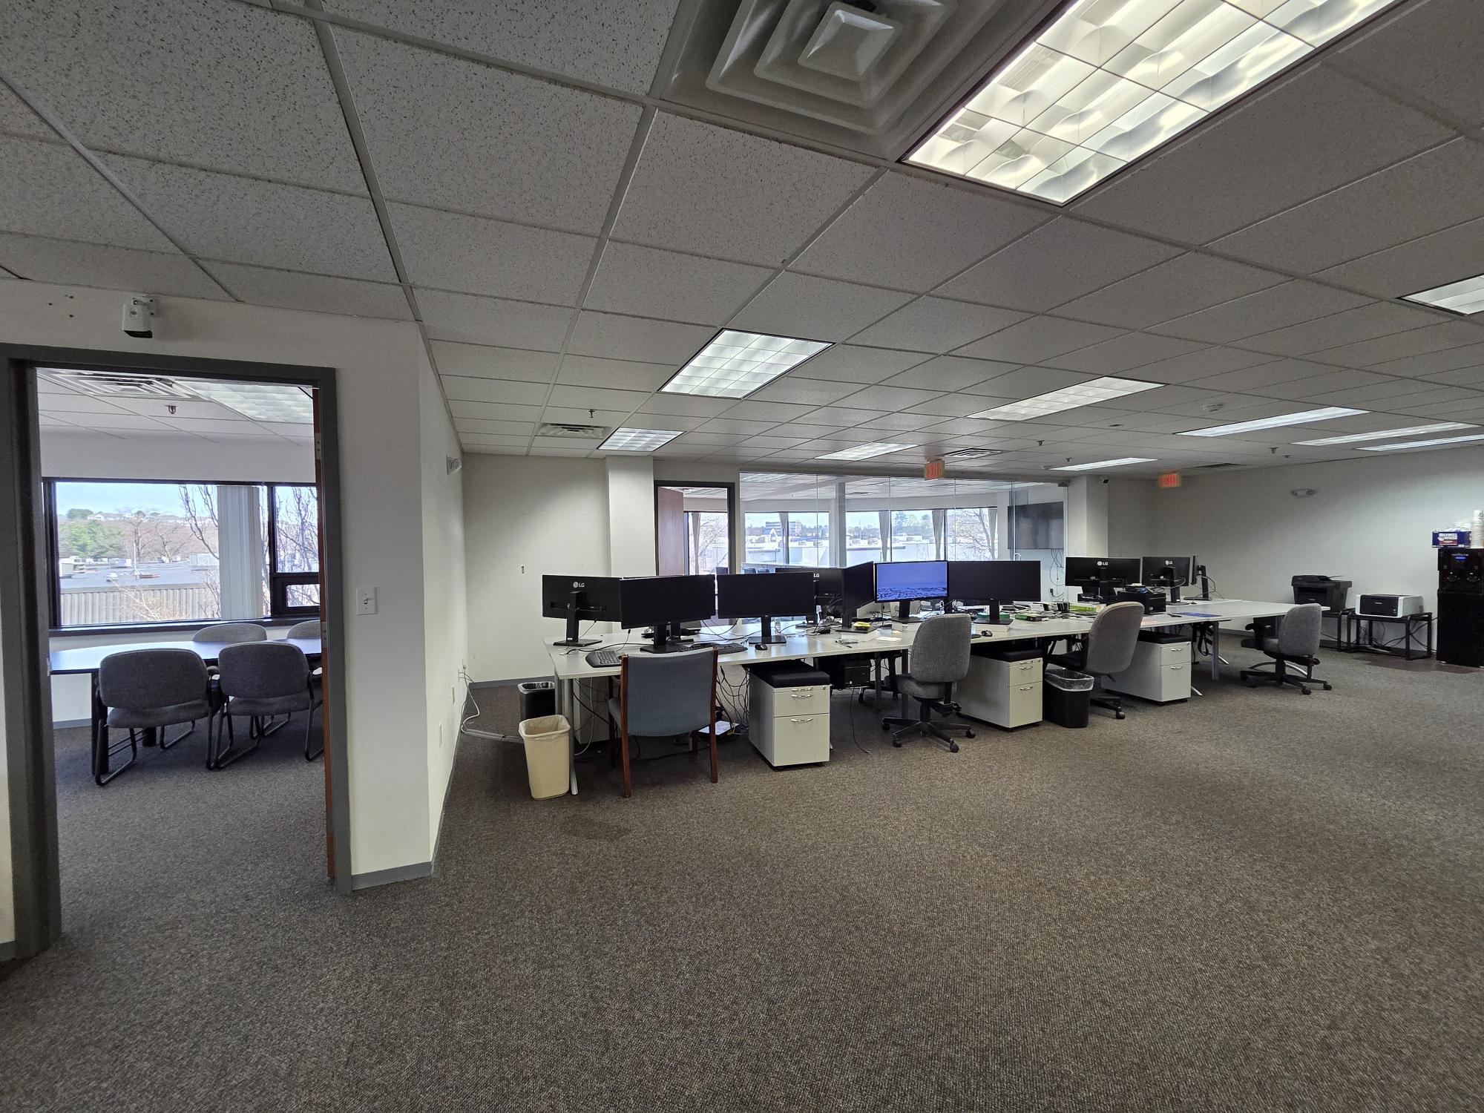


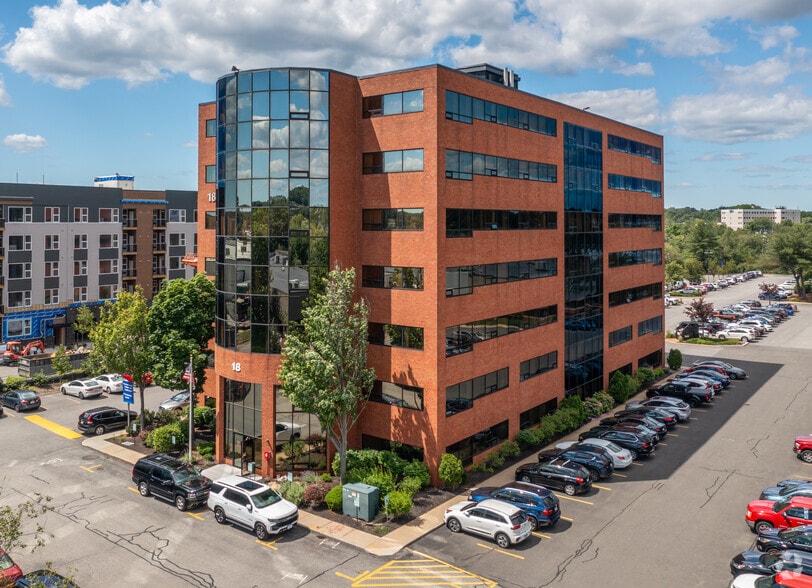
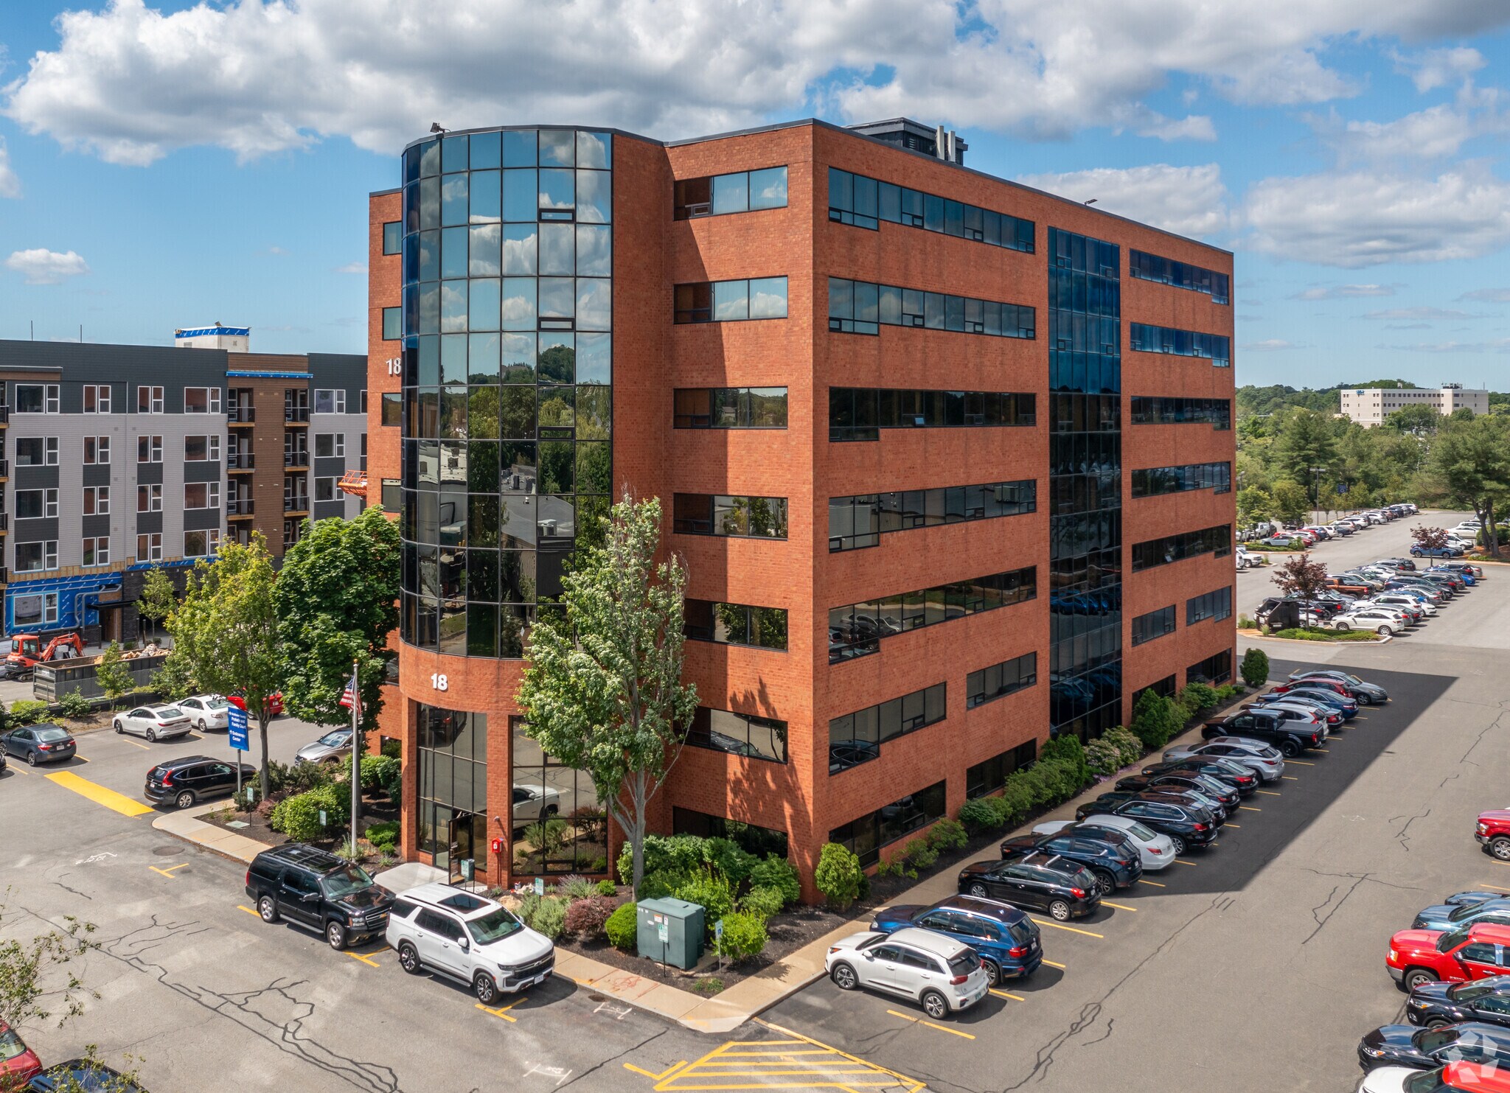
Suite 3000: Below Market Sublease presents an exceptional professional office opportunity within the well-maintained brick and glass office building at 18 Commerce Way. This bright move-in ready corner suite is positioned within the building’s distinctive curved glass façade and features dramatic floor-to-ceiling windows that provide abundant natural light. The efficient layout includes a welcoming reception area, multiple private offices, a large conference room with expansive window exposure, and an additional corner conference room. The open workspace benefits from natural light and a visual connection through the conference room to the building’s distinctive curved glass façade, enhancing the sense of openness and light throughout the suite. Two private restrooms are located within the suite, providing added convenience for employees and visitors. The property features a professional lobby entrance, elevator service, and ample on-site parking for tenants and visitors, including convenient at-door parking. Professionally managed and well maintained, the building offers an ideal environment for a wide range of professional office users. Ideally located with convenient access to major highways, the property is also within walking distance of the Woburn Village lifestyle center, providing a variety of restaurants, retail, fitness, and service amenities that enhance the workday experience for employees and clients alike. Interior photos by listing agent; digitally enhanced.
- Sublease space available from current tenant
- Fully Built-Out as Standard Office
- Fits 14 - 43 People
- 2 Conference Rooms
- Wi-Fi Connectivity
- Private Restrooms
- Corner Space
- Large conference room: floor-to-ceiling windows
- Open workspace or co-working area
- Two private restrooms
- Listed rate may not include certain utilities, building services and property expenses
- Office intensive layout
- Partitioned Offices
- Central Air and Heating
- Print/Copy Room
- Fully Carpeted
- Natural Light
- Private offices; 2nd corner conference room
- Welcoming reception area
| Space | Size | Term | Rental Rate | Space Use | Build-Out | Available |
| 3rd Floor, Ste 3000 | 5,372 SF | Sep 2030 | $33.28 CAD/SF/YR $2.77 CAD/SF/MO $178,775 CAD/YR $14,898 CAD/MO | Office | Full Build-Out | 30 Days |
3rd Floor, Ste 3000
| Size |
| 5,372 SF |
| Term |
| Sep 2030 |
| Rental Rate |
| $33.28 CAD/SF/YR $2.77 CAD/SF/MO $178,775 CAD/YR $14,898 CAD/MO |
| Space Use |
| Office |
| Build-Out |
| Full Build-Out |
| Available |
| 30 Days |
3rd Floor, Ste 3000
| Size | 5,372 SF |
| Term | Sep 2030 |
| Rental Rate | $33.28 CAD/SF/YR |
| Space Use | Office |
| Build-Out | Full Build-Out |
| Available | 30 Days |
Suite 3000: Below Market Sublease presents an exceptional professional office opportunity within the well-maintained brick and glass office building at 18 Commerce Way. This bright move-in ready corner suite is positioned within the building’s distinctive curved glass façade and features dramatic floor-to-ceiling windows that provide abundant natural light. The efficient layout includes a welcoming reception area, multiple private offices, a large conference room with expansive window exposure, and an additional corner conference room. The open workspace benefits from natural light and a visual connection through the conference room to the building’s distinctive curved glass façade, enhancing the sense of openness and light throughout the suite. Two private restrooms are located within the suite, providing added convenience for employees and visitors. The property features a professional lobby entrance, elevator service, and ample on-site parking for tenants and visitors, including convenient at-door parking. Professionally managed and well maintained, the building offers an ideal environment for a wide range of professional office users. Ideally located with convenient access to major highways, the property is also within walking distance of the Woburn Village lifestyle center, providing a variety of restaurants, retail, fitness, and service amenities that enhance the workday experience for employees and clients alike. Interior photos by listing agent; digitally enhanced.
- Sublease space available from current tenant
- Listed rate may not include certain utilities, building services and property expenses
- Fully Built-Out as Standard Office
- Office intensive layout
- Fits 14 - 43 People
- Partitioned Offices
- 2 Conference Rooms
- Central Air and Heating
- Wi-Fi Connectivity
- Print/Copy Room
- Private Restrooms
- Fully Carpeted
- Corner Space
- Natural Light
- Large conference room: floor-to-ceiling windows
- Private offices; 2nd corner conference room
- Open workspace or co-working area
- Welcoming reception area
- Two private restrooms
Property Overview
Suite 3000: Below Market Sublease presents an exceptional professional office opportunity within the well-maintained brick and glass office building at 18 Commerce Way. This bright move-in ready corner suite is positioned within the building’s distinctive curved glass façade and features dramatic floor-to-ceiling windows that provide abundant natural light. The efficient layout includes a welcoming reception area, multiple private offices, a large conference room with expansive window exposure, and an additional corner conference room. The open workspace benefits from natural light and a visual connection through the conference room to the building’s distinctive curved glass façade, enhancing the sense of openness and light throughout the suite. Two private restrooms are located within the suite, providing added convenience for employees and visitors. The property features a professional lobby entrance, elevator service, and ample on-site parking for tenants and visitors, including convenient at-door parking. Professionally managed and well maintained, the building offers an ideal environment for a wide range of professional office users. Ideally located with convenient access to major highways, the property is also within walking distance of the Woburn Village lifestyle center, providing a variety of restaurants, retail, fitness, and service amenities that enhance the workday experience for employees and clients alike. The building features a professional lobby entrance, elevator service, and ample on-site parking for tenants and visitors, including convenient at-door parking. Professionally managed and well maintained, the property offers an ideal setting for a variety of professional office users. Ideally situated with convenient access to major highways, the property is also within walking distance of the Woburn Village lifestyle center, offering a variety of restaurants, retail, fitness, and service amenities. The location provides easy access for both employees and clients while offering a vibrant nearby amenity base.
Property Facts
Sustainability

Sustainability
ENERGY STAR® Energy Star is a program run by the U.S. Environmental Protection Agency (EPA) and U.S. Department of Energy (DOE) that promotes energy efficiency and provides simple, credible, and unbiased information that consumers and businesses rely on to make well-informed decisions. Thousands of industrial, commercial, utility, state, and local organizations partner with the EPA to deliver cost-saving energy efficiency solutions that protect the climate while improving air quality and protecting public health. The Energy Star score compares a building’s energy performance to similar buildings nationwide and accounts for differences in operating conditions, regional weather data, and other important considerations. Certification is given on an annual basis, so a building must maintain its high performance to be certified year to year. To be eligible for Energy Star certification, a building must earn a score of 75 or higher on EPA’s 1 – 100 scale, indicating that it performs better than at least 75 percent of similar buildings nationwide. This 1 – 100 Energy Star score is based on the actual, measured energy use of a building and is calculated within EPA’s Energy Star Portfolio Manager tool.



Presented by
5,372 SF Professional Office Sublease | 18 Commerce Way
Hmm, there seems to have been an error sending your message. Please try again.
Thanks! Your message was sent.