Your email has been sent.
18 Main St 27,152 SF of Flex Space Available in Silver Creek, NY 14136
Highlights
- 27,152+/- SF Space
- 1 Dock Doors
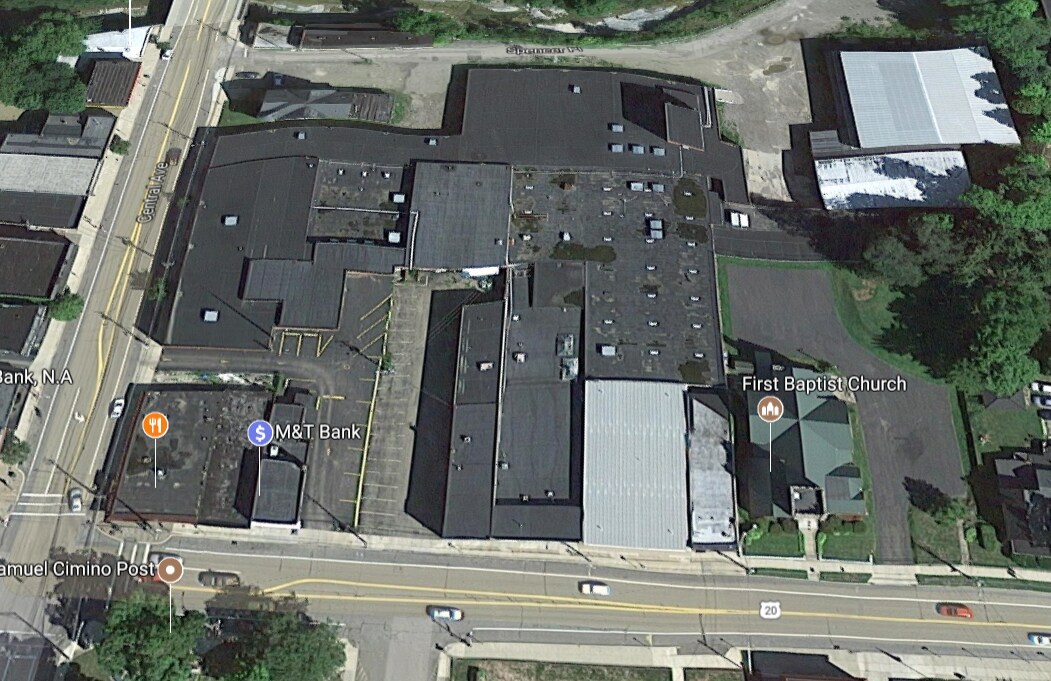
- 10.9 +/- Acre
- 12-30’ Ceilings
Features
All Available Space(1)
Display Rental Rate as
- Space
- Size
- Term
- Rental Rate
- Space Use
- Build-Out
- Available
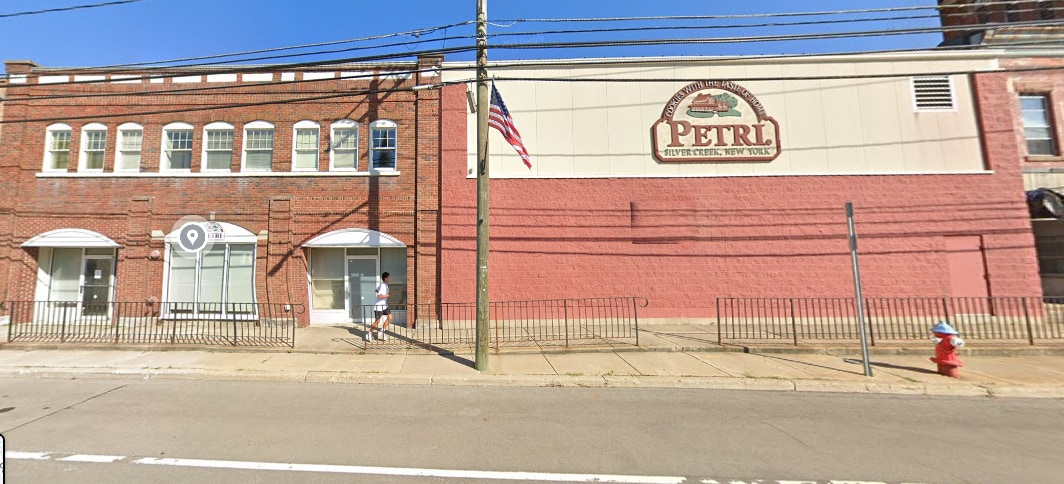


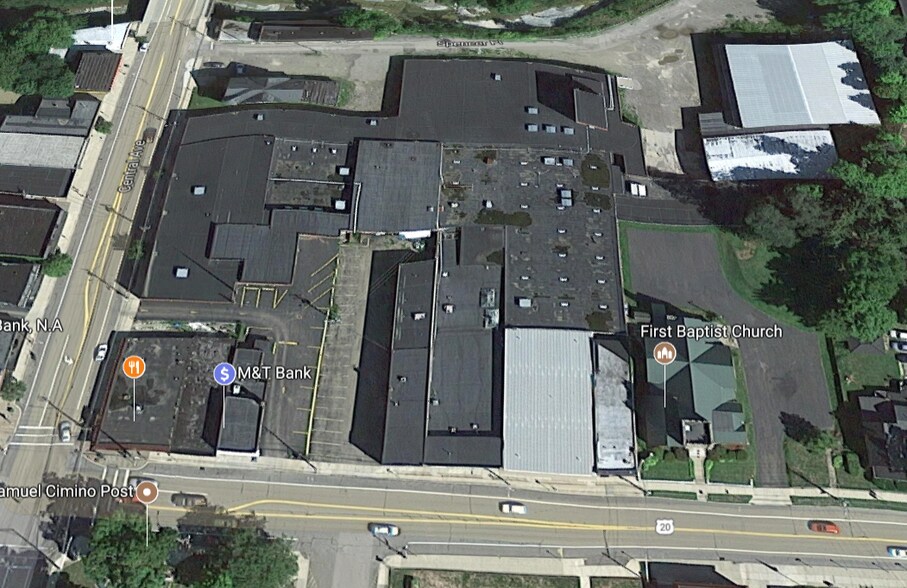
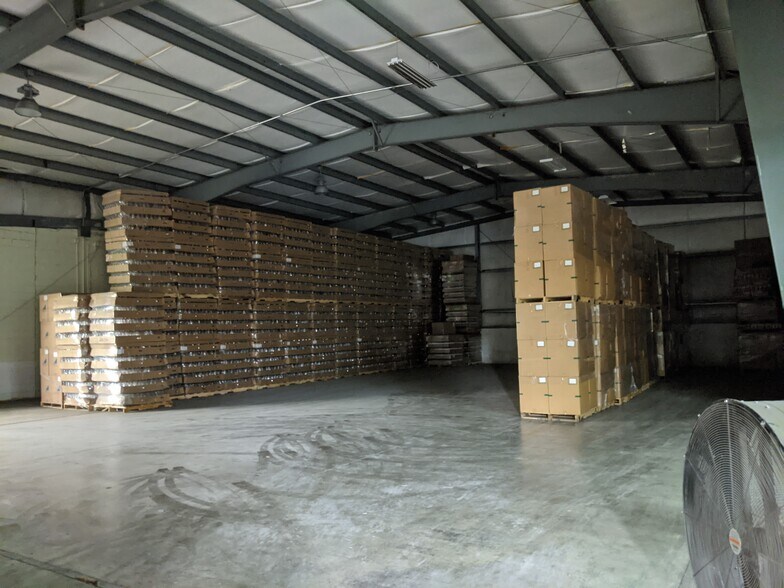
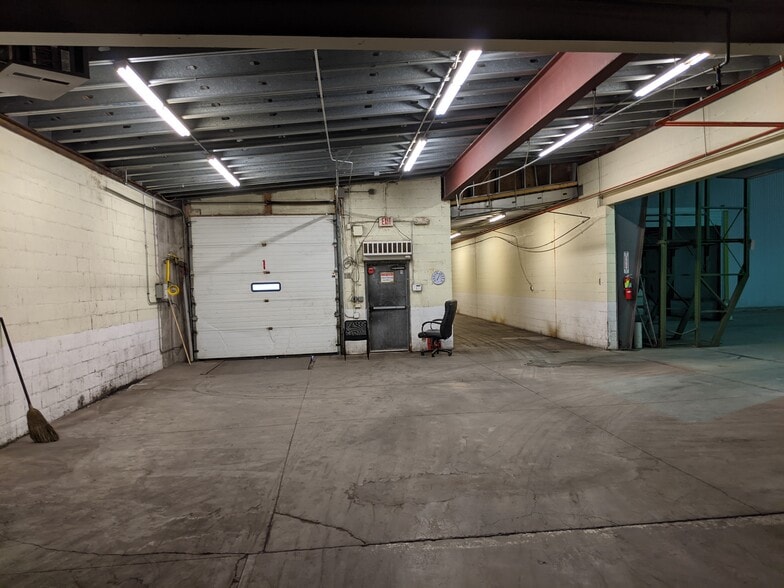
Former Petri Cookie manufacturing warehouse currently has 27,152 +/- SF space for lease. Building includes 3 food grade silos and walk in freezer. The building is 126,420 +/- SF with office space on 1st and 2nd floors. 5 Dock Doors and 2 Drive In Doors. Poured concrete foundation. Block and Steel frame construction. Gas radiant heat 1200 amps service (2 600 amp) wet sprinkler system, 10,000lb freight elevator.
- Lease rate does not include utilities, property expenses or building services
- 27,152+/- SF Space
- 1 Dock Doors
- 1 Drive Bay
- 10.9 +/- Acre
- 12-30’ Ceilings
| Space | Size | Term | Rental Rate | Space Use | Build-Out | Available |
| 1st Floor | 27,152 SF | 1-25 Years | $9.00 CAD/SF/YR $0.75 CAD/SF/MO $244,358 CAD/YR $20,363 CAD/MO | Flex | Full Build-Out | Now |
1st Floor
| Size |
| 27,152 SF |
| Term |
| 1-25 Years |
| Rental Rate |
| $9.00 CAD/SF/YR $0.75 CAD/SF/MO $244,358 CAD/YR $20,363 CAD/MO |
| Space Use |
| Flex |
| Build-Out |
| Full Build-Out |
| Available |
| Now |
1st Floor
| Size | 27,152 SF |
| Term | 1-25 Years |
| Rental Rate | $9.00 CAD/SF/YR |
| Space Use | Flex |
| Build-Out | Full Build-Out |
| Available | Now |
Former Petri Cookie manufacturing warehouse currently has 27,152 +/- SF space for lease. Building includes 3 food grade silos and walk in freezer. The building is 126,420 +/- SF with office space on 1st and 2nd floors. 5 Dock Doors and 2 Drive In Doors. Poured concrete foundation. Block and Steel frame construction. Gas radiant heat 1200 amps service (2 600 amp) wet sprinkler system, 10,000lb freight elevator.
- Lease rate does not include utilities, property expenses or building services
- 1 Drive Bay
- 27,152+/- SF Space
- 10.9 +/- Acre
- 1 Dock Doors
- 12-30’ Ceilings
Property Overview
Former Petri Cookie manufacturing warehouse currently has 27,152 +/- SF space for lease. Building includes 3 food grade silos and walk in freezer. The building is 126,420 +/- SF with office space on 1st and 2nd floors. 5 Dock Doors and 2 Drive In Doors. Poured concrete foundation. Block and Steel frame construction. Gas radiant heat 1200 amps service (2 600 amp) wet sprinkler system, 10,000lb freight elevator. The building sits on 10.9 +/- acres with an additional 6 +/- acres adjacent to main property. Freezer rental is priced separately call for details on pricing.
Food Processing Facility Facts


Presented by

18 Main St
Hmm, there seems to have been an error sending your message. Please try again.
Thanks! Your message was sent.