Your email has been sent.

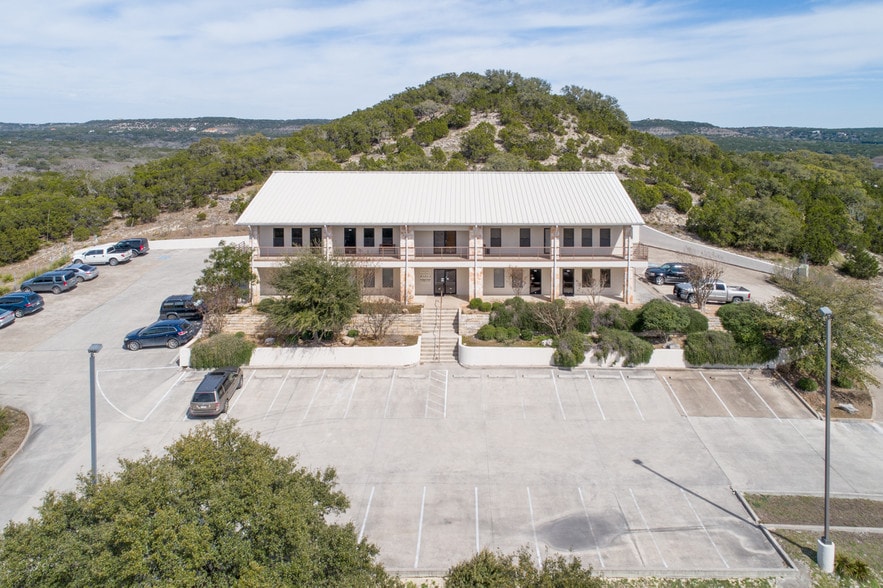
180 Joe Wimberley Blvd 180 Joe Wimberley Blvd 1,040 - 3,640 SF of Space Available in Wimberley, TX 78676
Highlights
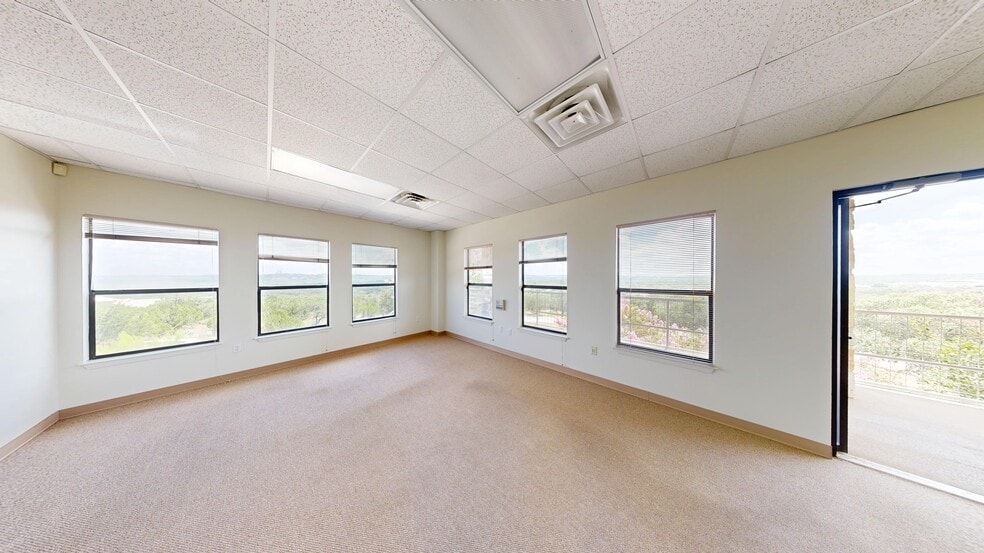
- Lots of natural light
- Two private restrooms
- Break Room
- Multiple Private offices
- Divisible to meet tenant needs
- Multiple Storage closets
All Available Spaces(2)
Display Rental Rate as
- Space
- Size
- Term
- Rental Rate
- Space Use
- Build-Out
- Available
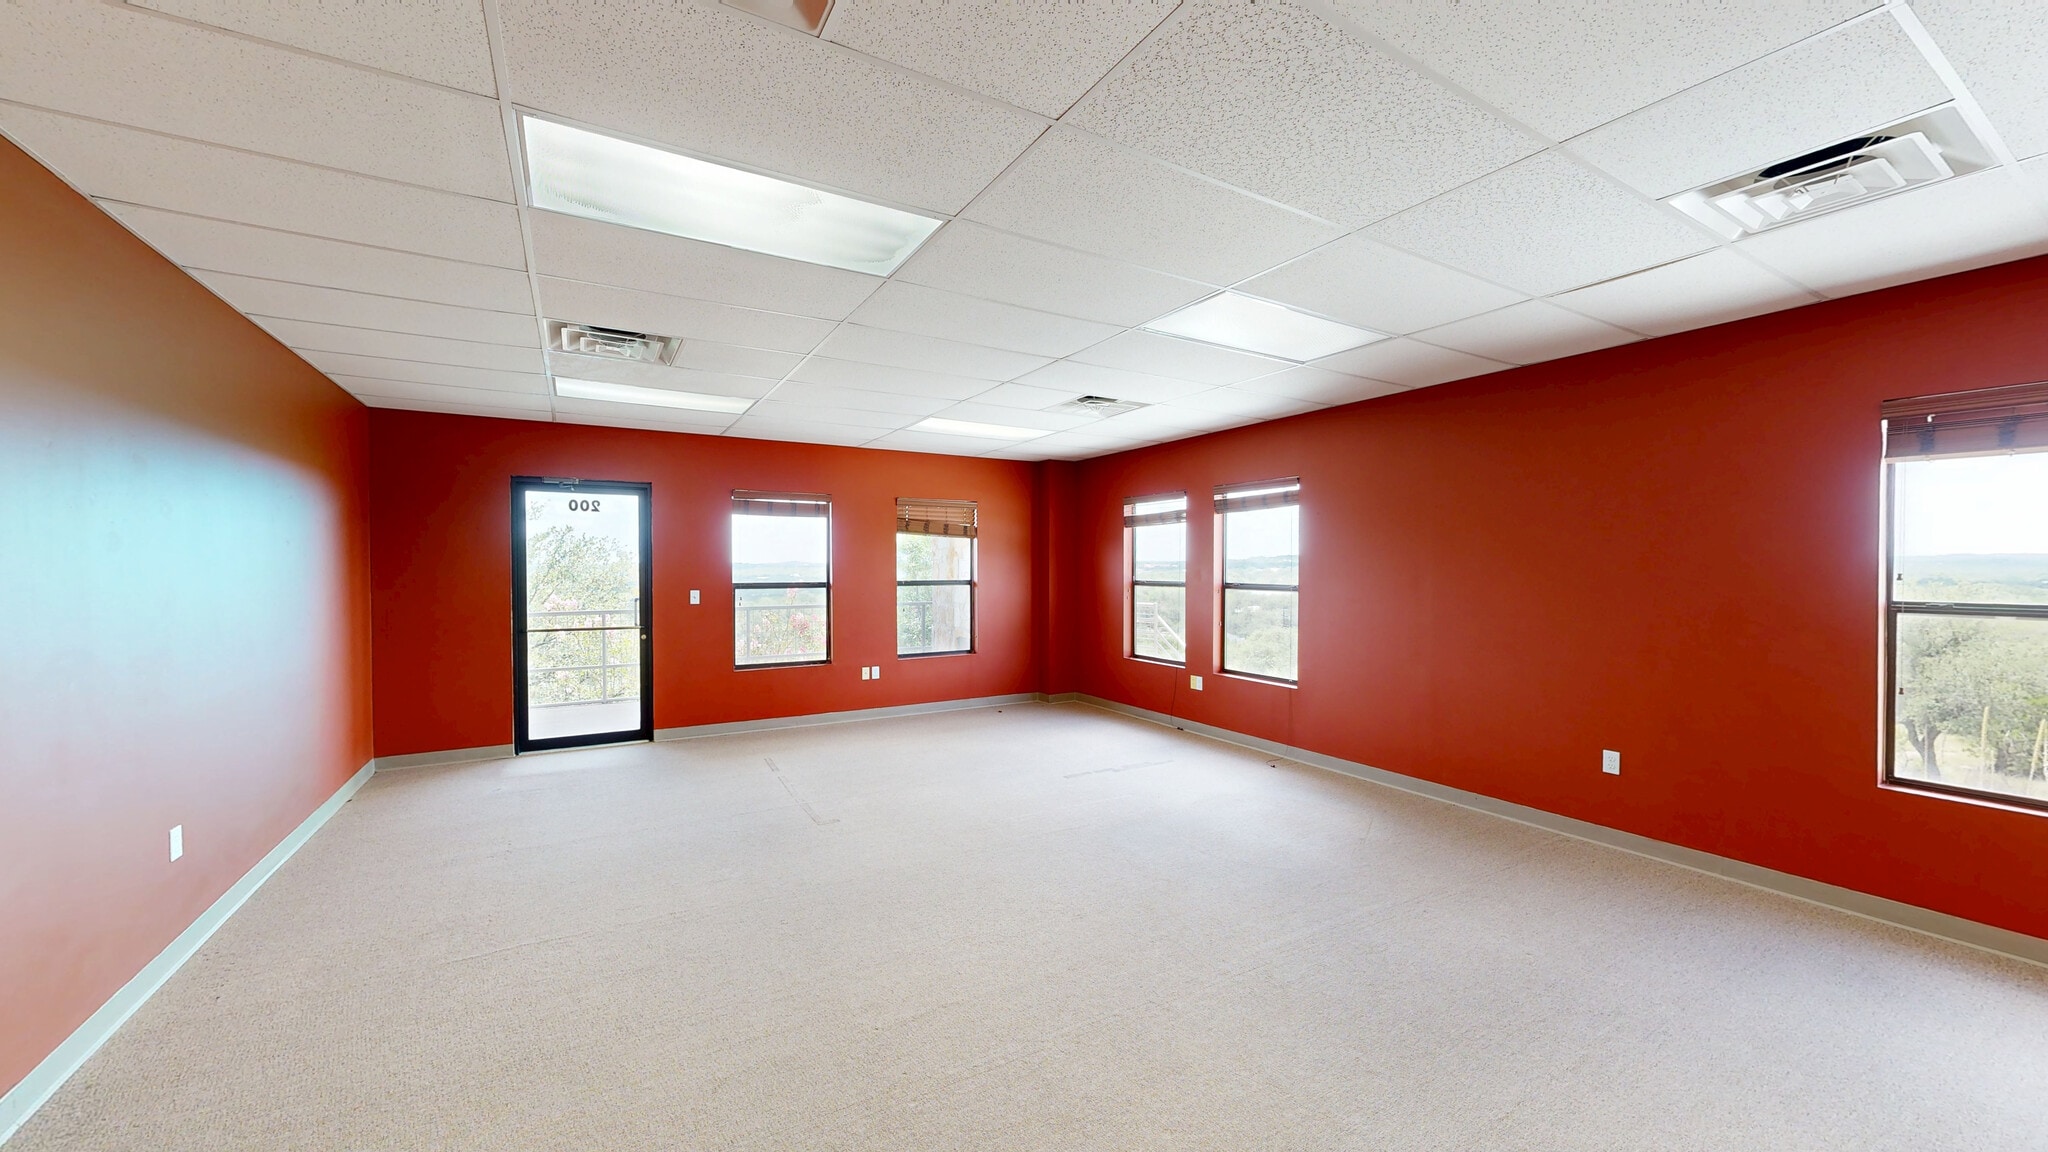


Professional 1,040 SF office suite located on the second floor, featuring a private restroom for added convenience and privacy. This well-maintained space is ideal for an executive office, attorney, consultant, professional services firm, or coworking operation.
- Listed rate may not include certain utilities, building services and property expenses
- Central Air Conditioning
- Private Restrooms
- Corner Space
- Private Restroom
- Amazing views
- Open Floor Plan Layout
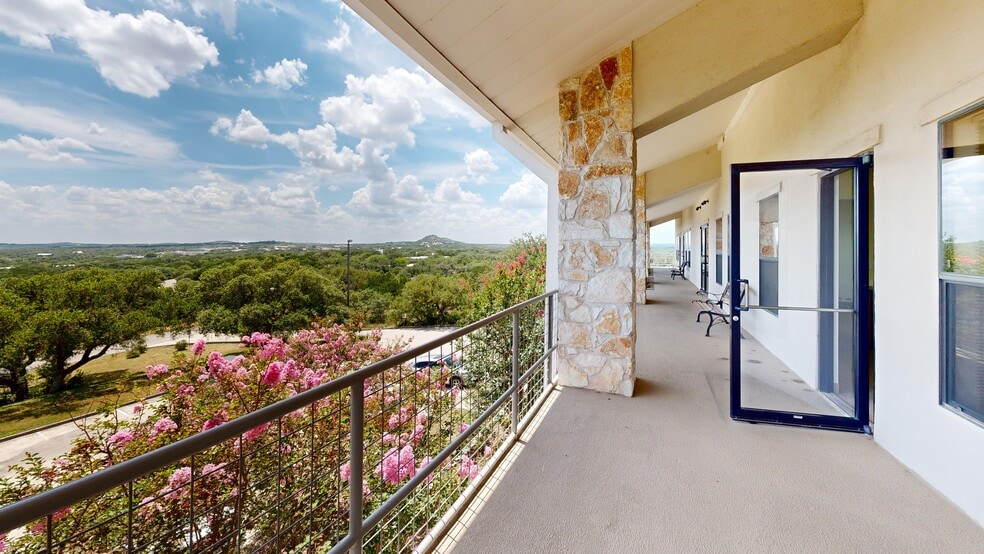
- Balcony
- Fully Carpeted
- Corner Space
- Lots of natural lighting
- Convenient location to post office and restaurants
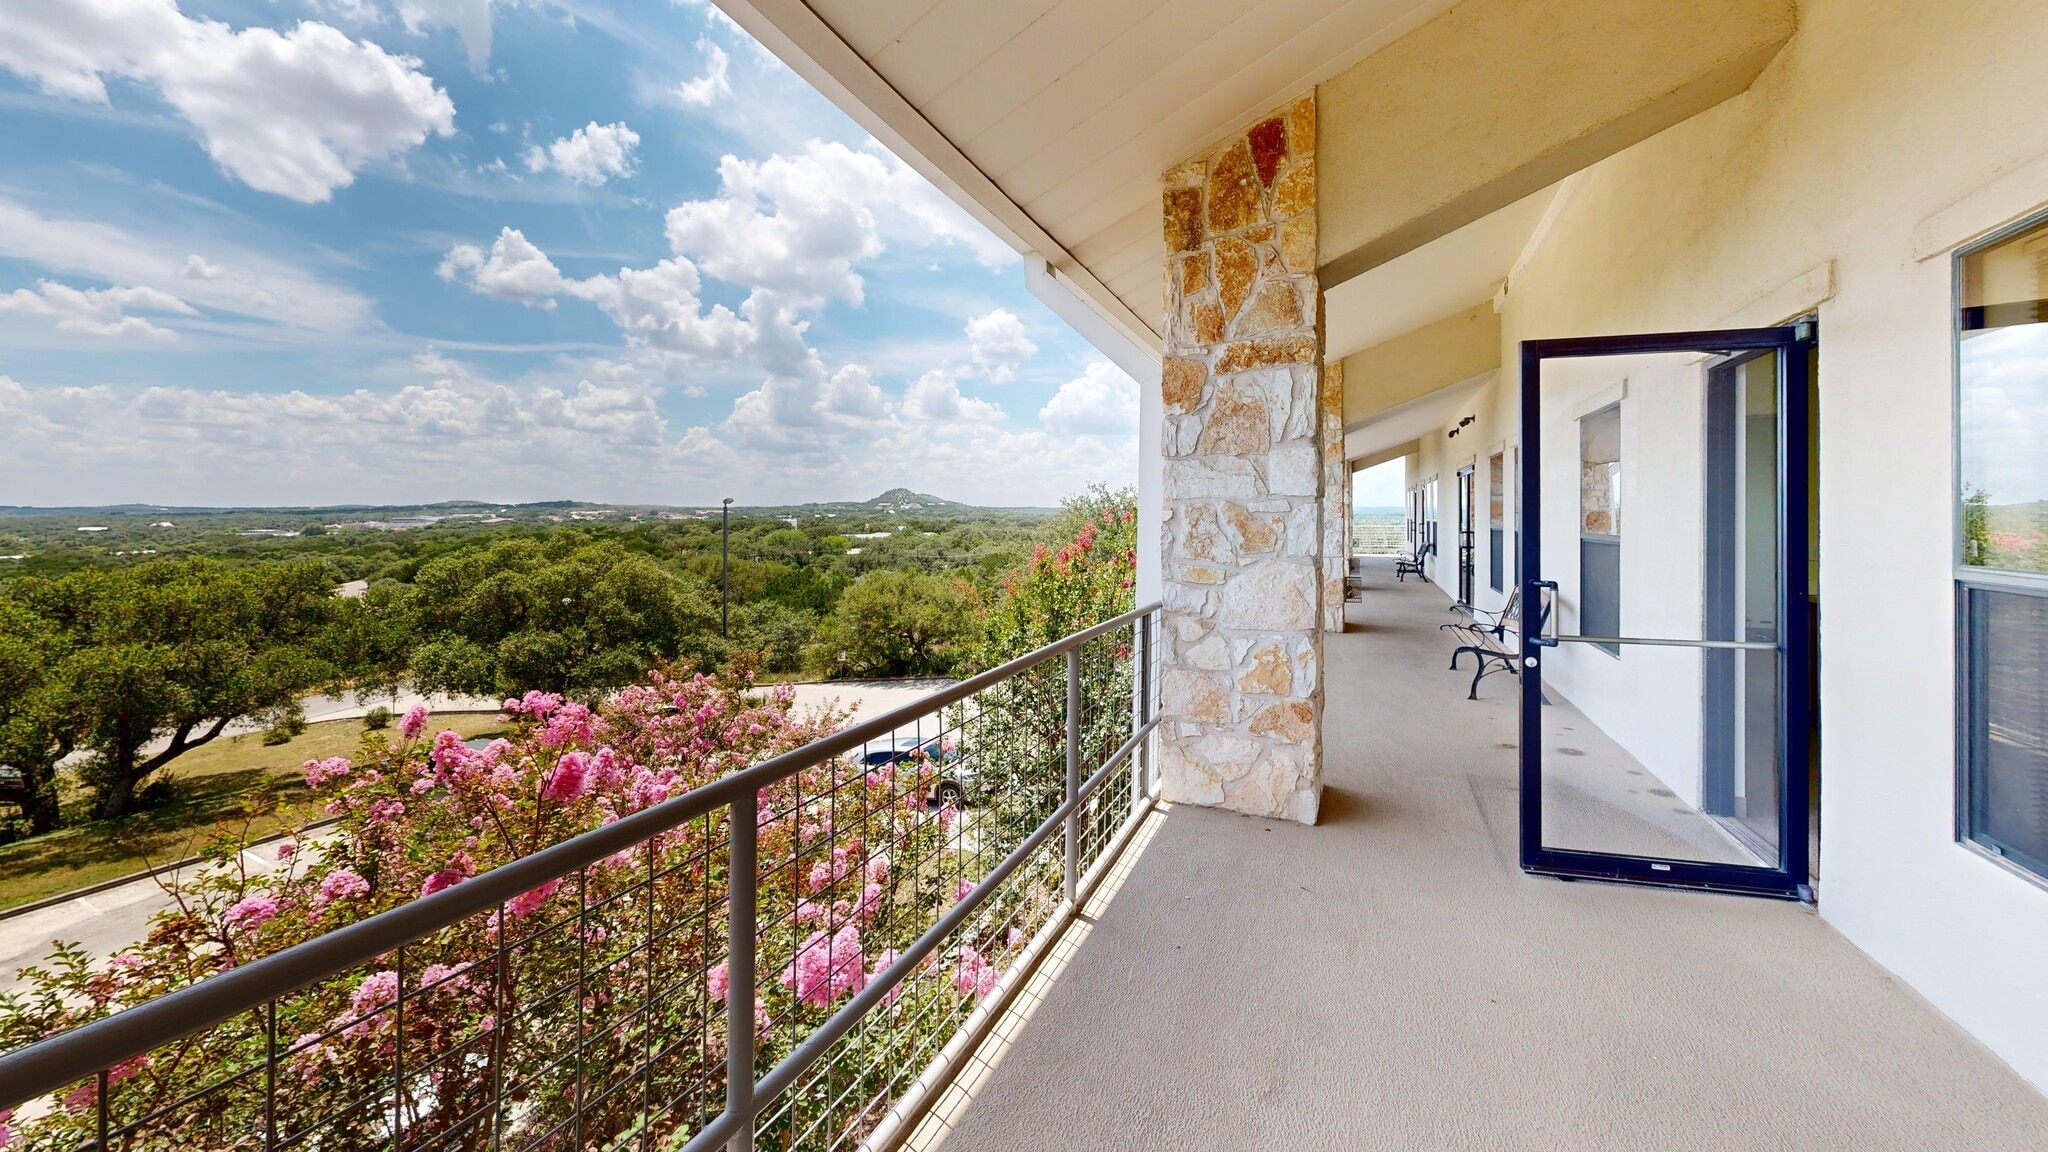


Suite 202 features a flexible second-floor layout with multiple private offices, a reception area, and abundant natural light throughout the space. The suite includes two private restrooms, a break room, storage closets, central heating and air conditioning, and a balcony. The layout can accommodate professional office, medical office, consulting, wellness, or administrative users.
- Listed rate may not include certain utilities, building services and property expenses
- Multiple private offices throughout.
- Two private restrooms included.
- Balcony provides outdoor access.
- 1 Workstation
- Reception area welcomes visitors.
- Break room supports daily operations.
- Natural light enhances the workspace.
| Space | Size | Term | Rental Rate | Space Use | Build-Out | Available |
| 2nd Floor, Ste 200 | 1,040 SF | Negotiable | $25.92 CAD/SF/YR $2.16 CAD/SF/MO $26,956 CAD/YR $2,246 CAD/MO | Office | Full Build-Out | Now |
| 2nd Floor, Ste 202 | 2,600 SF | Negotiable | $25.92 CAD/SF/YR $2.16 CAD/SF/MO $67,389 CAD/YR $5,616 CAD/MO | Office/Medical | Full Build-Out | Now |
2nd Floor, Ste 200
| Size |
| 1,040 SF |
| Term |
| Negotiable |
| Rental Rate |
| $25.92 CAD/SF/YR $2.16 CAD/SF/MO $26,956 CAD/YR $2,246 CAD/MO |
| Space Use |
| Office |
| Build-Out |
| Full Build-Out |
| Available |
| Now |
2nd Floor, Ste 202
| Size |
| 2,600 SF |
| Term |
| Negotiable |
| Rental Rate |
| $25.92 CAD/SF/YR $2.16 CAD/SF/MO $67,389 CAD/YR $5,616 CAD/MO |
| Space Use |
| Office/Medical |
| Build-Out |
| Full Build-Out |
| Available |
| Now |
2nd Floor, Ste 200
| Size | 1,040 SF |
| Term | Negotiable |
| Rental Rate | $25.92 CAD/SF/YR |
| Space Use | Office |
| Build-Out | Full Build-Out |
| Available | Now |
Professional 1,040 SF office suite located on the second floor, featuring a private restroom for added convenience and privacy. This well-maintained space is ideal for an executive office, attorney, consultant, professional services firm, or coworking operation.
- Listed rate may not include certain utilities, building services and property expenses
- Open Floor Plan Layout
- Central Air Conditioning
- Balcony
- Private Restrooms
- Fully Carpeted
- Corner Space
- Corner Space
- Private Restroom
- Lots of natural lighting
- Amazing views
- Convenient location to post office and restaurants
2nd Floor, Ste 202
| Size | 2,600 SF |
| Term | Negotiable |
| Rental Rate | $25.92 CAD/SF/YR |
| Space Use | Office/Medical |
| Build-Out | Full Build-Out |
| Available | Now |
Suite 202 features a flexible second-floor layout with multiple private offices, a reception area, and abundant natural light throughout the space. The suite includes two private restrooms, a break room, storage closets, central heating and air conditioning, and a balcony. The layout can accommodate professional office, medical office, consulting, wellness, or administrative users.
- Listed rate may not include certain utilities, building services and property expenses
- 1 Workstation
- Multiple private offices throughout.
- Reception area welcomes visitors.
- Two private restrooms included.
- Break room supports daily operations.
- Balcony provides outdoor access.
- Natural light enhances the workspace.
Property Overview
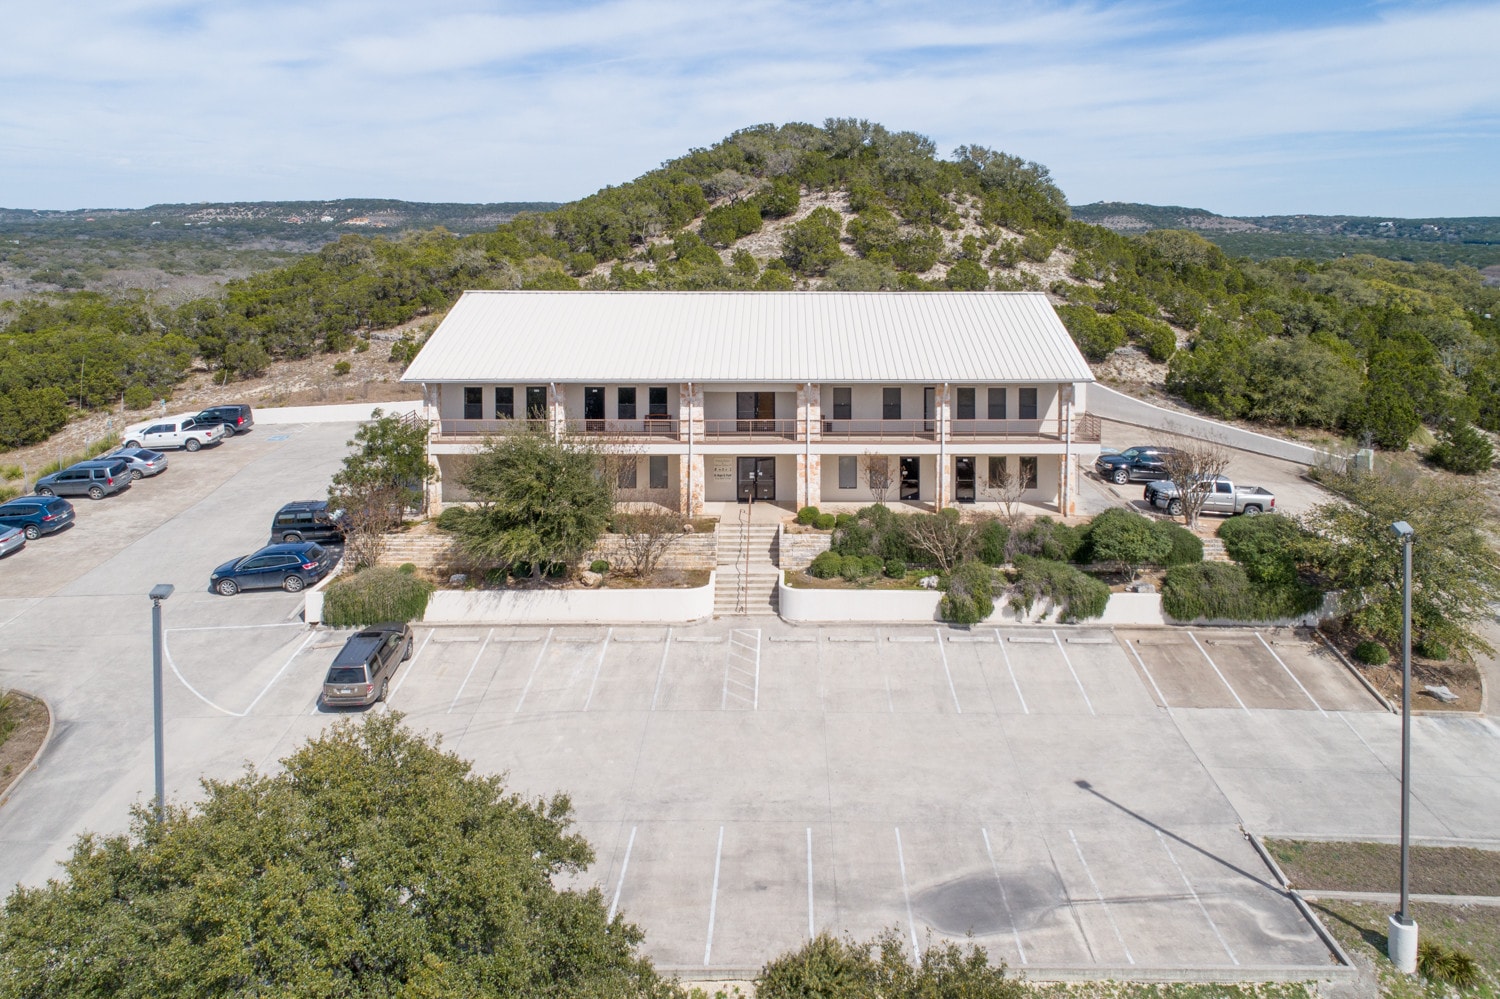
±2,600 SF second-floor professional office suite with the flexibility to divide the space to accommodate a variety of tenant sizes and business needs. The suite features an efficient layout with multiple private offices, two restrooms, a break room, and several storage closets. A welcoming main entrance and a private secondary exit provide convenient access for both employees and clients. Several private offices offer exterior views, creating a bright and professional work environment. The suite is accessible by both an elevator and exterior stairway. Ideal for a wide range of professional and medical office users, including: CPA or accounting firms Law firms Engineering firms Title companies Dental practices Wellness or healthcare providers Financial services Insurance agencies Consulting firms
- Signage
Property Facts




Presented by
180 Joe Wimberley Blvd | 180 Joe Wimberley Blvd
Hmm, there seems to have been an error sending your message. Please try again.
Thanks! Your message was sent.