Log In/Sign Up
Your email has been sent.


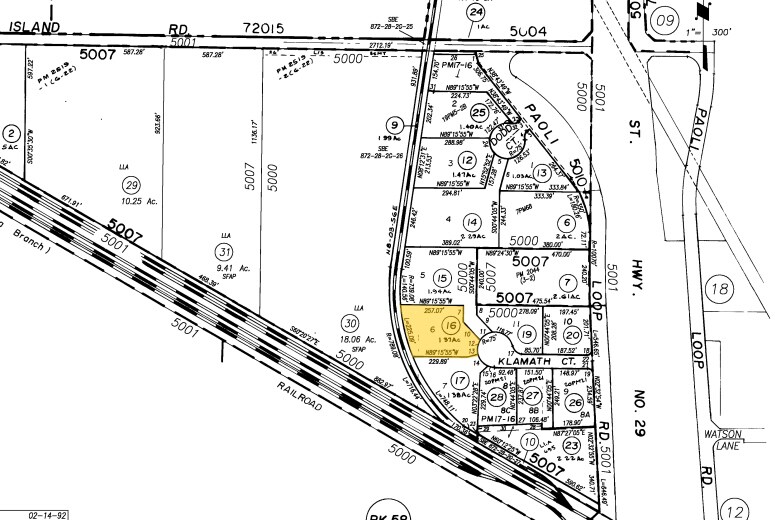
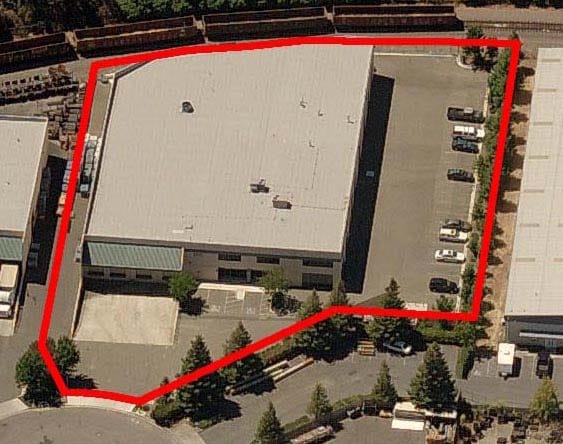

180 Klamath Ct 23,617 SF of Industrial Space Available in American Canyon, CA 94503
Highlights
- Features enclosed manufacturing space.
- Features a large bull pen area.
- Features a break room.
- Includes five private offices.
- Features a kitchen.
- Features a storage room.
Features
Clear Height
20’
Drive In Bays
10
Exterior Dock Doors
4
Levelers
4
Standard Parking Spaces
30
All Available Space(1)
Display Rental Rate as
- Space
- Size
- Term
- Rental Rate
- Space Use
- Build-Out
- Available
- Listed rate may not include certain utilities, building services and property expenses
- Partitioned Offices
- Drop Ceilings
- Finished Ceilings: 20’
- Wheelchair Accessible
- Includes 5 private offices
- Kitchen & break room
- M/W bathrooms
- Includes 2,894 SF of dedicated office space
- Private Restrooms
- Private Restrooms
- DDA Compliant
- Enclosed manufacturing space
- Large bull pen area
- Storage room
| Space | Size | Term | Rental Rate | Space Use | Build-Out | Available |
| 1st Floor | 23,617 SF | Negotiable | $20.68 CAD/SF/YR $1.72 CAD/SF/MO $488,496 CAD/YR $40,708 CAD/MO | Industrial | Full Build-Out | Now |
1st Floor
| Size |
| 23,617 SF |
| Term |
| Negotiable |
| Rental Rate |
| $20.68 CAD/SF/YR $1.72 CAD/SF/MO $488,496 CAD/YR $40,708 CAD/MO |
| Space Use |
| Industrial |
| Build-Out |
| Full Build-Out |
| Available |
| Now |
1st Floor
| Size | 23,617 SF |
| Term | Negotiable |
| Rental Rate | $20.68 CAD/SF/YR |
| Space Use | Industrial |
| Build-Out | Full Build-Out |
| Available | Now |
- Listed rate may not include certain utilities, building services and property expenses
- Includes 2,894 SF of dedicated office space
- Partitioned Offices
- Private Restrooms
- Drop Ceilings
- Private Restrooms
- Finished Ceilings: 20’
- DDA Compliant
- Wheelchair Accessible
- Enclosed manufacturing space
- Includes 5 private offices
- Large bull pen area
- Kitchen & break room
- Storage room
- M/W bathrooms
Manufacturing Facility Facts
Building Size
23,617 SF
Lot Size
1.32 AC
Year Built
2002
Construction
Masonry
Power Supply
Amps: 1,600 Volts: 280-477 Phase: 3
Zoning
GI, American Canyon - light industrial
Select Tenants
- Tenant Name
- Industry
- Napa Valley Party Service
- Retailer

Somewhat walkable
30/100
Exceptionally drivable
90/100
Minimal public transit
10/100
Somewhat bikeable
30/100


1 of 9
Videos
Matterport 3D Exterior
Matterport 3D Tour
Photos
Street View
Street
Map

Presented by
180 Klamath Ct
Already a member? Log In
Hmm, there seems to have been an error sending your message. Please try again.
Thanks! Your message was sent.