Log In/Sign Up
Your email has been sent.

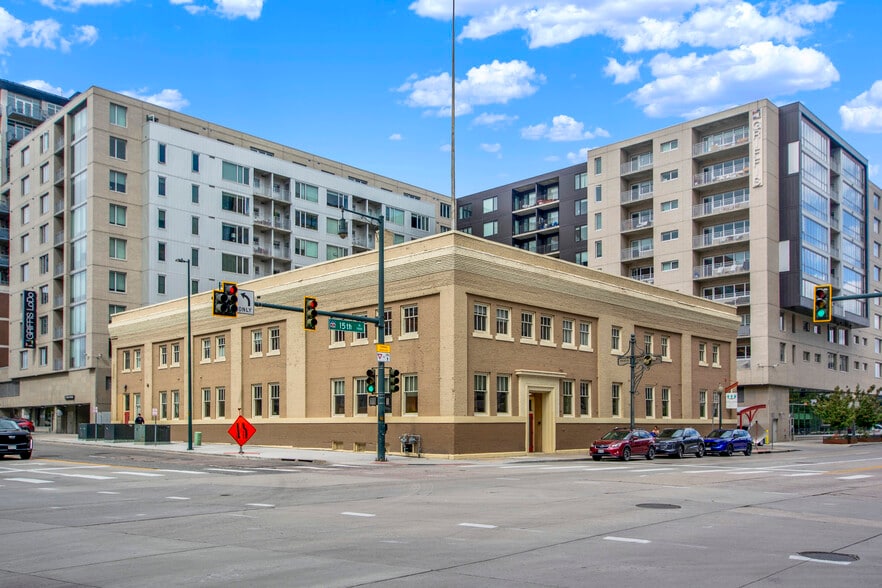
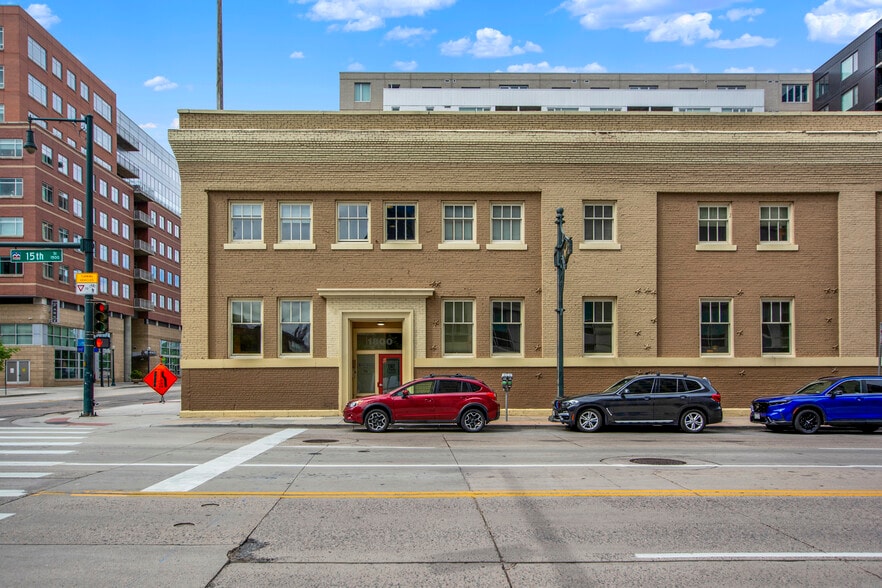
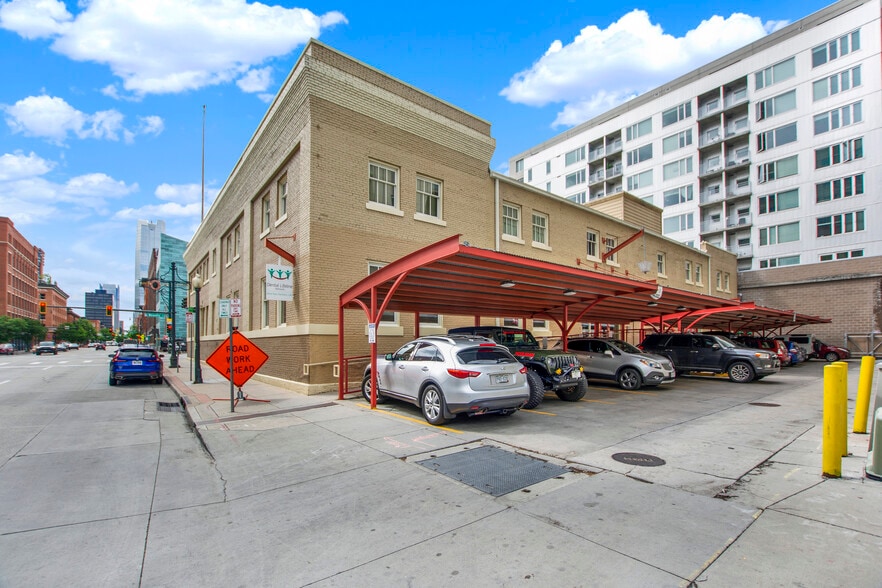
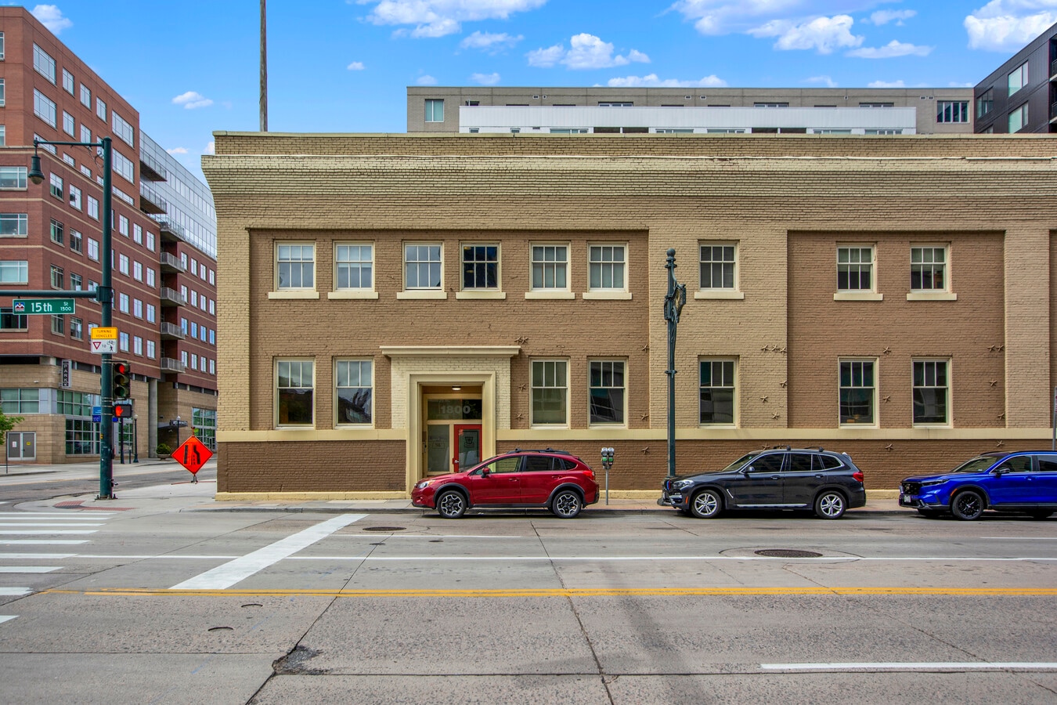
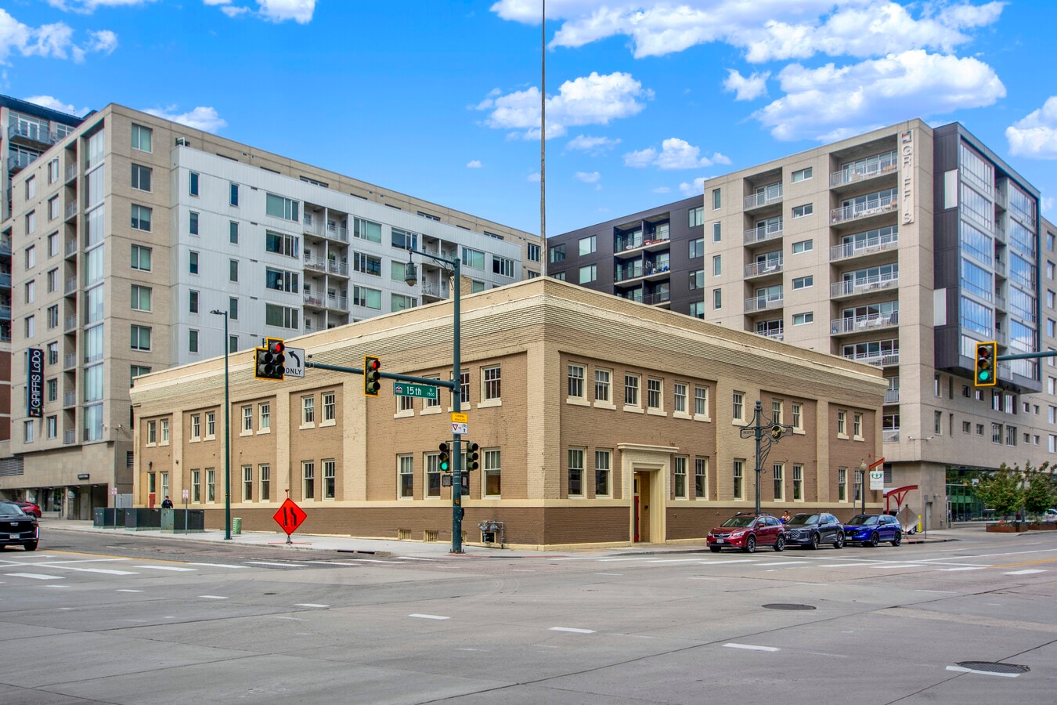
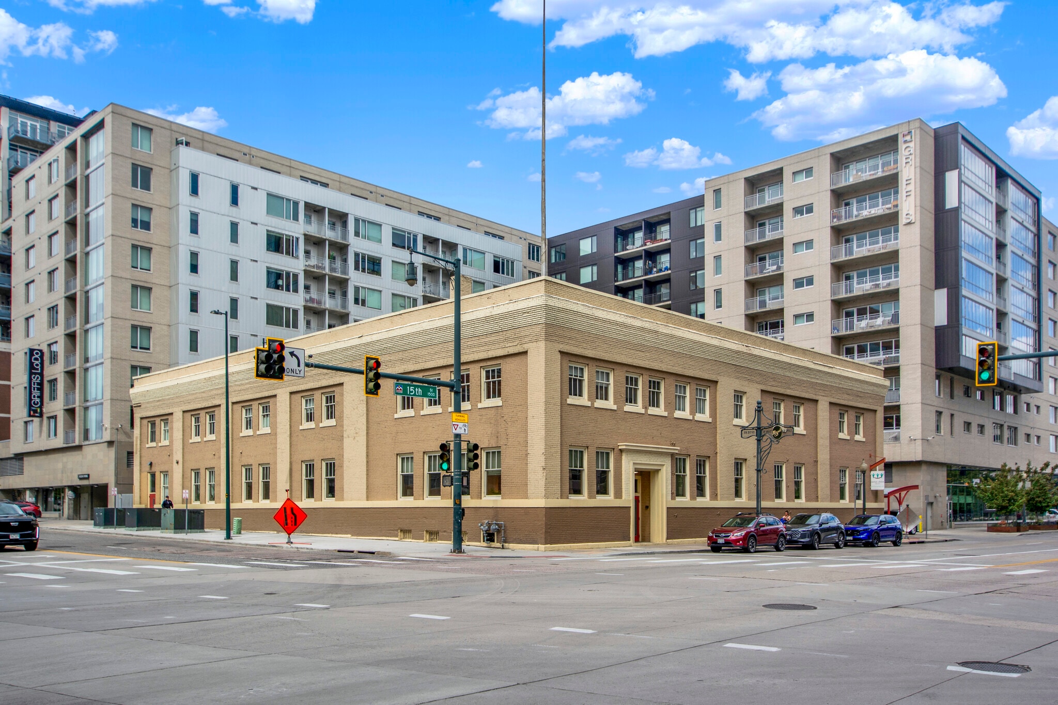
1800 15th St - Wewatta Transfer Lofts 3,546 SF Office Condo Unit Offered at $2,577,623 CAD in Denver, CO 80202
1 Unit Available
- Unit
- Unit Size
- Condo Use
- Price
- NOI
| Sale Type | Owner User | No. Parking Spaces | 1 |
| Sale Type | Owner User |
| No. Parking Spaces | 1 |
Description
This unique, recently updated space combines LoDo’s historic character with modern, move-in-ready finishes, featuring stunning exposed brick and timber, high wood-beamed ceilings, large windows, new flooring, fresh paint, upgraded lighting, and contemporary fixtures throughout. The main level offers a bright and welcoming lobby with seating area and exposed brick art nook, two executive offices, three additional private offices, two remodeled private restrooms, an updated kitchen/break area, copier area, and a spacious conference room accented by distinctive glass block. The upper level features a glass-enclosed second conference room, functional built-ins, refinished hardwood floors, and ample storage. Located in the heart of Denver’s historic LoDo district, the property offers an exceptional urban setting surrounded by some of the city’s best dining, entertainment, hospitality, and neighborhood amenities. The location provides convenient access to Union Station, Coors Field, Dairy Block, McGregor Square, Larimer Square, and the 16th Street corridor, along with an extensive collection of restaurants, coffee shops, hotels, fitness concepts, and retail within walking distance. Excellent access to light rail, commuter rail, bus service, and nearby I-25 further enhances connectivity for employees and clients throughout the Denver metro. The combination of an authentic historic LoDo environment, highly walkable amenities, and thoughtfully updated interiors creates a distinctive office setting for companies seeking character, convenience, and a true downtown Denver presence.
| Unit | Unit Size | Condo Use | Price | NOI |
| Unit 101&105 | 3,546 SF | Office | $2,577,623 CAD ($726.91 CAD/SF) | - |
Unit 101&105
| Unit Size |
| 3,546 SF |
| Condo Use |
| Office |
| Price |
| $2,577,623 CAD ($726.91 CAD/SF) |
| NOI |
| - |
1 of 17
Videos
Matterport 3D Exterior
Matterport 3D Tour
Photos
Street View
Street
Map
Unit 101&105
| Unit Size | 3,546 SF |
| Condo Use | Office |
| Price | $2,577,623 CAD ($726.91 CAD/SF) |
| NOI | - |
| Sale Type | Owner User |
| No. Parking Spaces | 1 |
| Description | |
| This unique, recently updated space combines LoDo’s historic character with modern, move-in-ready finishes, featuring stunning exposed brick and timber, high wood-beamed ceilings, large windows, new flooring, fresh paint, upgraded lighting, and contemporary fixtures throughout. The main level offers a bright and welcoming lobby with seating area and exposed brick art nook, two executive offices, three additional private offices, two remodeled private restrooms, an updated kitchen/break area, copier area, and a spacious conference room accented by distinctive glass block. The upper level features a glass-enclosed second conference room, functional built-ins, refinished hardwood floors, and ample storage. Located in the heart of Denver’s historic LoDo district, the property offers an exceptional urban setting surrounded by some of the city’s best dining, entertainment, hospitality, and neighborhood amenities. The location provides convenient access to Union Station, Coors Field, Dairy Block, McGregor Square, Larimer Square, and the 16th Street corridor, along with an extensive collection of restaurants, coffee shops, hotels, fitness concepts, and retail within walking distance. Excellent access to light rail, commuter rail, bus service, and nearby I-25 further enhances connectivity for employees and clients throughout the Denver metro. The combination of an authentic historic LoDo environment, highly walkable amenities, and thoughtfully updated interiors creates a distinctive office setting for companies seeking character, convenience, and a true downtown Denver presence.</li></ul> |
Property Facts
The following property facts apply to the entire building. Details for individual condo units may vary and are listed in the unit information above.
| Total Building Size | 60,000 SF | Typical Floor Size | 30,000 SF |
| Property Type | Office (Condo) | Year Built | 1942 |
| Property Subtype | Loft/Creative Space | Lot Size | 1.50 AC |
| Building Class | B | Parking Ratio | 0.5/1,000 SF |
| Floors | 2 | ||
| Zoning | PRV | ||
| Total Building Size | 60,000 SF |
| Property Type | Office (Condo) |
| Property Subtype | Loft/Creative Space |
| Building Class | B |
| Floors | 2 |
| Typical Floor Size | 30,000 SF |
| Year Built | 1942 |
| Lot Size | 1.50 AC |
| Parking Ratio | 0.5/1,000 SF |
| Zoning | PRV |
1 1
Very walkable
80/100
Very drivable
80/100
Exceptional public transit
100/100
Very bikeable
80/100
Major Tenant Information Click Here to Access
| TENANT | SF Occupied | LEASE END DATE |
|---|---|---|
| National Foundation of Dentistry for Handicapped |
-

|
Jan 0000
|


1 of 19
Videos
Matterport 3D Exterior
Matterport 3D Tour
Photos
Street View
Street
Map
1 of 1

Presented by
1800 15th St - Wewatta Transfer Lofts
Already a member? Log In
Hmm, there seems to have been an error sending your message. Please try again.
Thanks! Your message was sent.