Log In/Sign Up
Your email has been sent.

1800-1812 SW 7th Ave - 1800 Building 1,200 SF Industrial Condo Unit Offered at $979,621 CAD in Pompano Beach, FL 33060
Executive Summary
1,200 sq ft unit available.
1 Unit Available
- Unit
- Unit Size
- Condo Use
- Price
- NOI
| Sale Type | Owner User | APN/Parcel ID | 49-42-11-16-0277 |
| No. Parking Spaces | 2 |
| Sale Type | Owner User |
| No. Parking Spaces | 2 |
| APN/Parcel ID | 49-42-11-16-0277 |
Description
Turnkey, a Rare Fully Renovated B-4 Industrial Flex Condo Unit – Automotive Permitted.
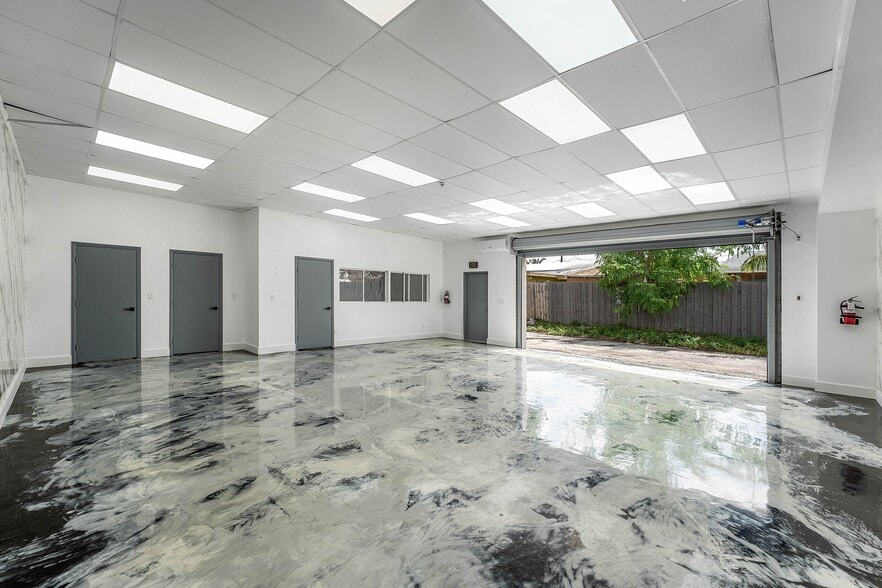
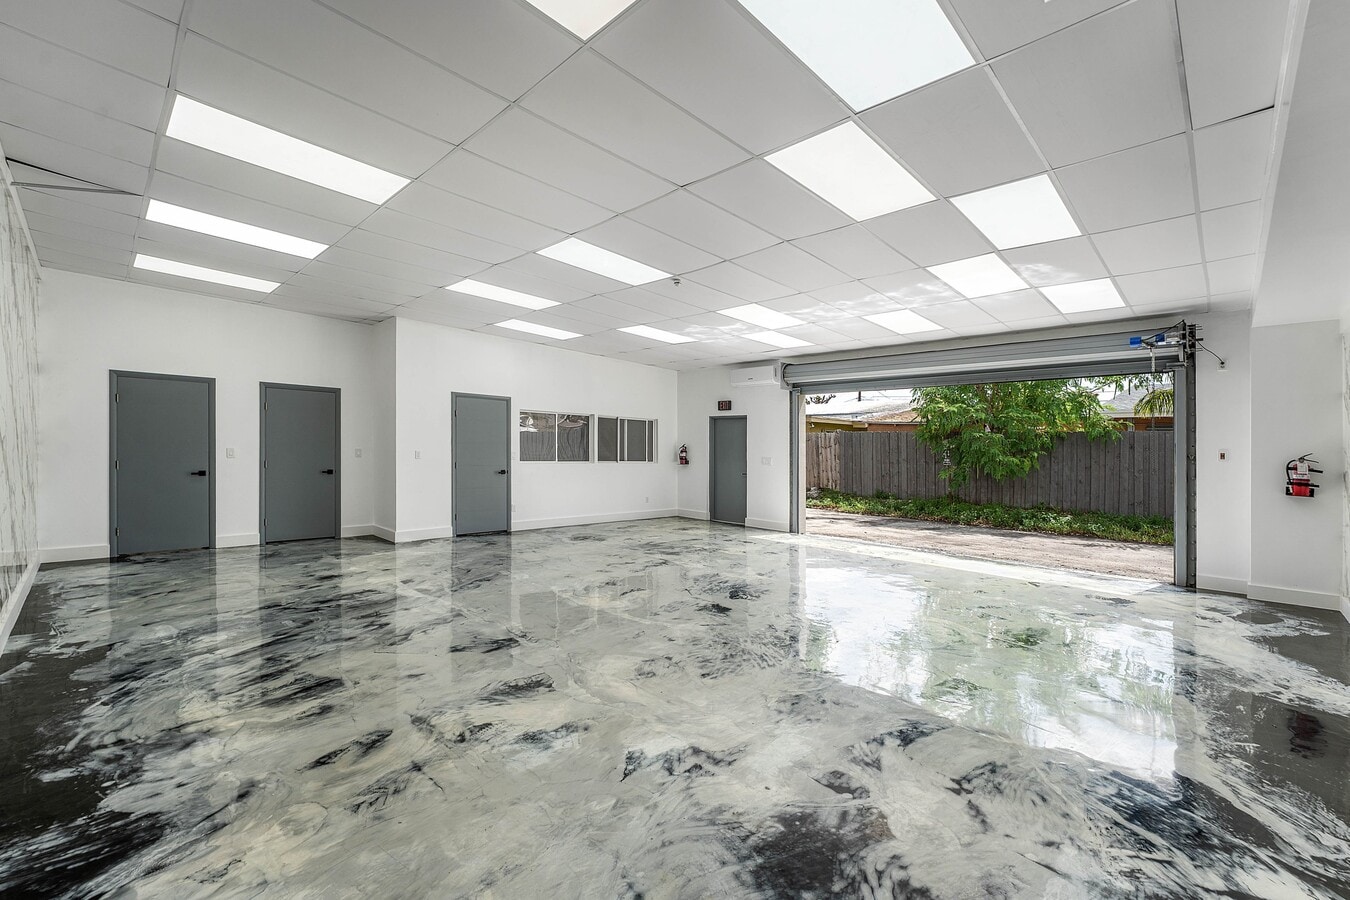
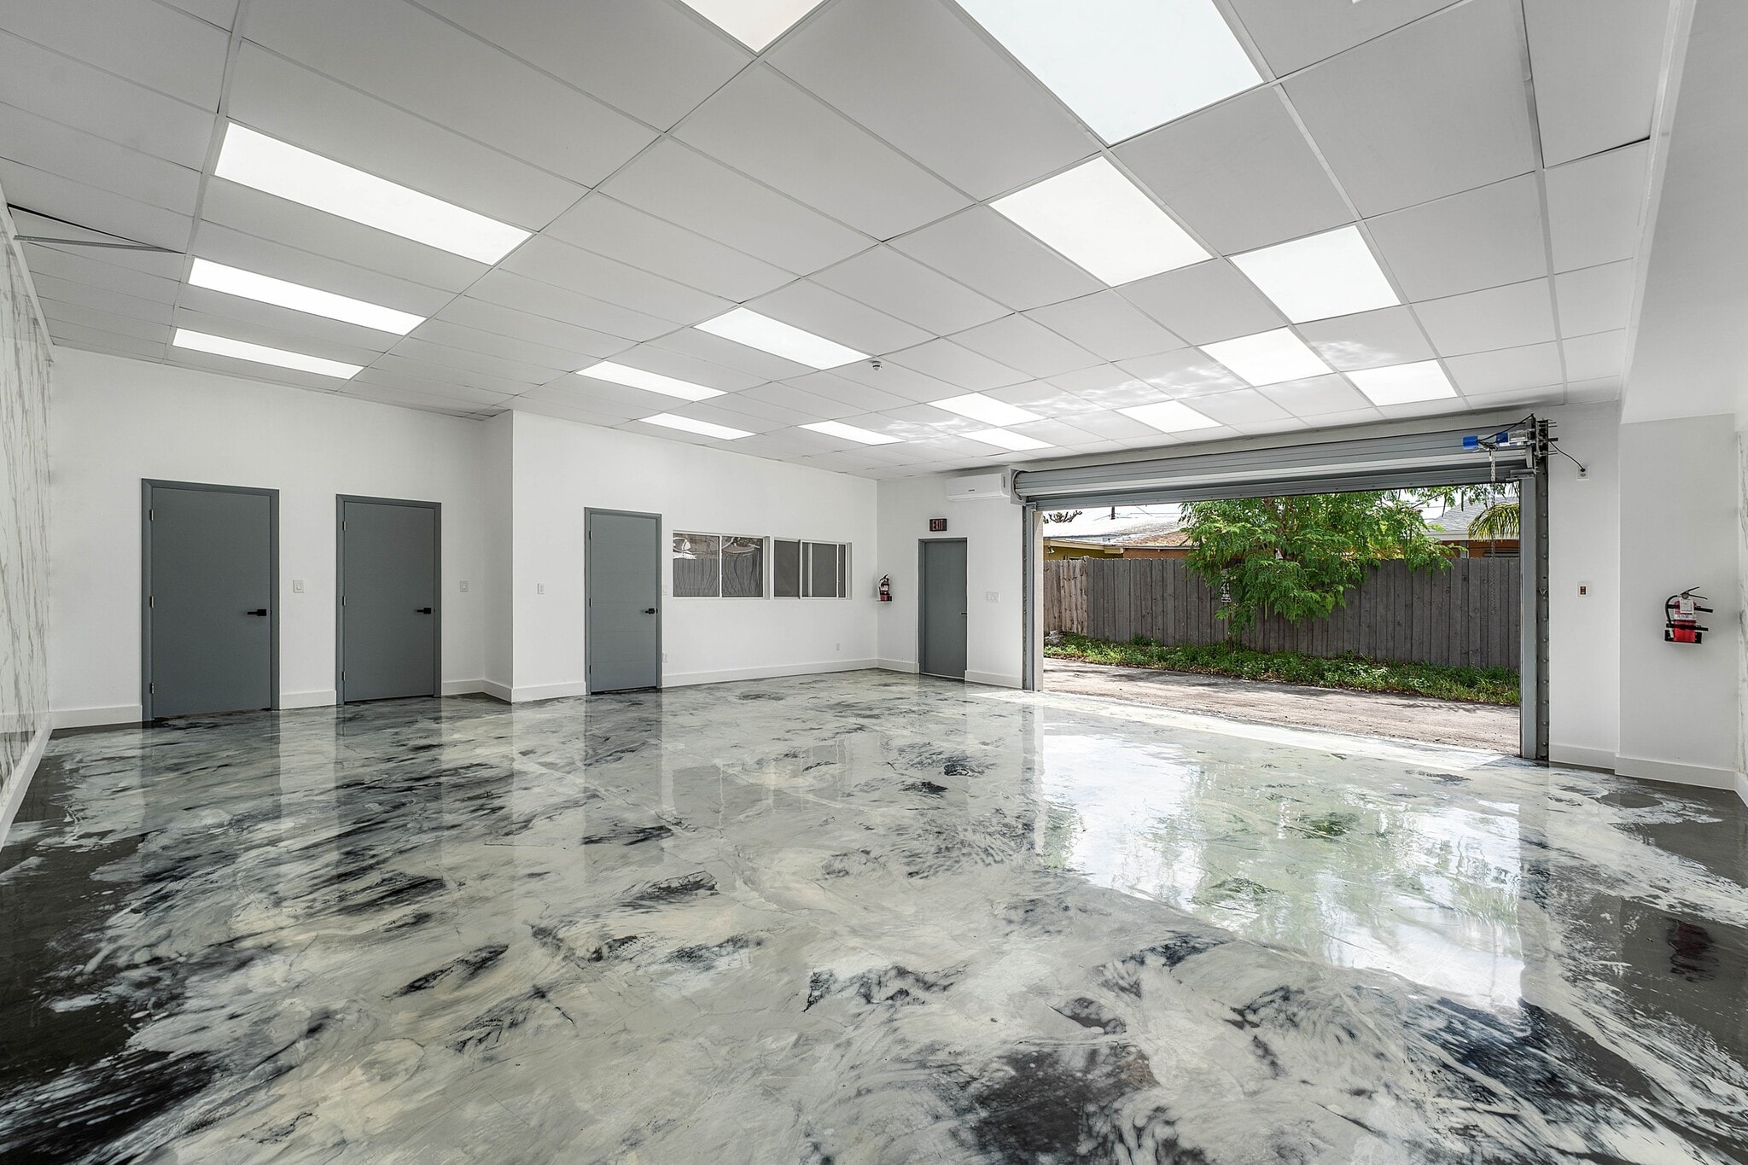
Rare opportunity to own a fully renovated 1200 SF B-4 Heavy Industrial zoned condo in Pompano Beach. Unlike typical warehouse units, this property features a premium showroom-level interior with designer epoxy floors, decorative wall panels, high-output LED lighting, separate climate-controlled office space, locker room with shower and bathroom.
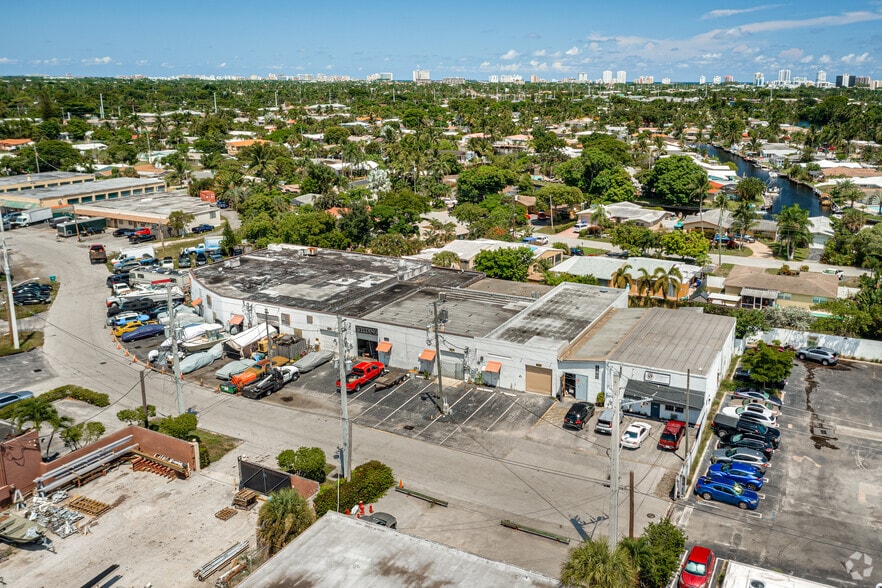
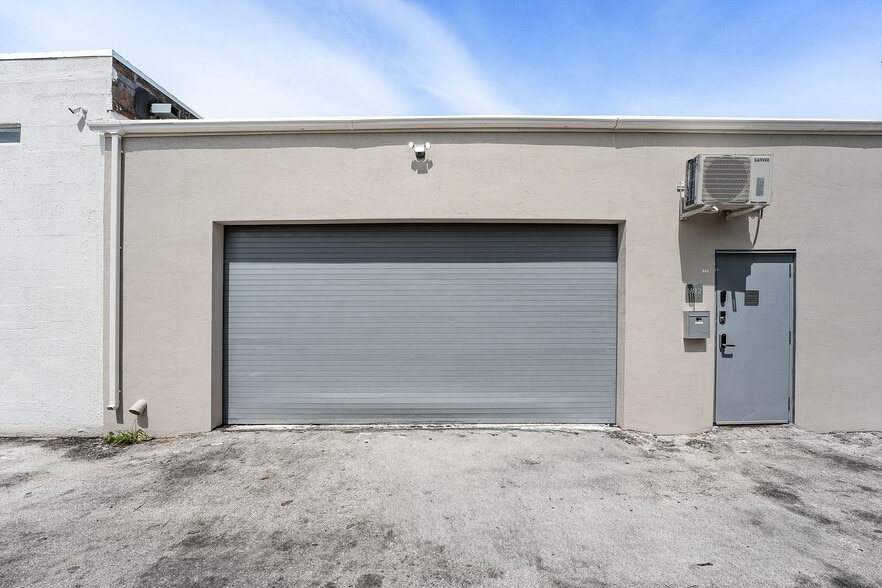
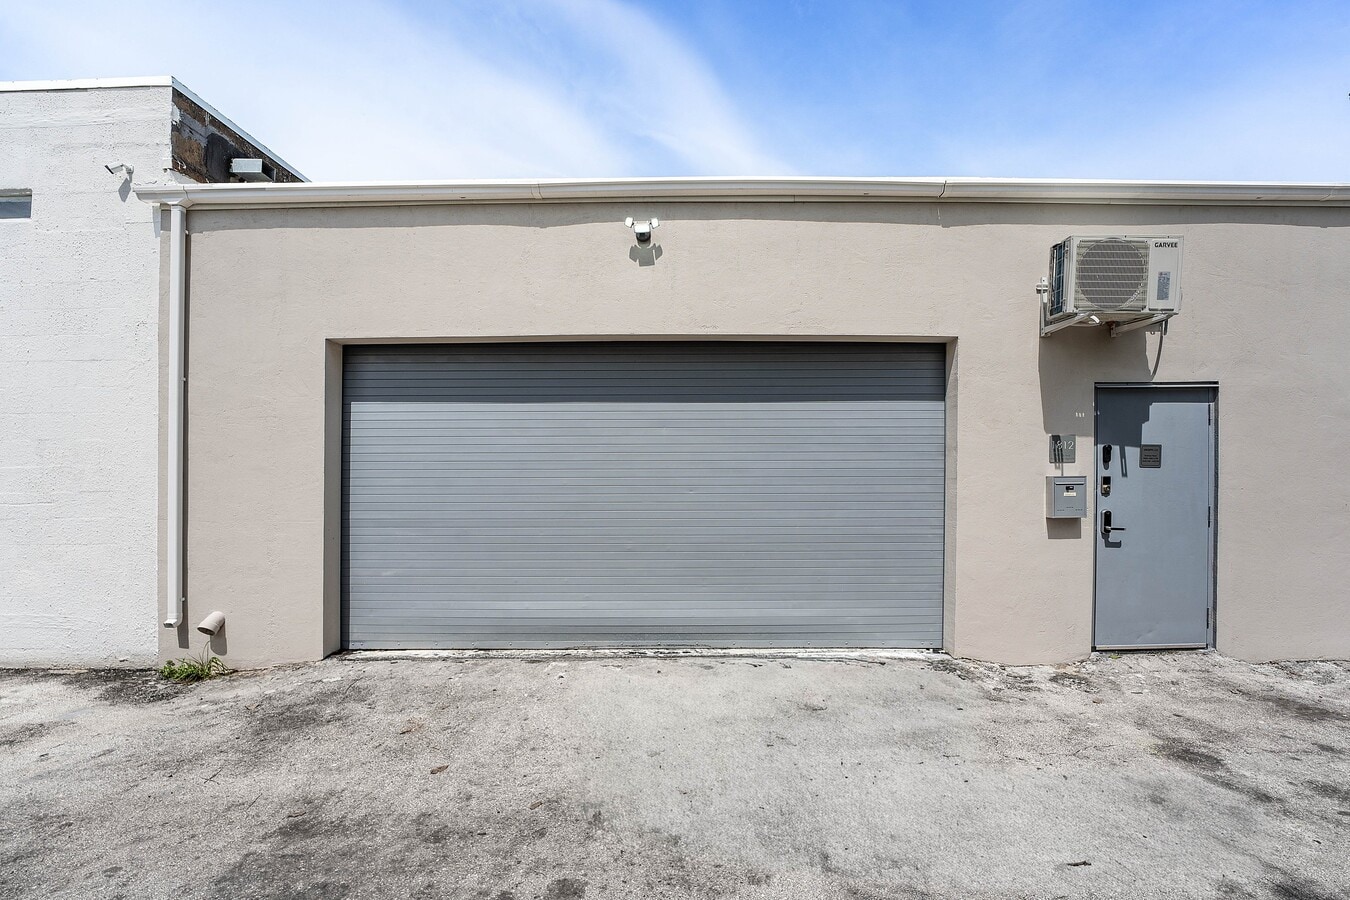
Includes garage/warehouse area, private office, locker room with shower, restroom, and 2 extended assigned parking spaces accommodating up to 4 vehicles or 2 trucks with trailers.
Smart-enabled systems with remote access. No build-out required — turnkey and ready for immediate operation.
Asking $1,390,000 – Seller will consider offers.
This is not a typical warehouse unit. This property has been completely renovated to a premium standard rarely seen in the South Florida industrial market. No comparable units currently on the market offer this level of finish, design, and readiness.
Unit 1812 | PROPERTY HIGHLIGHTS
Rare opportunity to own a fully renovated 1200 SF B-4 Heavy Industrial zoned condo in Pompano Beach. Unlike typical warehouse units, this property features a premium showroom-level interior with designer epoxy floors, decorative wall panels, high-output LED lighting, separate climate-controlled office space, locker room with shower and bathroom.
Includes garage/warehouse area, private office, locker room with shower, restroom, and 2 extended assigned parking spaces accommodating up to 4 vehicles or 2 trucks with trailers.
Smart-enabled systems with remote access. No build-out required — turnkey and ready for immediate operation.
Asking $1,390,000 – Seller will consider offers.
This is not a typical warehouse unit. This property has been completely renovated to a premium standard rarely seen in the South Florida industrial market. No comparable units currently on the market offer this level of finish, design, and readiness.
Unit 1812 | PROPERTY HIGHLIGHTS
- 1200 SF industrial condo
- B-4 Heavy Industrial zoning (extremely flexible use potential)
- Garage / warehouse area
- Private office (separately climate controlled)
- Locker room with shower
- Restroom with sink and bidet shower
- 2 assigned extended parking spaces
(Fits 2+2 standard vehicles or 2 trucks with trailers)
PREMIUM RENOVATION FEATURES
- Designer epoxy marble floor finish
- Decorative wall panels
- High-output LED ceiling lighting throughout
- Ductless mini-split A/C with heat pump
(Separate units for warehouse and office area)
- Smart internet-connected systems
- Remote access & control capability
Clean, bright, professional interior environment
This space presents more like a modern tech showroom or high-end studio than a traditional industrial bay.
| Unit | Unit Size | Condo Use | Price | NOI |
| Unit 1812 | 1,200 SF | Industrial | $979,621 CAD ($816.35 CAD/SF) | - |
Unit 1812
| Unit Size |
| 1,200 SF |
| Condo Use |
| Industrial |
| Price |
| $979,621 CAD ($816.35 CAD/SF) |
| NOI |
| - |
1 of 31
Videos
Matterport 3D Exterior
Matterport 3D Tour
Photos
Street View
Street
Map
Unit 1812
| Unit Size | 1,200 SF |
| Condo Use | Industrial |
| Price | $979,621 CAD ($816.35 CAD/SF) |
| NOI | - |
| Sale Type | Owner User |
| No. Parking Spaces | 2 |
| APN/Parcel ID | 49-42-11-16-0277 |
| Description | |
| Turnkey, a Rare Fully Renovated B-4 Industrial Flex Condo Unit – Automotive Permitted.<br> Rare opportunity to own a fully renovated 1200 SF B-4 Heavy Industrial zoned condo in Pompano Beach. Unlike typical warehouse units, this property features a premium showroom-level interior with designer epoxy floors, decorative wall panels, high-output LED lighting, separate climate-controlled office space, locker room with shower and bathroom.<br> <br> Includes garage/warehouse area, private office, locker room with shower, restroom, and 2 extended assigned parking spaces accommodating up to 4 vehicles or 2 trucks with trailers.<br> <br> Smart-enabled systems with remote access. No build-out required — turnkey and ready for immediate operation.<br> <br> Asking $1,390,000 – Seller will consider offers.<br> <br> This is not a typical warehouse unit. This property has been completely renovated to a premium standard rarely seen in the South Florida industrial market. No comparable units currently on the market offer this level of finish, design, and readiness.<br> <br> Unit 1812 | PROPERTY HIGHLIGHTS<br> <ul style="list-style: disc; padding: 0px 0px 0px 40px"><li> 1200 SF industrial condo<br> </li><li> B-4 Heavy Industrial zoning (extremely flexible use potential)<br> </li><li> Garage / warehouse area<br> </li><li> Private office (separately climate controlled)<br> </li><li> Locker room with shower<br> </li><li> Restroom with sink and bidet shower<br> </li><li> 2 assigned extended parking spaces<br> (Fits 2+2 standard vehicles or 2 trucks with trailers)<br> <br> PREMIUM RENOVATION FEATURES<br> </li><li> Designer epoxy marble floor finish<br> </li><li> Decorative wall panels<br> </li><li> High-output LED ceiling lighting throughout<br> </li><li> Ductless mini-split A/C with heat pump<br> (Separate units for warehouse and office area)<br> </li><li> Smart internet-connected systems<br> </li><li> Remote access & control capability<br> Clean, bright, professional interior environment<br> This space presents more like a modern tech showroom or high-end studio than a traditional industrial bay.</li></ul> |
Property Facts
The following property facts, amenities, and utilities apply to the entire building. Details for individual condo units may vary and are listed in the unit information above.
| Total Building Size | 20,946 SF | Typical Floor Size | 1,200 SF |
| Property Type | Industrial (Condo) | Year Built | 1968 |
| Property Subtype | Warehouse | Lot Size | 0.50 AC |
| Building Class | B | Parking Ratio | 0.29/1,000 SF |
| Floors | 1 | ||
| Zoning | B-4, Pompano Beach - Very Rare and Flexible B-4 Heavy Business Commercial Zoning: Allows light manufacturing, mechanics, automotive repair/wholesale & retail! | ||
| Total Building Size | 20,946 SF |
| Property Type | Industrial (Condo) |
| Property Subtype | Warehouse |
| Building Class | B |
| Floors | 1 |
| Typical Floor Size | 1,200 SF |
| Year Built | 1968 |
| Lot Size | 0.50 AC |
| Parking Ratio | 0.29/1,000 SF |
| Zoning | B-4, Pompano Beach - Very Rare and Flexible B-4 Heavy Business Commercial Zoning: Allows light manufacturing, mechanics, automotive repair/wholesale & retail! |
Amenities
- 24 Hour Access
- Controlled Access
- Cooler
- Floor Drains
- Wheelchair Accessible
- Storage Space
- Air Conditioning
- Smoke Detector
Utilities
- Lighting
- Water - City

Fairly walkable
50/100
Very drivable
80/100
Minimal public transit
10/100
Fairly bikeable
40/100


1 of 44
Videos
Matterport 3D Exterior
Matterport 3D Tour
Photos
Street View
Street
Map

Presented by
1800-1812 SW 7th Ave - 1800 Building
Already a member? Log In
Hmm, there seems to have been an error sending your message. Please try again.
Thanks! Your message was sent.