Your email has been sent.

The Diggs 1800 3rd St 1,479 SF of Office Space Available in Sacramento, CA 95811
Highlights
- Recent Redevelopment: Modernized in 2026 to offer creative office, retail, and residential suites with open ceilings and high-end finishes
- On-Site Amenities: Includes a gym/yoga studio, podcast and media creation studios, a dog washing station, and a maker space.
- Security: Equipped with integrated camera monitoring, on-site personnel, and after-hours security patrols.
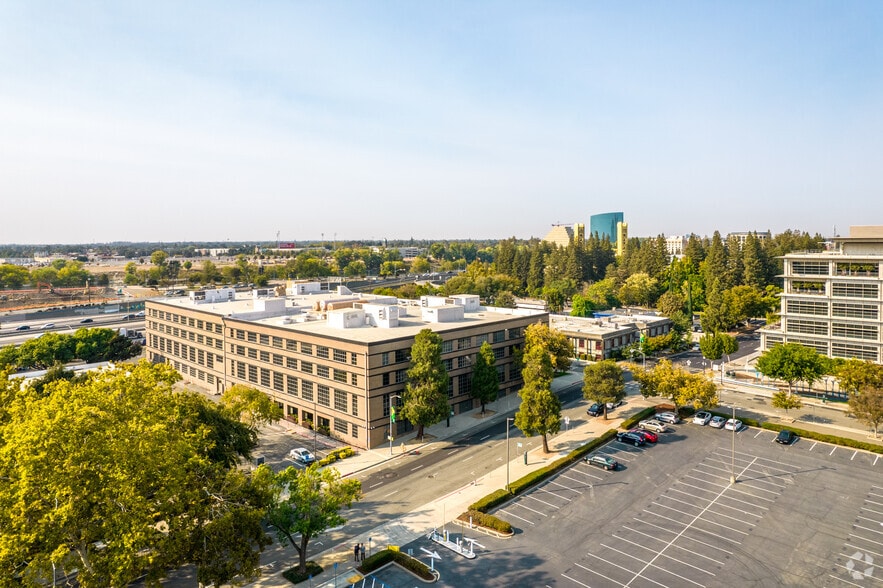
- Prime Location: Situated in the R Street Corridor directly across from the $1 billion CalPERS headquarters.
- Parking & Storage: Offers 2/1000 parking in an adjacent lot and 25,000 square feet of dedicated mini-storage.
All Available Space(1)
Display Rental Rate as
- Space
- Size
- Term
- Rental Rate
- Space Use
- Build-Out
- Available
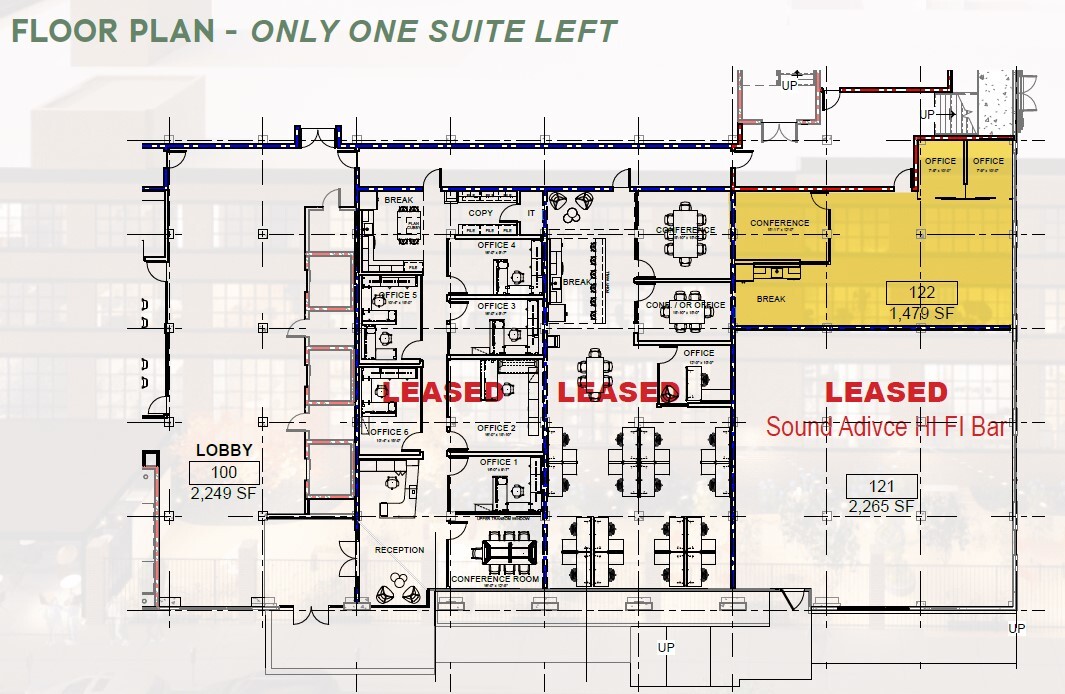
- Rate includes utilities, building services and property expenses
- Fits 4 - 12 People
| Space | Size | Term | Rental Rate | Space Use | Build-Out | Available |
| 1st Floor, Ste 122 | 1,479 SF | Negotiable | Upon Request Upon Request Upon Request Upon Request | Office | - | Now |
1st Floor, Ste 122
| Size |
| 1,479 SF |
| Term |
| Negotiable |
| Rental Rate |
| Upon Request Upon Request Upon Request Upon Request |
| Space Use |
| Office |
| Build-Out |
| - |
| Available |
| Now |
1st Floor, Ste 122
| Size | 1,479 SF |
| Term | Negotiable |
| Rental Rate | Upon Request |
| Space Use | Office |
| Build-Out | - |
| Available | Now |
- Rate includes utilities, building services and property expenses
- Fits 4 - 12 People
About the Property
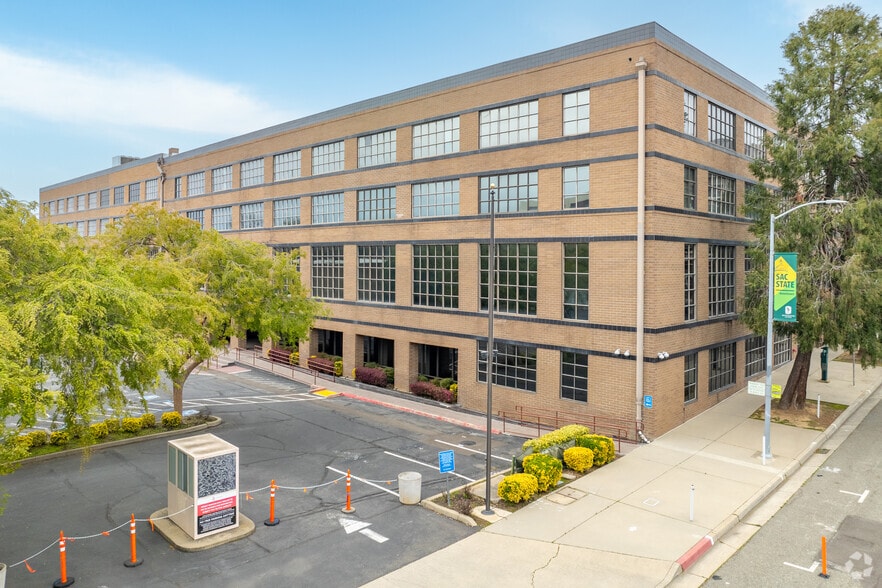
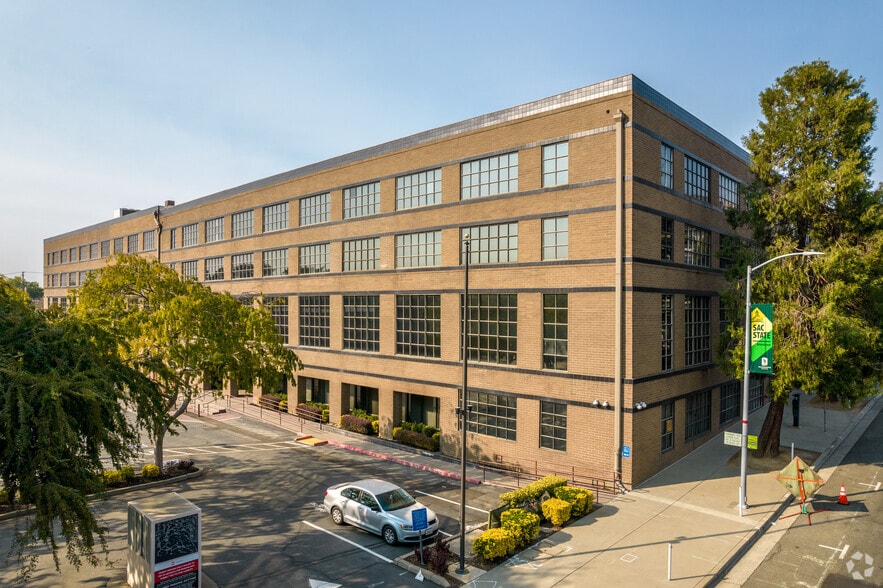
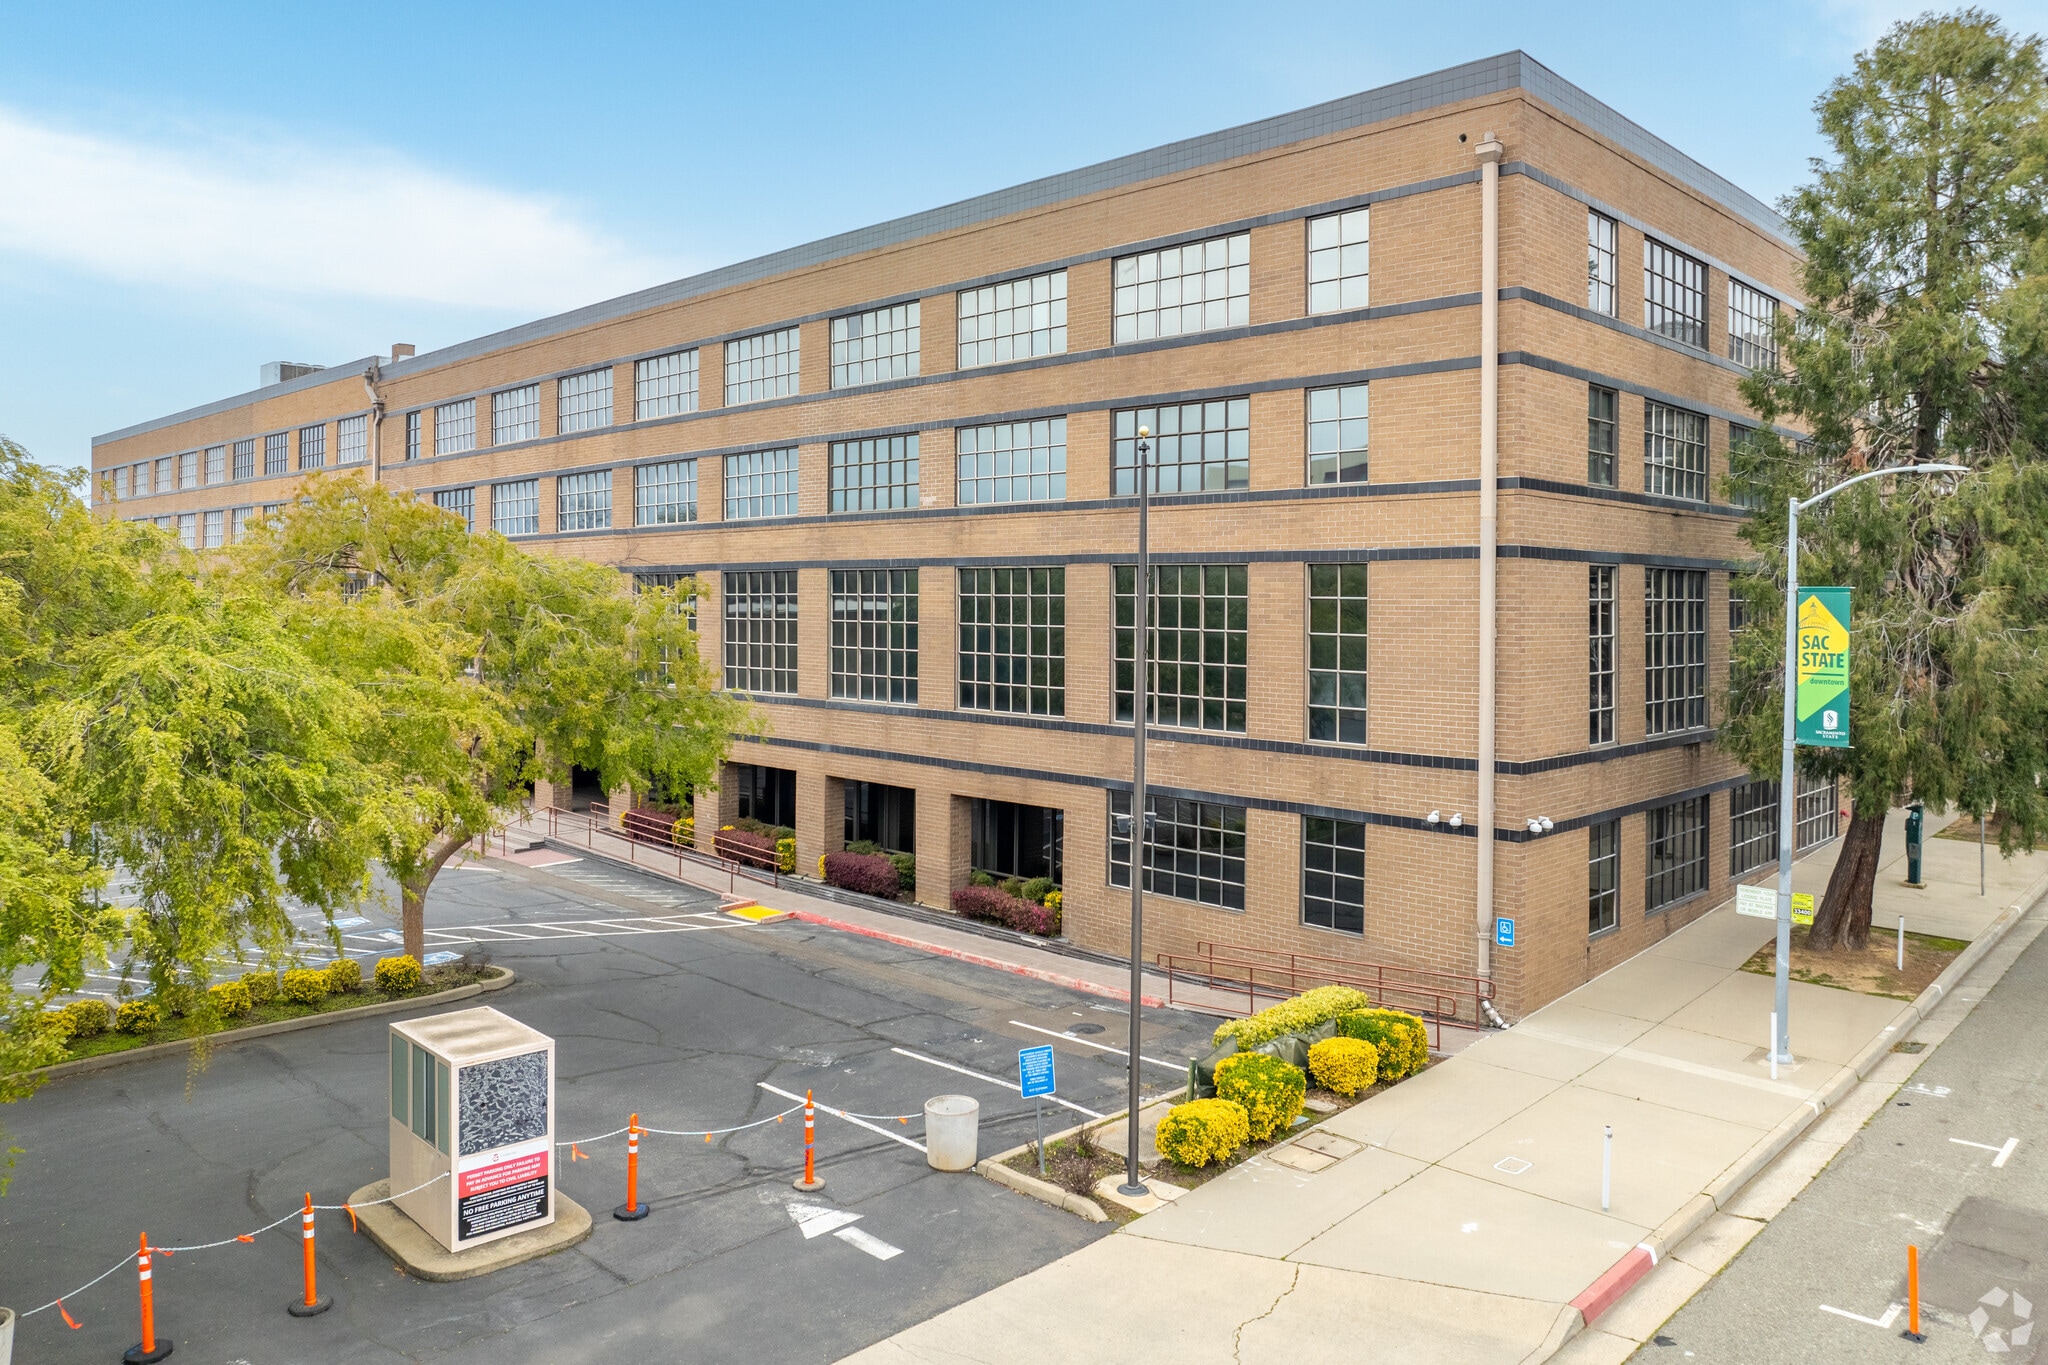
The Diggs, located at 1800 3rd Street, is a historic four-story industrial landmark in Downtown Sacramento’s revitalized R Street Corridor. Originally built in 1911, this ±197,000-square-foot building has been redeveloped into a premier mixed-use hub offering creative office, retail, and residential spaces. The architecture preserves its "industrial soul" through a classic brick and concrete facade, open ceilings, and expansive glass lines, all complemented by high-end modern finishes. Situated directly across from the CalPERS headquarters, the property offers a 99 Bike Score and immediate access to I-5 and Highway 50. Tenants enjoy a suite of modern amenities, including an on-site gym, podcast studios, a dog washing station, and 25,000 square feet of storage. The site also features vibrant social spaces like an outdoor patio with fire pits, an on-site café, and a potential speakeasy, all within walking distance of the Golden 1 Center and Old Sacramento.
Property Facts
| Total Space Available | 1,479 SF | Apartment Style | Mid-Rise |
| No. Units | 132 | Building Size | 204,800 SF |
| Property Type | Multifamily | Year Built/Renovated | 1911/2026 |
| Property Subtype | Apartment |
| Total Space Available | 1,479 SF |
| No. Units | 132 |
| Property Type | Multifamily |
| Property Subtype | Apartment |
| Apartment Style | Mid-Rise |
| Building Size | 204,800 SF |
| Year Built/Renovated | 1911/2026 |




Presented by
The Diggs | 1800 3rd St
Hmm, there seems to have been an error sending your message. Please try again.
Thanks! Your message was sent.