Log In/Sign Up
Your email has been sent.

Willamette 205 Corporate Center West Linn, OR 97068 825 - 23,994 SF of Space Available
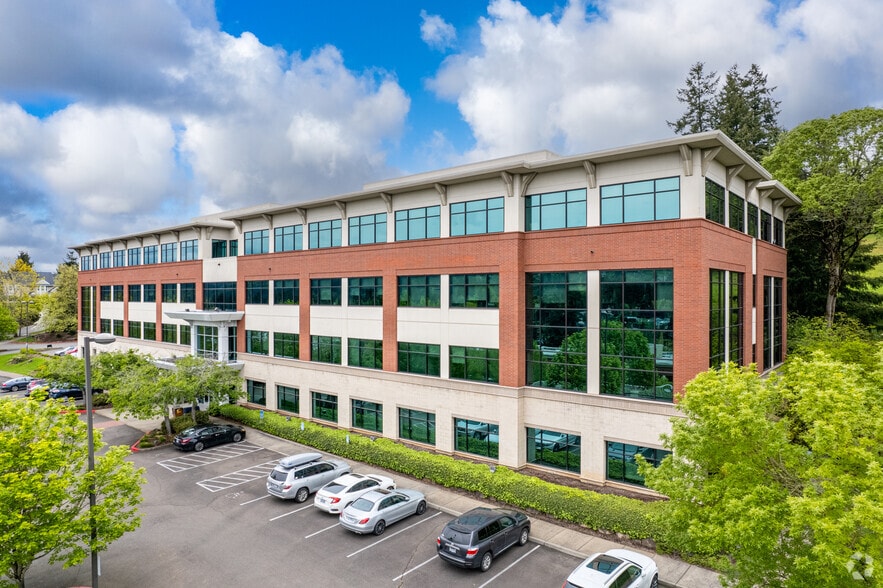


Park Highlights
- Views of Willamette River Valley
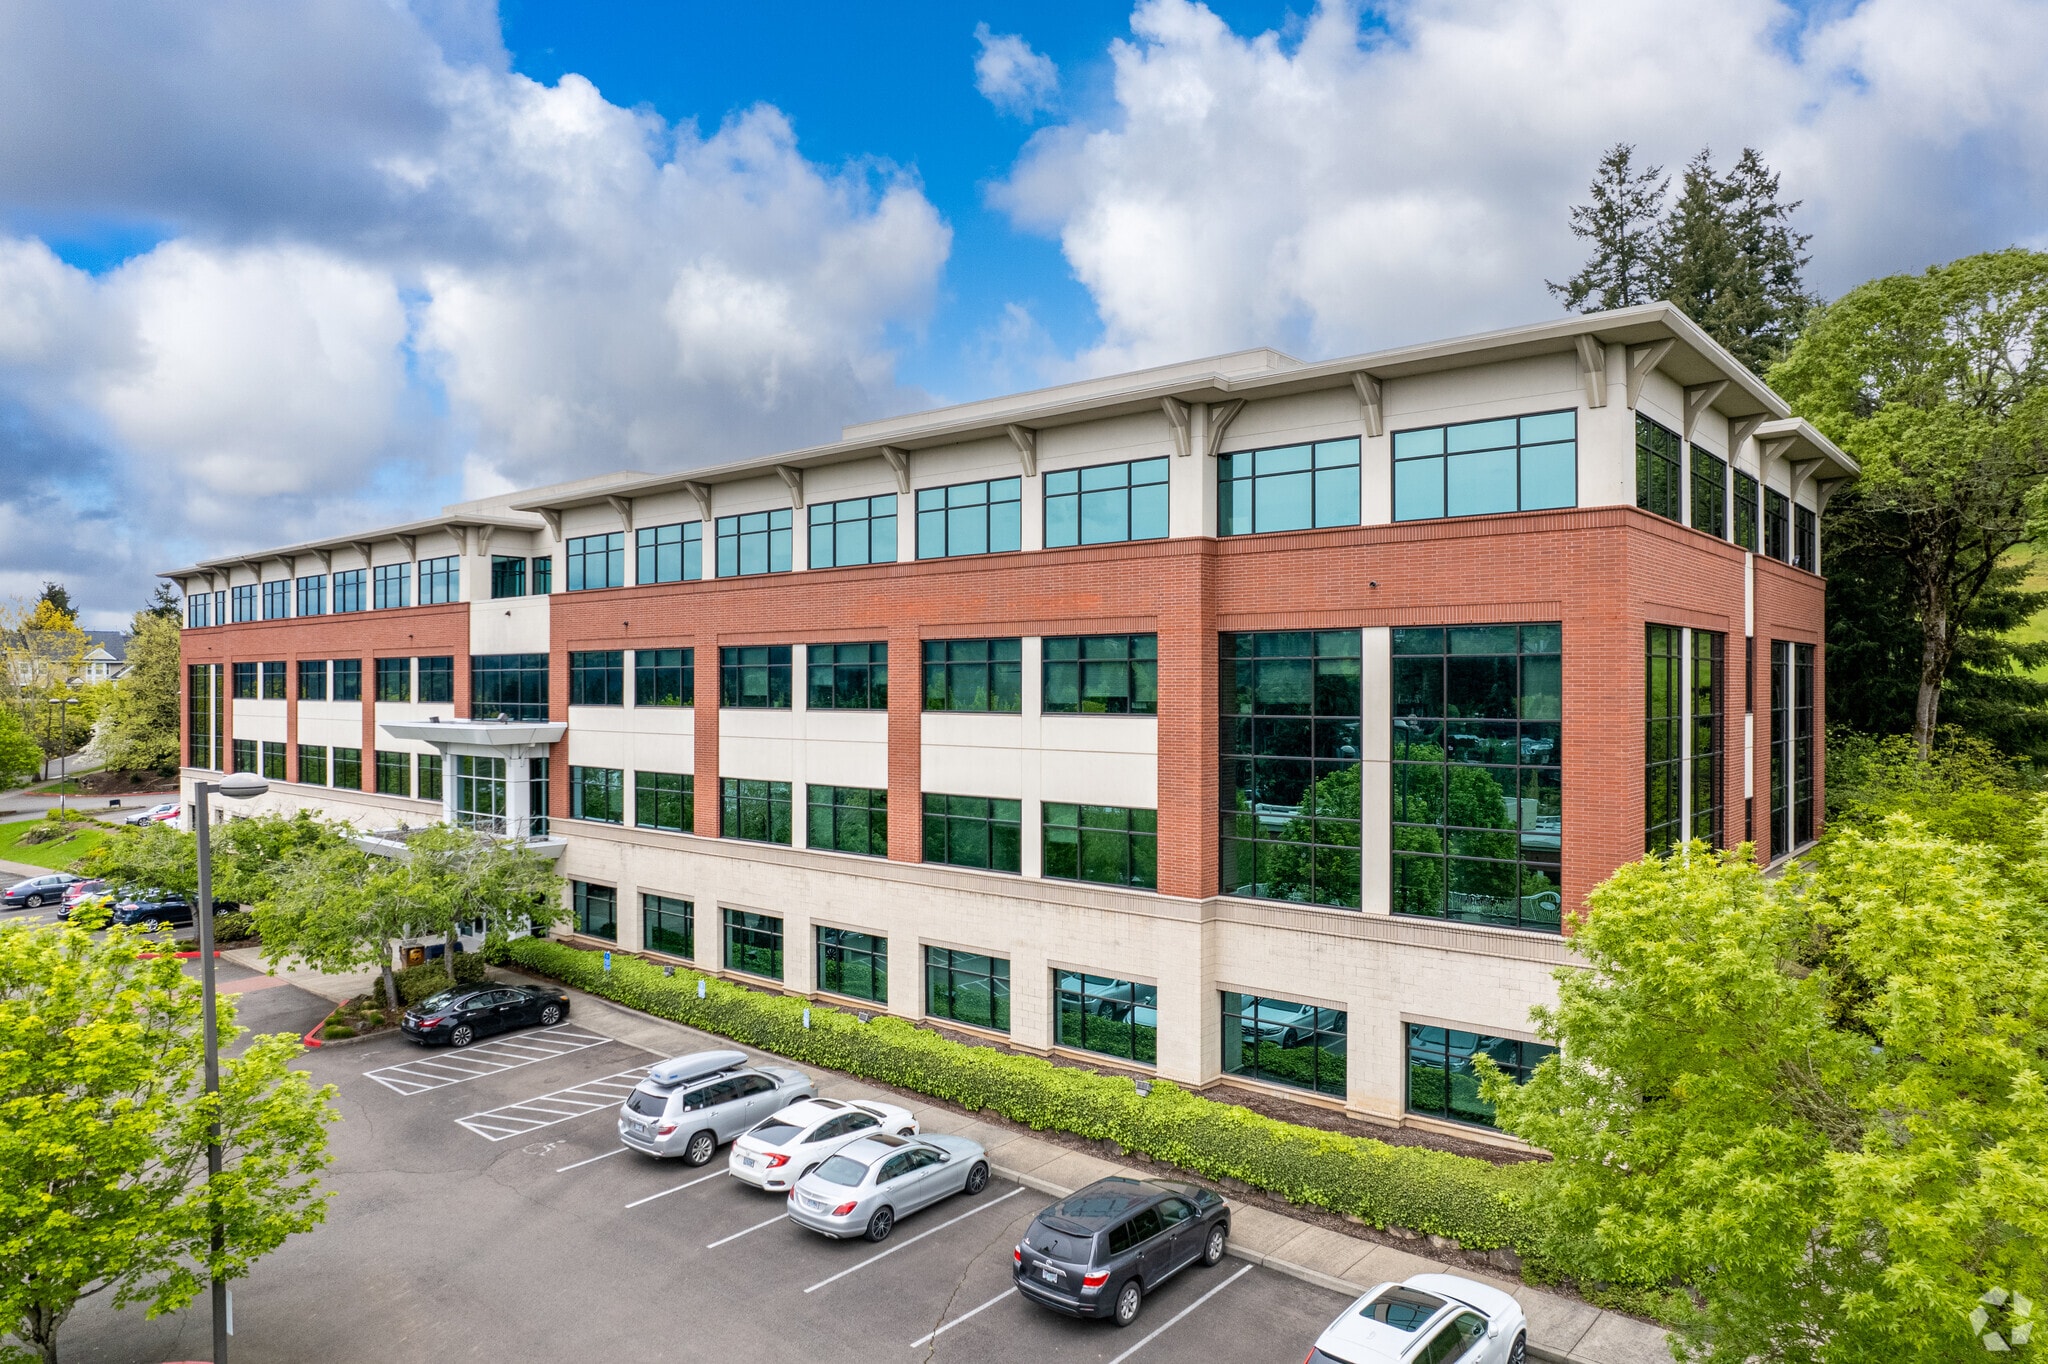
- Attractive black and glass exterior, beautiful interior lobby
- Easy access to I-205 and I-5
- Approximately 4 / 1,000 parking ratio
- State-of-the-art heating, cooling, electrical, security and fire protection services
- Access to shared conference room with technologically advanced video conferencing and voice-over IP capabilities with kitchen amenities next door
Park Facts
| Total Space Available | 23,994 SF | Park Type | Office Park |
| Total Space Available | 23,994 SF |
| Park Type | Office Park |
All Available Spaces(7)
Display Rental Rate as
Willamette 205 Corporate Center
1800 Blankenship Rd - Bldg A
825 - 20,211 SF
|
$34.47 - $44.13 CAD/SF/YR
$2.87 - $3.68 CAD/SF/MO
$371.07 - $474.97 CAD/m²/YR
$30.92 - $39.58 CAD/m²/MO
$3,034 - $72,238 CAD/MO
$36,404 - $866,861 CAD/YR
Building Type/Class
Office/B
Year Built
1998
Building Size
70,937 SF
Building Height
4 Stories
Typical Floor Size
22,993 SF
Parking
328 Spaces
- Space
- Size
- Term
- Rental Rate
- Space Use
- Build-Out
- Available
SUBLEASE Term ends 2/28/30
- Rate includes utilities, building services and property expenses
- State-of-the-art heating, cooling, & electrical
- Fits 7 - 21 People
- Rate includes utilities, building services and property expenses
- Central Air Conditioning
- Fully Built-Out as a Restaurant or Café Space
- State-of-the-art heating, cooling, & electrical
- Rate includes utilities, building services and property expenses
- Fits 24 - 76 People
Suite A355: ± 825 SF
- Rate includes utilities, building services and property expenses
- Central Air Conditioning
- Fits 3 - 7 People
- State-of-the-art heating, cooling, & electrical
Suite A440: ± 5,109 SF
- Rate includes utilities, building services and property expenses
- Central Air Conditioning
- Fits 11 - 36 People
- State-of-the-art heating, cooling, & electrical
Suite A448: ± 1,850 SF
- Rate includes utilities, building services and property expenses
- Central Air Conditioning
- Fits 5 - 15 People
- State-of-the-art heating, cooling, & electrical
| Space | Size | Term | Rental Rate | Space Use | Build-Out | Available |
| 1st Floor, Ste A130 | 2,587 SF | Negotiable | $34.47 CAD/SF/YR $2.87 CAD/SF/MO $89,183 CAD/YR $7,432 CAD/MO | Office | - | Now |
| 1st Floor, Ste A197 | 1,049 SF | Negotiable | $44.13 CAD/SF/YR $3.68 CAD/SF/MO $46,288 CAD/YR $3,857 CAD/MO | Retail | Full Build-Out | Now |
| 2nd Floor, Ste A200 | 9,500 SF | Negotiable | $44.13 CAD/SF/YR $3.68 CAD/SF/MO $419,198 CAD/YR $34,933 CAD/MO | Office | - | Now |
| 3rd Floor, Ste A355 | 825 SF | Negotiable | $44.13 CAD/SF/YR $3.68 CAD/SF/MO $36,404 CAD/YR $3,034 CAD/MO | Office | - | Now |
| 4th Floor, Ste A440 | 4,400 SF | Negotiable | $44.13 CAD/SF/YR $3.68 CAD/SF/MO $194,155 CAD/YR $16,180 CAD/MO | Office | - | Now |
| 4th Floor, Ste A448 | 1,850 SF | Negotiable | $44.13 CAD/SF/YR $3.68 CAD/SF/MO $81,633 CAD/YR $6,803 CAD/MO | Office | - | Now |
Willamette 205 Corporate Center
1800 Blankenship Rd - Bldg A
825 - 20,211 SF
|
$34.47 - $44.13 CAD/SF/YR
$2.87 - $3.68 CAD/SF/MO
$371.07 - $474.97 CAD/m²/YR
$30.92 - $39.58 CAD/m²/MO
$3,034 - $72,238 CAD/MO
$36,404 - $866,861 CAD/YR
Building Type/Class
Office/B
Year Built
1998
Building Size
70,937 SF
Building Height
4 Stories
Typical Floor Size
22,993 SF
Parking
328 Spaces
1800 Blankenship Rd - 1st Floor - Ste A130
Size
2,587 SF
Term
Negotiable
Rental Rate
$34.47 CAD/SF/YR
$2.87 CAD/SF/MO
$89,183 CAD/YR
$7,432 CAD/MO
Space Use
Office
Build-Out
-
Available
Now
1800 Blankenship Rd - 1st Floor - Ste A197
Size
1,049 SF
Term
Negotiable
Rental Rate
$44.13 CAD/SF/YR
$3.68 CAD/SF/MO
$46,288 CAD/YR
$3,857 CAD/MO
Space Use
Retail
Build-Out
Full Build-Out
Available
Now
1800 Blankenship Rd - 2nd Floor - Ste A200
Size
9,500 SF
Term
Negotiable
Rental Rate
$44.13 CAD/SF/YR
$3.68 CAD/SF/MO
$419,198 CAD/YR
$34,933 CAD/MO
Space Use
Office
Build-Out
-
Available
Now
1800 Blankenship Rd - 3rd Floor - Ste A355
Size
825 SF
Term
Negotiable
Rental Rate
$44.13 CAD/SF/YR
$3.68 CAD/SF/MO
$36,404 CAD/YR
$3,034 CAD/MO
Space Use
Office
Build-Out
-
Available
Now
1800 Blankenship Rd - 4th Floor - Ste A440
Size
4,400 SF
Term
Negotiable
Rental Rate
$44.13 CAD/SF/YR
$3.68 CAD/SF/MO
$194,155 CAD/YR
$16,180 CAD/MO
Space Use
Office
Build-Out
-
Available
Now
1800 Blankenship Rd - 4th Floor - Ste A448
Size
1,850 SF
Term
Negotiable
Rental Rate
$44.13 CAD/SF/YR
$3.68 CAD/SF/MO
$81,633 CAD/YR
$6,803 CAD/MO
Space Use
Office
Build-Out
-
Available
Now
Willamette 205 Corporate Center
1830 Blankenship Rd - Bldg B
3,783 SF
|
$42.75 CAD/SF/YR
$3.56 CAD/SF/MO
$460.13 CAD/m²/YR
$38.34 CAD/m²/MO
$13,476 CAD/MO
$161,712 CAD/YR
Building Type/Class
Office/B
Year Built
1998
Building Size
25,333 SF
Building Height
2 Stories
Typical Floor Size
12,667 SF
- Space
- Size
- Term
- Rental Rate
- Space Use
- Build-Out
- Available
- Rate includes utilities, building services and property expenses
- Fits 10 - 31 People
| Space | Size | Term | Rental Rate | Space Use | Build-Out | Available |
| 1st Floor, Ste B100 | 3,783 SF | Negotiable | $42.75 CAD/SF/YR $3.56 CAD/SF/MO $161,712 CAD/YR $13,476 CAD/MO | Office | - | Now |
Willamette 205 Corporate Center
1830 Blankenship Rd - Bldg B
3,783 SF
|
$42.75 CAD/SF/YR
$3.56 CAD/SF/MO
$460.13 CAD/m²/YR
$38.34 CAD/m²/MO
$13,476 CAD/MO
$161,712 CAD/YR
Building Type/Class
Office/B
Year Built
1998
Building Size
25,333 SF
Building Height
2 Stories
Typical Floor Size
12,667 SF
1830 Blankenship Rd - 1st Floor - Ste B100
Size
3,783 SF
Term
Negotiable
Rental Rate
$42.75 CAD/SF/YR
$3.56 CAD/SF/MO
$161,712 CAD/YR
$13,476 CAD/MO
Space Use
Office
Build-Out
-
Available
Now
1800 Blankenship Rd - 1st Floor - Ste A130
| Size | 2,587 SF |
| Term | Negotiable |
| Rental Rate | $34.47 CAD/SF/YR |
| Space Use | Office |
| Build-Out | - |
| Available | Now |
SUBLEASE Term ends 2/28/30
- Rate includes utilities, building services and property expenses
- Fits 7 - 21 People
- State-of-the-art heating, cooling, & electrical
1800 Blankenship Rd - 1st Floor - Ste A197
| Size | 1,049 SF |
| Term | Negotiable |
| Rental Rate | $44.13 CAD/SF/YR |
| Space Use | Retail |
| Build-Out | Full Build-Out |
| Available | Now |
- Rate includes utilities, building services and property expenses
- Fully Built-Out as a Restaurant or Café Space
- Central Air Conditioning
- State-of-the-art heating, cooling, & electrical
1800 Blankenship Rd - 2nd Floor - Ste A200
| Size | 9,500 SF |
| Term | Negotiable |
| Rental Rate | $44.13 CAD/SF/YR |
| Space Use | Office |
| Build-Out | - |
| Available | Now |
- Rate includes utilities, building services and property expenses
- Fits 24 - 76 People
1800 Blankenship Rd - 3rd Floor - Ste A355
| Size | 825 SF |
| Term | Negotiable |
| Rental Rate | $44.13 CAD/SF/YR |
| Space Use | Office |
| Build-Out | - |
| Available | Now |
Suite A355: ± 825 SF
- Rate includes utilities, building services and property expenses
- Fits 3 - 7 People
- Central Air Conditioning
- State-of-the-art heating, cooling, & electrical
1800 Blankenship Rd - 4th Floor - Ste A440
| Size | 4,400 SF |
| Term | Negotiable |
| Rental Rate | $44.13 CAD/SF/YR |
| Space Use | Office |
| Build-Out | - |
| Available | Now |
Suite A440: ± 5,109 SF
- Rate includes utilities, building services and property expenses
- Fits 11 - 36 People
- Central Air Conditioning
- State-of-the-art heating, cooling, & electrical
1800 Blankenship Rd - 4th Floor - Ste A448
| Size | 1,850 SF |
| Term | Negotiable |
| Rental Rate | $44.13 CAD/SF/YR |
| Space Use | Office |
| Build-Out | - |
| Available | Now |
Suite A448: ± 1,850 SF
- Rate includes utilities, building services and property expenses
- Fits 5 - 15 People
- Central Air Conditioning
- State-of-the-art heating, cooling, & electrical
1830 Blankenship Rd - 1st Floor - Ste B100
| Size | 3,783 SF |
| Term | Negotiable |
| Rental Rate | $42.75 CAD/SF/YR |
| Space Use | Office |
| Build-Out | - |
| Available | Now |
- Rate includes utilities, building services and property expenses
- Fits 10 - 31 People
Park Overview
Contemporary design, marble, granite, mahogany, and glass furnishings. The Willamette 205 Corporate Center also features a steel exterior within a smart building with state of the art energy control systems, and high speed internet access with fiber optic cabling throughout the building.


Fairly walkable
40/100
Exceptionally drivable
100/100
Limited public transit
30/100
Fairly bikeable
40/100

1 of 41
Videos
Matterport 3D Exterior
Matterport 3D Tour
Photos
Street View
Street
Map

Presented by
Willamette 205 Corporate Center | West Linn, OR 97068
Already a member? Log In
Hmm, there seems to have been an error sending your message. Please try again.
Thanks! Your message was sent.