Your email has been sent.

Piedmont West Medical Center 1800 Howell Mill Rd 3,031 - 25,603 SF of 4-Star Office/Medical Space Available in Atlanta, GA 30318

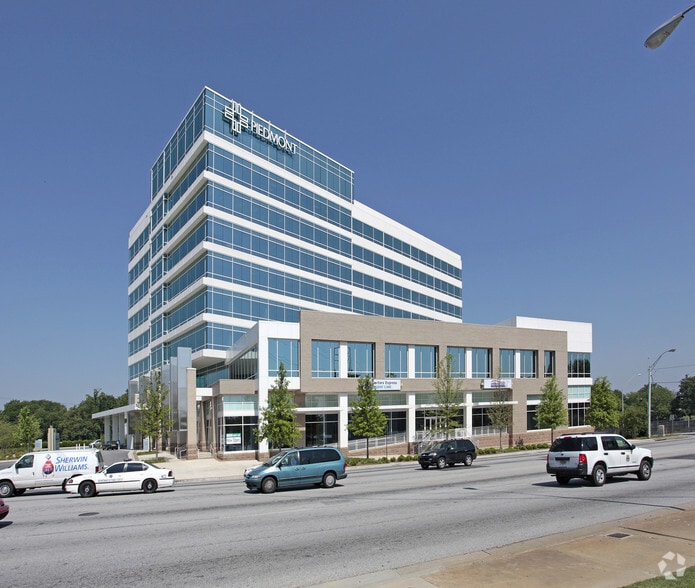
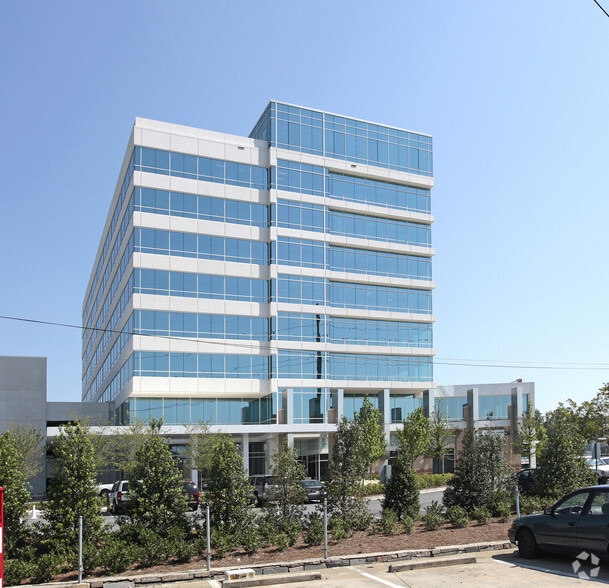
Highlights
- Piedmont West Medical Center, 1800 Howell Mill Road, offers multiple second-generation medical suites with generous TI and flexible terms.
- Set up for seamless access with a 1,025-space parking garage and a covered patient drop-off adjacent to the highway.
- Direct access to Interstate 75 broadens patient connections and the Piedmont Atlanta Hospital is only seven minutes away.
- Anchored by Piedmont Healthcare, providing a strong referral network, with several outpatient centers for cancer, imaging, ortho, and more.
- Among well-targeted communities with an average household income of $146,645 and 96.9% insurance coverage within a 5-mile radius.
- Amenity-rich node with walkable establishments like Starbucks, Kroger, Einstein Bros. Bagels, Sea Salt Seafood, Workout Anytime, and more.
All Available Spaces(3)
Display Rental Rate as
- Space
- Size
- Term
- Rental Rate
- Space Use
- Build-Out
- Available
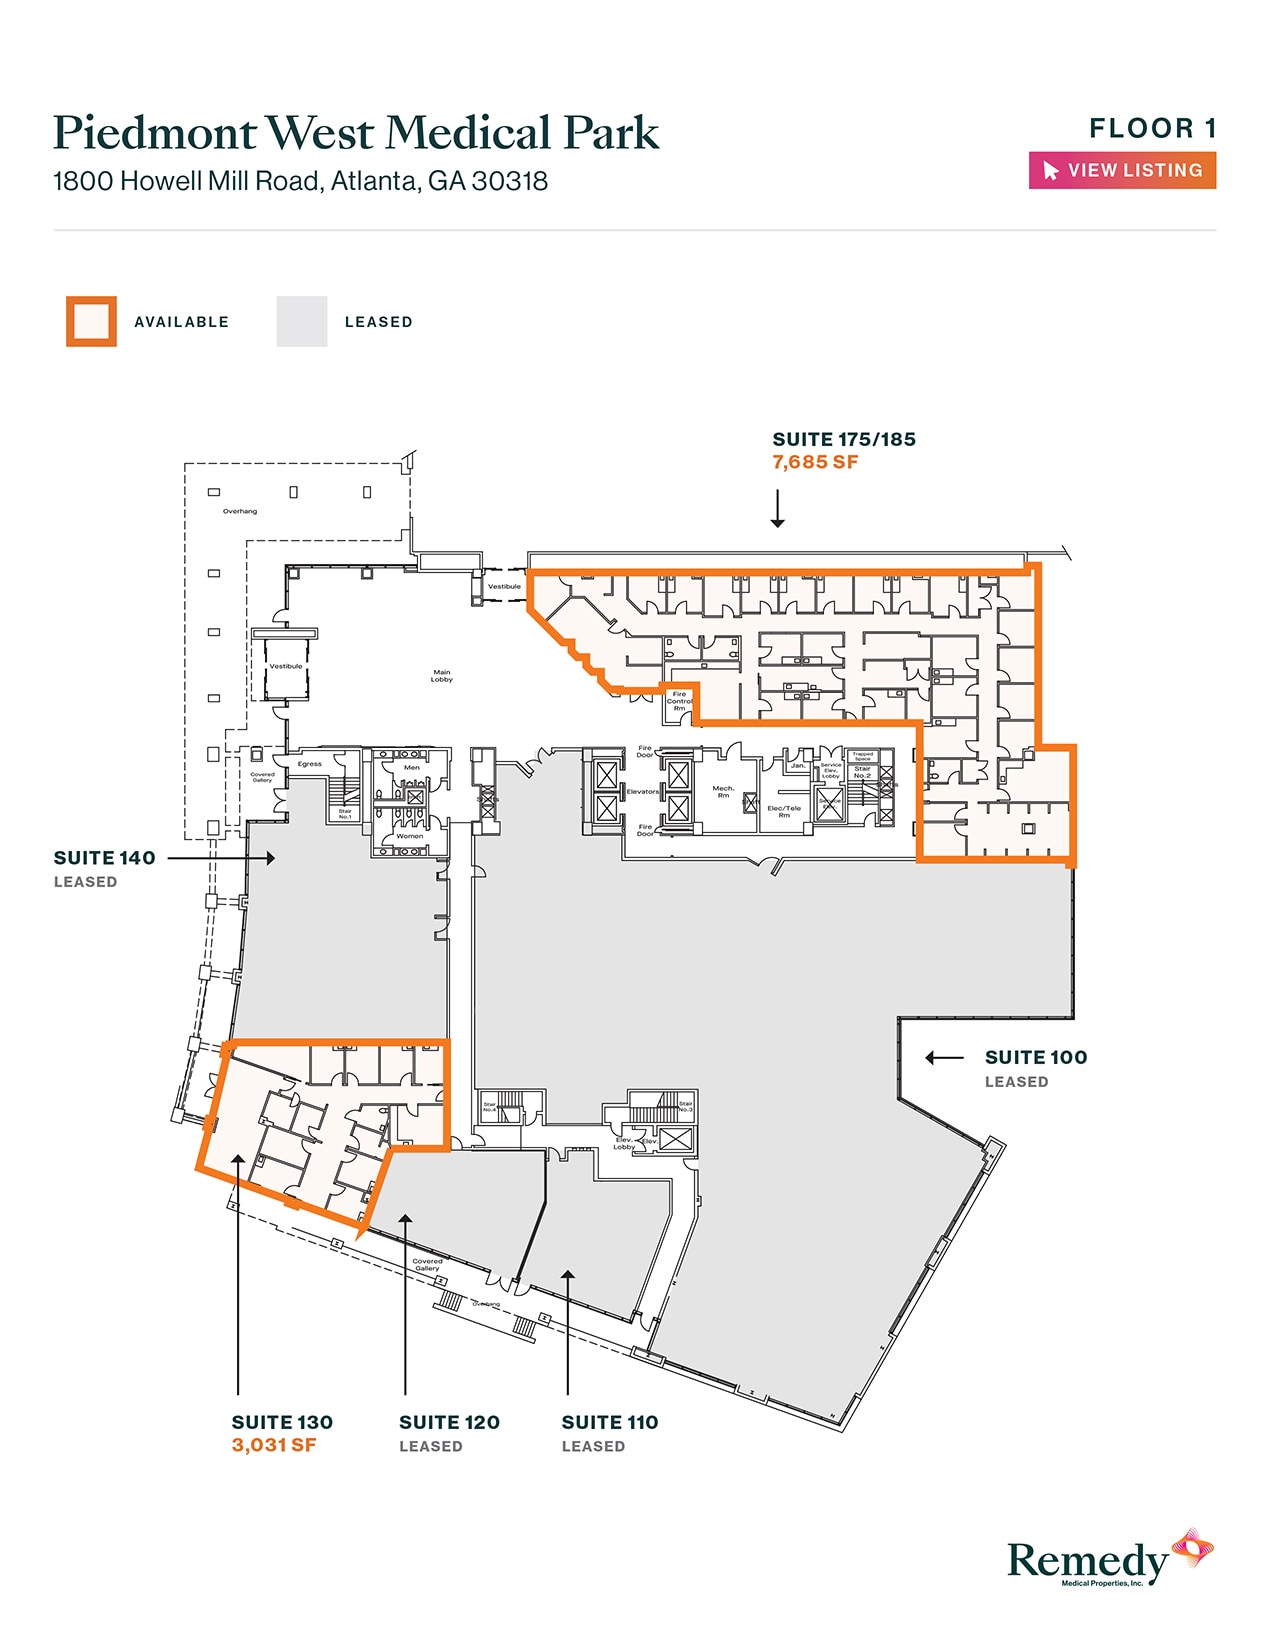
Move-in-ready space on the first level with ample private offices and exam rooms, a reception area, space for lab equipment, a restroom, and more. The suite is highly configurable and TI allowance is available to create the perfect atmosphere.
- Fully Built-Out as Standard Medical Space
- 9 Private Offices
- Laboratory
- Private Restrooms
- Secure Storage
- Mostly Open Floor Plan Layout
- Space is in Excellent Condition
- Reception Area
- Plug & Play
- DDA Compliant
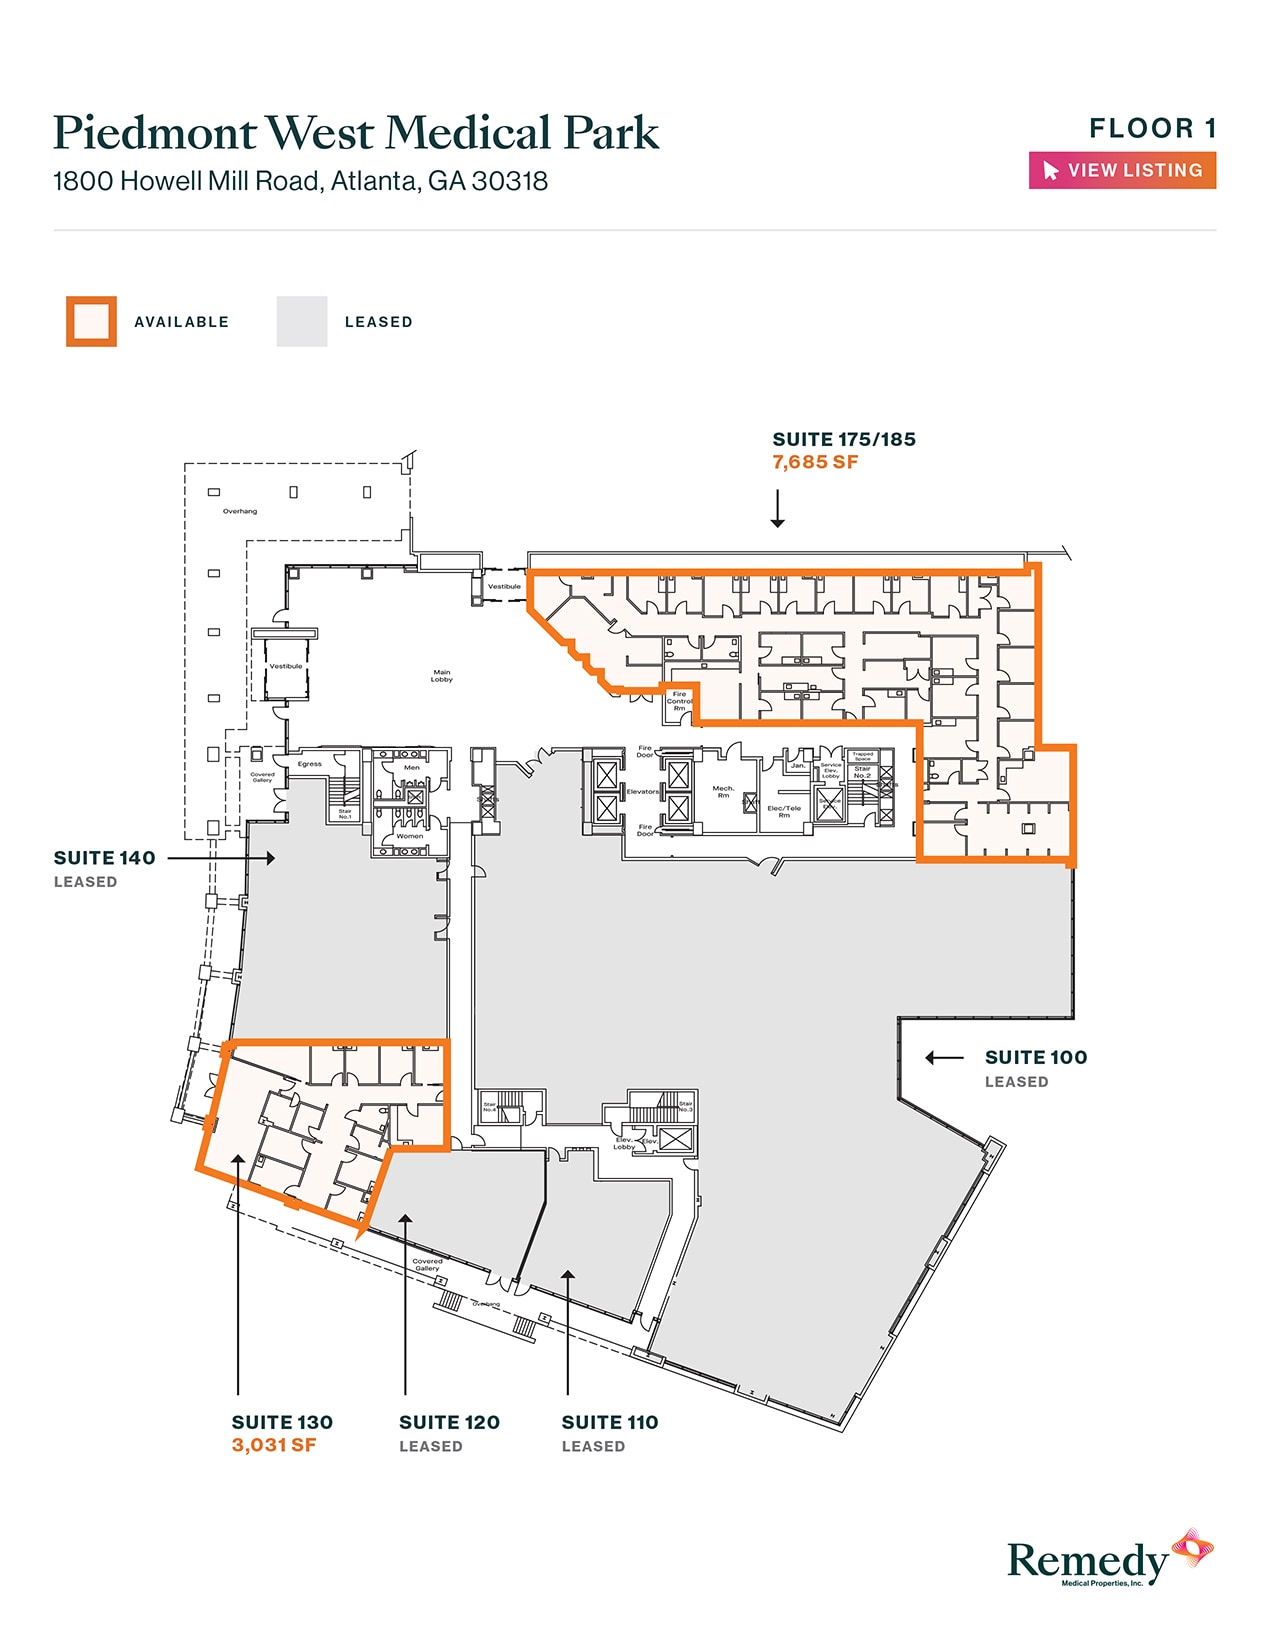
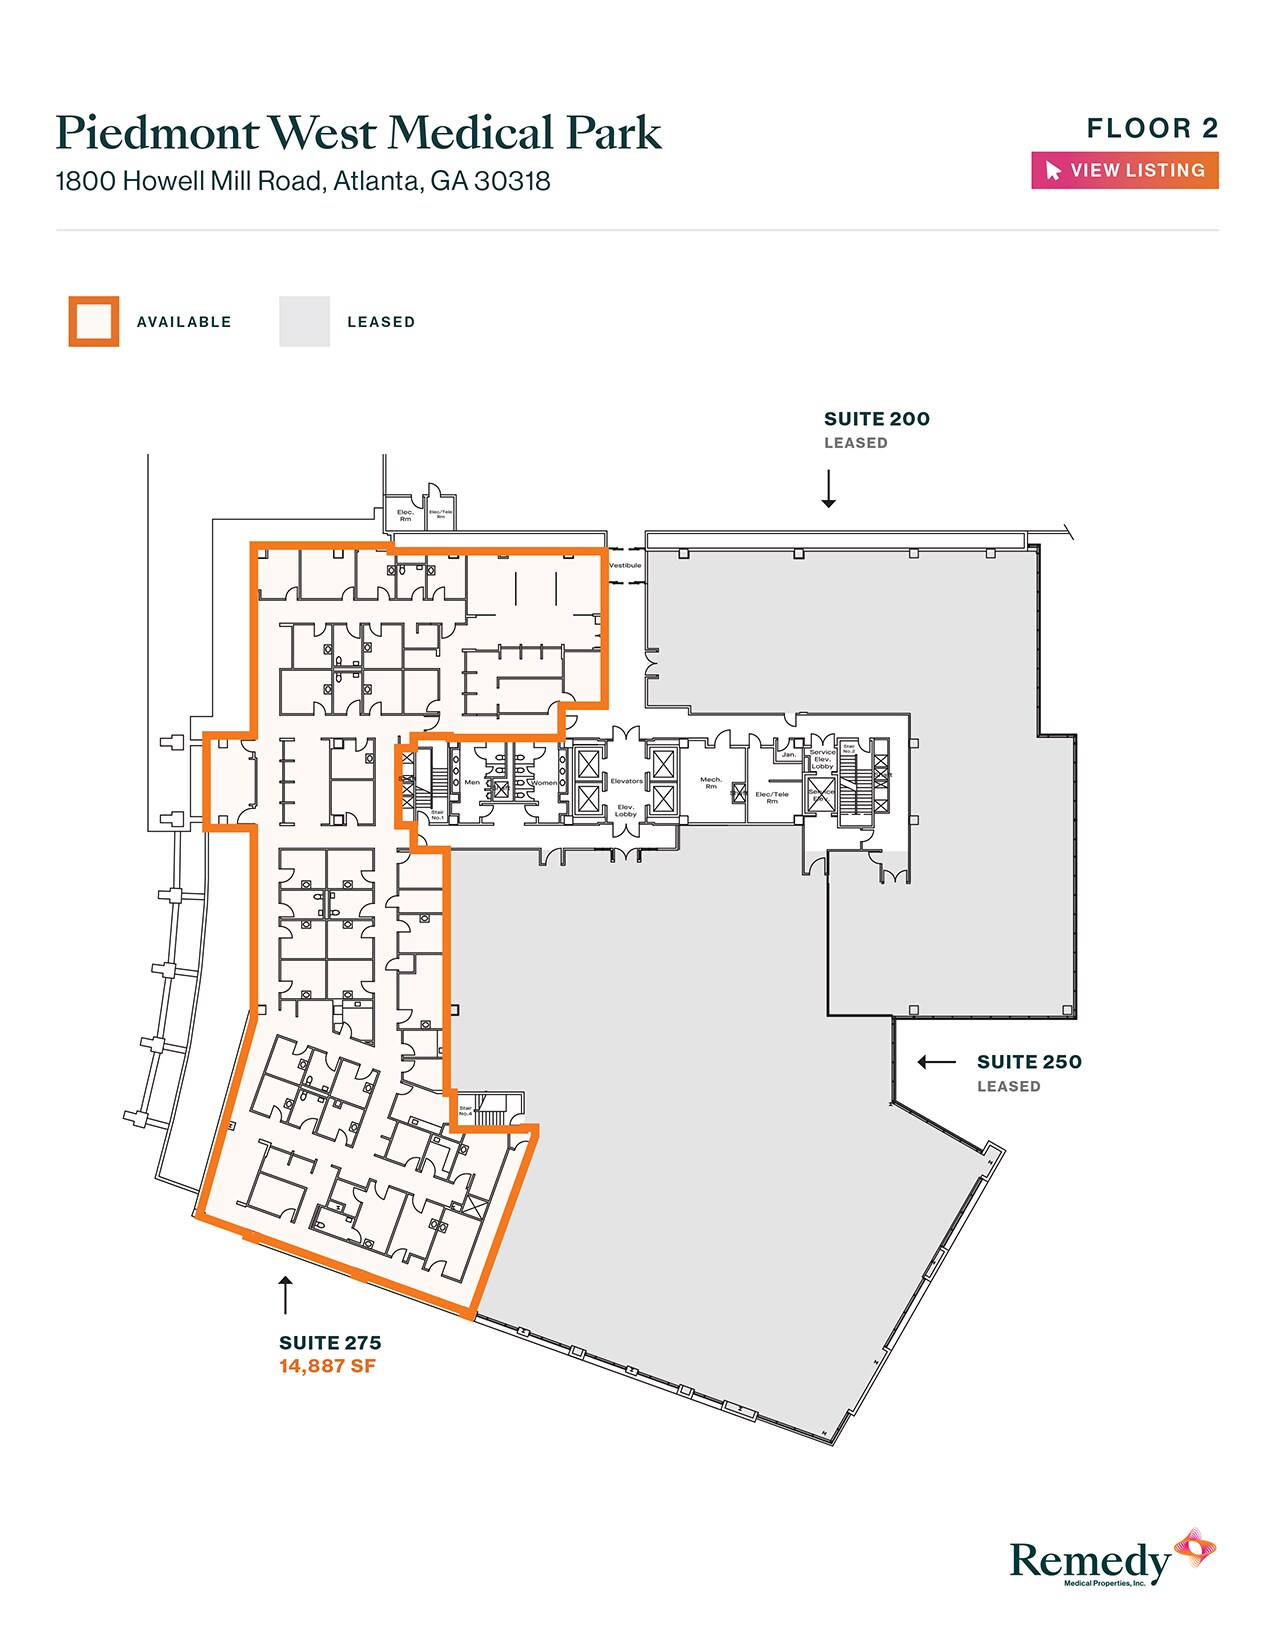
Expansive medical suite with exam rooms, lab space, reception, ADA-accessible private restrooms, and more. Contact broker for more information.
- Fully Built-Out as Standard Medical Space
- Space is in Excellent Condition
- Reception Area
- Plug & Play
- Generous TI Allowance and Flexible Terms
- Mostly Open Floor Plan Layout
- Laboratory
- Private Restrooms
- DDA Compliant
| Space | Size | Term | Rental Rate | Space Use | Build-Out | Available |
| 1st Floor, Ste 130 | 3,031 SF | Negotiable | Upon Request Upon Request Upon Request Upon Request | Office/Medical | Full Build-Out | Now |
| 1st Floor, Ste 175/185 | 7,685 SF | Negotiable | Upon Request Upon Request Upon Request Upon Request | Office/Medical | - | Now |
| 2nd Floor, Ste 275 | 14,887 SF | 1-10 Years | Upon Request Upon Request Upon Request Upon Request | Office/Medical | Full Build-Out | Now |
1st Floor, Ste 130
| Size |
| 3,031 SF |
| Term |
| Negotiable |
| Rental Rate |
| Upon Request Upon Request Upon Request Upon Request |
| Space Use |
| Office/Medical |
| Build-Out |
| Full Build-Out |
| Available |
| Now |
1st Floor, Ste 175/185
| Size |
| 7,685 SF |
| Term |
| Negotiable |
| Rental Rate |
| Upon Request Upon Request Upon Request Upon Request |
| Space Use |
| Office/Medical |
| Build-Out |
| - |
| Available |
| Now |
2nd Floor, Ste 275
| Size |
| 14,887 SF |
| Term |
| 1-10 Years |
| Rental Rate |
| Upon Request Upon Request Upon Request Upon Request |
| Space Use |
| Office/Medical |
| Build-Out |
| Full Build-Out |
| Available |
| Now |
1st Floor, Ste 130
| Size | 3,031 SF |
| Term | Negotiable |
| Rental Rate | Upon Request |
| Space Use | Office/Medical |
| Build-Out | Full Build-Out |
| Available | Now |
Move-in-ready space on the first level with ample private offices and exam rooms, a reception area, space for lab equipment, a restroom, and more. The suite is highly configurable and TI allowance is available to create the perfect atmosphere.
- Fully Built-Out as Standard Medical Space
- Mostly Open Floor Plan Layout
- 9 Private Offices
- Space is in Excellent Condition
- Laboratory
- Reception Area
- Private Restrooms
- Plug & Play
- Secure Storage
- DDA Compliant
1st Floor, Ste 175/185
| Size | 7,685 SF |
| Term | Negotiable |
| Rental Rate | Upon Request |
| Space Use | Office/Medical |
| Build-Out | - |
| Available | Now |
2nd Floor, Ste 275
| Size | 14,887 SF |
| Term | 1-10 Years |
| Rental Rate | Upon Request |
| Space Use | Office/Medical |
| Build-Out | Full Build-Out |
| Available | Now |
Expansive medical suite with exam rooms, lab space, reception, ADA-accessible private restrooms, and more. Contact broker for more information.
- Fully Built-Out as Standard Medical Space
- Mostly Open Floor Plan Layout
- Space is in Excellent Condition
- Laboratory
- Reception Area
- Private Restrooms
- Plug & Play
- DDA Compliant
- Generous TI Allowance and Flexible Terms
Property Overview

Piedmont West Medical Center, 1800 Howell Mill Road, offers a premier healthcare environment in the heart of Atlanta’s thriving medical corridor. This award-winning property, recognized with BOMA International’s TOBY® Award, combines state-of-the-art infrastructure with a strategic location less than 10 minutes from Piedmont Atlanta Hospital and direct access to I-75. Designed for medical excellence, the building features an on-site surgery center and a diverse roster of specialty practices, ensuring a collaborative and patient-focused atmosphere. Tenants benefit from a 1,025-space parking garage with covered patient drop-off, creating a seamless experience for visitors and staff. Multiple second-generation suites are available, providing up to 5,386 RSF of adaptable space ideal for imaging, dental, orthopedics, oncology, lab work, and other outpatient services. A generous Tenant Improvement Allowance and flexible lease terms allow practices to customize their environment to meet operational needs. The surrounding area boasts a robust demographic profile, with a population of over 335,000 within a 5-mile radius and an average household income of $146,645. Nearby amenities include major retailers such as Kroger and Publix, dining options like Brown Bag Seafood Co. and La Parilla, and hospitality venues including Embassy Suites. This vibrant setting enhances convenience for patients and staff alike.
- Banking
- Bus Line
- Controlled Access
- Convenience Store
- Dry Cleaner
- Food Service
- Restaurant
- Signage
Property Facts
Sustainability

Sustainability
ENERGY STAR® Energy Star is a program run by the U.S. Environmental Protection Agency (EPA) and U.S. Department of Energy (DOE) that promotes energy efficiency and provides simple, credible, and unbiased information that consumers and businesses rely on to make well-informed decisions. Thousands of industrial, commercial, utility, state, and local organizations partner with the EPA to deliver cost-saving energy efficiency solutions that protect the climate while improving air quality and protecting public health. The Energy Star score compares a building’s energy performance to similar buildings nationwide and accounts for differences in operating conditions, regional weather data, and other important considerations. Certification is given on an annual basis, so a building must maintain its high performance to be certified year to year. To be eligible for Energy Star certification, a building must earn a score of 75 or higher on EPA’s 1 – 100 scale, indicating that it performs better than at least 75 percent of similar buildings nationwide. This 1 – 100 Energy Star score is based on the actual, measured energy use of a building and is calculated within EPA’s Energy Star Portfolio Manager tool.



Presented by
Piedmont West Medical Center | 1800 Howell Mill Rd
Hmm, there seems to have been an error sending your message. Please try again.
Thanks! Your message was sent.