Your email has been sent.

1800 S Brand Blvd 940 - 4,585 SF of Office Space Available in Glendale, CA 91204

Highlights

- A+ Location between Glendale and Atwater Village
- Historic Art Deco/Industrial Building
- Ample Parking
All Available Spaces(4)
Display Rental Rate as
- Space
- Size
- Term
- Rental Rate
- Space Use
- Build-Out
- Available

- Listed rate may not include certain utilities, building services and property expenses
- Central Air Conditioning
- Exposed Ceiling
- Accent Lighting
- 2 Private Offices
- Private Restrooms
- After Hours HVAC Available
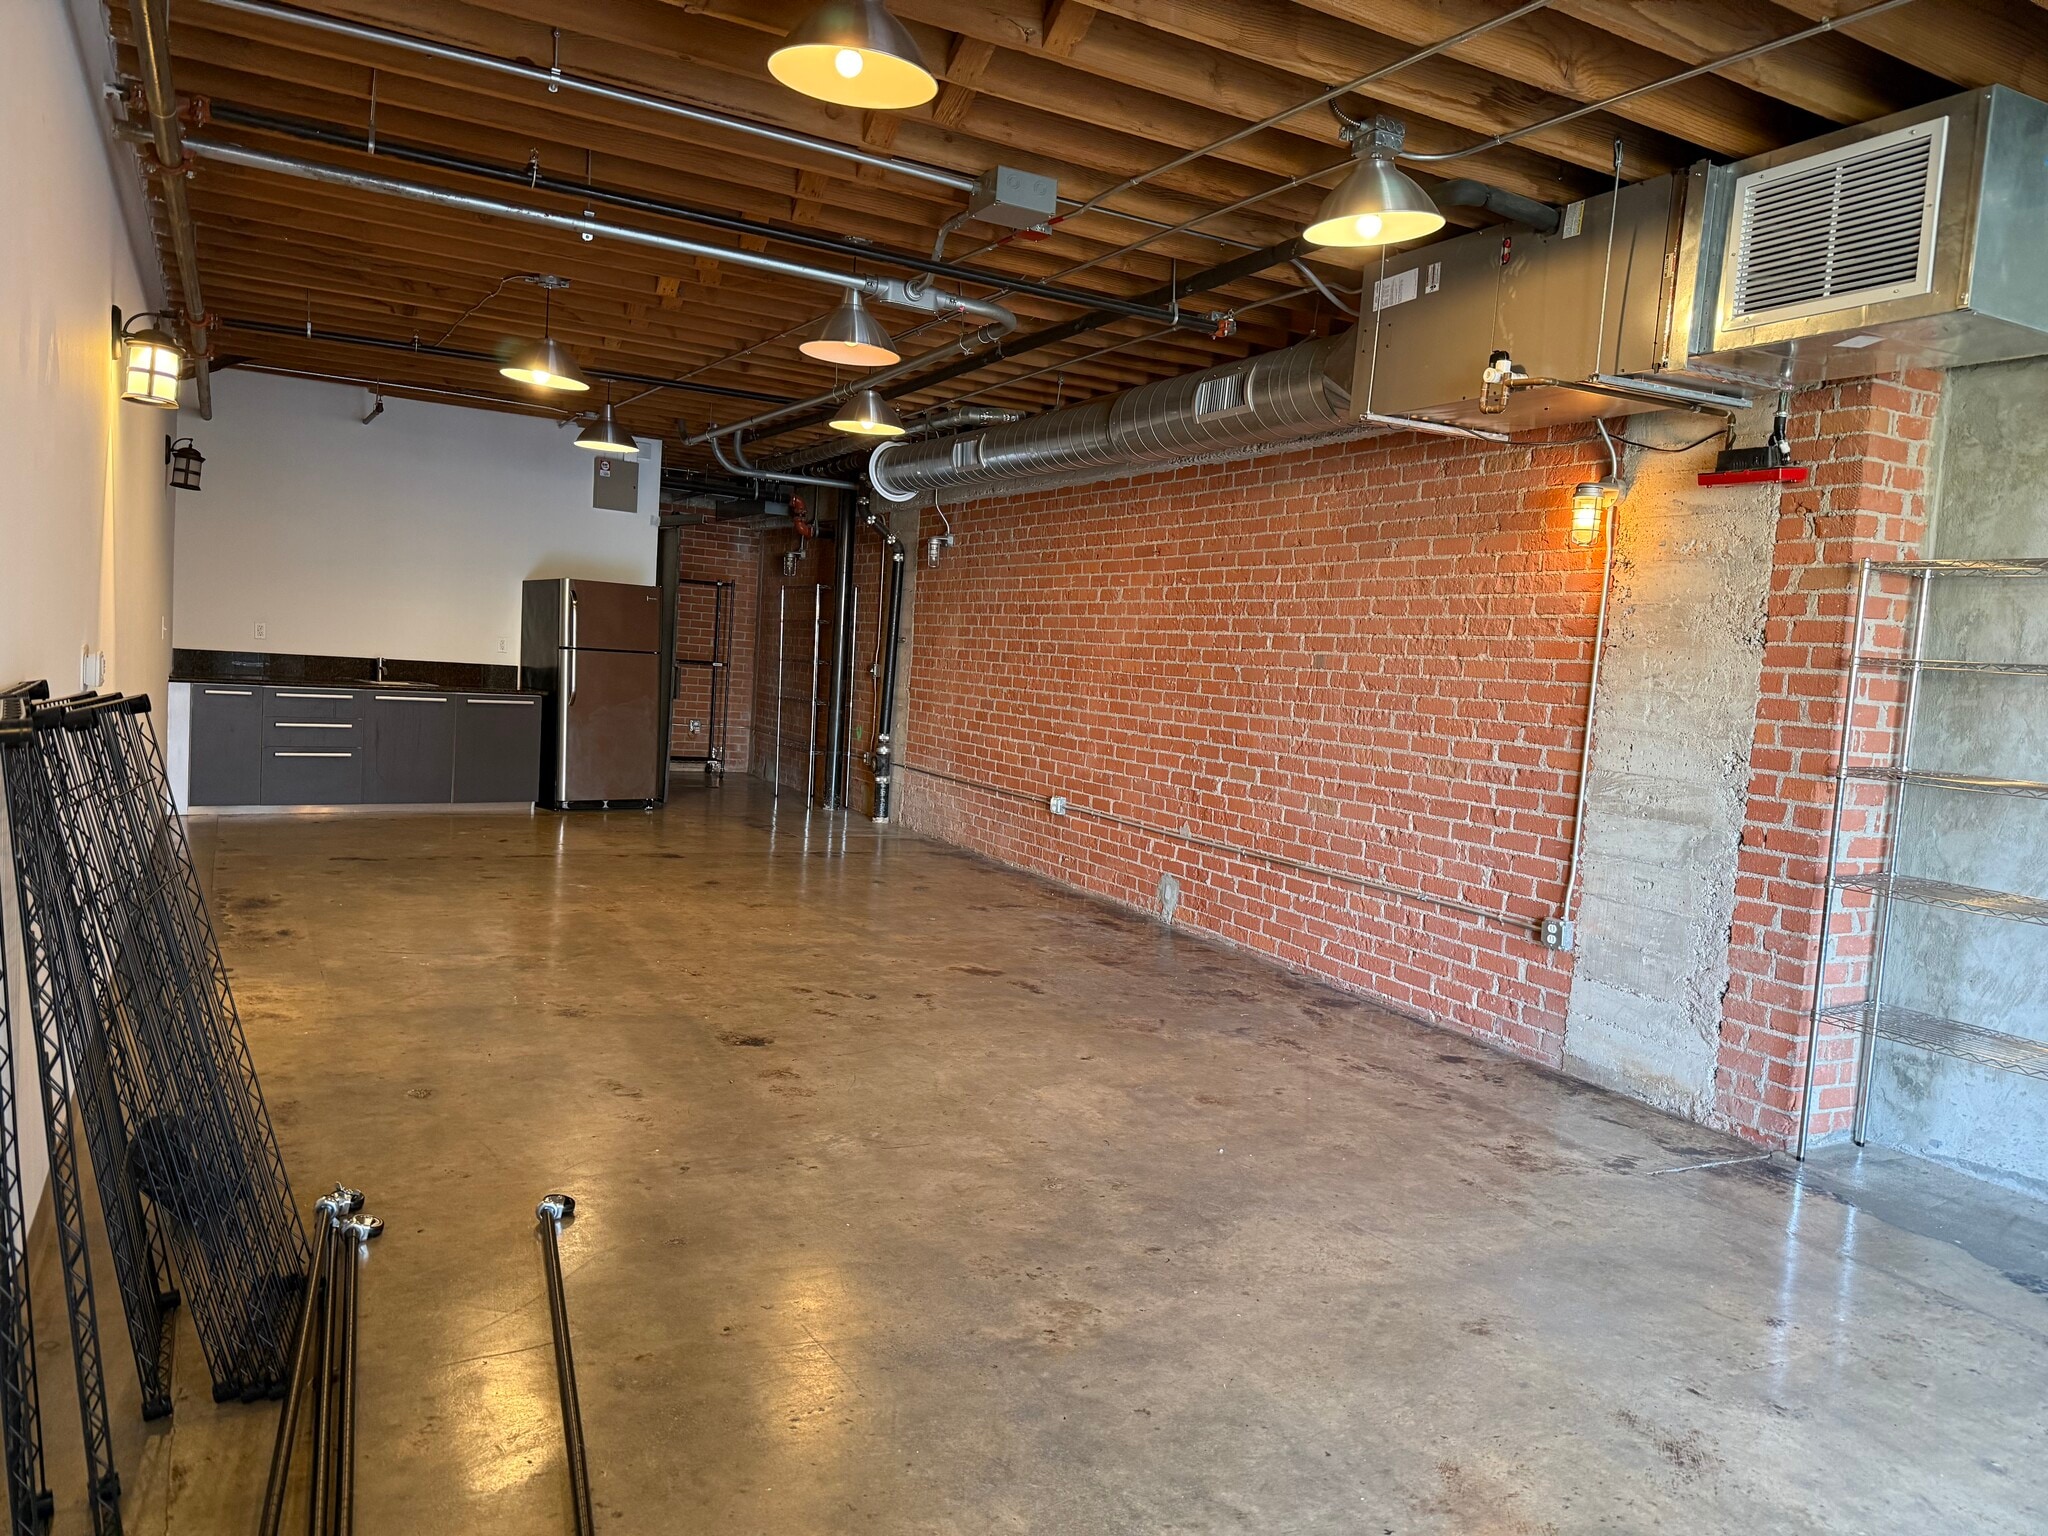

Courtyard 1st Floor Space
- Listed rate may not include certain utilities, building services and property expenses
- Central Air Conditioning
- Exposed Ceiling
- Accent Lighting
- Open Floor Plan Layout
- Private Restrooms
- After Hours HVAC Available
- Open-Plan
- Listed rate may not include certain utilities, building services and property expenses
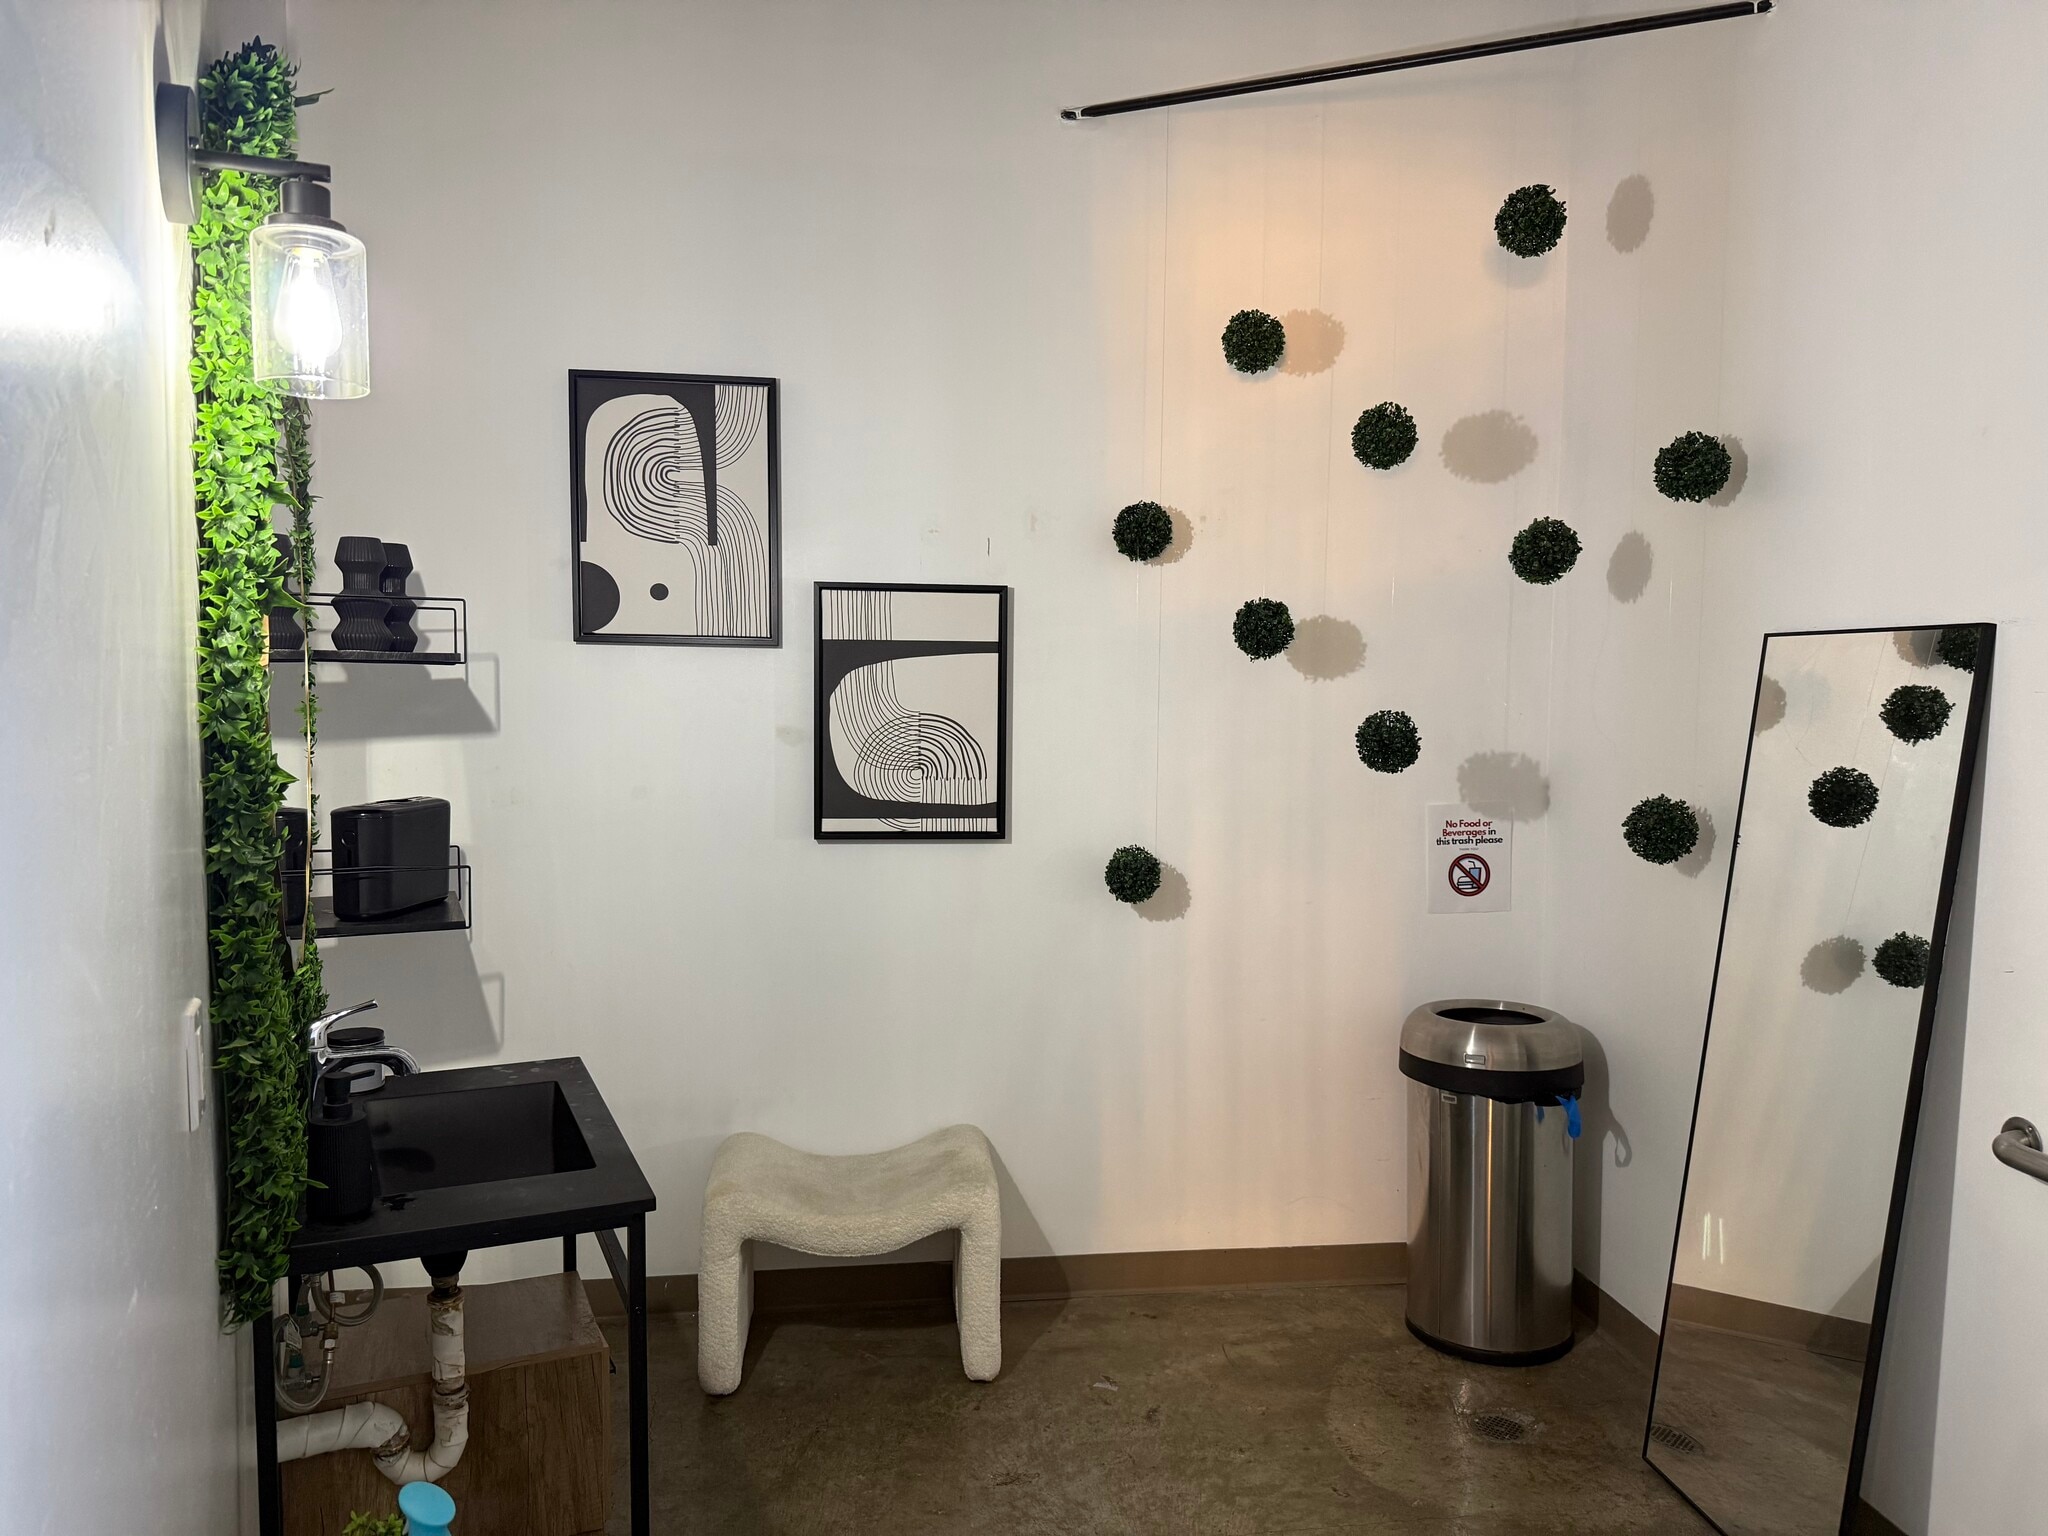


- Listed rate may not include certain utilities, building services and property expenses
- 1 Private Office
- Central Air Conditioning
- Private Restrooms
- Exposed Ceiling
- After Hours HVAC Available
- Mostly Open Floor Plan Layout
- Space is in Excellent Condition
- Balcony
- High Ceilings
- Natural Light
- Open-Plan
| Space | Size | Term | Rental Rate | Space Use | Build-Out | Available |
| 1st Floor, Ste 113 | 945 SF | 3-5 Years | Upon Request Upon Request Upon Request Upon Request | Office | - | Now |
| 1st Floor, Ste 118 | 940 SF | 3-5 Years | Upon Request Upon Request Upon Request Upon Request | Office | - | Now |
| 1st Floor, Ste 121 | 1,400 SF | Negotiable | Upon Request Upon Request Upon Request Upon Request | Office | - | 2026-08-01 |
| 2nd Floor, Ste 205 | 1,300 SF | 3-5 Years | Upon Request Upon Request Upon Request Upon Request | Office | - | 2026-08-01 |
1st Floor, Ste 113
| Size |
| 945 SF |
| Term |
| 3-5 Years |
| Rental Rate |
| Upon Request Upon Request Upon Request Upon Request |
| Space Use |
| Office |
| Build-Out |
| - |
| Available |
| Now |
1st Floor, Ste 118
| Size |
| 940 SF |
| Term |
| 3-5 Years |
| Rental Rate |
| Upon Request Upon Request Upon Request Upon Request |
| Space Use |
| Office |
| Build-Out |
| - |
| Available |
| Now |
1st Floor, Ste 121
| Size |
| 1,400 SF |
| Term |
| Negotiable |
| Rental Rate |
| Upon Request Upon Request Upon Request Upon Request |
| Space Use |
| Office |
| Build-Out |
| - |
| Available |
| 2026-08-01 |
2nd Floor, Ste 205
| Size |
| 1,300 SF |
| Term |
| 3-5 Years |
| Rental Rate |
| Upon Request Upon Request Upon Request Upon Request |
| Space Use |
| Office |
| Build-Out |
| - |
| Available |
| 2026-08-01 |
1st Floor, Ste 113
| Size | 945 SF |
| Term | 3-5 Years |
| Rental Rate | Upon Request |
| Space Use | Office |
| Build-Out | - |
| Available | Now |
- Listed rate may not include certain utilities, building services and property expenses
- 2 Private Offices
- Central Air Conditioning
- Private Restrooms
- Exposed Ceiling
- After Hours HVAC Available
- Accent Lighting
1st Floor, Ste 118
| Size | 940 SF |
| Term | 3-5 Years |
| Rental Rate | Upon Request |
| Space Use | Office |
| Build-Out | - |
| Available | Now |
Courtyard 1st Floor Space
- Listed rate may not include certain utilities, building services and property expenses
- Open Floor Plan Layout
- Central Air Conditioning
- Private Restrooms
- Exposed Ceiling
- After Hours HVAC Available
- Accent Lighting
- Open-Plan
1st Floor, Ste 121
| Size | 1,400 SF |
| Term | Negotiable |
| Rental Rate | Upon Request |
| Space Use | Office |
| Build-Out | - |
| Available | 2026-08-01 |
- Listed rate may not include certain utilities, building services and property expenses
2nd Floor, Ste 205
| Size | 1,300 SF |
| Term | 3-5 Years |
| Rental Rate | Upon Request |
| Space Use | Office |
| Build-Out | - |
| Available | 2026-08-01 |
- Listed rate may not include certain utilities, building services and property expenses
- Mostly Open Floor Plan Layout
- 1 Private Office
- Space is in Excellent Condition
- Central Air Conditioning
- Balcony
- Private Restrooms
- High Ceilings
- Exposed Ceiling
- Natural Light
- After Hours HVAC Available
- Open-Plan
Property Overview
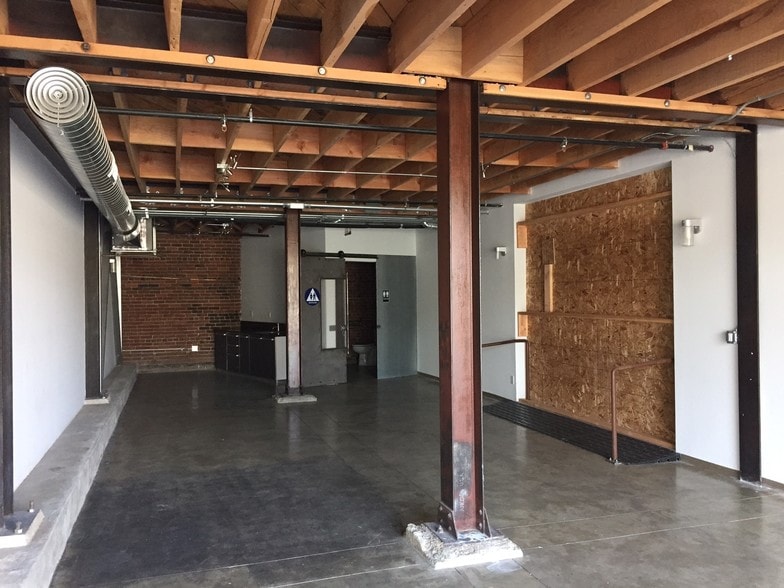

Figure 8 is excited to present The Seeley Building, a creative compound located at the intersection of Atwater Village and Glendale at 1800 S Brand Blvd. The Historic Art Deco / Industrial Building recently underwent a Modern Renovation and is now home to entertainment-related companies and firms serving creative clientele. The pet-friendly community is a perfect home for your growing creative business. The property is Meticulously Maintained and features Exposed Wood Beams & Original Brick, Polished Concrete Floors, Mature Landscaping and Art Installations. Each unit features a Kitchenette, Private Restroom and access to Valet Parking. The retail spaces benefit from extremely high traffic count of the 5-point intersection at Brand Blvd and San Fernando Rd. The Seeley Building offers an opportunity to be moments away from all the amazing Restaurants/Cafés in Atwater Village and just minutes away from the Americana and all of the incredible retail in Glendale.
- 24 Hour Access
- Courtyard
- Fenced Lot
- Security System
- Signage
- Skylights
- Wheelchair Accessible
- Monument Signage
- Outdoor Seating
- Air Conditioning
- Balcony
Property Facts
Select Tenants
- Floor
- Tenant Name
- Industry
- 2nd
- Cameron Design Group
- -
- 1st
- Cast Locations
- -
- 1st
- Glacelis
- -
- 1st
- H&R Block
- Professional, Scientific, and Technical Services
- 3rd
- Modern Works Music Publishing
- -
- 1st
- Musikvergnuegen
- -
- 1st
- Paper Pastries
- Retailer
- 2nd
- Rachel Wembly Tatoo
- -
- 1st
- Rae House
- -
- 3rd
- Studio III Marketing
- Professional, Scientific, and Technical Services


Presented by
1800 S Brand Blvd
Hmm, there seems to have been an error sending your message. Please try again.
Thanks! Your message was sent.