Your email has been sent.

Hangar B4 18000 Groschke Rd 3,121 - 9,704 SF of Office Space Available in Houston, TX 77084
Highlights
- Corporate Airplane Hangar
- Modern Office Space with Natural Lighting
- Renovated Waiting Area
- Luxury Executive Apartment
All Available Spaces(2)
Display Rental Rate as
- Space
- Size
- Term
- Rental Rate
- Space Use
- Build-Out
- Available
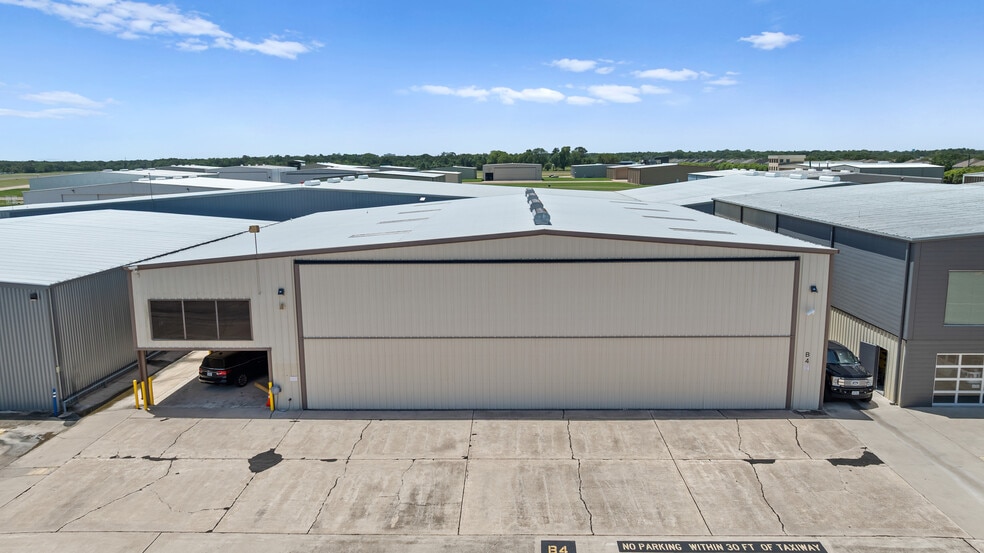
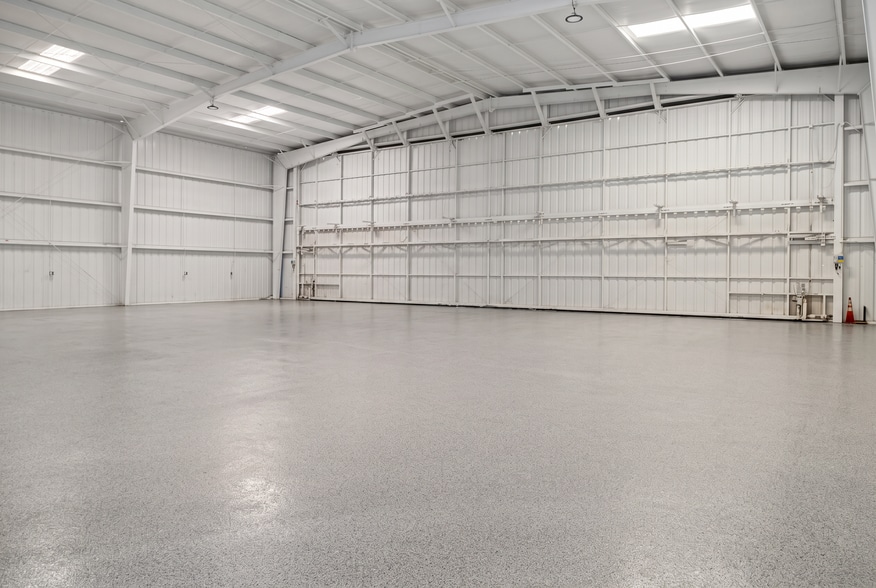
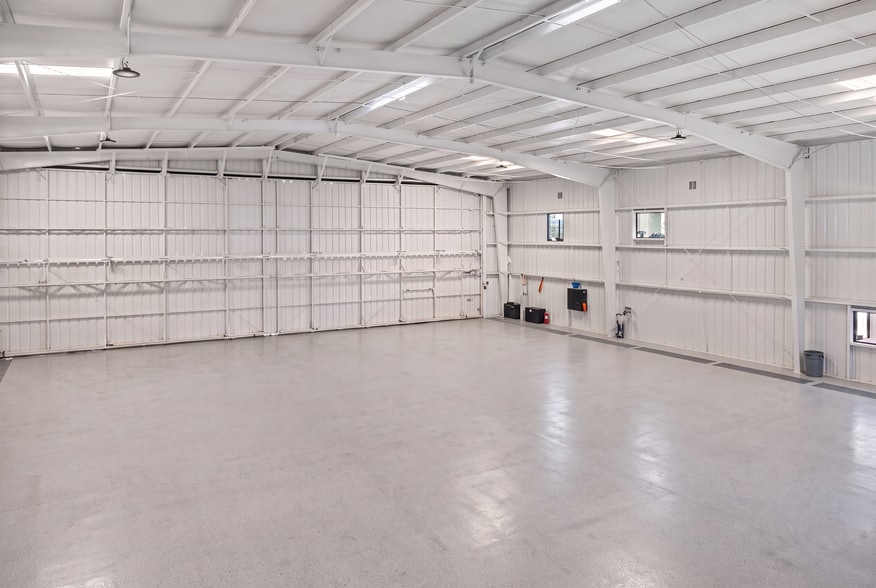
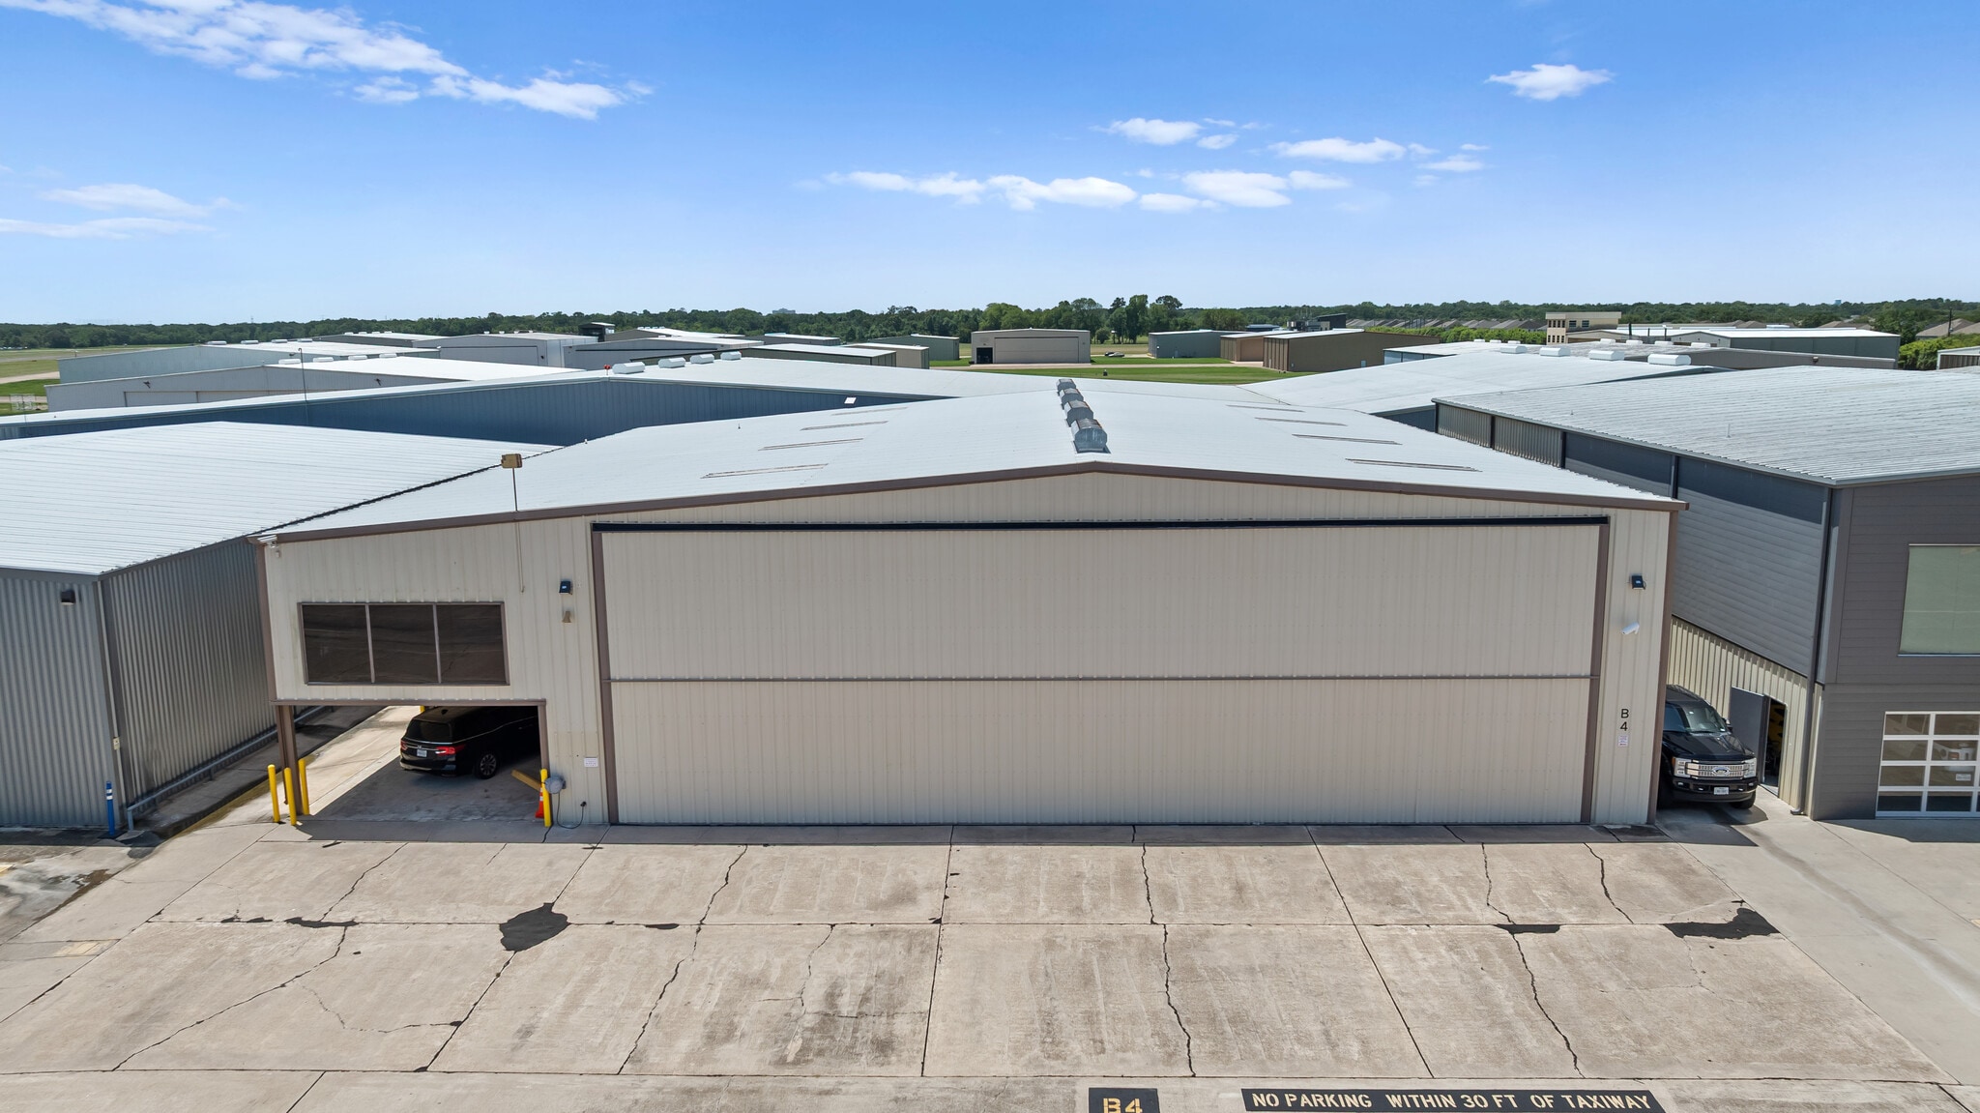
Hangar B4 is a fully renovated aviation facility designed to serve as a corporate aviation headquarters. The property features approximately 6,853 SF of clear-span hangar space combined with a modern executive office suite and a 1,330 SF luxury apartment/residence. The hangar includes polished epoxy floors, a hydraulic aircraft door, abundant natural light, and direct access to office and passenger amenities. The office component offers private executive offices, collaborative workspaces, a conference room, pilot lounge, and reception area, while the executive residence includes a full kitchen, living area, luxury bath with steam shower, and custom walk-in closet. The property is designed to support flight operations, client meetings, corporate travelers, and business aviation users.
- Lease rate does not include utilities, property expenses or building services
- 7 Private Offices
- Reception Area
- Shower Facilities
- Modern executive office suite with private offices and collaborative workspace.
- Located at West Houston Airport (KIWS), minutes from the Energy Corridor and Downtown Houston.
- Fits 16 - 50 People
- 1 Conference Room
- Private Restrooms
- Fully renovated corporate aviation hangar facility.
- Executive conference room and dedicated pilot lounge.
- Private mezzanine lounge overlooking the hangar.
Hangar B4 is a fully renovated aviation facility designed to serve as a corporate aviation headquarters. The property features approximately 6,853 SF of clear-span hangar space combined with a modern executive office suite and a 1,330 SF luxury apartment/residence. The hangar includes polished epoxy floors, a hydraulic aircraft door, abundant natural light, and direct access to office and passenger amenities. The office component offers private executive offices, collaborative workspaces, a conference room, pilot lounge, and reception area, while the executive residence includes a full kitchen, living area, luxury bath with steam shower, and custom walk-in closet. The property is designed to support flight operations, client meetings, corporate travelers, and business aviation users.
- Lease rate does not include utilities, property expenses or building services
- 7 Private Offices
- Reception Area
- Shower Facilities
- Modern executive office suite with private offices and collaborative workspace.
- Located at West Houston Airport (KIWS), minutes from the Energy Corridor and Downtown Houston.
- Fits 16 - 50 People
- 1 Conference Room
- Private Restrooms
- Fully renovated corporate aviation hangar facility.
- Executive conference room and dedicated pilot lounge.
- Private mezzanine lounge overlooking the hangar.
| Space | Size | Term | Rental Rate | Space Use | Build-Out | Available |
| 1st Floor | 6,583 SF | 2-5 Years | $25.23 CAD/SF/YR $2.10 CAD/SF/MO $166,082 CAD/YR $13,840 CAD/MO | Office | - | 2026-09-01 |
| 2nd Floor | 3,121 SF | 2-5 Years | $25.23 CAD/SF/YR $2.10 CAD/SF/MO $78,740 CAD/YR $6,562 CAD/MO | Office | - | 2026-09-01 |
1st Floor
| Size |
| 6,583 SF |
| Term |
| 2-5 Years |
| Rental Rate |
| $25.23 CAD/SF/YR $2.10 CAD/SF/MO $166,082 CAD/YR $13,840 CAD/MO |
| Space Use |
| Office |
| Build-Out |
| - |
| Available |
| 2026-09-01 |
2nd Floor
| Size |
| 3,121 SF |
| Term |
| 2-5 Years |
| Rental Rate |
| $25.23 CAD/SF/YR $2.10 CAD/SF/MO $78,740 CAD/YR $6,562 CAD/MO |
| Space Use |
| Office |
| Build-Out |
| - |
| Available |
| 2026-09-01 |
1st Floor
| Size | 6,583 SF |
| Term | 2-5 Years |
| Rental Rate | $25.23 CAD/SF/YR |
| Space Use | Office |
| Build-Out | - |
| Available | 2026-09-01 |
Hangar B4 is a fully renovated aviation facility designed to serve as a corporate aviation headquarters. The property features approximately 6,853 SF of clear-span hangar space combined with a modern executive office suite and a 1,330 SF luxury apartment/residence. The hangar includes polished epoxy floors, a hydraulic aircraft door, abundant natural light, and direct access to office and passenger amenities. The office component offers private executive offices, collaborative workspaces, a conference room, pilot lounge, and reception area, while the executive residence includes a full kitchen, living area, luxury bath with steam shower, and custom walk-in closet. The property is designed to support flight operations, client meetings, corporate travelers, and business aviation users.
- Lease rate does not include utilities, property expenses or building services
- Fits 16 - 50 People
- 7 Private Offices
- 1 Conference Room
- Reception Area
- Private Restrooms
- Shower Facilities
- Fully renovated corporate aviation hangar facility.
- Modern executive office suite with private offices and collaborative workspace.
- Executive conference room and dedicated pilot lounge.
- Located at West Houston Airport (KIWS), minutes from the Energy Corridor and Downtown Houston.
- Private mezzanine lounge overlooking the hangar.
2nd Floor
| Size | 3,121 SF |
| Term | 2-5 Years |
| Rental Rate | $25.23 CAD/SF/YR |
| Space Use | Office |
| Build-Out | - |
| Available | 2026-09-01 |
Hangar B4 is a fully renovated aviation facility designed to serve as a corporate aviation headquarters. The property features approximately 6,853 SF of clear-span hangar space combined with a modern executive office suite and a 1,330 SF luxury apartment/residence. The hangar includes polished epoxy floors, a hydraulic aircraft door, abundant natural light, and direct access to office and passenger amenities. The office component offers private executive offices, collaborative workspaces, a conference room, pilot lounge, and reception area, while the executive residence includes a full kitchen, living area, luxury bath with steam shower, and custom walk-in closet. The property is designed to support flight operations, client meetings, corporate travelers, and business aviation users.
- Lease rate does not include utilities, property expenses or building services
- Fits 16 - 50 People
- 7 Private Offices
- 1 Conference Room
- Reception Area
- Private Restrooms
- Shower Facilities
- Fully renovated corporate aviation hangar facility.
- Modern executive office suite with private offices and collaborative workspace.
- Executive conference room and dedicated pilot lounge.
- Located at West Houston Airport (KIWS), minutes from the Energy Corridor and Downtown Houston.
- Private mezzanine lounge overlooking the hangar.
About the Property
Built for corporate aviation, B4 combines approximately 6,800 square feet of clear-span hangar space with a fully renovated executive office suite to create a true aviation headquarters. The bright, insulated hangar features a polished epoxy floor, expansive hydraulic aircraft door, abundant natural light, and direct access to modern office, conference, and passenger amenities—all thoughtfully designed to support flight operations, client meetings, and business growth. Designed to welcome passengers and flight crews in comfort, the recently renovated executive lobby features a bright reception area, modern catering prep kitchen, premium restrooms with shower facilities, and direct access to covered parking. The space creates a polished first impression for corporate travelers while providing the convenience expected from a first-class aviation facility. The renovated office suite features private executive offices, collaborative workspaces, a dedicated pilot lounge, and a modern conference room. The flexible layout provides an ideal setting for flight operations, client meetings, and day-to-day business activities. Complementing the demands of modern aviation, the executive quarters provide approximately 1,330 square feet of upscale living space featuring a full kitchen, expansive living area, luxury bath with steam shower, and custom walk-in closet. Ideal for owners, pilots, corporate executives, or guests, the residence offers the convenience of staying just steps from the aircraft.
Property Facts
| Total Space Available | 9,704 SF | Building Size | 12,323 SF |
| Property Type | Specialty | Year Built/Renovated | 1982/2023 |
| Property Subtype | Airplane Hangar |
| Total Space Available | 9,704 SF |
| Property Type | Specialty |
| Property Subtype | Airplane Hangar |
| Building Size | 12,323 SF |
| Year Built/Renovated | 1982/2023 |


Presented by
Hangar B4 | 18000 Groschke Rd
Hmm, there seems to have been an error sending your message. Please try again.
Thanks! Your message was sent.