Your email has been sent.

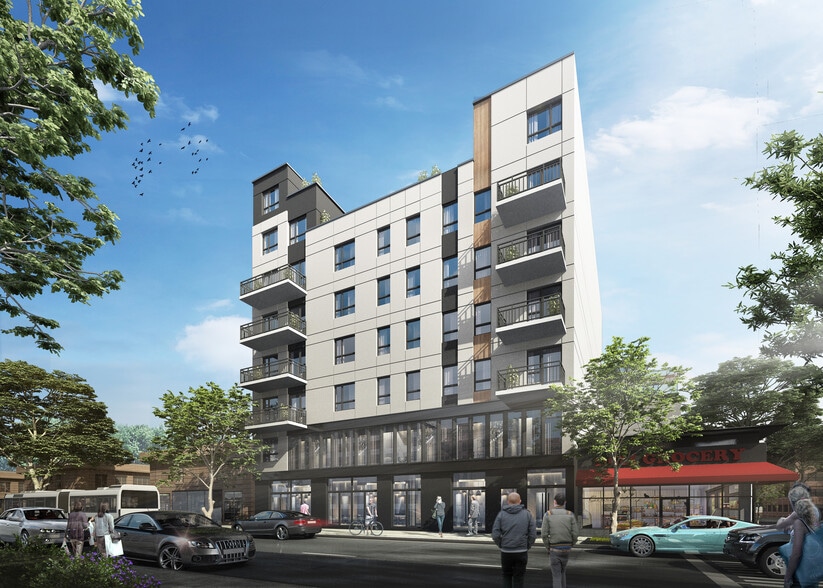

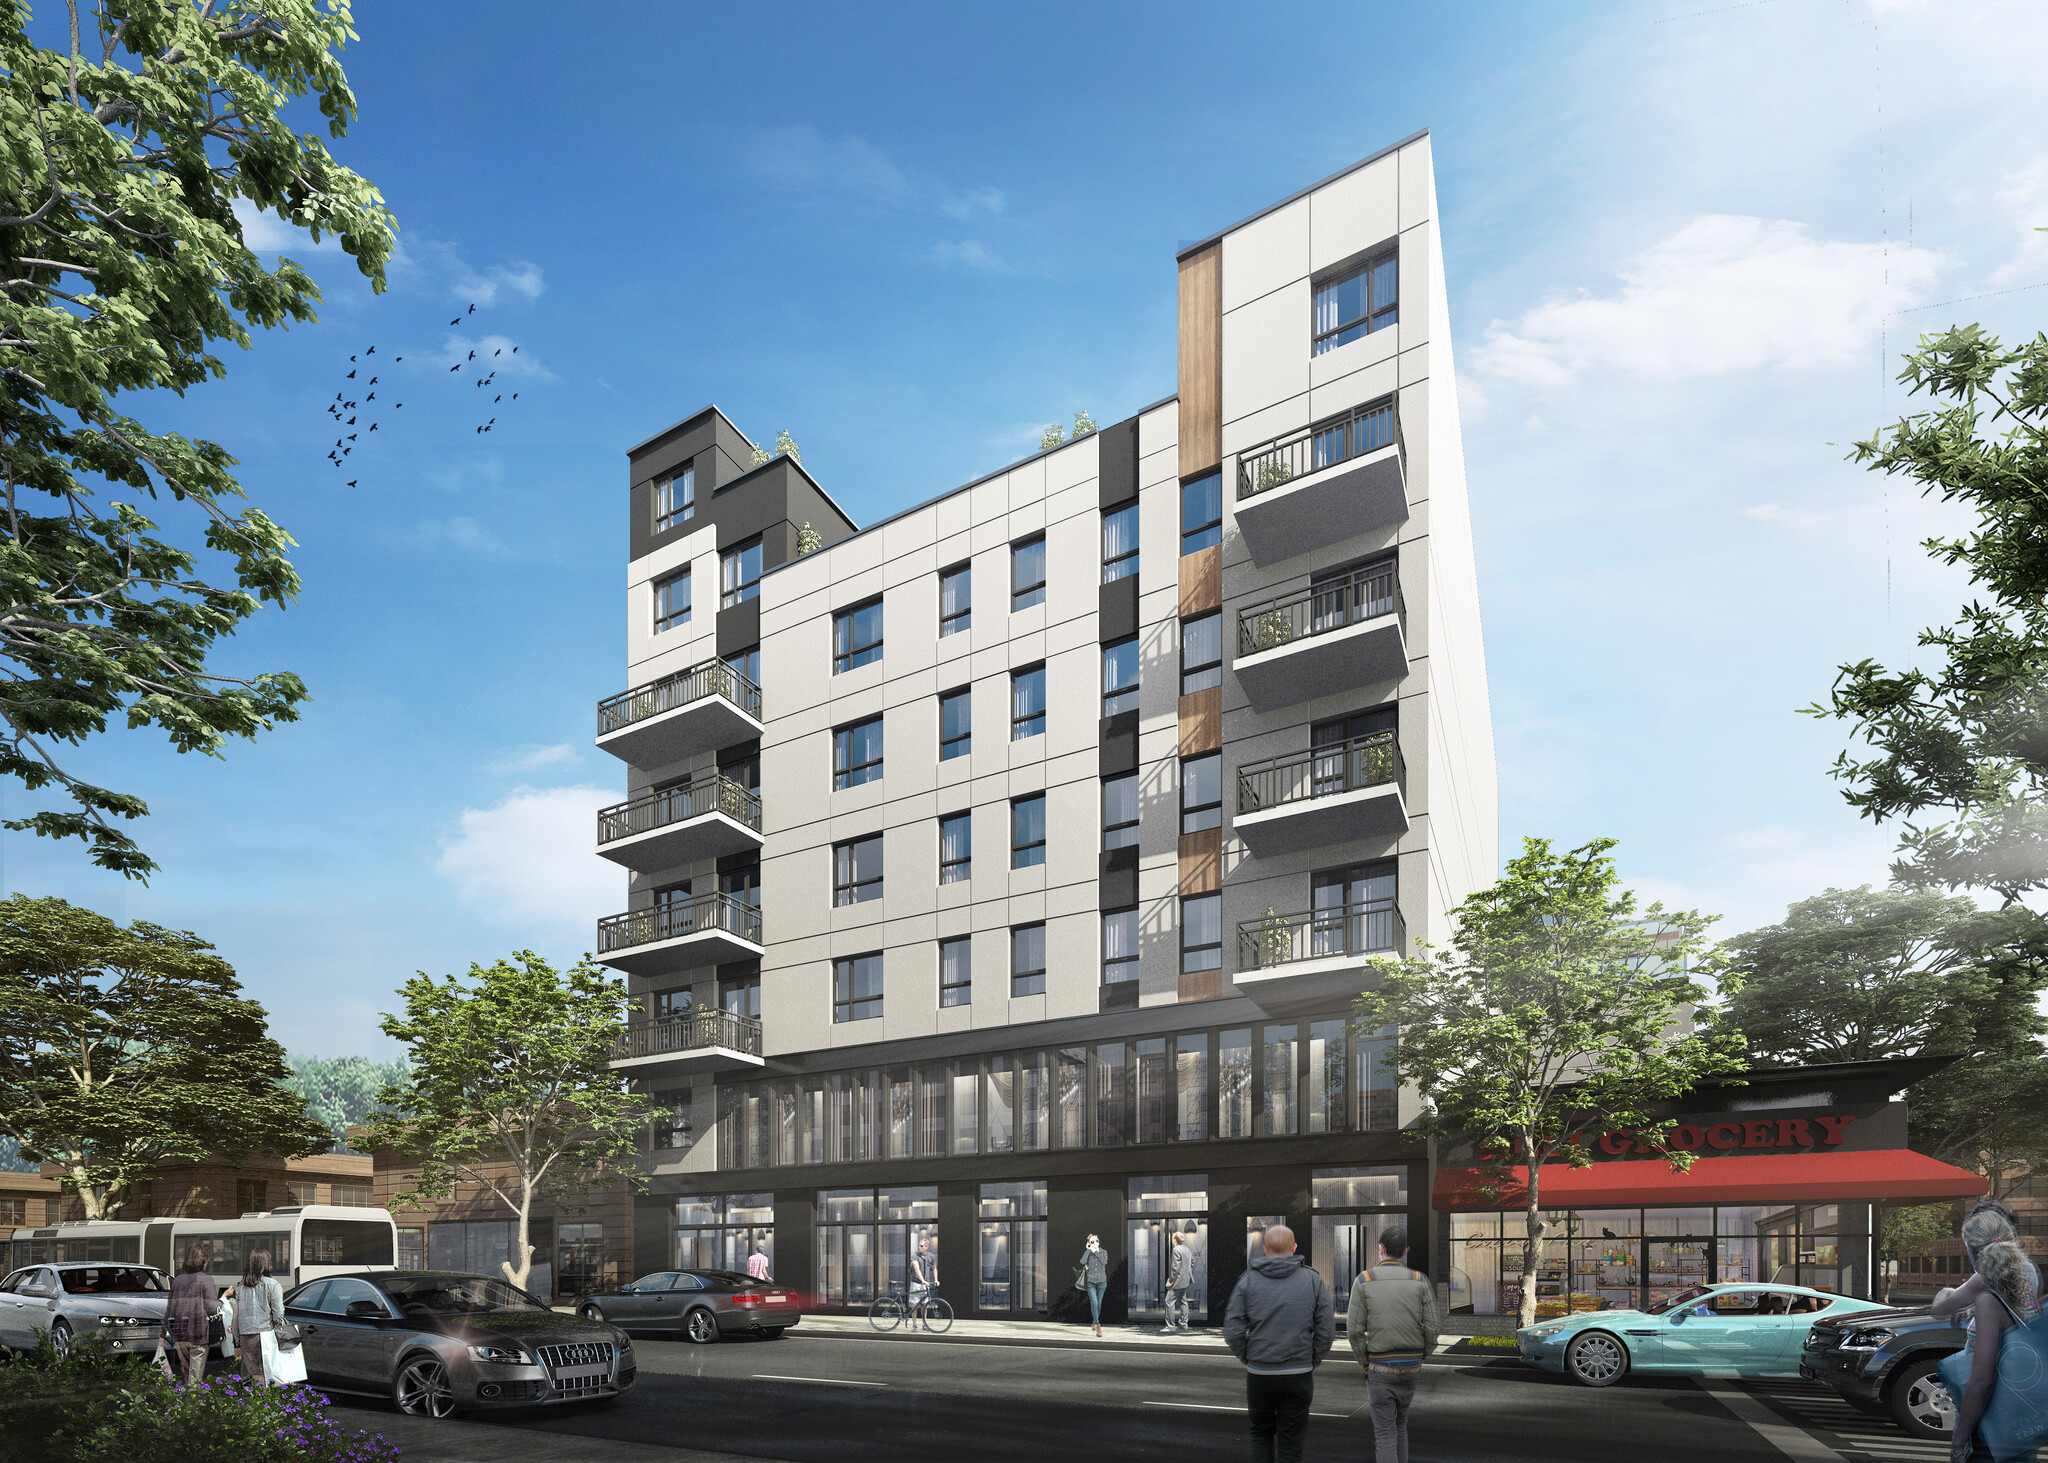
8,300 SF 2nd Floor Community Facility Space 1801 Broadway 8,300 SF of Office Space Available in Brooklyn, NY 11207
Highlights
- 2nd floor Community Facility Space
- Private terrace/courtyard
- White boxed
- Tons of natural light
- Elevator & lobby, HVAC
All Available Space(1)
Display Rental Rate as
- Space
- Size
- Term
- Rental Rate
- Space Use
- Build-Out
- Available


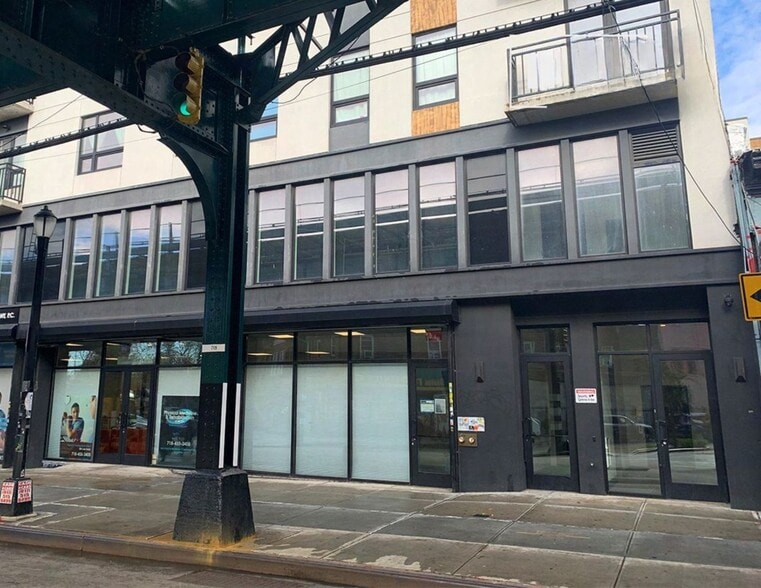
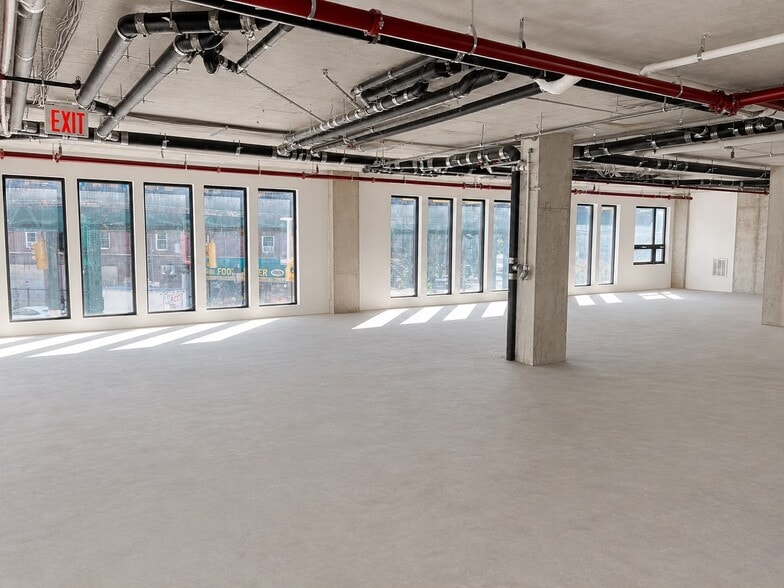
Second floor Community Facility Space for lease Dedicated ground floor entrance with private elevator access Fire alarm, sprinkler system, HVAC & 5 ADA compliant bathrooms in place Three sides of windows providing an ample amount of natural light Large private outdoor space Landlord will build to suit for Daycare operators
- Listed rate may not include certain utilities, building services and property expenses
- Space is in Excellent Condition
- Natural Light
- Ground floor entrance with private elevator
- Large private outdoor terrace for playground area
- Open Floor Plan Layout
- Elevator Access
- After Hours HVAC Available
- Natural light pouring into the space from 3 sides
- White boxed space with high ceiling's
| Space | Size | Term | Rental Rate | Space Use | Build-Out | Available |
| 2nd Floor | 8,300 SF | Negotiable | $49.04 CAD/SF/YR $4.09 CAD/SF/MO $407,008 CAD/YR $33,917 CAD/MO | Office | Partial Build-Out | Now |
2nd Floor
| Size |
| 8,300 SF |
| Term |
| Negotiable |
| Rental Rate |
| $49.04 CAD/SF/YR $4.09 CAD/SF/MO $407,008 CAD/YR $33,917 CAD/MO |
| Space Use |
| Office |
| Build-Out |
| Partial Build-Out |
| Available |
| Now |
2nd Floor
| Size | 8,300 SF |
| Term | Negotiable |
| Rental Rate | $49.04 CAD/SF/YR |
| Space Use | Office |
| Build-Out | Partial Build-Out |
| Available | Now |
Second floor Community Facility Space for lease Dedicated ground floor entrance with private elevator access Fire alarm, sprinkler system, HVAC & 5 ADA compliant bathrooms in place Three sides of windows providing an ample amount of natural light Large private outdoor space Landlord will build to suit for Daycare operators
- Listed rate may not include certain utilities, building services and property expenses
- Open Floor Plan Layout
- Space is in Excellent Condition
- Elevator Access
- Natural Light
- After Hours HVAC Available
- Ground floor entrance with private elevator
- Natural light pouring into the space from 3 sides
- Large private outdoor terrace for playground area
- White boxed space with high ceiling's
About the Property
Located in the Bushwick neighborhood of Brooklyn between Pilling St & Granite St near the Chauncey St subway stations. Nearest Transit: J train at Chauncey St, L train at Bushwick Ave, and the Q24 & B20 bus lines. Nearby tenants include Dunkin', The Daily Press, Rite Aid, Family Dollar, McDonald's, Citibank, BP, Popeyes, Subway, Checkers, Key Food Supermarkets, CTown Supermarkets, Pita Point, and more!
Property Facts
| Total Space Available | 8,300 SF | Apartment Style | Mid-Rise |
| No. Units | 41 | Building Size | 64,582 SF |
| Property Type | Multifamily | Year Built | 2021 |
| Property Subtype | Apartment |
| Total Space Available | 8,300 SF |
| No. Units | 41 |
| Property Type | Multifamily |
| Property Subtype | Apartment |
| Apartment Style | Mid-Rise |
| Building Size | 64,582 SF |
| Year Built | 2021 |




Presented by
8,300 SF 2nd Floor Community Facility Space | 1801 Broadway
Hmm, there seems to have been an error sending your message. Please try again.
Thanks! Your message was sent.