Log In/Sign Up
Your email has been sent.

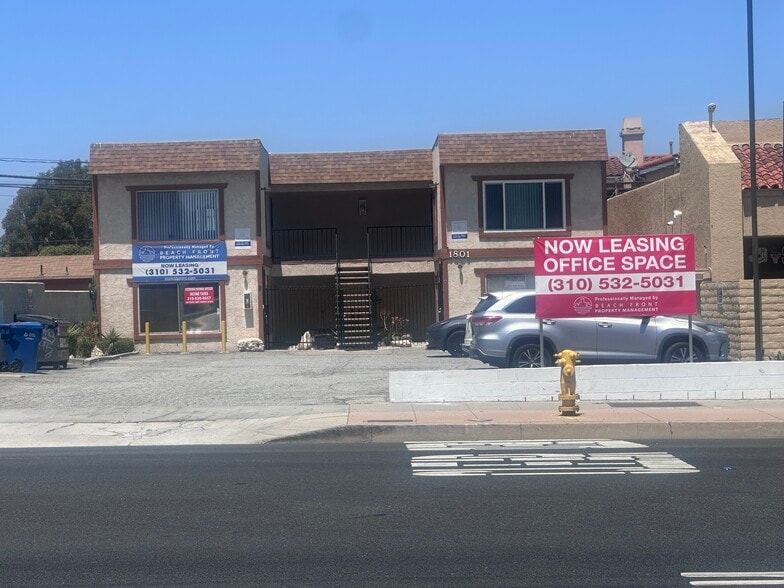
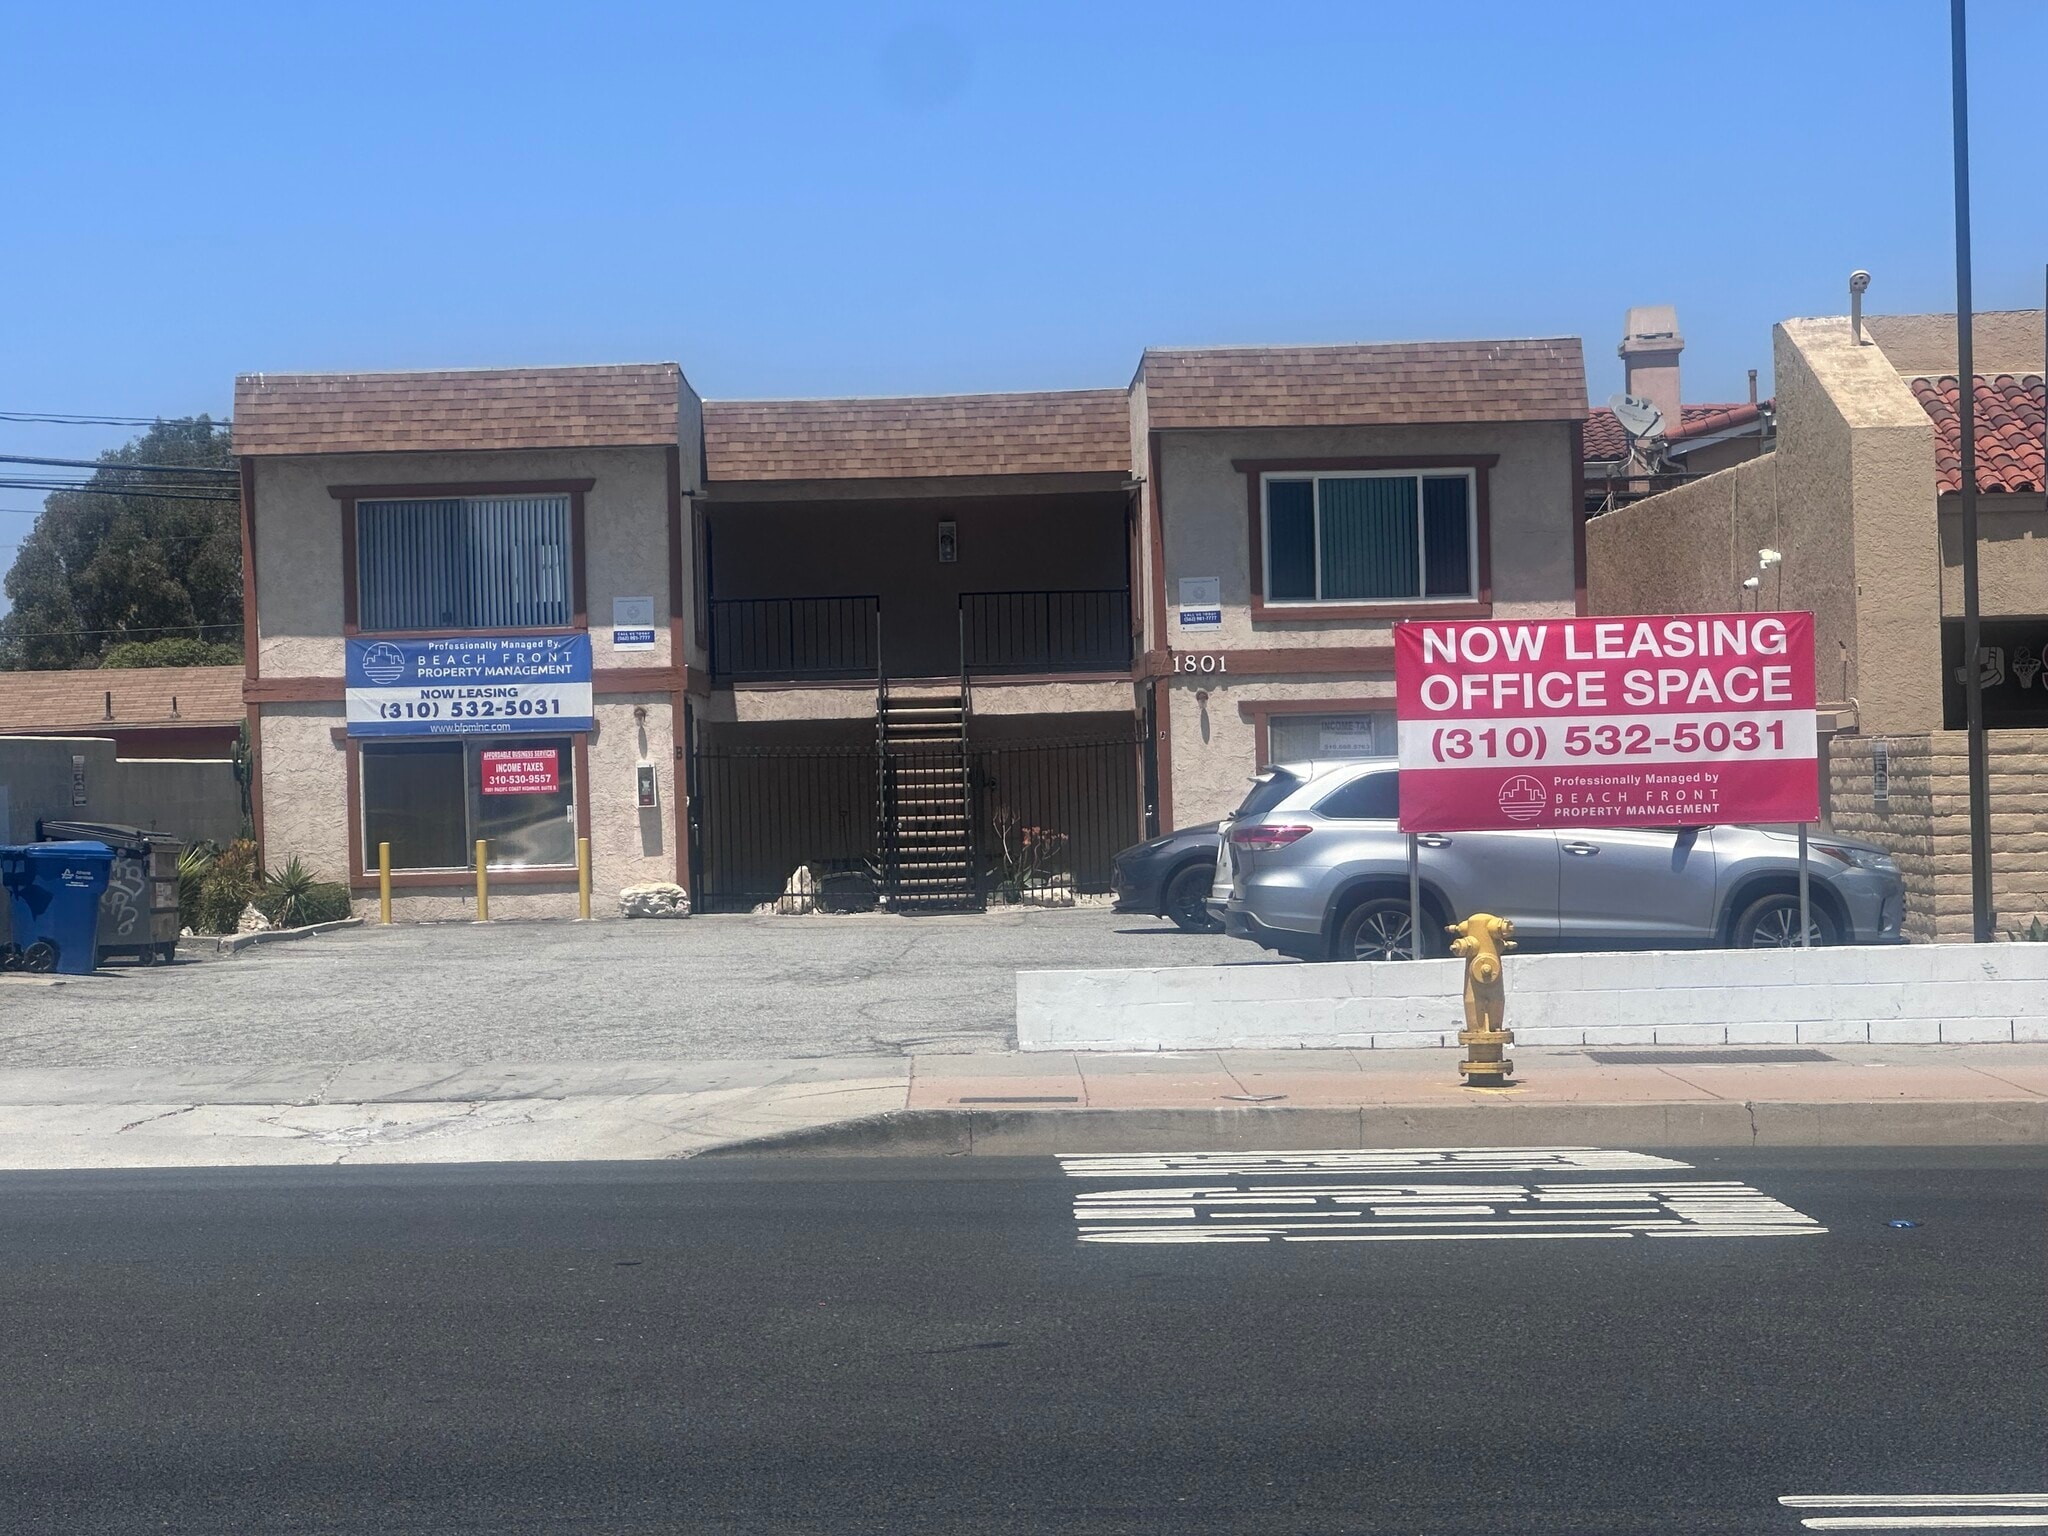
1801 Pacific Coast Hwy 580 SF of Office Space Available in Lomita, CA 90717
Highlights
- Great location off PCH. High traffic flow. Great for general office use. ONE FREE MONTHS RENT.
All Available Space(1)
Display Rental Rate as
- Space
- Size
- Term
- Rental Rate
- Space Use
- Build-Out
- Available
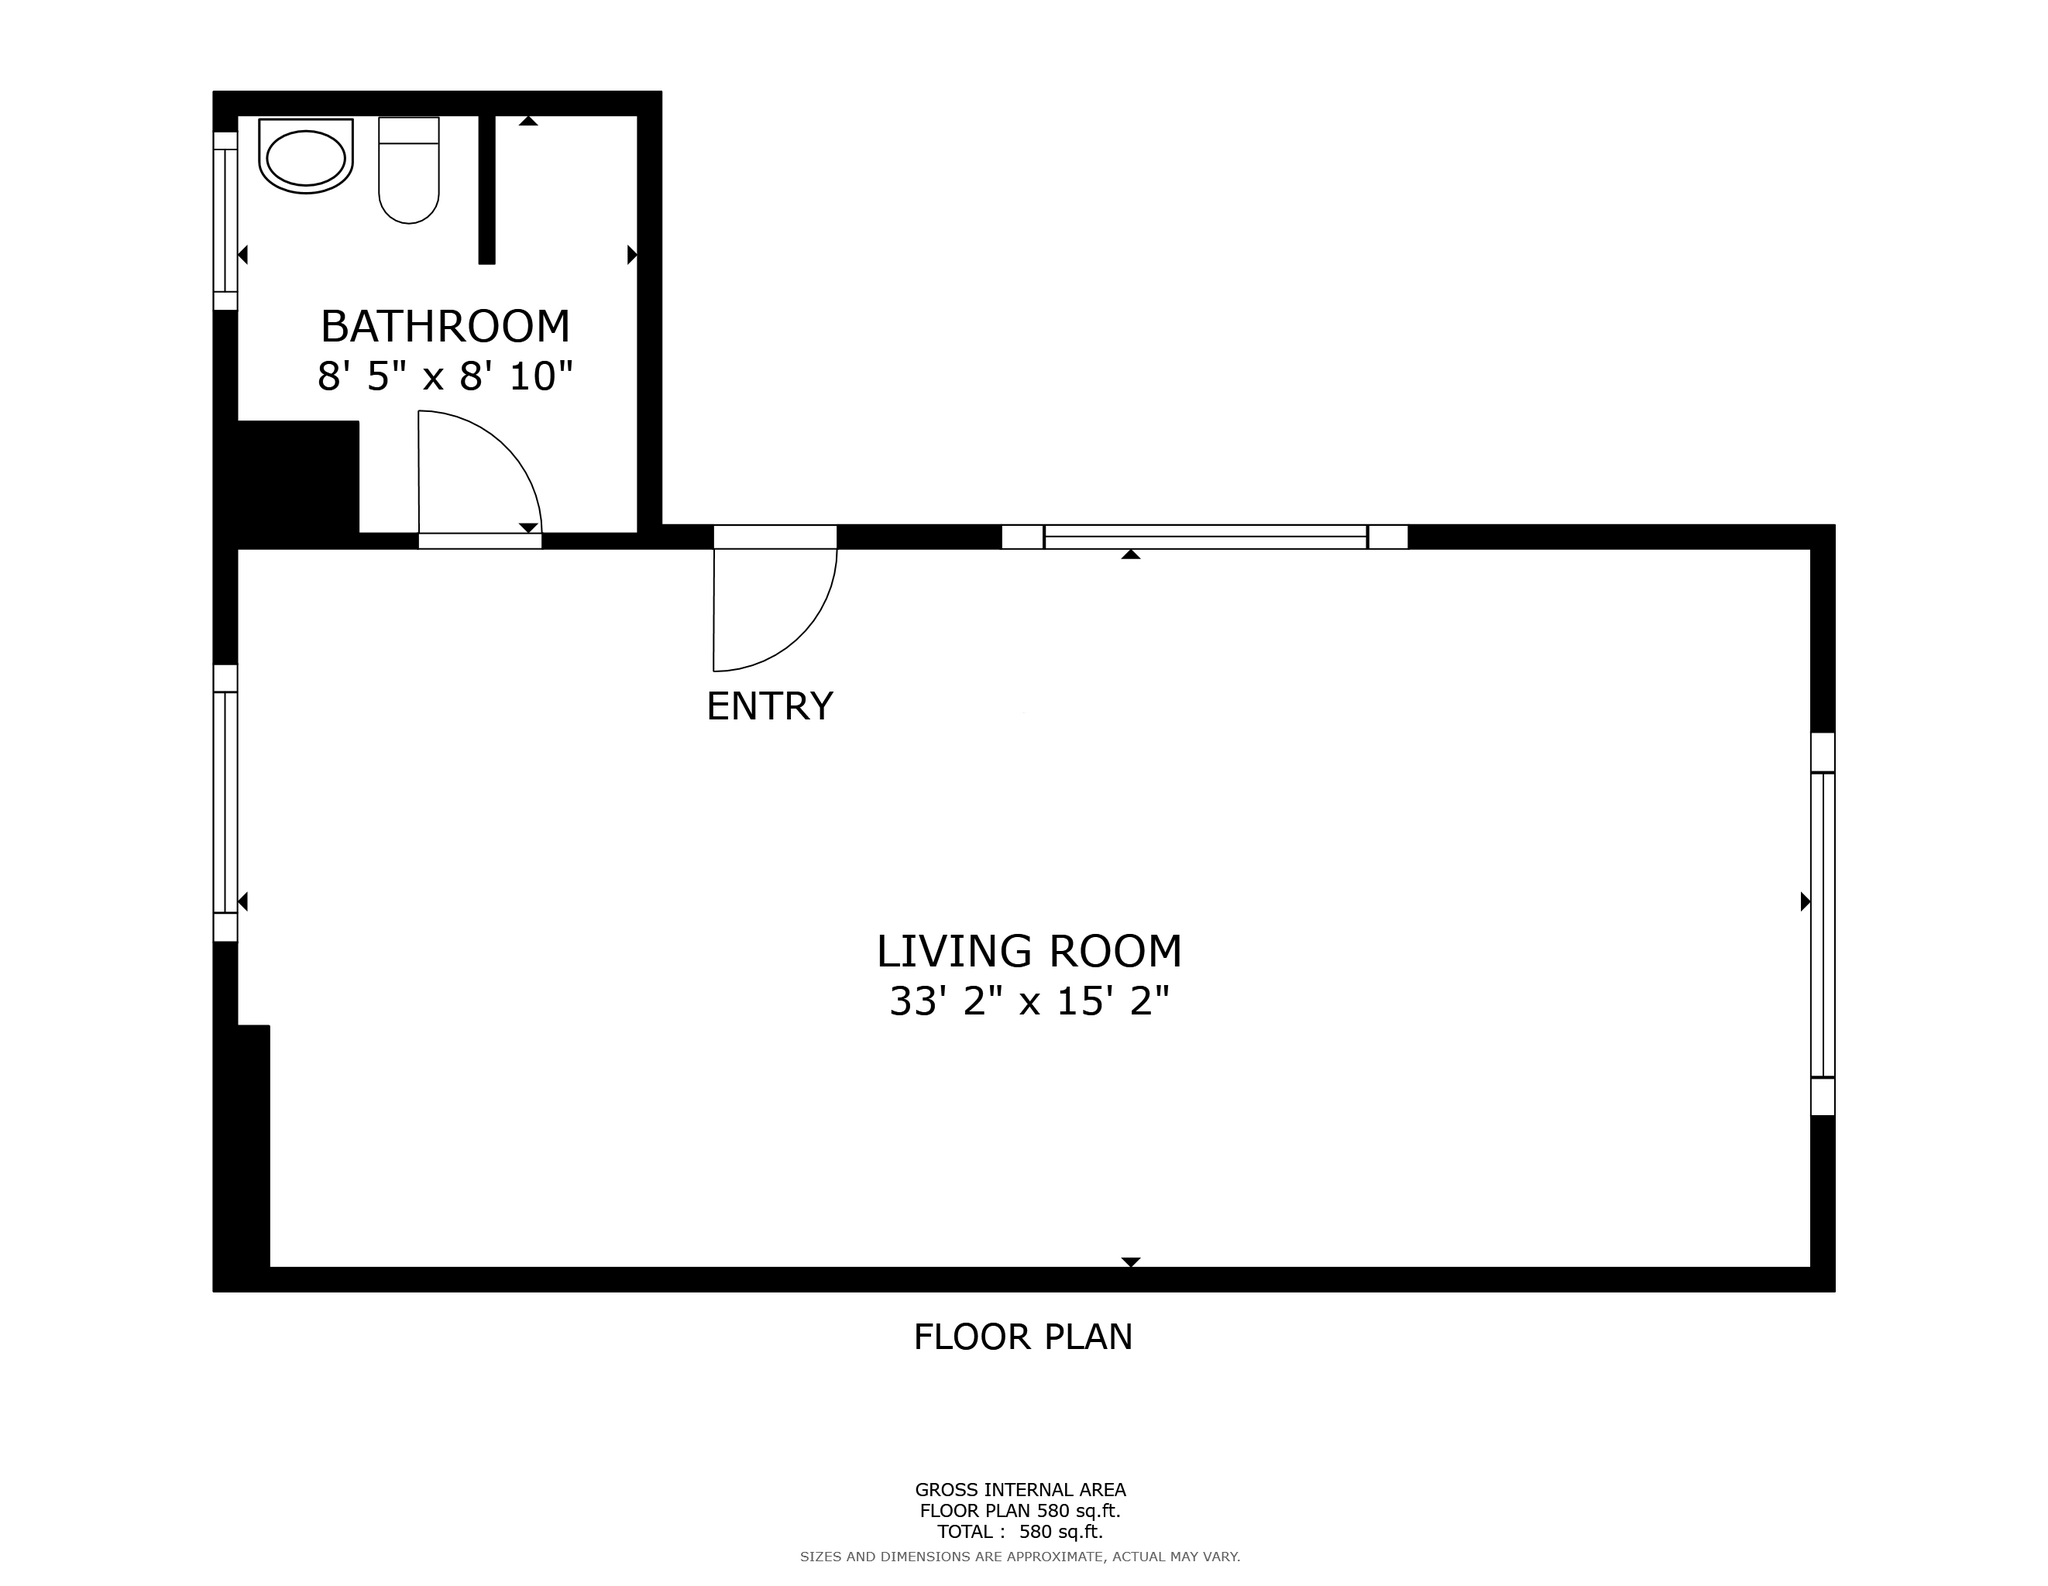
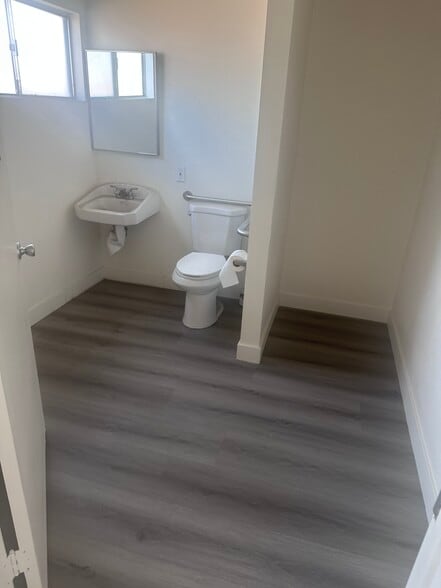
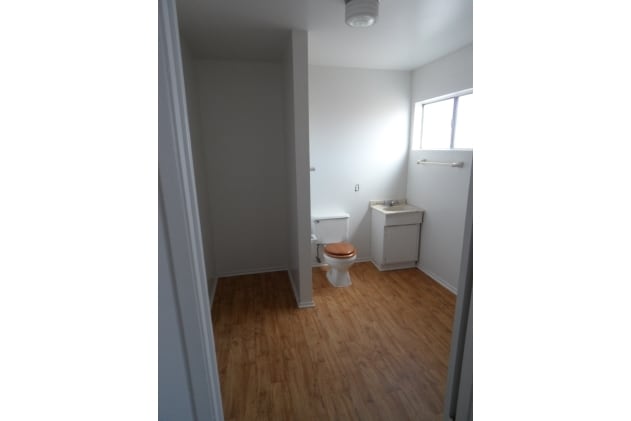
New paint, Led lights, Laminate Flooring, Remodeled restroom.
- Listed rate may not include certain utilities, building services and property expenses
- Open Floor Plan Layout
- Finished Ceilings: 8’
- Private Restrooms
- Smoke Detector
- A few miles from the 110 freeway.
- Fully Built-Out as Standard Office
- Fits 3 - 4 People
- Central Air and Heating
- Open-Plan
- Quite 4 unit office complex, great location.
| Space | Size | Term | Rental Rate | Space Use | Build-Out | Available |
| 2nd Floor, Ste D | 580 SF | 2-3 Years | $22.39 CAD/SF/YR $1.87 CAD/SF/MO $12,988 CAD/YR $1,082 CAD/MO | Office | Full Build-Out | Now |
2nd Floor, Ste D
| Size |
| 580 SF |
| Term |
| 2-3 Years |
| Rental Rate |
| $22.39 CAD/SF/YR $1.87 CAD/SF/MO $12,988 CAD/YR $1,082 CAD/MO |
| Space Use |
| Office |
| Build-Out |
| Full Build-Out |
| Available |
| Now |
1 of 1
Videos
Matterport 3D Exterior
Matterport 3D Tour
Photos
Street View
Street
Map
2nd Floor, Ste D
| Size | 580 SF |
| Term | 2-3 Years |
| Rental Rate | $22.39 CAD/SF/YR |
| Space Use | Office |
| Build-Out | Full Build-Out |
| Available | Now |
New paint, Led lights, Laminate Flooring, Remodeled restroom.
- Listed rate may not include certain utilities, building services and property expenses
- Fully Built-Out as Standard Office
- Open Floor Plan Layout
- Fits 3 - 4 People
- Finished Ceilings: 8’
- Central Air and Heating
- Private Restrooms
- Open-Plan
- Smoke Detector
- Quite 4 unit office complex, great location.
- A few miles from the 110 freeway.
Property Overview
Quiet 4 unit office complex. Units have been upgrade with new paint, flooring. private bathroom ,AC.
- 24 Hour Access
- Air Conditioning
- Smoke Detector
Property Facts
Building Type
Office
Year Built
1976
Building Height
2 Stories
Building Size
2,500 SF
Building Class
B
Typical Floor Size
1,250 SF
Unfinished Ceiling Height
10’
Parking
2 Surface Parking Spaces
1 1
Fairly walkable
50/100
Very drivable
80/100
Some public transit
50/100
Fairly bikeable
40/100

1 of 6
Videos
Matterport 3D Exterior
Matterport 3D Tour
Photos
Street View
Street
Map
1 of 1

Presented by
1801 Pacific Coast Hwy
Already a member? Log In
Hmm, there seems to have been an error sending your message. Please try again.
Thanks! Your message was sent.