Log In/Sign Up
Your email has been sent.
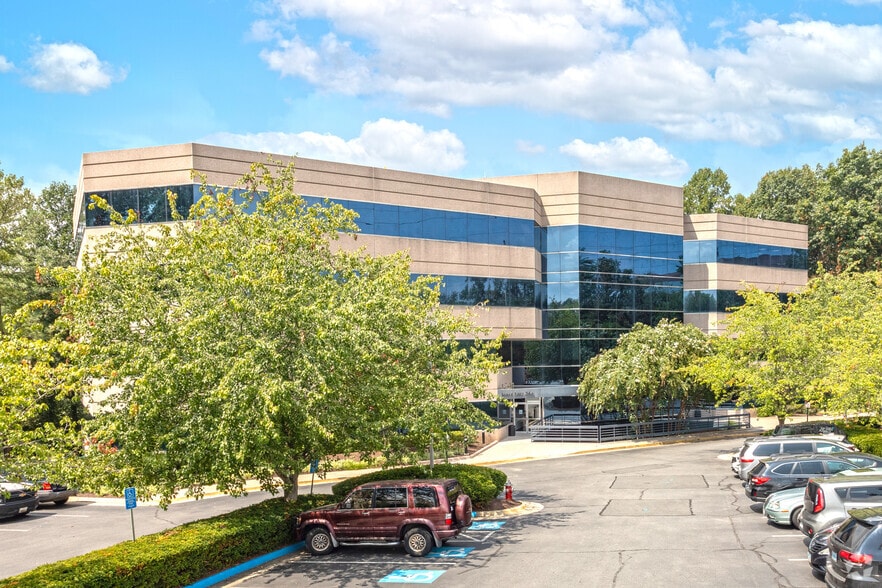
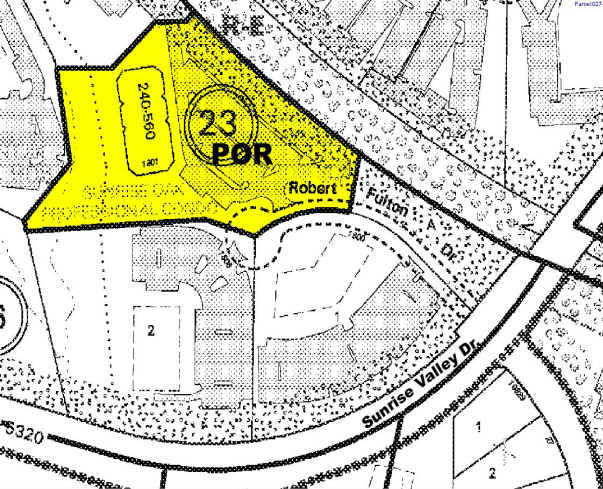
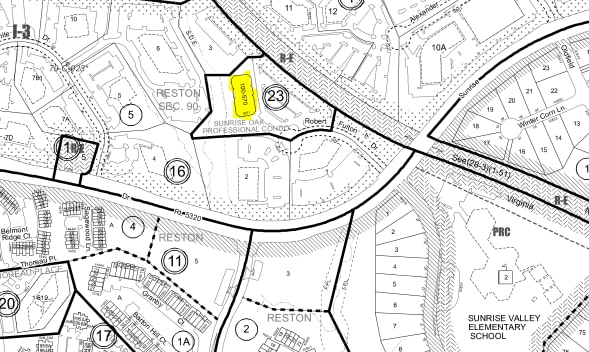
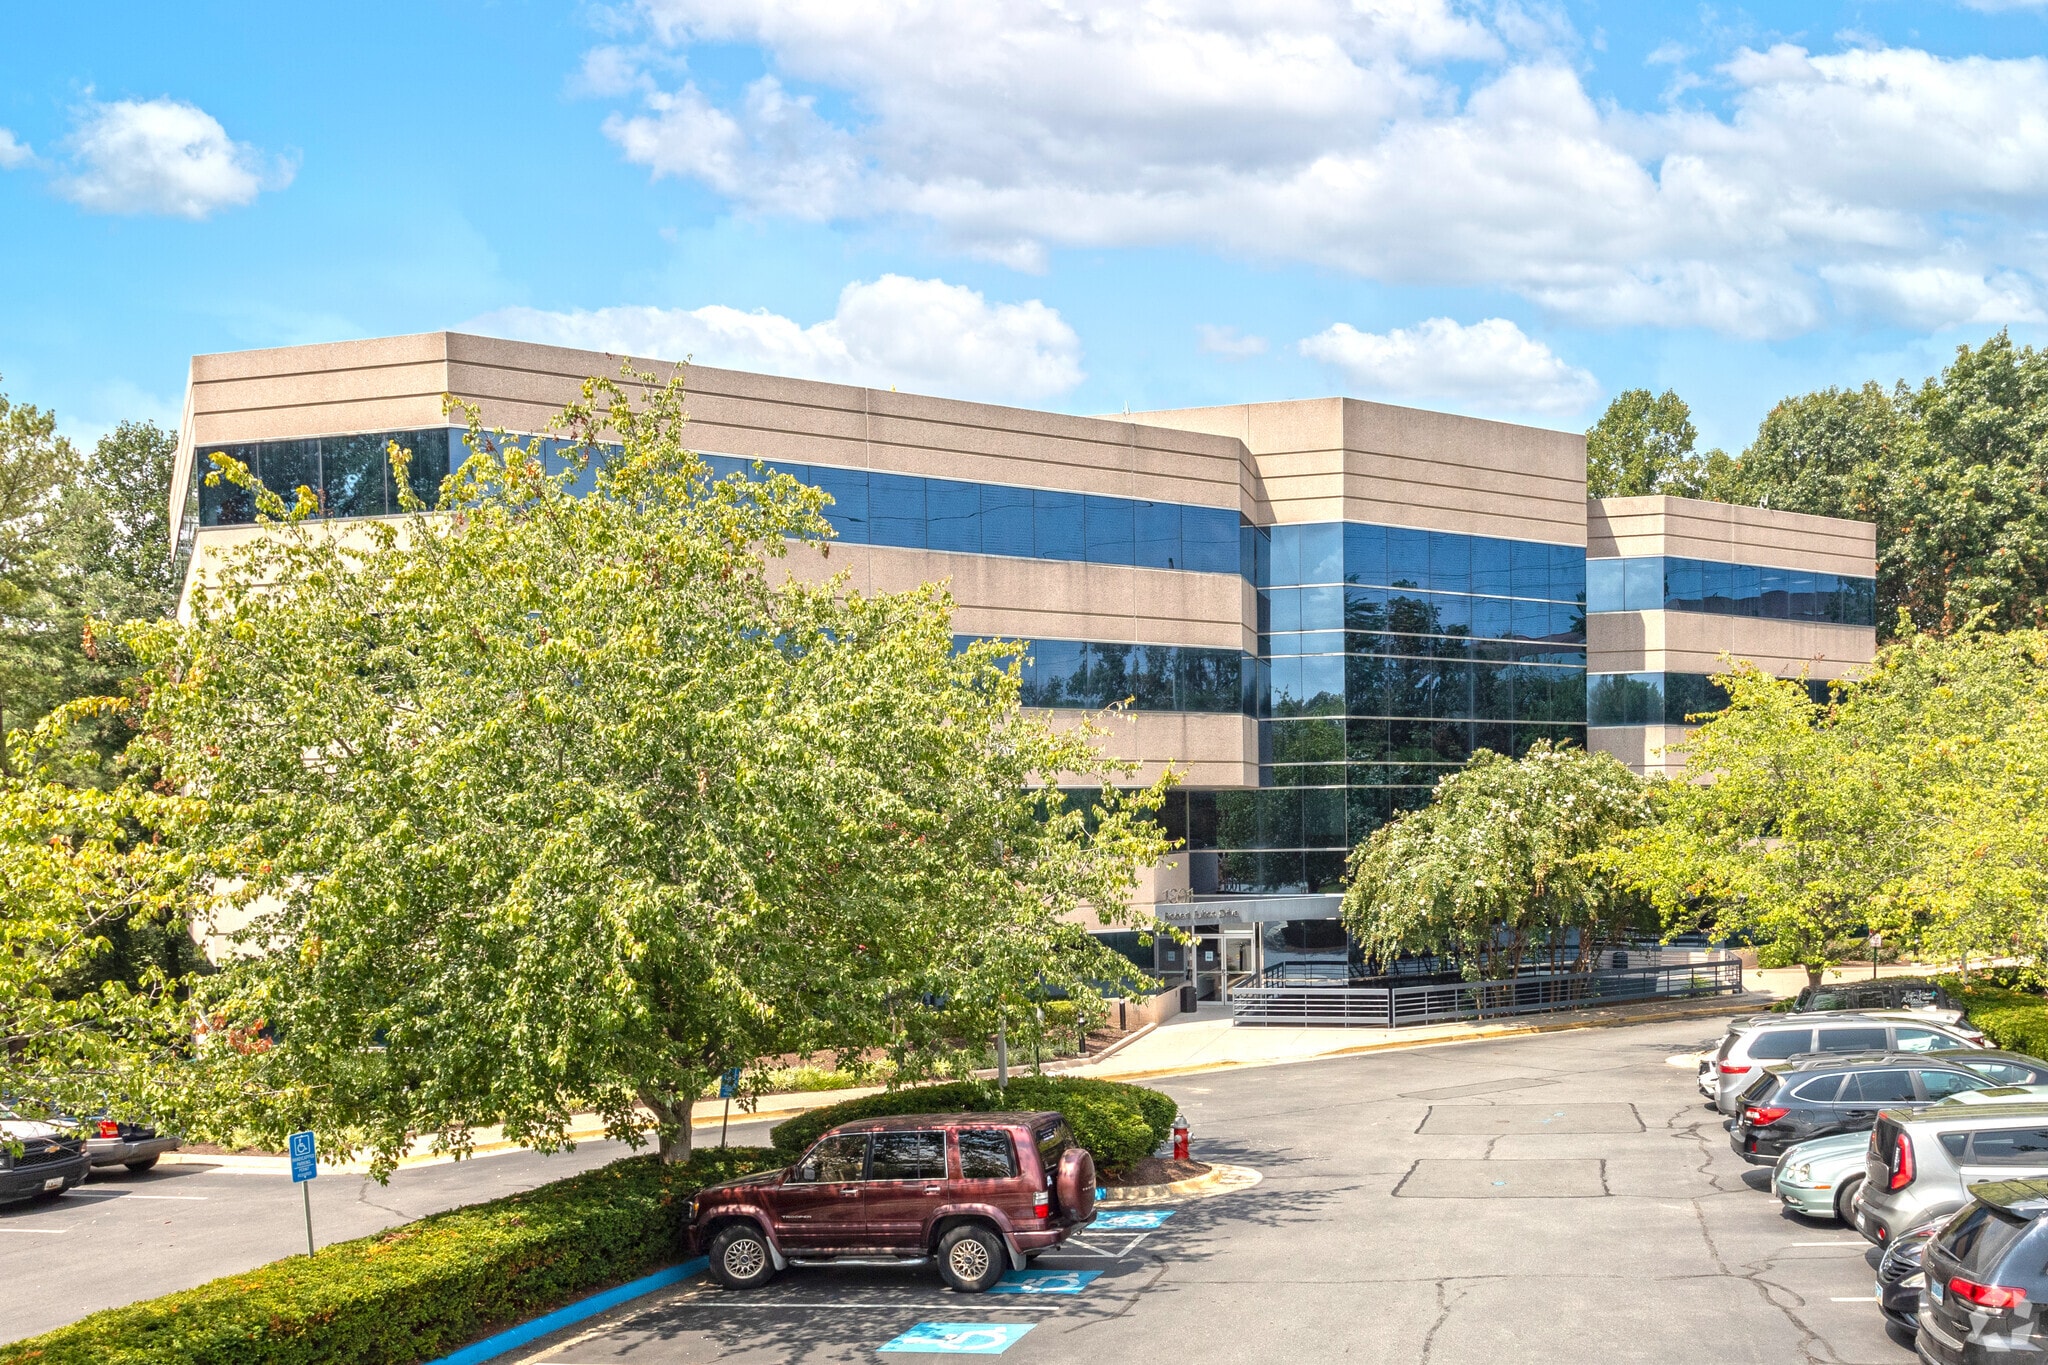
Sunrise Oak Professional Park Condominiums 1801 Robert Fulton Dr 3,000 - 6,089 SF of Office Space Available in Reston, VA 20191
All Available Spaces(2)
Display Rental Rate as
- Space
- Size
- Term
- Rental Rate
- Space Use
- Build-Out
- Available
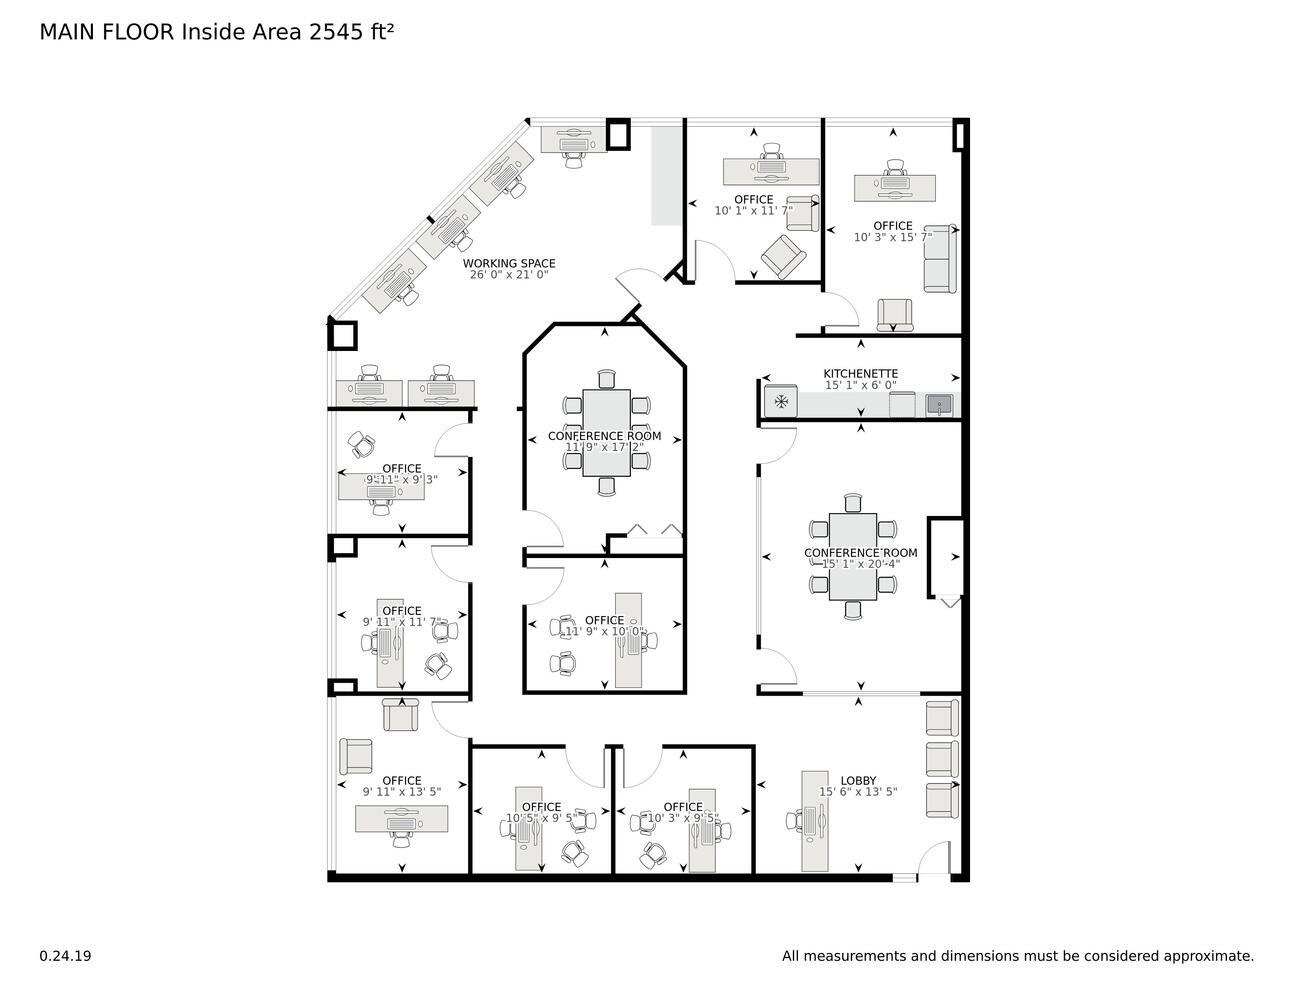


This space is ready to move-in .
- Rate includes utilities, building services and property expenses
- Fully Built-Out as Standard Office
- Rate includes utilities, building services and property expenses
| Space | Size | Term | Rental Rate | Space Use | Build-Out | Available |
| 4th Floor, Ste 410 | 3,089 SF | 1-10 Years | $39.25 CAD/SF/YR $3.27 CAD/SF/MO $121,228 CAD/YR $10,102 CAD/MO | Office | Full Build-Out | Now |
| 5th Floor, Ste 560 | 3,000 SF | Negotiable | $27.96 CAD/SF/YR $2.33 CAD/SF/MO $83,886 CAD/YR $6,991 CAD/MO | Office | - | Now |
4th Floor, Ste 410
| Size |
| 3,089 SF |
| Term |
| 1-10 Years |
| Rental Rate |
| $39.25 CAD/SF/YR $3.27 CAD/SF/MO $121,228 CAD/YR $10,102 CAD/MO |
| Space Use |
| Office |
| Build-Out |
| Full Build-Out |
| Available |
| Now |
5th Floor, Ste 560
| Size |
| 3,000 SF |
| Term |
| Negotiable |
| Rental Rate |
| $27.96 CAD/SF/YR $2.33 CAD/SF/MO $83,886 CAD/YR $6,991 CAD/MO |
| Space Use |
| Office |
| Build-Out |
| - |
| Available |
| Now |
1 of 21
Videos
Matterport 3D Exterior
Matterport 3D Tour
Photos
Street View
Street
Map
4th Floor, Ste 410
| Size | 3,089 SF |
| Term | 1-10 Years |
| Rental Rate | $39.25 CAD/SF/YR |
| Space Use | Office |
| Build-Out | Full Build-Out |
| Available | Now |
This space is ready to move-in .
- Rate includes utilities, building services and property expenses
- Fully Built-Out as Standard Office
5th Floor, Ste 560
| Size | 3,000 SF |
| Term | Negotiable |
| Rental Rate | $27.96 CAD/SF/YR |
| Space Use | Office |
| Build-Out | - |
| Available | Now |
- Rate includes utilities, building services and property expenses
Features and Amenities
- Property Manager on Site
- Air Conditioning
Property Facts
Building Type
Office
Year Built/Renovated
1988/2003
Building Height
5 Stories
Building Size
72,305 SF
Building Class
A
Typical Floor Size
14,461 SF
Parking
311 Surface Parking Spaces
Surface Tandem Parking
Covered Parking
Reserved Parking
Select Tenants
- Floor
- Tenant Name
- Industry
- Multiple
- Comtech LLC
- Information
- 2nd
- Goldklang Group Cpas Pc
- Professional, Scientific, and Technical Services
- Multiple
- Intelligent Waves
- Information
- 4th
- Jgw International LTD
- Professional, Scientific, and Technical Services
- 1st
- National Neuropathy Centers
- Health Care and Social Assistance
- 1st
- Pantheon Inc
- Professional, Scientific, and Technical Services
- 5th
- Powersolv, Inc.
- Professional, Scientific, and Technical Services
- 1st
- Prosperity Internal Medicine
- Health Care and Social Assistance
- 1st
- Re/Max Allegiance
- Real Estate
- 5th
- WellMedica
- Health Care and Social Assistance
1 1
Fairly walkable
40/100
Exceptionally drivable
100/100
Limited public transit
30/100
Fairly bikeable
40/100

1 of 9
Videos
Matterport 3D Exterior
Matterport 3D Tour
Photos
Street View
Street
Map
1 of 1

Presented by
Anderson Commercial Real Estate
Sunrise Oak Professional Park Condominiums | 1801 Robert Fulton Dr
Already a member? Log In
Hmm, there seems to have been an error sending your message. Please try again.
Thanks! Your message was sent.