Your email has been sent.

Gateway Office Plaza Conroe, TX 77304 1,860 - 6,705 SF of Space Available
Park Highlights
- Access and Visibility
- Monument Signage
Park Facts
All Available Spaces(2)
Display Rental Rate as
- Space
- Size
- Term
- Rental Rate
- Space Use
- Build-Out
- Available


4,469 SF Office space divisible to 1,860 SF.
- Lease rate does not include utilities, property expenses or building services
- Office intensive layout
- Fully Built-Out as Standard Office
- Space is in Excellent Condition
| Space | Size | Term | Rental Rate | Space Use | Build-Out | Available |
| 1st Floor, Ste A | 1,860-4,033 SF | Negotiable | Upon Request Upon Request Upon Request Upon Request | Office/Medical | Full Build-Out | Now |
1801 W White Oak Ter - 1st Floor - Ste A
- Space
- Size
- Term
- Rental Rate
- Space Use
- Build-Out
- Available
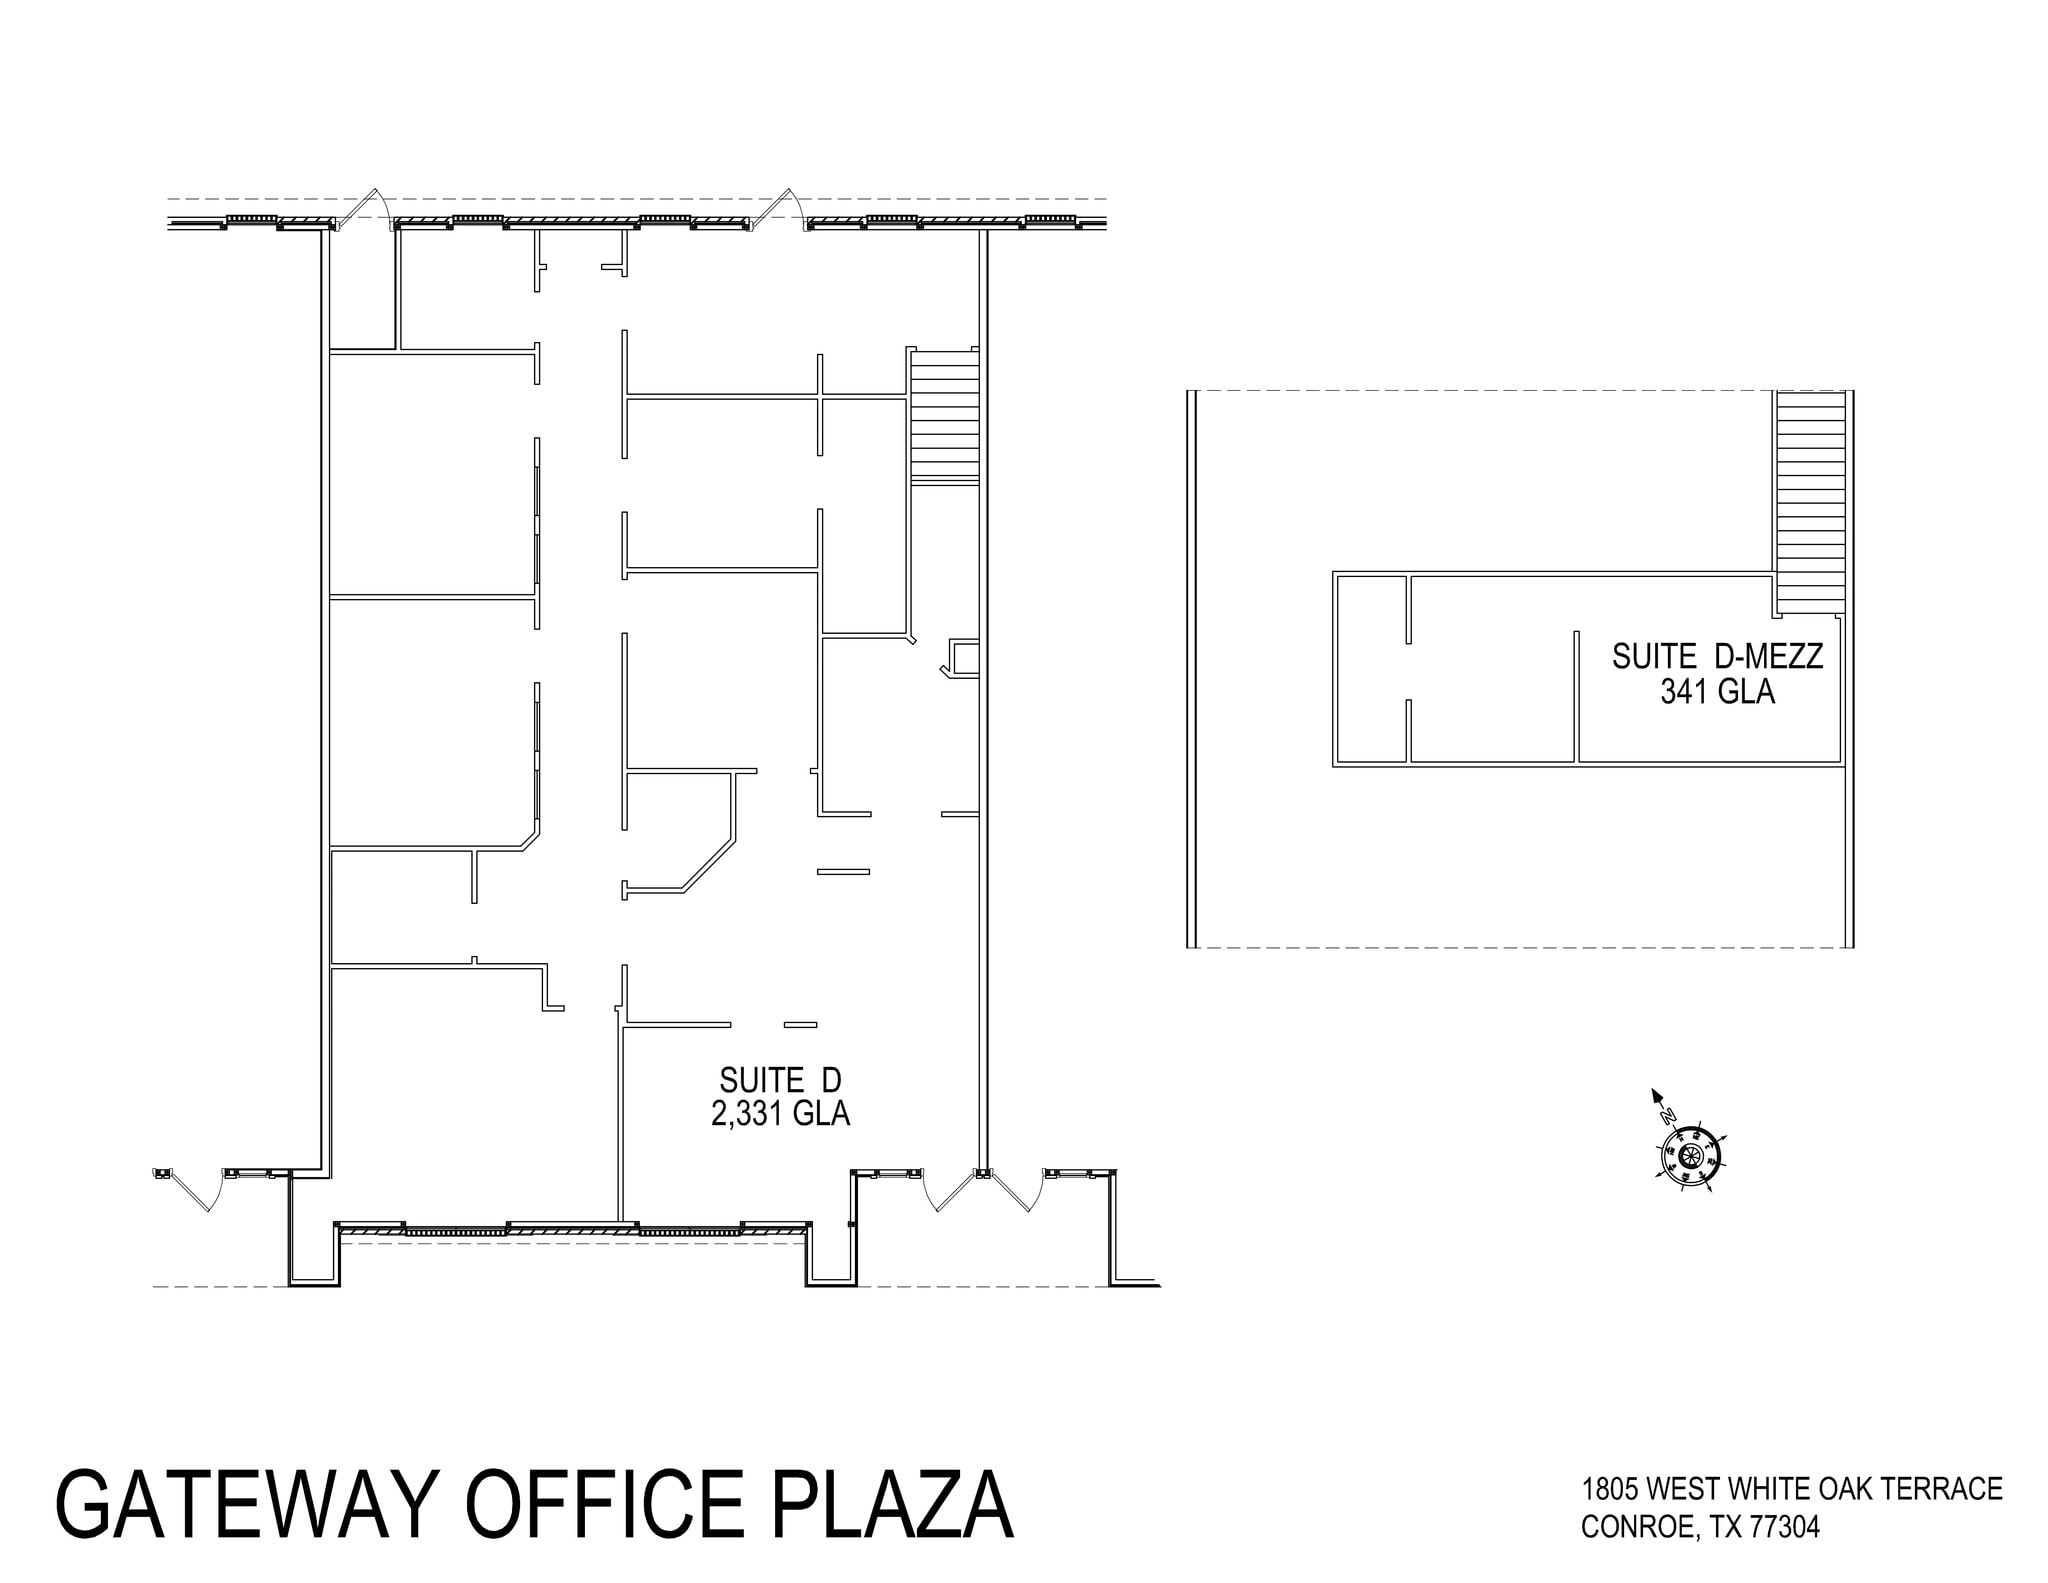
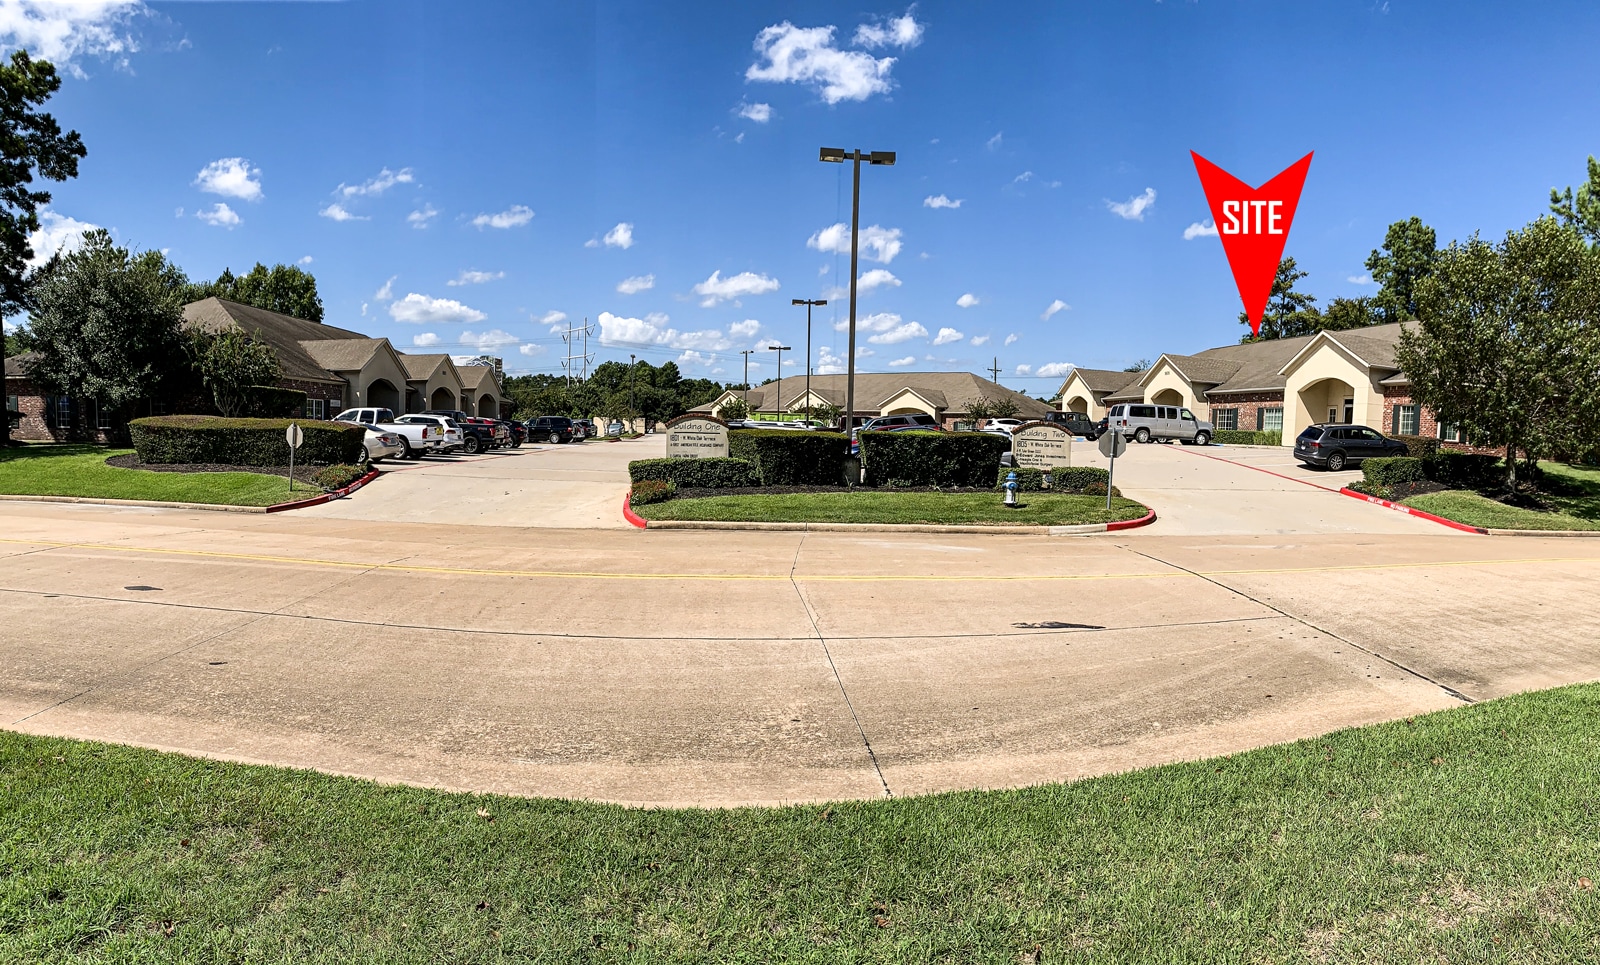
2,672 SF former dental office space for lease. Suite is in framed shell condition. The framed layout consists of waiting/lobby area, reception/admin area, three exam rooms, office, x-ray niche, work/file room, two workroom/lab areas, and two restrooms. Additional bonus area upstairs had a kitchen/break room as well as a private office with an additional restroom. The layout can be altered to fit tenant's desired layout. Landlord is offering a generous tenant improvement allowance on 5-year term.
- Lease rate does not include utilities, property expenses or building services
- Partially Demolished Space
- Mostly Open Floor Plan Layout
- Fits 7 - 21 People
| Space | Size | Term | Rental Rate | Space Use | Build-Out | Available |
| 1st Floor, Ste D | 2,672 SF | 5-10 Years | Upon Request Upon Request Upon Request Upon Request | Medical | Shell Space | Now |
1805 W White Oak Ter - 1st Floor - Ste D
1801 W White Oak Ter - 1st Floor - Ste A
| Size | 1,860-4,033 SF |
| Term | Negotiable |
| Rental Rate | Upon Request |
| Space Use | Office/Medical |
| Build-Out | Full Build-Out |
| Available | Now |
4,469 SF Office space divisible to 1,860 SF.
- Lease rate does not include utilities, property expenses or building services
- Fully Built-Out as Standard Office
- Office intensive layout
- Space is in Excellent Condition
1805 W White Oak Ter - 1st Floor - Ste D
| Size | 2,672 SF |
| Term | 5-10 Years |
| Rental Rate | Upon Request |
| Space Use | Medical |
| Build-Out | Shell Space |
| Available | Now |
2,672 SF former dental office space for lease. Suite is in framed shell condition. The framed layout consists of waiting/lobby area, reception/admin area, three exam rooms, office, x-ray niche, work/file room, two workroom/lab areas, and two restrooms. Additional bonus area upstairs had a kitchen/break room as well as a private office with an additional restroom. The layout can be altered to fit tenant's desired layout. Landlord is offering a generous tenant improvement allowance on 5-year term.
- Lease rate does not include utilities, property expenses or building services
- Mostly Open Floor Plan Layout
- Partially Demolished Space
- Fits 7 - 21 People
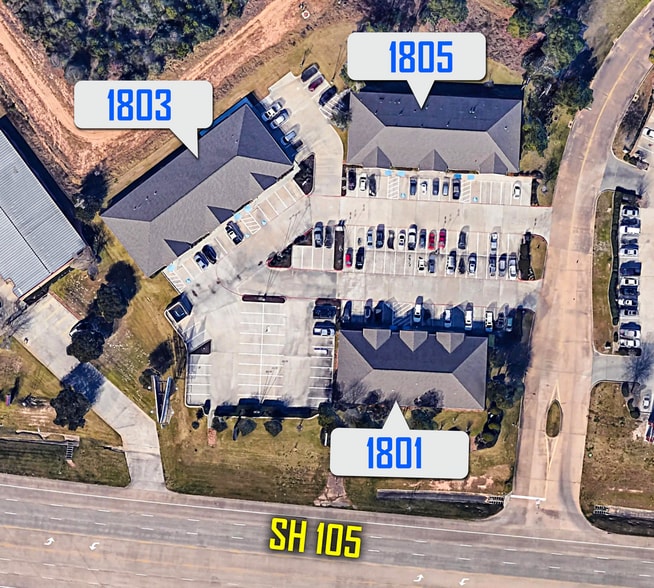
Site Plan

Park Overview
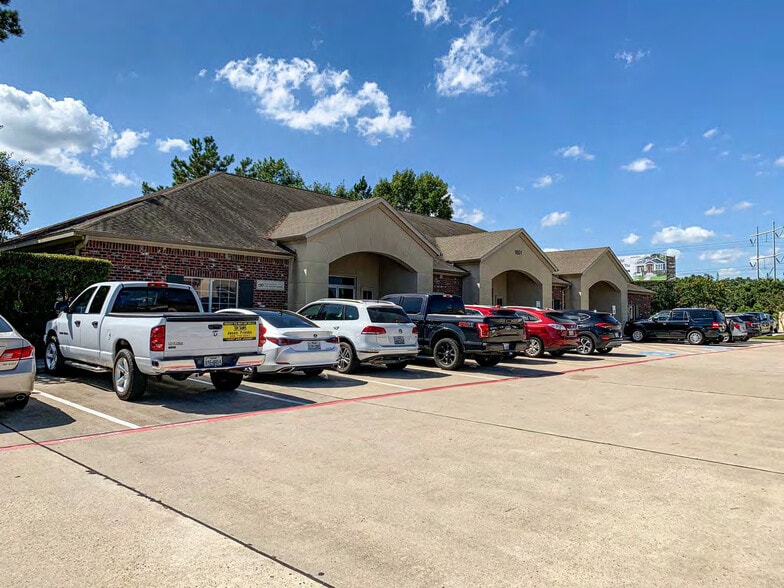
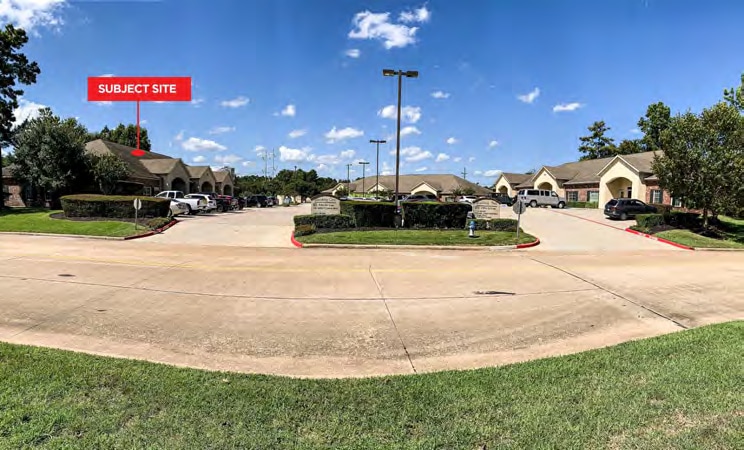
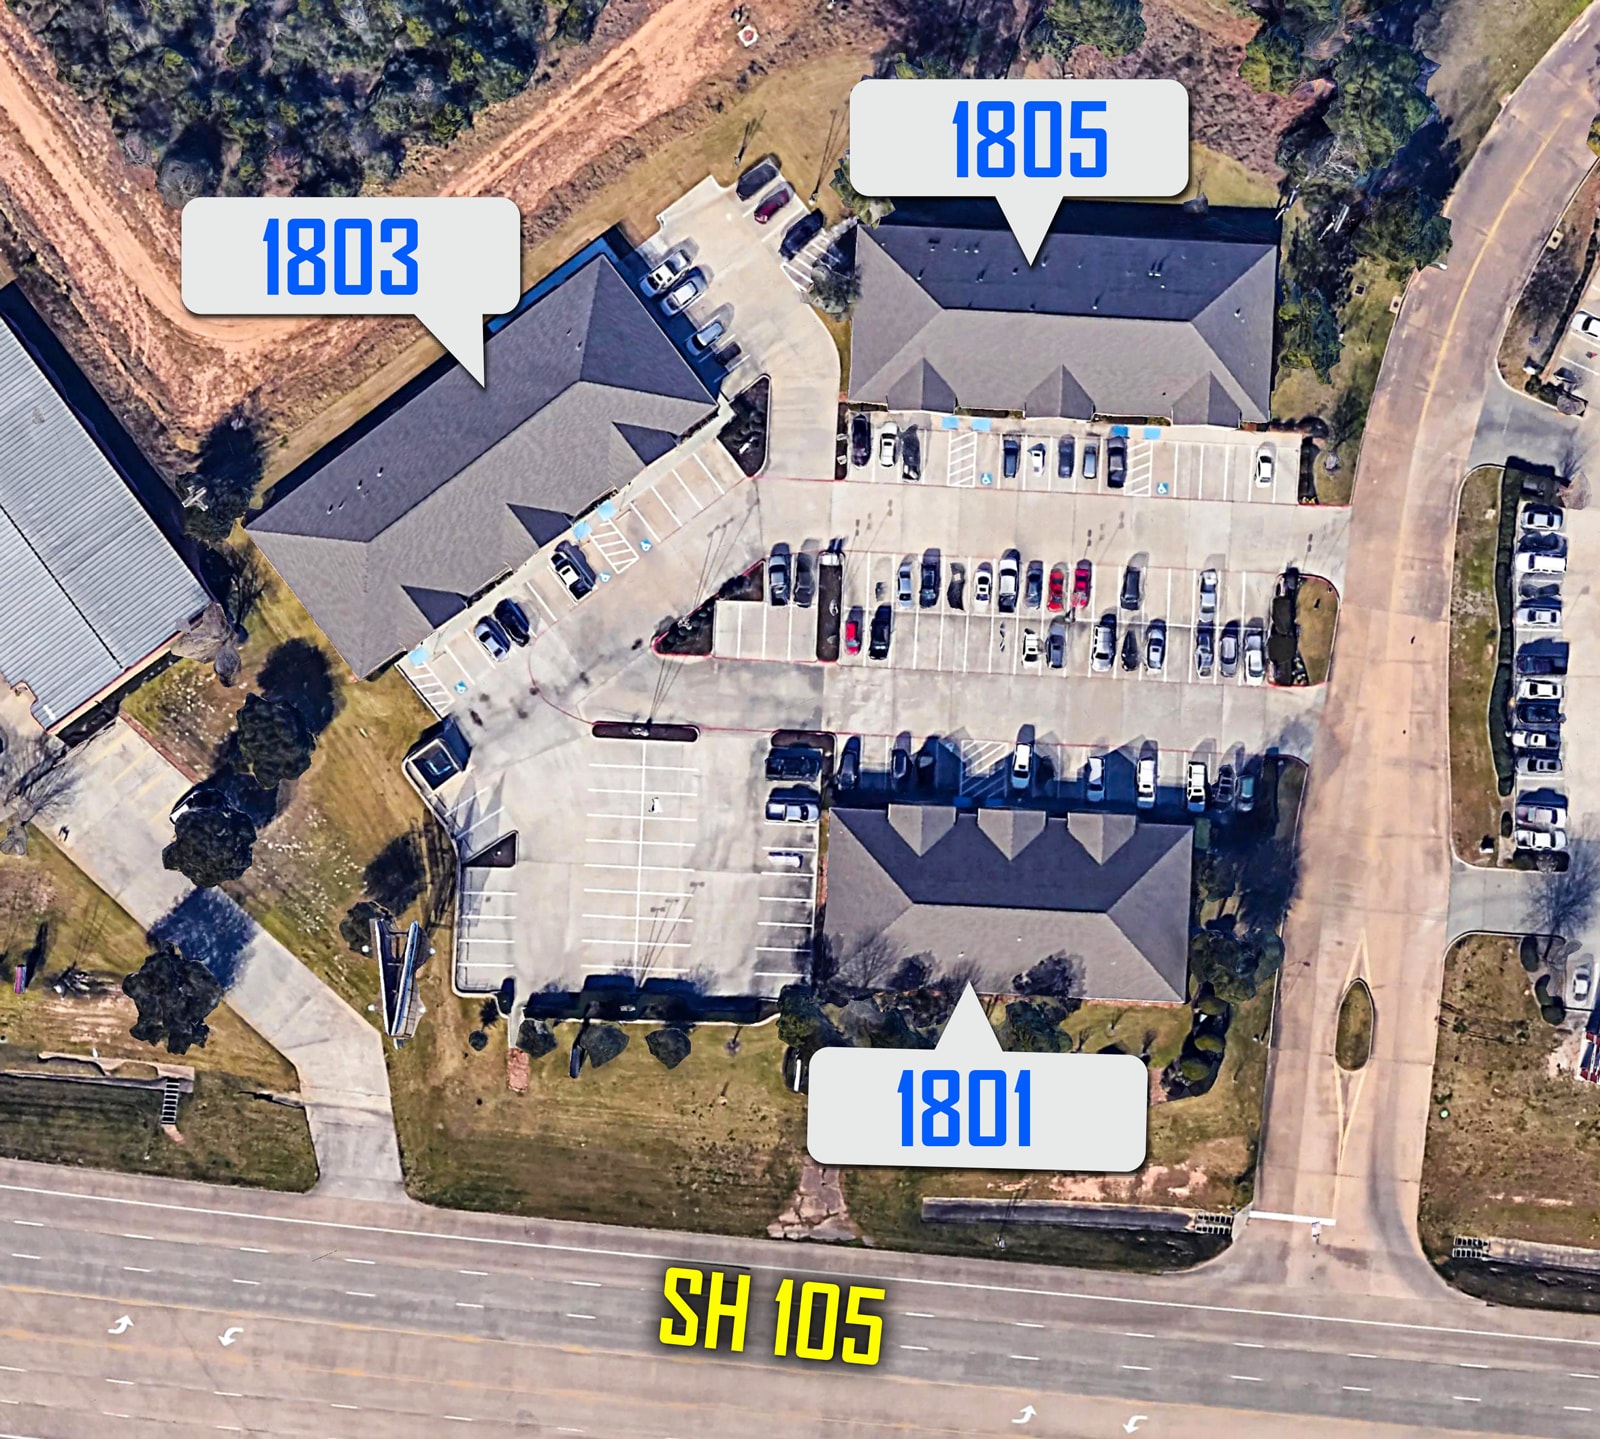
- ±26,500 SF Office Park. - 4/1,000 Parking Ratio. - Located on Highway 105 less than one mile from Conroe's north Loop 336. 2 miles from I-45 - Excellent access and visibility. - Monument signage available.
- 24 Hour Access
- Tenant Controlled HVAC
- Monument Signage



Presented by
Gateway Office Plaza | Conroe, TX 77304
Hmm, there seems to have been an error sending your message. Please try again.
Thanks! Your message was sent.