Your email has been sent.
Slover Logistics Center II 18012 Slover Ave 610,120 SF of 5-Star Industrial Space Available in Bloomington, CA 92316
Features
All Available Space(1)
Display Rental Rate as
- Space
- Size
- Term
- Rental Rate
- Space Use
- Build-Out
- Available
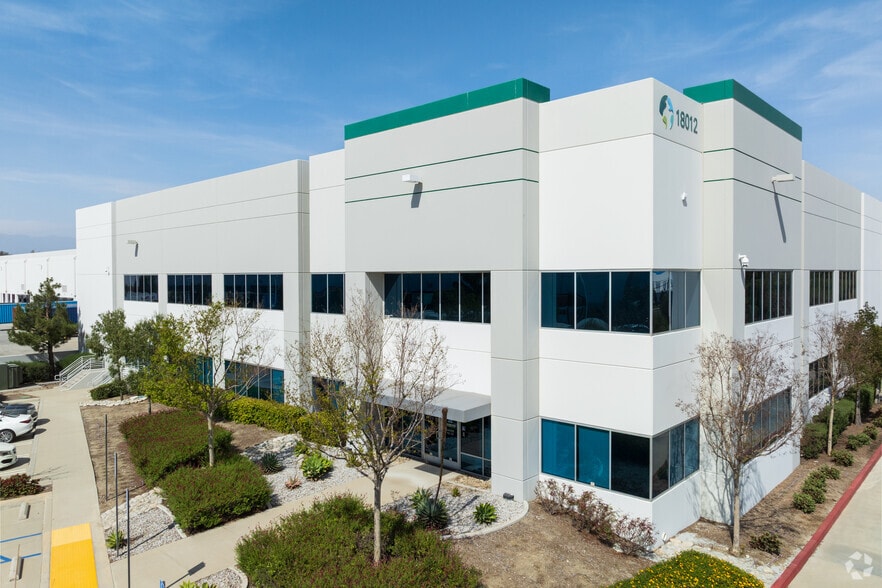
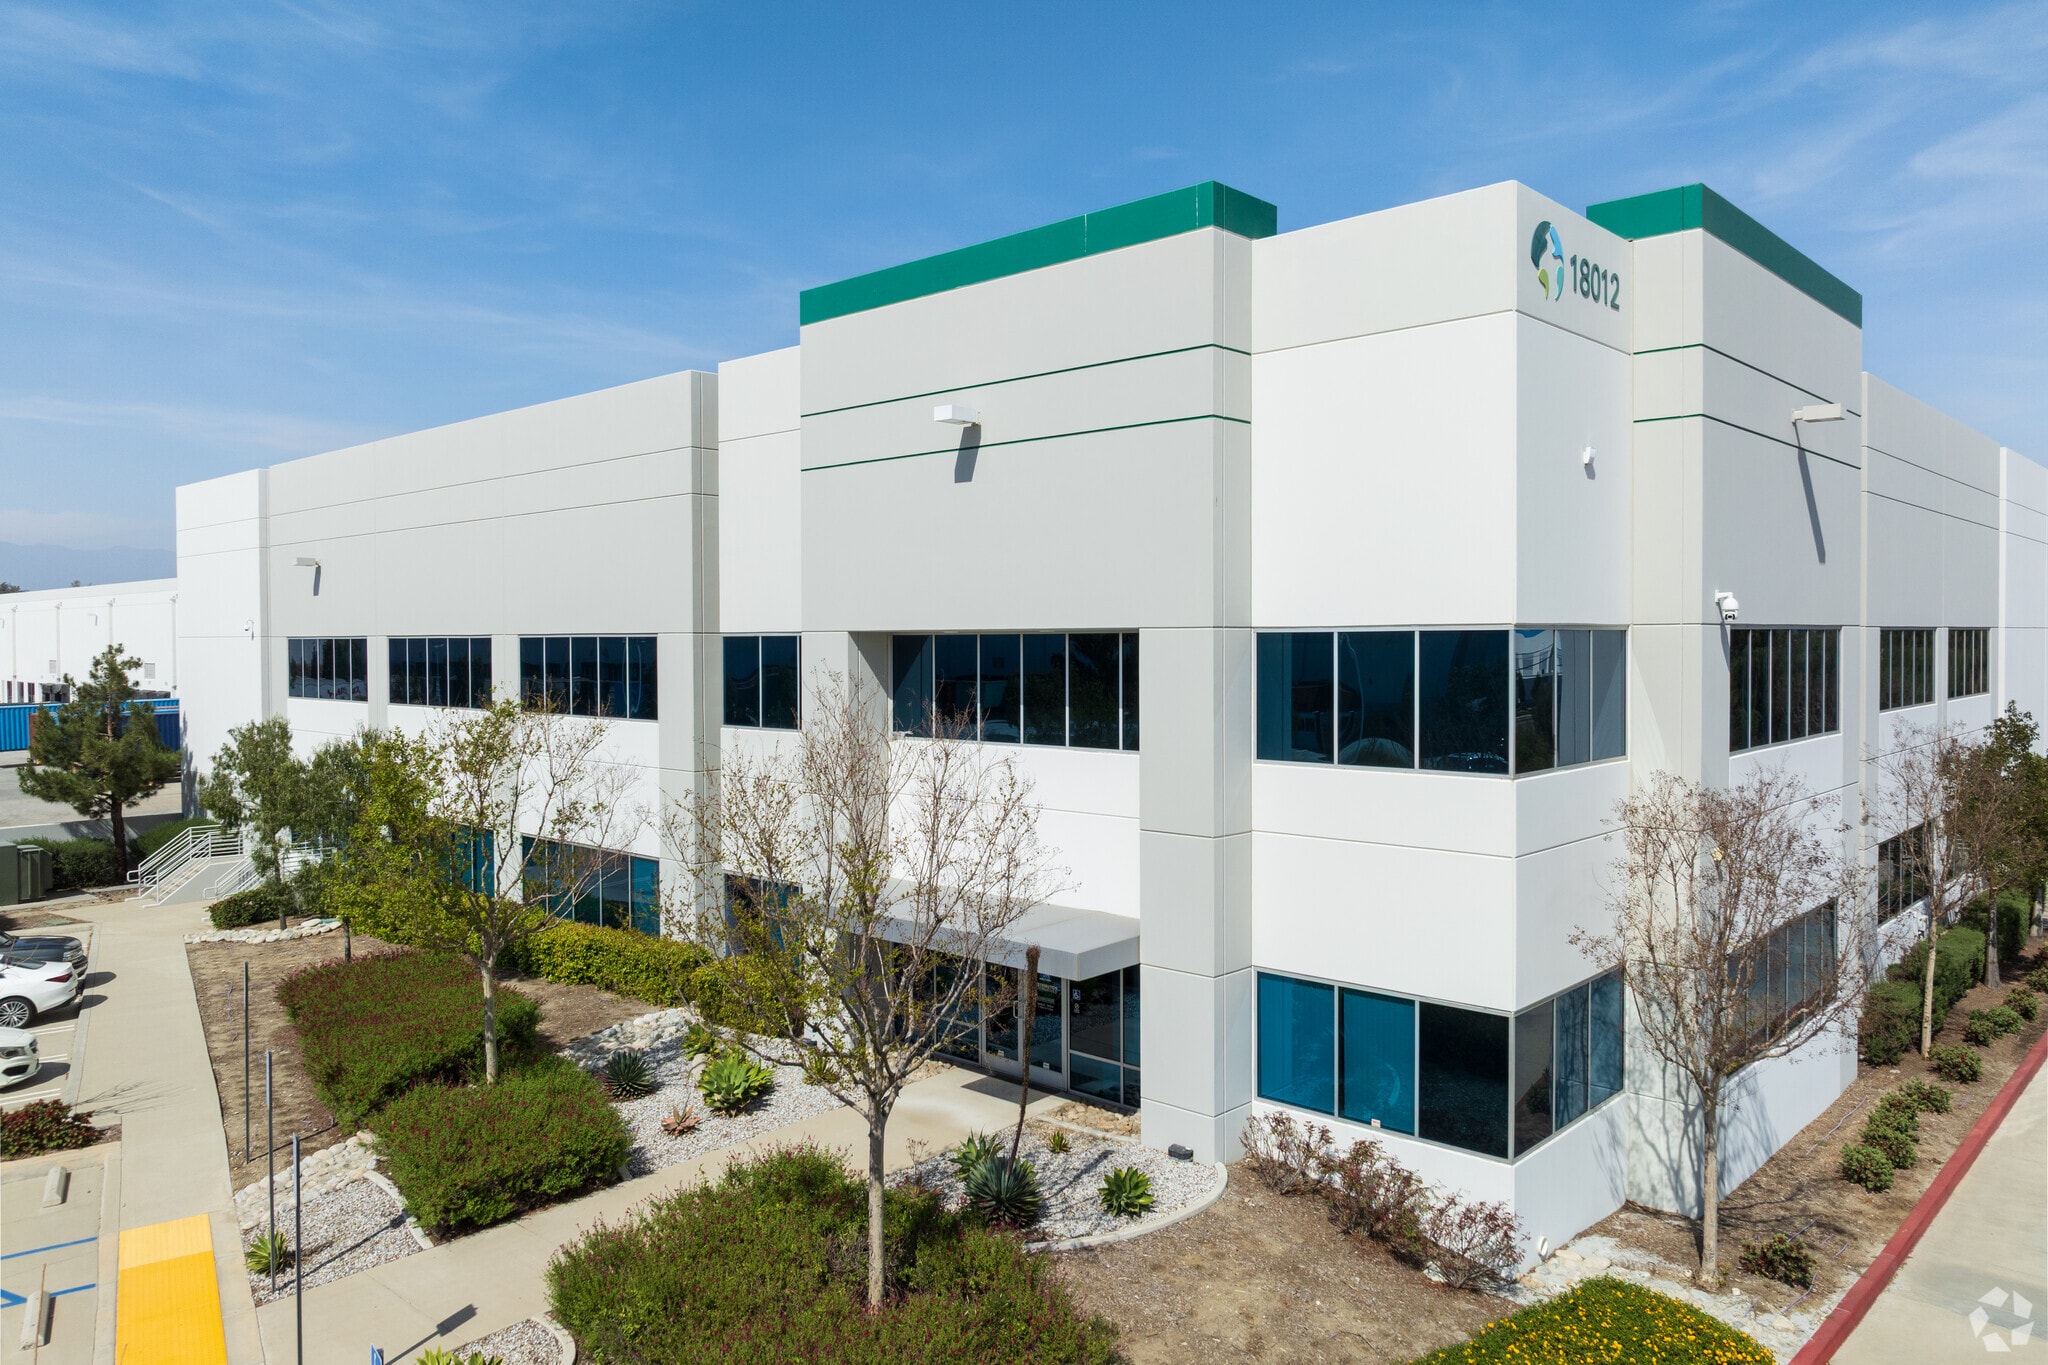
The building, constructed in 2014 and located at 18012 Slover Avenue in Fontana, California, encompasses 610,120 SF on a 27.4-acre lot within the Inland Empire industrial submarket. It is configured as a single-story Class A distribution warehouse with 32-foot clear height, ESFR sprinkler system, and a heavy power supply. The structure accommodates substantial parking and loading positions and is situated near Interstates 10 and 15. Regional access is further supported by proximity to Ontario International Airport and the Union Pacific rail corridor.
- Sublease space available from current tenant
- 4 Drive Ins
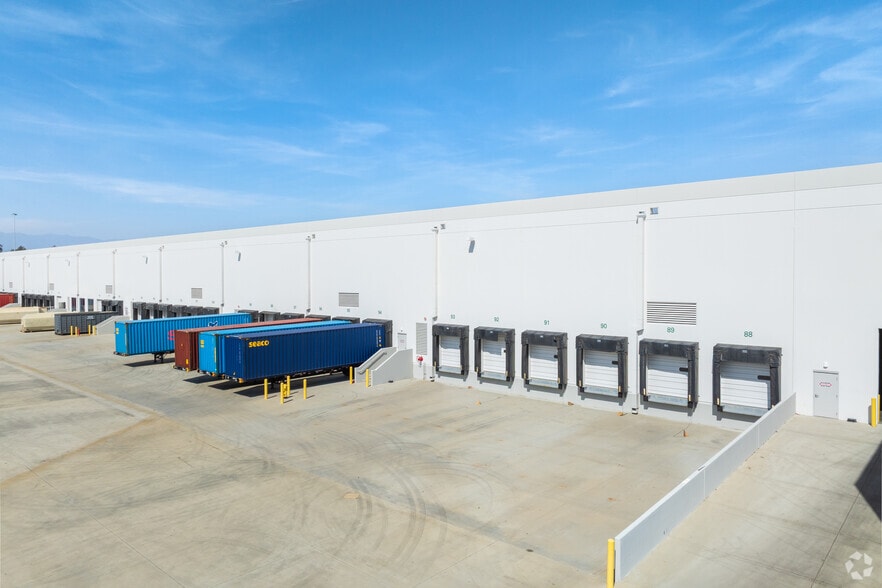
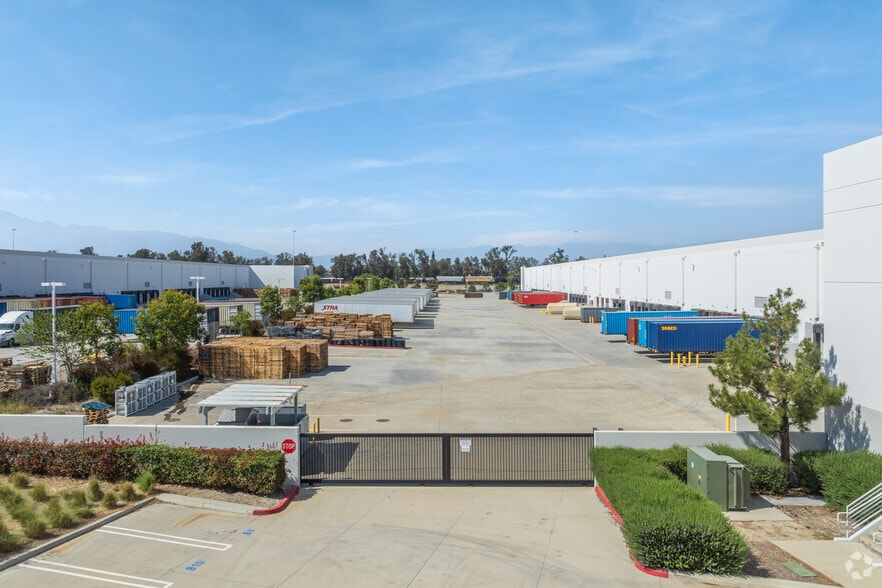
- Two 185-foot truck courts
- 91 dock-high doors
- Includes 9,729 SF of dedicated office space
- ESFR K-25 fire protection
- 2,000-amp, 277/480-volt electrical service
| Space | Size | Term | Rental Rate | Space Use | Build-Out | Available |
| 1st Floor | 610,120 SF | Dec 2026 | Upon Request Upon Request Upon Request Upon Request | Industrial | Full Build-Out | Now |
1st Floor
| Size |
| 610,120 SF |
| Term |
| Dec 2026 |
| Rental Rate |
| Upon Request Upon Request Upon Request Upon Request |
| Space Use |
| Industrial |
| Build-Out |
| Full Build-Out |
| Available |
| Now |
1st Floor
| Size | 610,120 SF |
| Term | Dec 2026 |
| Rental Rate | Upon Request |
| Space Use | Industrial |
| Build-Out | Full Build-Out |
| Available | Now |
The building, constructed in 2014 and located at 18012 Slover Avenue in Fontana, California, encompasses 610,120 SF on a 27.4-acre lot within the Inland Empire industrial submarket. It is configured as a single-story Class A distribution warehouse with 32-foot clear height, ESFR sprinkler system, and a heavy power supply. The structure accommodates substantial parking and loading positions and is situated near Interstates 10 and 15. Regional access is further supported by proximity to Ontario International Airport and the Union Pacific rail corridor.
- Sublease space available from current tenant
- Includes 9,729 SF of dedicated office space
- 4 Drive Ins
- ESFR K-25 fire protection
- Two 185-foot truck courts
- 2,000-amp, 277/480-volt electrical service
- 91 dock-high doors
Distribution Facility Facts
Select Tenants
- Floor
- Tenant Name
- Industry
- 1st
- Distribution Alternatives, Inc.
- Professional, Scientific, and Technical Services
Contacts
-
 Charles Belden
 -
 Tim Pimentel
 -
 Brice Larson
 -
 Grant Arthur
 -
 Christopher Pimentel
 -
 Cushman & Wakefield

Presented by
Slover Logistics Center II | 18012 Slover Ave
Hmm, there seems to have been an error sending your message. Please try again.
Thanks! Your message was sent.