Your email has been sent.

• Entire Property: $1.60 PSF IG, or $26,720 p 18020-18030 Euclid St 8,000 - 16,700 SF of Space Available in Fountain Valley, CA 92708
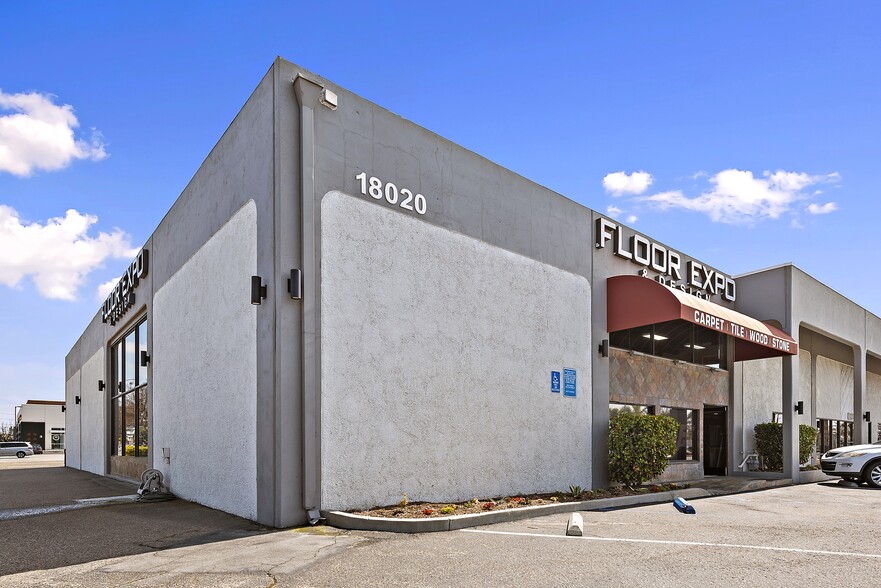
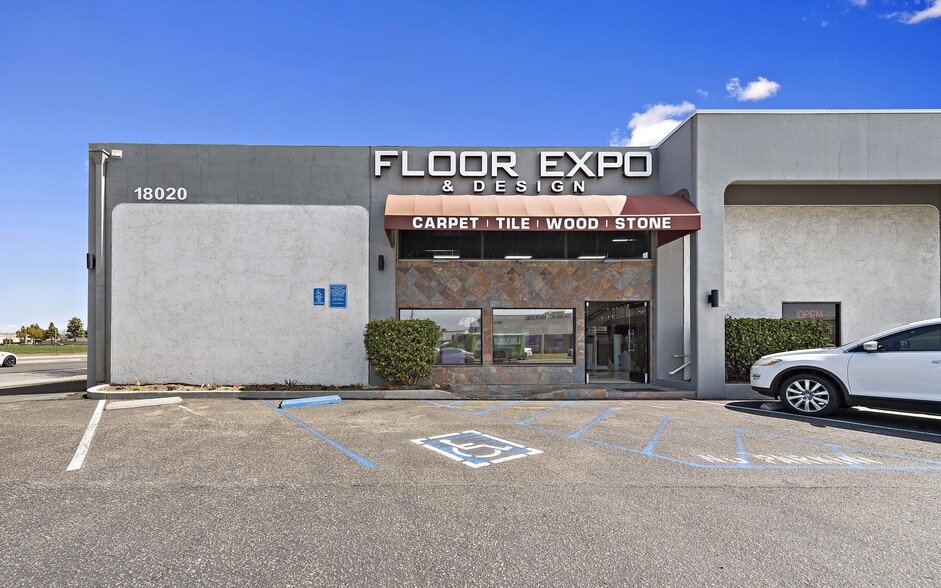
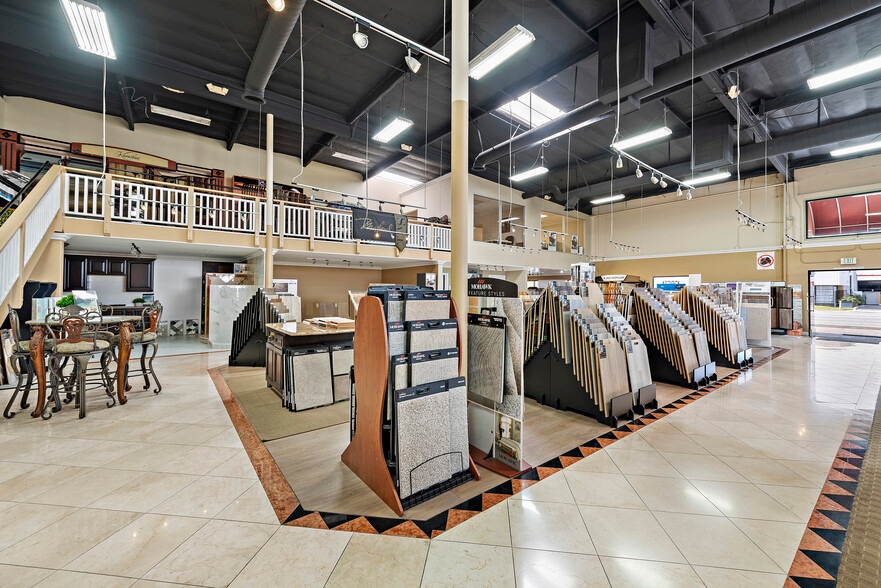
Highlights
- High-image freestanding building
- Excellent street frontage
- Ground level loading
- Signalized corner location
- 17-foot warehouse clearance
- Secured yard potential
Features
All Available Spaces(2)
Display Rental Rate as
- Space
- Size
- Term
- Rental Rate
- Space Use
- Build-Out
- Available
This space includes a showroom component with supporting warehouse area, creating a layout suitable for customer-facing operations, product display, inventory storage, and collaborative work environments.
- Listed rate may not include certain utilities, building services and property expenses
- Finished Ceilings: 17’
- Available for Lease Together or Separately
- Can be combined with additional space(s) for up to 16,700 SF of adjacent space
- ±5,864 SF Showroom & ±2,836 SF Warehouse
This space consists primarily of open warehouse area with a possible restroom, offering flexibility for storage, distribution, assembly, fulfillment, or contractor operations.
- Listed rate may not include certain utilities, building services and property expenses
- Can be combined with additional space(s) for up to 16,700 SF of adjacent space
- Yard
- Available together or separately
- 1 Drive Bay
- Finished Ceilings: 17’
- Open warehouse & possible restroom
| Space | Size | Term | Rental Rate | Space Use | Build-Out | Available |
| 1st Floor - 18020 | 8,700 SF | Negotiable | $29.19 CAD/SF/YR $2.43 CAD/SF/MO $253,935 CAD/YR $21,161 CAD/MO | Flex | - | Now |
| 1st Floor - 18030 | 8,000 SF | Negotiable | $24.18 CAD/SF/YR $2.02 CAD/SF/MO $193,474 CAD/YR $16,123 CAD/MO | Industrial | - | Now |
1st Floor - 18020
| Size |
| 8,700 SF |
| Term |
| Negotiable |
| Rental Rate |
| $29.19 CAD/SF/YR $2.43 CAD/SF/MO $253,935 CAD/YR $21,161 CAD/MO |
| Space Use |
| Flex |
| Build-Out |
| - |
| Available |
| Now |
1st Floor - 18030
| Size |
| 8,000 SF |
| Term |
| Negotiable |
| Rental Rate |
| $24.18 CAD/SF/YR $2.02 CAD/SF/MO $193,474 CAD/YR $16,123 CAD/MO |
| Space Use |
| Industrial |
| Build-Out |
| - |
| Available |
| Now |
1st Floor - 18020
| Size | 8,700 SF |
| Term | Negotiable |
| Rental Rate | $29.19 CAD/SF/YR |
| Space Use | Flex |
| Build-Out | - |
| Available | Now |
This space includes a showroom component with supporting warehouse area, creating a layout suitable for customer-facing operations, product display, inventory storage, and collaborative work environments.
- Listed rate may not include certain utilities, building services and property expenses
- Can be combined with additional space(s) for up to 16,700 SF of adjacent space
- Finished Ceilings: 17’
- ±5,864 SF Showroom & ±2,836 SF Warehouse
- Available for Lease Together or Separately
1st Floor - 18030
| Size | 8,000 SF |
| Term | Negotiable |
| Rental Rate | $24.18 CAD/SF/YR |
| Space Use | Industrial |
| Build-Out | - |
| Available | Now |
This space consists primarily of open warehouse area with a possible restroom, offering flexibility for storage, distribution, assembly, fulfillment, or contractor operations.
- Listed rate may not include certain utilities, building services and property expenses
- 1 Drive Bay
- Can be combined with additional space(s) for up to 16,700 SF of adjacent space
- Finished Ceilings: 17’
- Yard
- Open warehouse & possible restroom
- Available together or separately
Property Overview
The property consists of a freestanding showroom and warehouse building located at 18020-18030 Euclid Street in Fountain Valley, California. The building contains approximately ±16,700 square feet and may be leased together or divided into two spaces. Property features include approximately 17-foot warehouse clearance, ground-level loading, frontage on Euclid Street and Talbert Avenue, and immediate access to Interstate 405. The property is located across from the Costco Plaza and South Park development.
Showroom Facility Facts



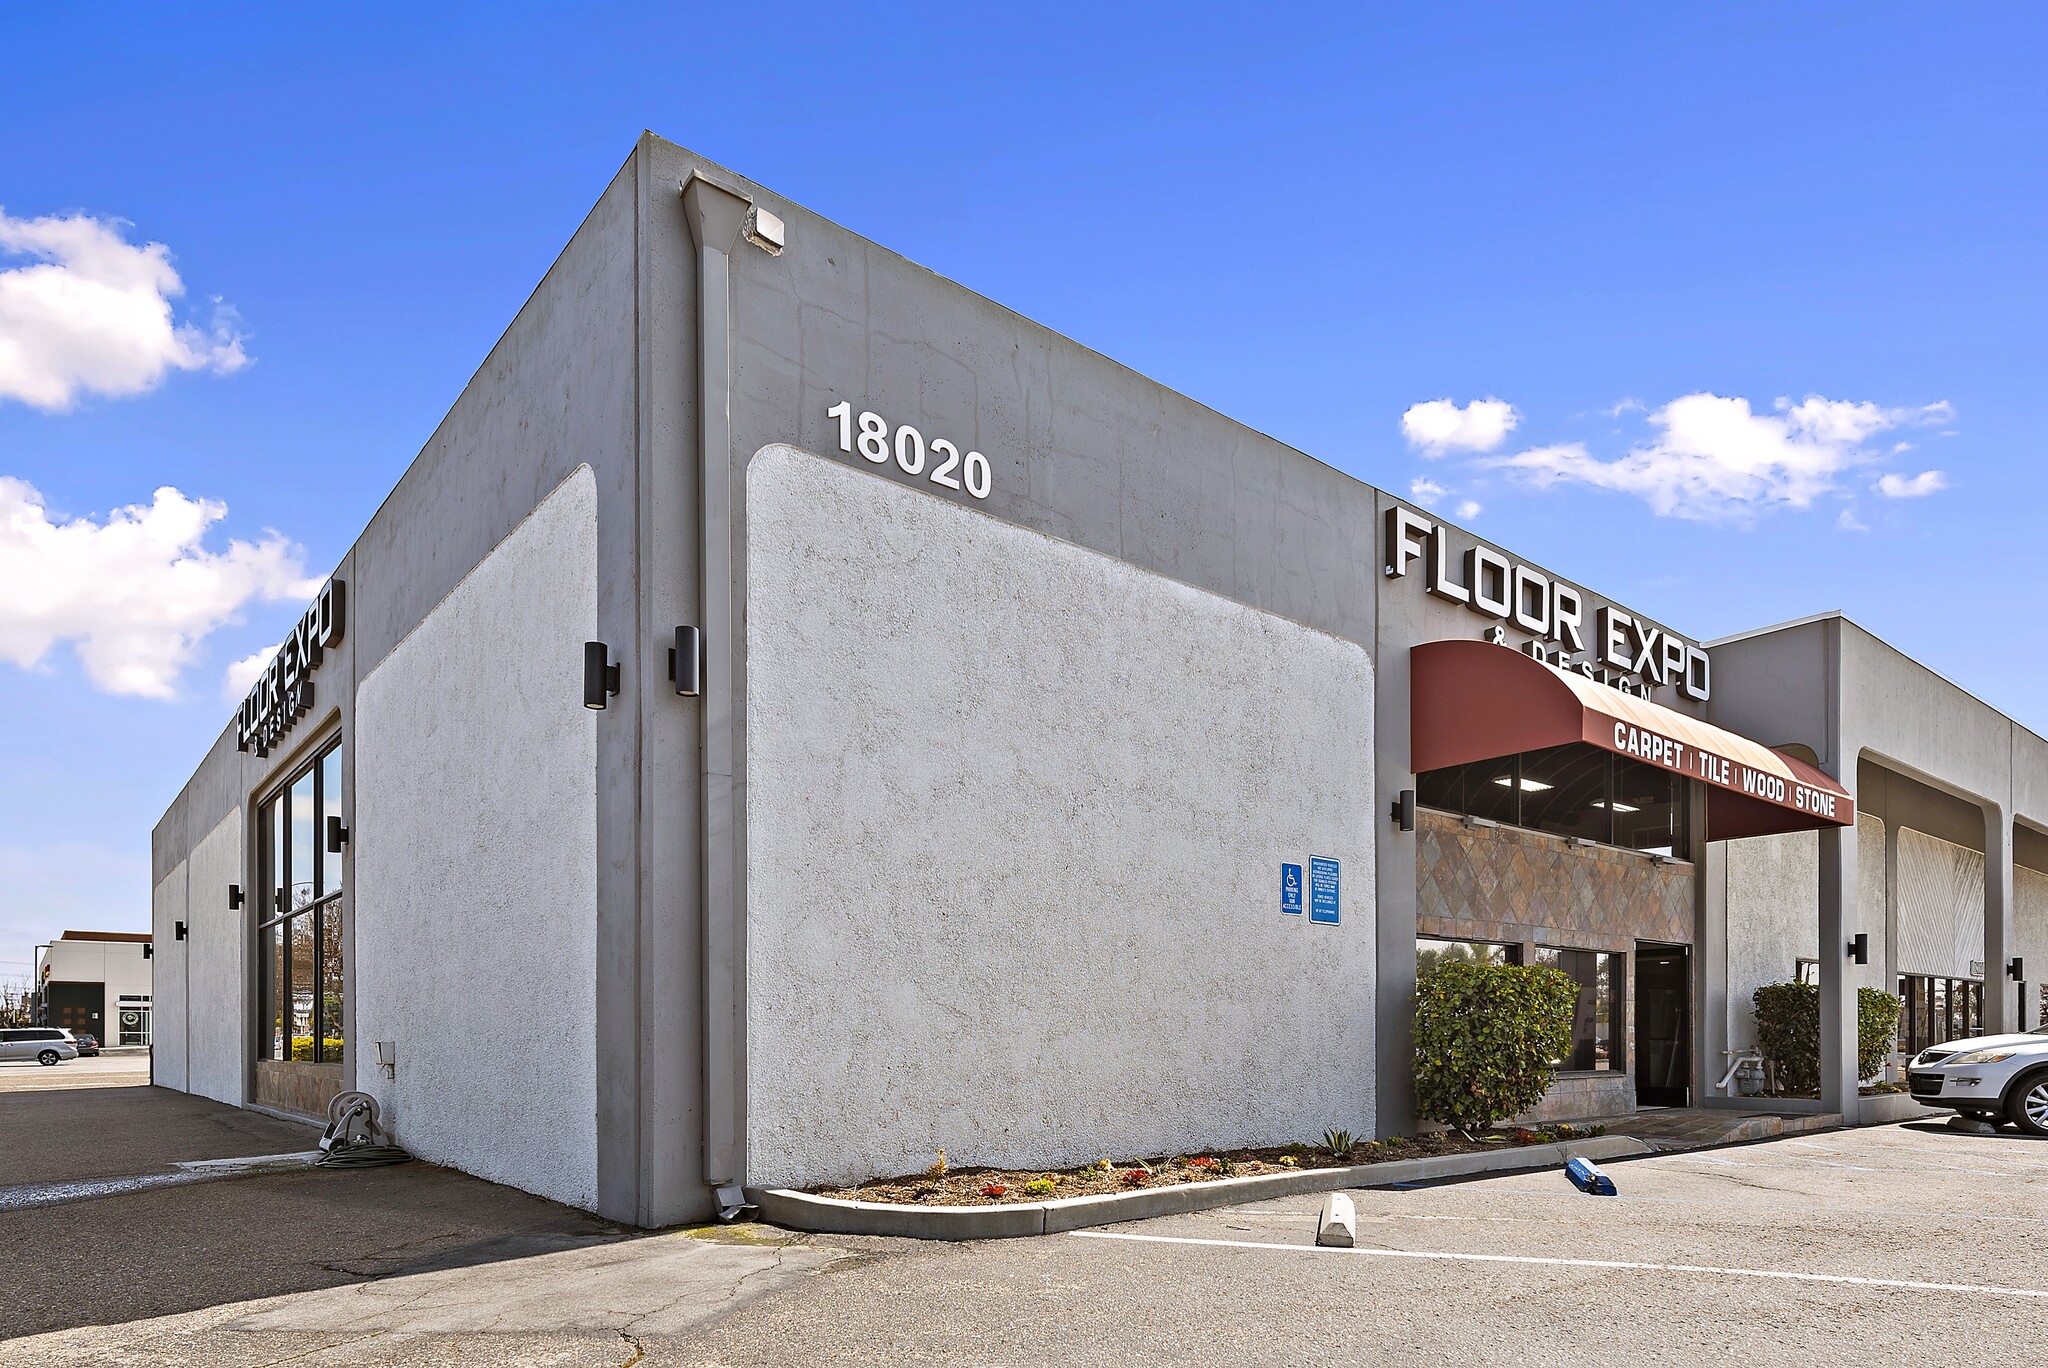

Presented by
• Entire Property: $1.60 PSF IG, or $26,720 p | 18020-18030 Euclid St
Hmm, there seems to have been an error sending your message. Please try again.
Thanks! Your message was sent.