Log In/Sign Up
Your email has been sent.

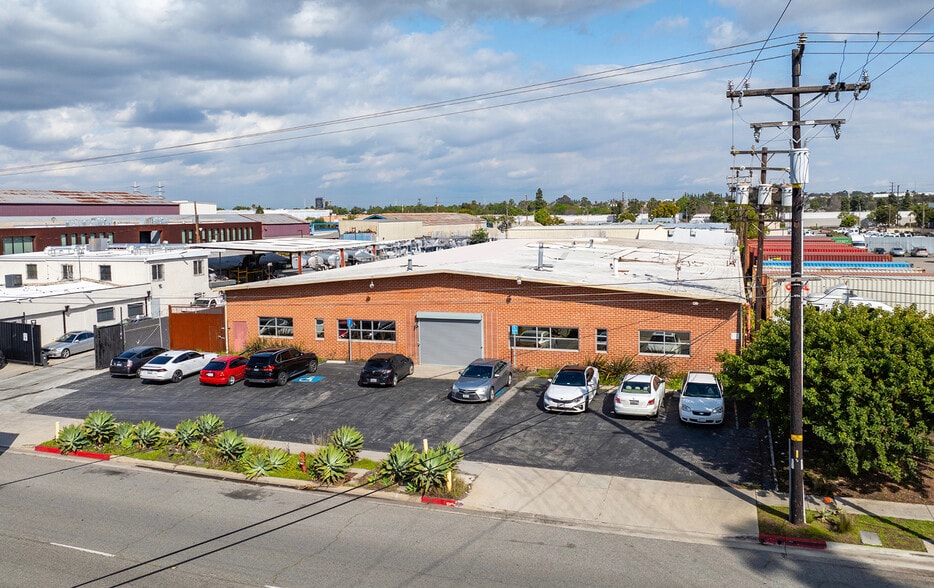
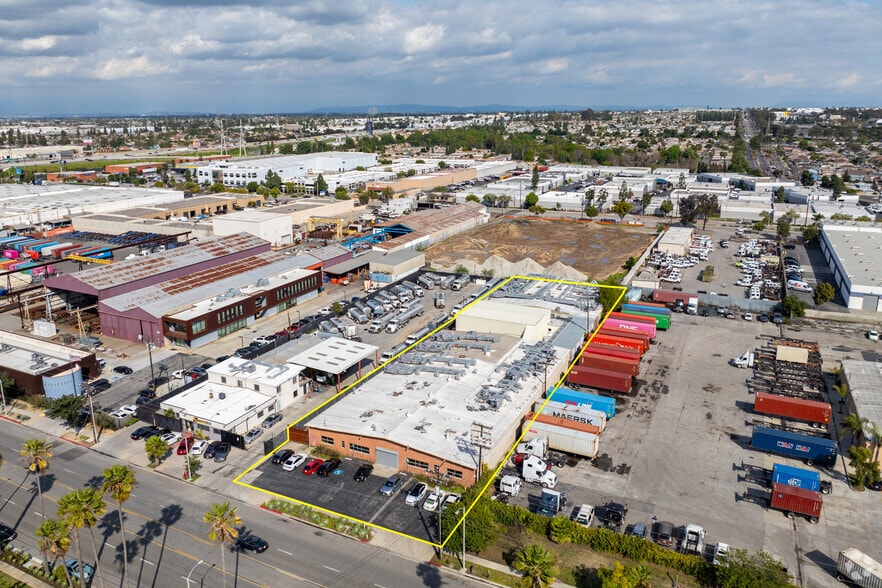
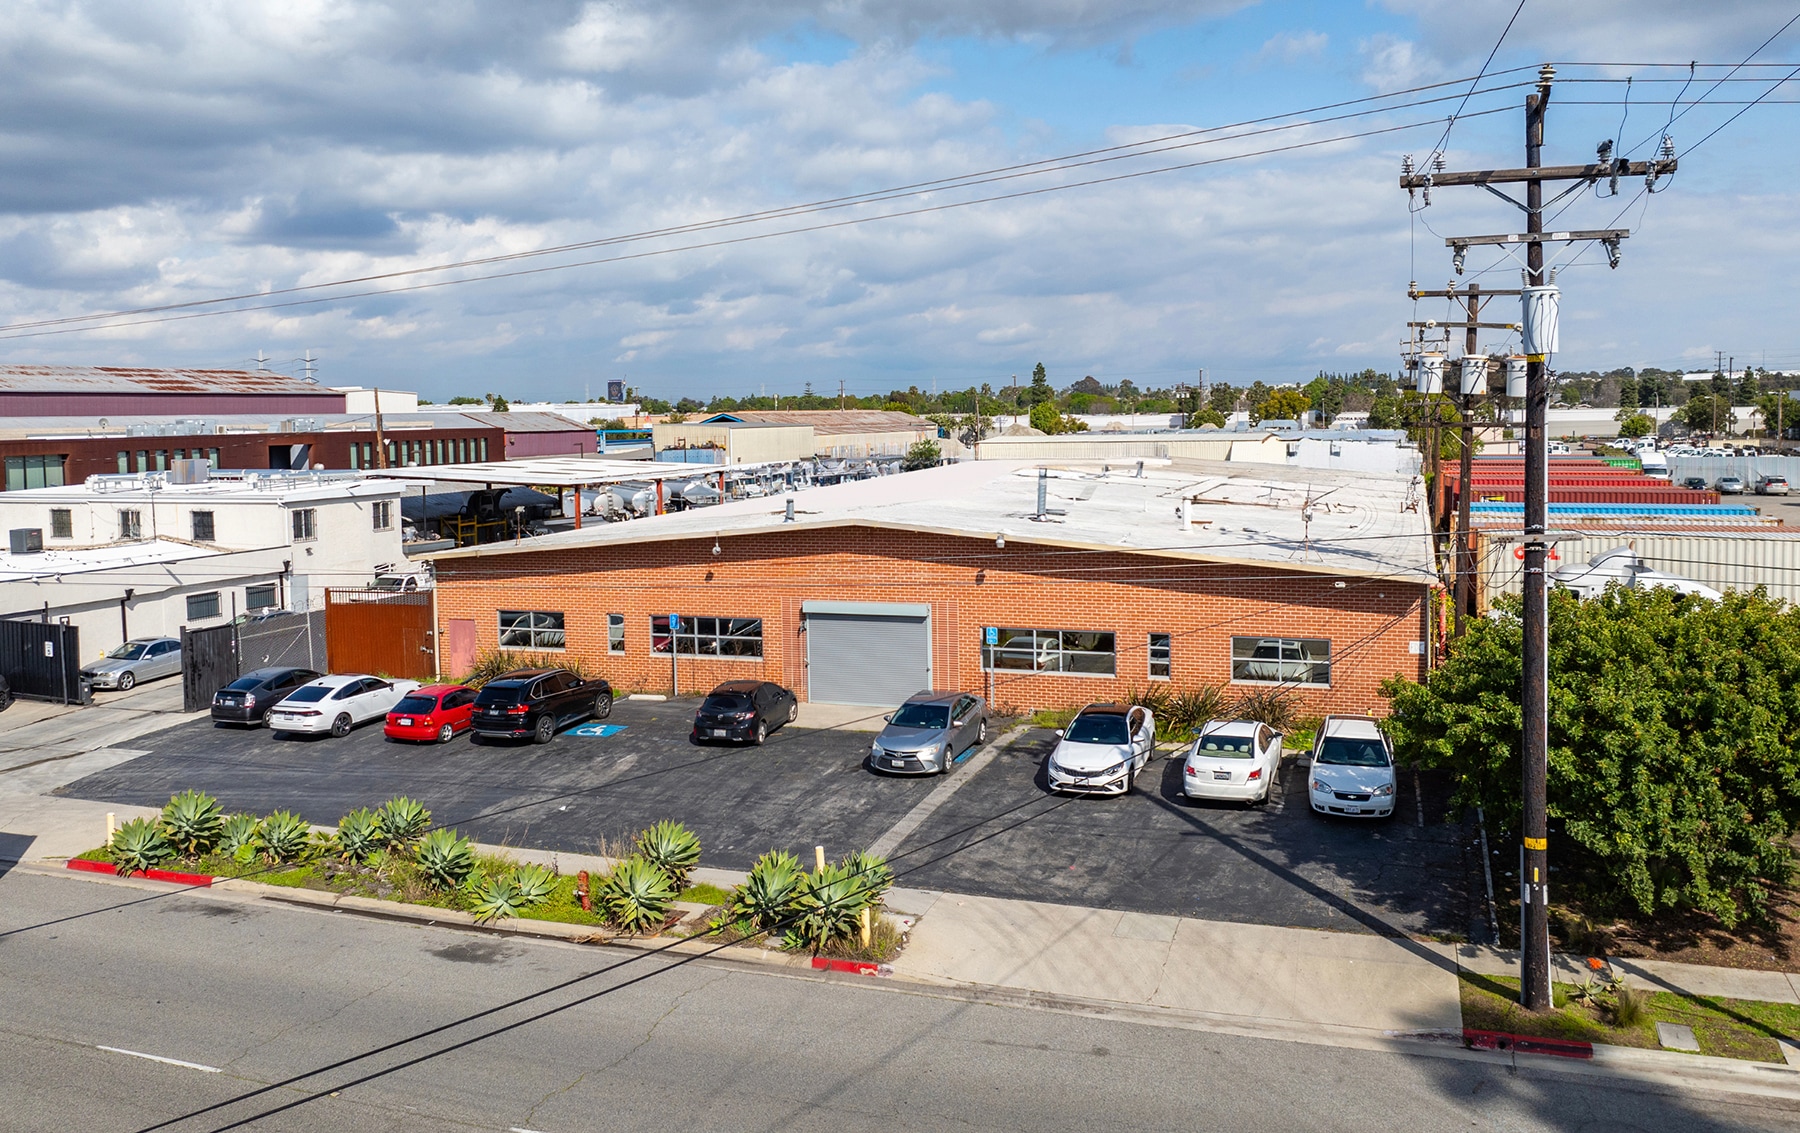
18020 S Broadway 36,000 SF Industrial Building Gardena, CA 90248 $9,157,302 CAD ($254.37 CAD/SF)
Investment Highlights
- Power Infrastructure- Over 800 Amps, 3-phase electrical service supporting a range of heavy industrial and manufacturing uses
- Clear Height- 14-foot clear height at the eave, facilitating vertical storage, equipment maneuverability, and efficient operational flow
- Loading Capabilities- Equipped with four (4) ground-level overhead doors
- Parking Availability- Features ample on-site parking for both staff and visitors
Executive Summary
Legacy Village, located at 2030–2320 E Baseline Road, Phoenix, Arizona, is a premier retail and dining destination strategically situated within the vibrant South Mountain corridor of Phoenix. Built in 2004, the center encompasses approximately 16,543 square feet of retail space as part of a dynamic multi-tenant configuration, offering flexibility for a diverse range of operators, including restaurants, lifestyle retail, and service-based businesses
Positioned within a high-profile power center environment, Legacy Village benefits from direct co-tenancy with nationally recognized retailers such as Target, Fry’s, and Ross, alongside a complementary mix of brand-name tenants that drive consistent foot traffic throughout the day. The property delivers exceptional frontage along E Baseline Road, exposing businesses to ±71,000 vehicles per day, enabling unparalleled visibility and brand recognition
Positioned within a high-profile power center environment, Legacy Village benefits from direct co-tenancy with nationally recognized retailers such as Target, Fry’s, and Ross, alongside a complementary mix of brand-name tenants that drive consistent foot traffic throughout the day. The property delivers exceptional frontage along E Baseline Road, exposing businesses to ±71,000 vehicles per day, enabling unparalleled visibility and brand recognition
Property Facts
| Price | $9,157,302 CAD | Rentable Building Area | 36,000 SF |
| Price Per SF | $254.37 CAD | No. Stories | 1 |
| Sale Type | Owner User | Year Built | 1958 |
| Property Type | Industrial | Tenancy | Single |
| Property Subtype | Warehouse | Parking Ratio | 0.28/1,000 SF |
| Building Class | C | Clear Ceiling Height | 14’ |
| Lot Size | 1.08 AC | No. Drive In / Grade-Level Doors | 4 |
| Zoning | CAMH* - Heavy Manufacturing | ||
| Price | $9,157,302 CAD |
| Price Per SF | $254.37 CAD |
| Sale Type | Owner User |
| Property Type | Industrial |
| Property Subtype | Warehouse |
| Building Class | C |
| Lot Size | 1.08 AC |
| Rentable Building Area | 36,000 SF |
| No. Stories | 1 |
| Year Built | 1958 |
| Tenancy | Single |
| Parking Ratio | 0.28/1,000 SF |
| Clear Ceiling Height | 14’ |
| No. Drive In / Grade-Level Doors | 4 |
| Zoning | CAMH* - Heavy Manufacturing |
Amenities
- Fenced Lot
- Skylights
Space Availability
- Space
- Size
- Space Use
- Build-Out
- Available
Warehouse
2-Story Warehouse/Office
Storage
Warehouse
| Space | Size | Space Use | Build-Out | Available |
| 1st Fl - Bldg 1 | 17,500 SF | Industrial | Partial Build-Out | Now |
| 1st Fl - Bldg 2 | 5,000 SF | Industrial | Partial Build-Out | Now |
| 1st Fl - Bldg 3 | 1,500 SF | Industrial | Partial Build-Out | Now |
| 1st Fl - Bldg 4 | 12,000 SF | Industrial | Partial Build-Out | Now |
1st Fl - Bldg 1
| Size |
| 17,500 SF |
| Space Use |
| Industrial |
| Build-Out |
| Partial Build-Out |
| Available |
| Now |
1st Fl - Bldg 2
| Size |
| 5,000 SF |
| Space Use |
| Industrial |
| Build-Out |
| Partial Build-Out |
| Available |
| Now |
1st Fl - Bldg 3
| Size |
| 1,500 SF |
| Space Use |
| Industrial |
| Build-Out |
| Partial Build-Out |
| Available |
| Now |
1st Fl - Bldg 4
| Size |
| 12,000 SF |
| Space Use |
| Industrial |
| Build-Out |
| Partial Build-Out |
| Available |
| Now |
1st Fl - Bldg 1
| Size | 17,500 SF |
| Space Use | Industrial |
| Build-Out | Partial Build-Out |
| Available | Now |
Warehouse
1st Fl - Bldg 2
| Size | 5,000 SF |
| Space Use | Industrial |
| Build-Out | Partial Build-Out |
| Available | Now |
2-Story Warehouse/Office
1st Fl - Bldg 3
| Size | 1,500 SF |
| Space Use | Industrial |
| Build-Out | Partial Build-Out |
| Available | Now |
Storage
1st Fl - Bldg 4
| Size | 12,000 SF |
| Space Use | Industrial |
| Build-Out | Partial Build-Out |
| Available | Now |
Warehouse


Fairly walkable
50/100
Exceptionally drivable
100/100
Some public transit
40/100
Fairly bikeable
50/100
Property Taxes
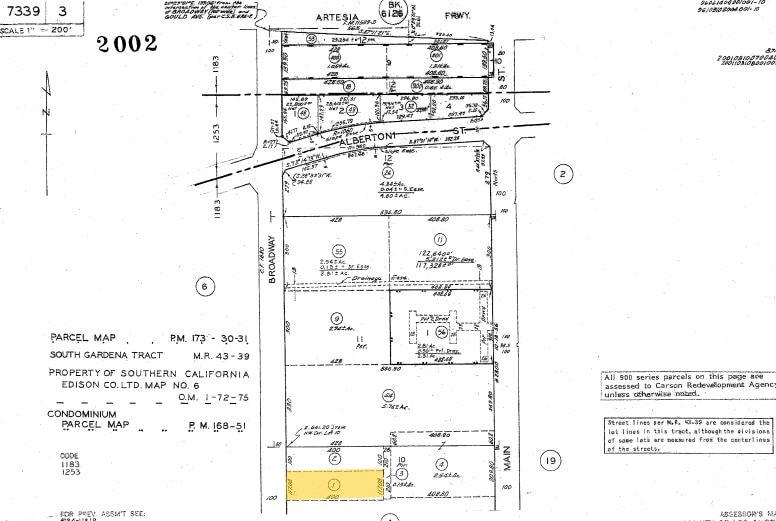
| Parcel Number | 7339-003-001 | Improvements Assessment | $379,825 CAD |
| Land Assessment | $3,798,254 CAD | Total Assessment | $4,178,079 CAD |
Property Taxes
Parcel Number
7339-003-001
Land Assessment
$3,798,254 CAD
Improvements Assessment
$379,825 CAD
Total Assessment
$4,178,079 CAD
Contacts
-
 Christian Nelson
 -
 Duncan Burns
 -
 Sam Sukut
 -
 Jackson Pollock
 -
Matthews Real Estate Investment Services
1 of 28
Videos
Matterport 3D Exterior
Matterport 3D Tour
Photos
Street View
Street
Map

Presented by
18020 S Broadway
Already a member? Log In
Hmm, there seems to have been an error sending your message. Please try again.
Thanks! Your message was sent.