Your email has been sent.
1804 N Towanda Barnes Rd 2,760 - 9,120 SF of Flex Space Available in Bloomington, IL 61705
Features
All Available Spaces(2)
Display Rental Rate as
- Space
- Size
- Term
- Rental Rate
- Space Use
- Build-Out
- Available
Building #1 features a heated and cooled flex configuration with two warehouse bays, overhead door access, an ADA-compliant restroom, floor drains, and a mezzanine level with office space for administrative functions. Recent improvements include two commercial HVAC units installed in 2020, LED lighting upgrades, Metronet fiber connectivity, and spray foam insulation designed to improve operational efficiency. The combination of warehouse functionality and office support areas creates a practical environment for a broad range of occupiers.
- Listed rate may not include certain utilities, building services and property expenses
- Two 3,180 SF warehouse bays
- Two 14' overhead doors
- ADA-compliant restroom and floor drains
- 6,360 SF flex warehouse space
- Heated and cooled throughout
- Mezzanine with three private offices
Building #2 provides additional flex space with accessibility enhancements, updated building systems, and integrated security infrastructure. Recent improvements include an ADA-compliant restroom completed in 2021, a new HVAC system installed in 2022, LED lighting, Metronet fiber service, and a monitored security system with interior and exterior coverage. The building's flexible design supports users seeking a combination of customer-facing, operational, and storage capabilities.
- Listed rate may not include certain utilities, building services and property expenses
- New HVAC system installed in 2022
- LED lighting throughout
- Metronet fiber connectivity installed
- 2,780 SF flex retail/warehouse space
- ADA-compliant restroom updated in 2021
- ADT security system
| Space | Size | Term | Rental Rate | Space Use | Build-Out | Available |
| 1st Floor - 1 | 6,360 SF | Negotiable | $12.34 CAD/SF/YR $1.03 CAD/SF/MO $78,472 CAD/YR $6,539 CAD/MO | Flex | - | Now |
| 1st Floor - 2 | 2,760 SF | Negotiable | $14.10 CAD/SF/YR $1.18 CAD/SF/MO $38,919 CAD/YR $3,243 CAD/MO | Flex | - | Now |
1st Floor - 1
| Size |
| 6,360 SF |
| Term |
| Negotiable |
| Rental Rate |
| $12.34 CAD/SF/YR $1.03 CAD/SF/MO $78,472 CAD/YR $6,539 CAD/MO |
| Space Use |
| Flex |
| Build-Out |
| - |
| Available |
| Now |
1st Floor - 2
| Size |
| 2,760 SF |
| Term |
| Negotiable |
| Rental Rate |
| $14.10 CAD/SF/YR $1.18 CAD/SF/MO $38,919 CAD/YR $3,243 CAD/MO |
| Space Use |
| Flex |
| Build-Out |
| - |
| Available |
| Now |
1st Floor - 1
| Size | 6,360 SF |
| Term | Negotiable |
| Rental Rate | $12.34 CAD/SF/YR |
| Space Use | Flex |
| Build-Out | - |
| Available | Now |
Building #1 features a heated and cooled flex configuration with two warehouse bays, overhead door access, an ADA-compliant restroom, floor drains, and a mezzanine level with office space for administrative functions. Recent improvements include two commercial HVAC units installed in 2020, LED lighting upgrades, Metronet fiber connectivity, and spray foam insulation designed to improve operational efficiency. The combination of warehouse functionality and office support areas creates a practical environment for a broad range of occupiers.
- Listed rate may not include certain utilities, building services and property expenses
- 6,360 SF flex warehouse space
- Two 3,180 SF warehouse bays
- Heated and cooled throughout
- Two 14' overhead doors
- Mezzanine with three private offices
- ADA-compliant restroom and floor drains
1st Floor - 2
| Size | 2,760 SF |
| Term | Negotiable |
| Rental Rate | $14.10 CAD/SF/YR |
| Space Use | Flex |
| Build-Out | - |
| Available | Now |
Building #2 provides additional flex space with accessibility enhancements, updated building systems, and integrated security infrastructure. Recent improvements include an ADA-compliant restroom completed in 2021, a new HVAC system installed in 2022, LED lighting, Metronet fiber service, and a monitored security system with interior and exterior coverage. The building's flexible design supports users seeking a combination of customer-facing, operational, and storage capabilities.
- Listed rate may not include certain utilities, building services and property expenses
- 2,780 SF flex retail/warehouse space
- New HVAC system installed in 2022
- ADA-compliant restroom updated in 2021
- LED lighting throughout
- ADT security system
- Metronet fiber connectivity installed
Property Overview

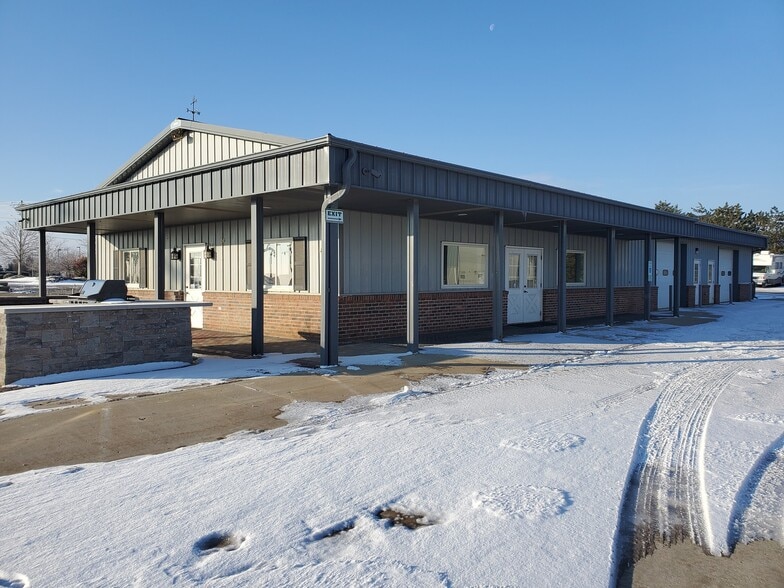
1804 Towanda Barnes Road is a flex industrial and commercial property in Bloomington, Illinois, constructed in 1994 and zoned C by McLean County. The property features a mix of warehouse, retail, and light industrial functionality supported by numerous capital improvements, including updated HVAC systems, LED lighting, Metronet fiber connectivity, ADA-compliant restroom upgrades, security enhancements, spray foam insulation, overhead door access, floor drains, and mezzanine office space. Situated within the Bloomington-Normal market, the property offers convenient access to major commercial corridors, regional transportation routes, and the area's established business community, making it well-positioned for a variety of commercial and industrial users.
Property Facts
Select Tenants
- Etc. Shoppes & Storage



Presented by

1804 N Towanda Barnes Rd
Hmm, there seems to have been an error sending your message. Please try again.
Thanks! Your message was sent.