Your email has been sent.

Walsh Business Center Santa Clara, CA 95050 3,352 - 10,098 SF of Industrial Space Available
Park Highlights
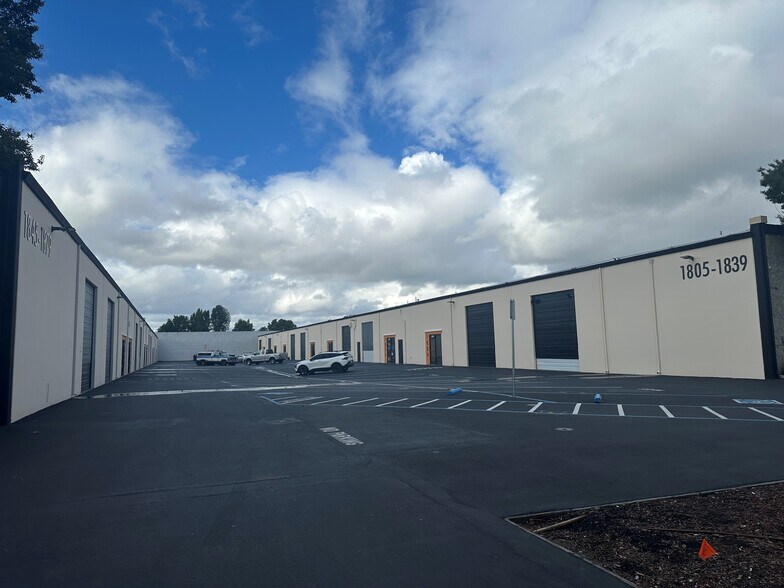
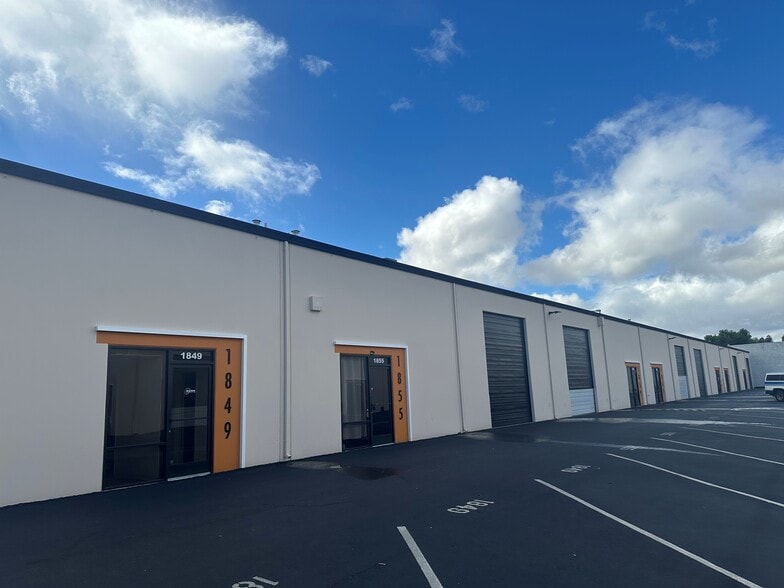
- Highly Functional Industrial/Flex Suites Ideal for Small Businesses, Contractors, Collector Car Storage & Specialty Uses
- Unmatched Silicon Valley Access: Immediate On/Off at Hwy 101 & San Tomas Expressway | Minutes from Major Tech Campuses, Suppliers & Clients.
- Prime Santa Clara Location | One Block from NVIDIA World HQ in the Heart of Silicon Valley's Most Active Industrial Corridor.
- Private Office/Bathroom, Grade-Level Roll-Up Doors, Insulated & Heated Warehouse, LED Lighting Throughout, and New Professional Street-Front Signage.
- Lower Overhead for Small Businesses: Below-Market Electricity Rates through Silicon Valley Power | Reduce Operating Costs from Day One.
- Flexible Lease Terms Available | Ideal for Owner-Operators, Startups & Growing Small Businesses.
Park Facts
| Total Space Available | 10,098 SF | Park Type | Industrial Park |
| Total Space Available | 10,098 SF |
| Park Type | Industrial Park |
All Available Spaces(3)
Display Rental Rate as
- Space
- Size
- Term
- Rental Rate
- Space Use
- Build-Out
- Available
The suite offers 3,428 total SQF and offers ±331 SF of office space with new market-ready interiors underway, two restrooms, HVAC, one roll-up door, three parking stalls, and can be combined with 1809 Walsh for a total of 6,801 SF.
- Includes 331 SF of dedicated office space
The suite offers 3,373 SQF in total with ±1,062 SF of office space with new market-ready interiors underway, two restrooms, HVAC, one roll-up door, three parking stalls, and can be combined with 1805 Walsh for a total of 6,801 SF.
- Includes 1,062 SF of dedicated office space
Approximately 300 SF office with new market-ready interiors underway, featuring one restroom, HVAC-served office, insulated warehouse, one roll-up door, 16-foot clear height, three parking stalls, and availability beginning 8/1/2026.
- Includes 300 SF of dedicated office space
- 1 Drive Bay
| Space | Size | Term | Rental Rate | Space Use | Build-Out | Available |
| 1st Floor - 1805 | 3,373 SF | Negotiable | Upon Request Upon Request Upon Request Upon Request | Industrial | Full Build-Out | Now |
| 1st Floor - 1809 | 3,373 SF | Negotiable | Upon Request Upon Request Upon Request Upon Request | Industrial | Full Build-Out | Now |
| 1st Floor - 1835 | 3,352 SF | Negotiable | Upon Request Upon Request Upon Request Upon Request | Industrial | Full Build-Out | Now |
1805-1839 Walsh Ave - 1st Floor - 1805
1805-1839 Walsh Ave - 1st Floor - 1809
1805-1839 Walsh Ave - 1st Floor - 1835
1805-1839 Walsh Ave - 1st Floor - 1805
| Size | 3,373 SF |
| Term | Negotiable |
| Rental Rate | Upon Request |
| Space Use | Industrial |
| Build-Out | Full Build-Out |
| Available | Now |
The suite offers 3,428 total SQF and offers ±331 SF of office space with new market-ready interiors underway, two restrooms, HVAC, one roll-up door, three parking stalls, and can be combined with 1809 Walsh for a total of 6,801 SF.
- Includes 331 SF of dedicated office space
1805-1839 Walsh Ave - 1st Floor - 1809
| Size | 3,373 SF |
| Term | Negotiable |
| Rental Rate | Upon Request |
| Space Use | Industrial |
| Build-Out | Full Build-Out |
| Available | Now |
The suite offers 3,373 SQF in total with ±1,062 SF of office space with new market-ready interiors underway, two restrooms, HVAC, one roll-up door, three parking stalls, and can be combined with 1805 Walsh for a total of 6,801 SF.
- Includes 1,062 SF of dedicated office space
1805-1839 Walsh Ave - 1st Floor - 1835
| Size | 3,352 SF |
| Term | Negotiable |
| Rental Rate | Upon Request |
| Space Use | Industrial |
| Build-Out | Full Build-Out |
| Available | Now |
Approximately 300 SF office with new market-ready interiors underway, featuring one restroom, HVAC-served office, insulated warehouse, one roll-up door, 16-foot clear height, three parking stalls, and availability beginning 8/1/2026.
- Includes 300 SF of dedicated office space
- 1 Drive Bay
Select Tenants at This Property
- Floor
- Tenant Name
- Industry
- 1st
- Alphawerks LLC
- -
- 1st
- Catcher Ventures Inc.
- Manufacturing
- 1st
- E&A Doors
- Manufacturing
- 1st
- Mann Engineering
- -
- 1st
- Winston's Auto Service
- -
Park Overview
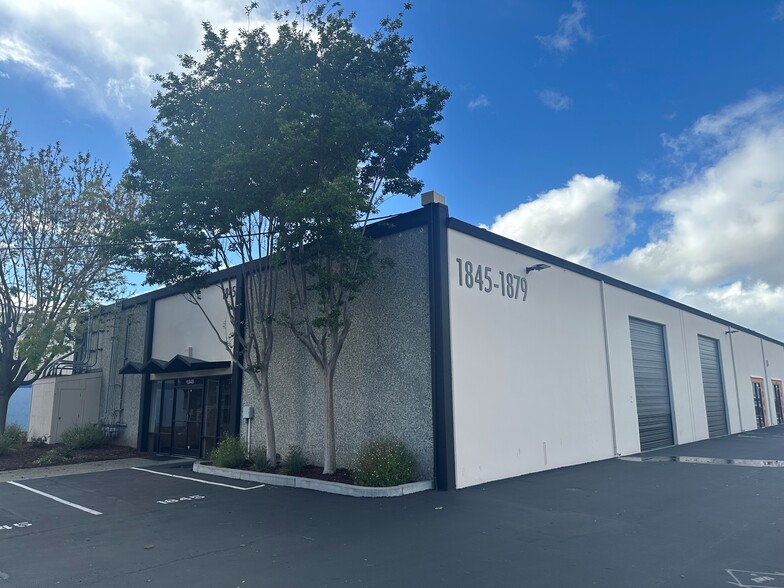
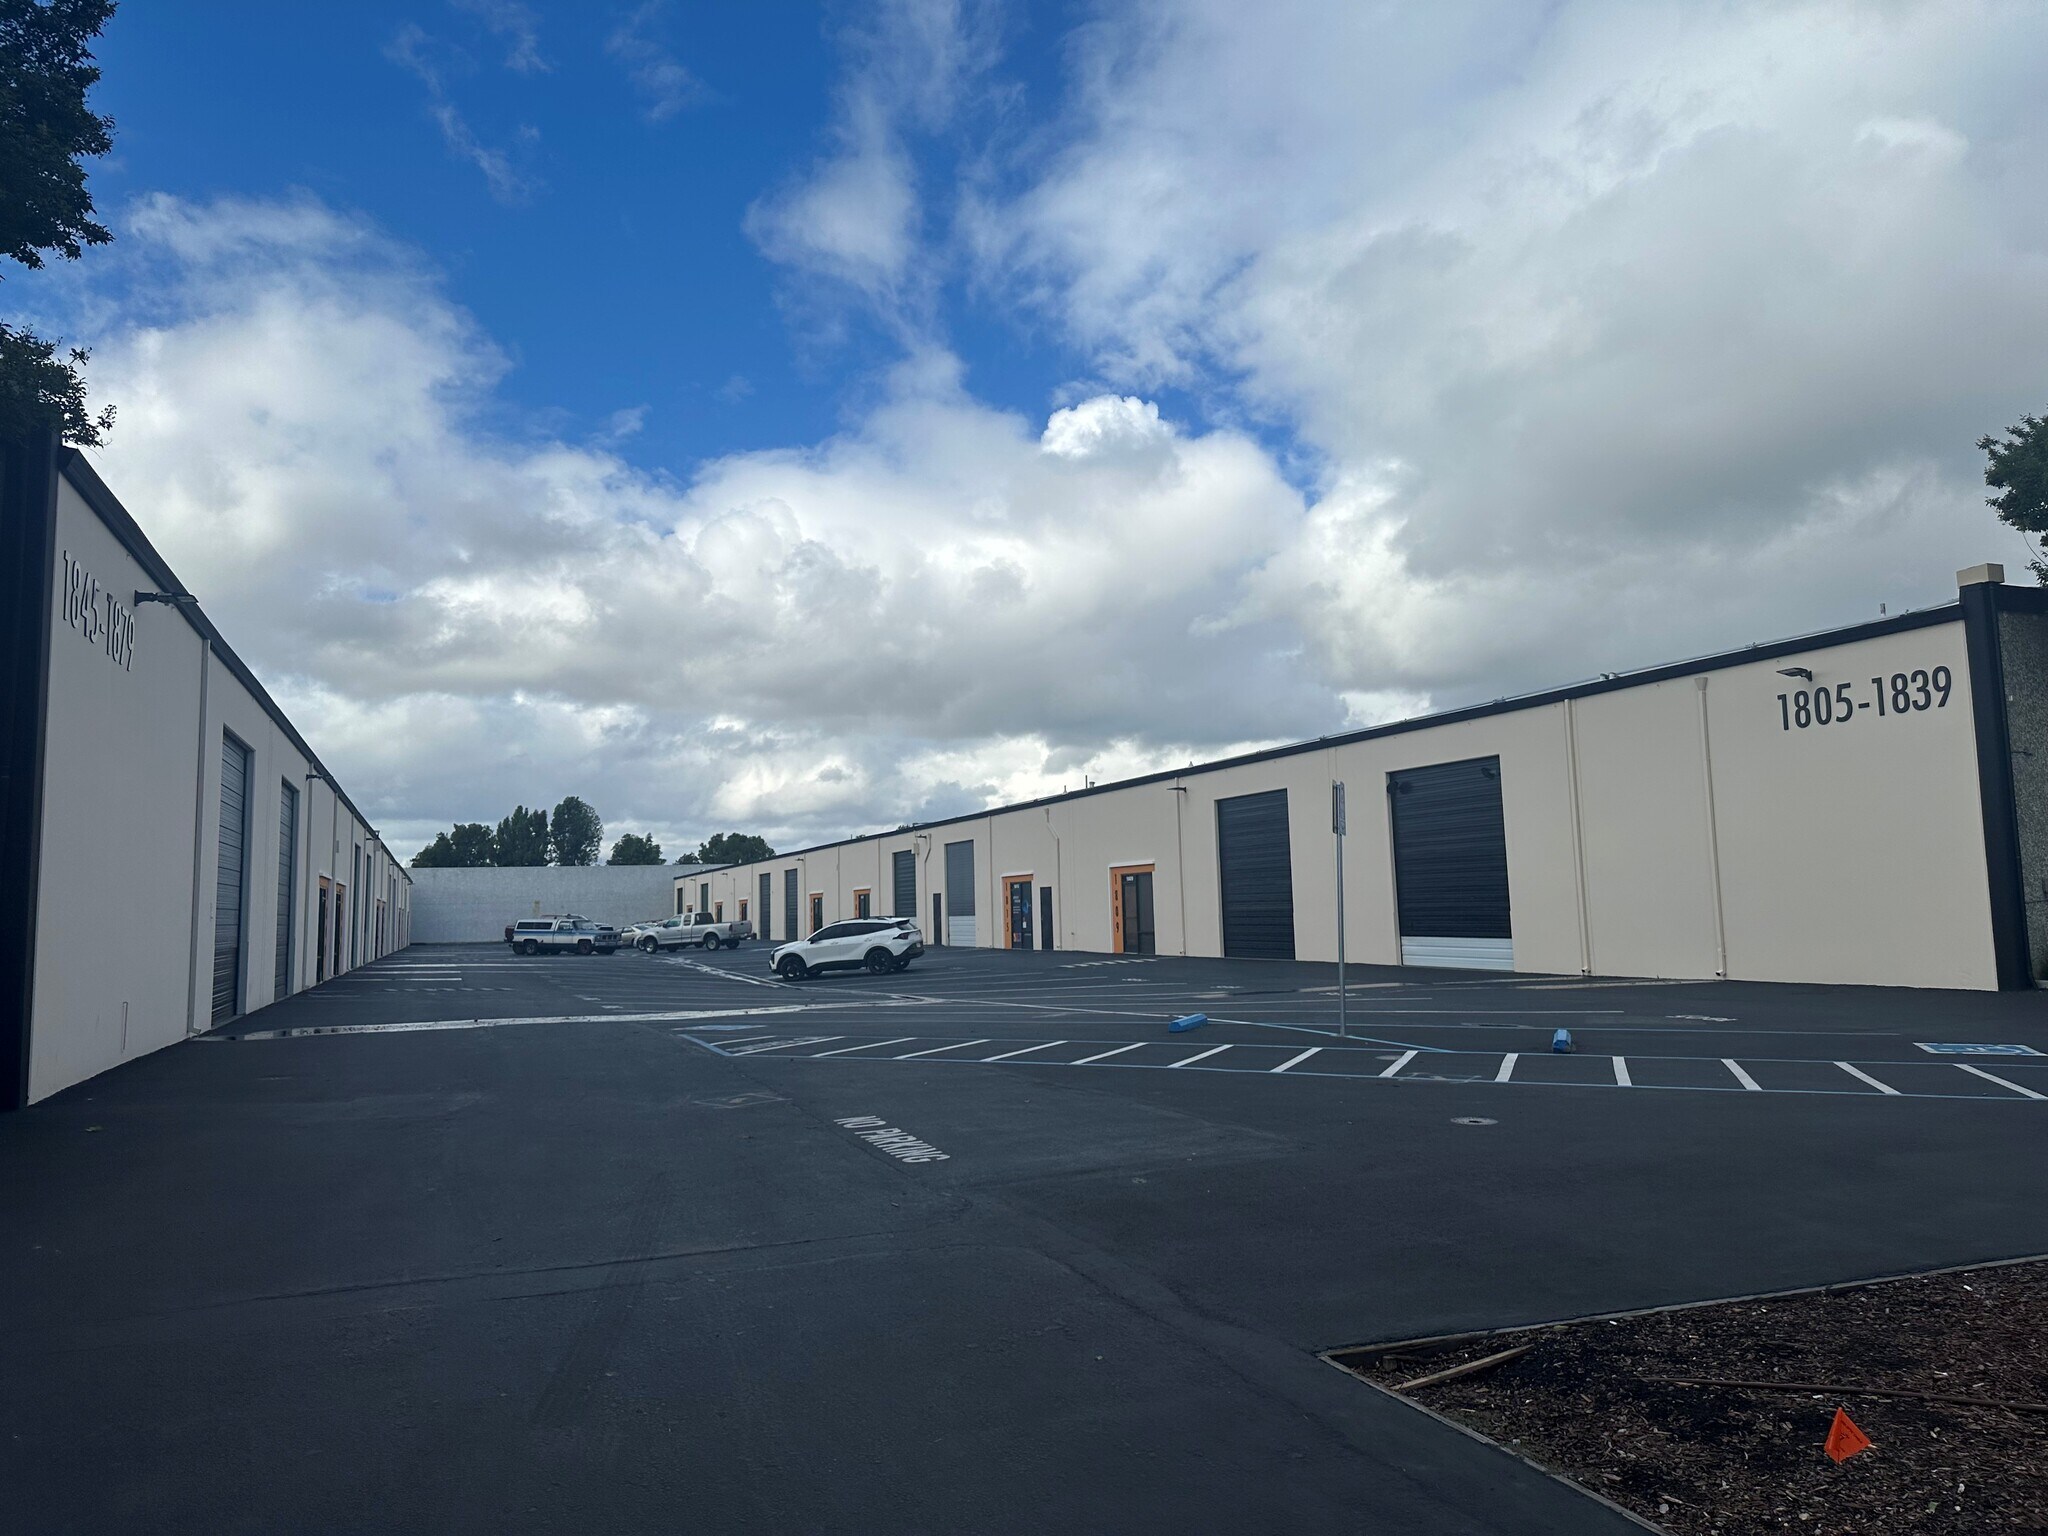
Welcome to 1805–1879 Walsh Avenue, a premier industrial complex offering over 51,000 square feet of versatile space across two buildings in the thriving tech corridor of Santa Clara. Built in 1970 and zoned for general industrial use, this property is ideal for a range of operations—from light manufacturing to high-tech R&D


Presented by
Walsh Business Center | Santa Clara, CA 95050
Hmm, there seems to have been an error sending your message. Please try again.
Thanks! Your message was sent.