Your email has been sent.

1805 Boone St 24,000 SF Vacant Industrial Building Rocky Mount, NC 27803 $1,314,800 CAD ($54.78 CAD/SF)
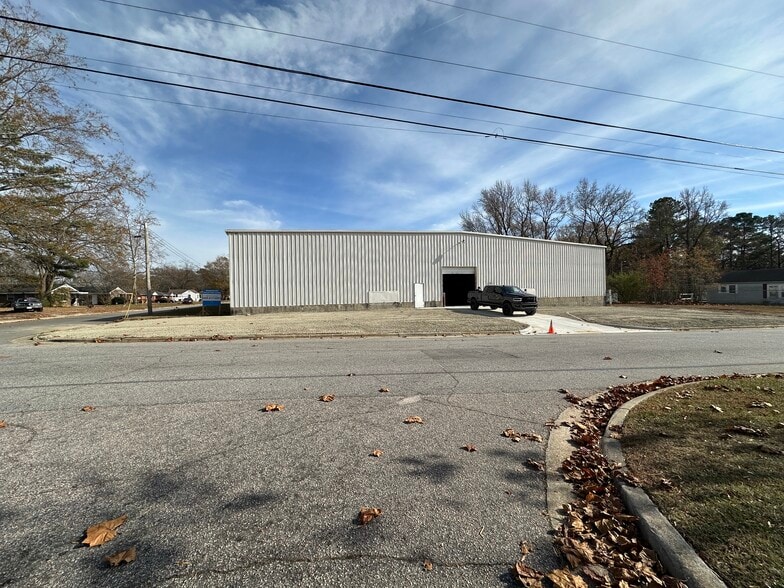
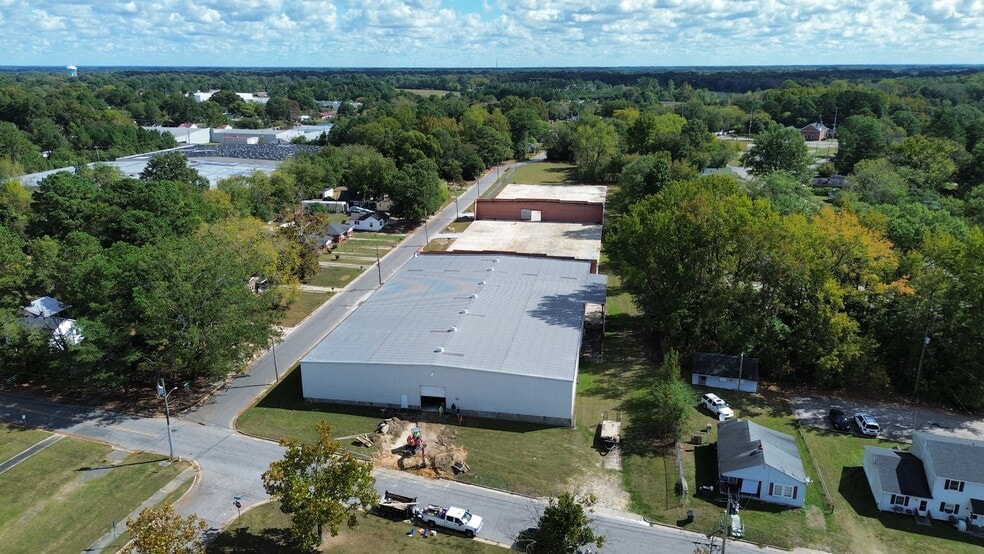
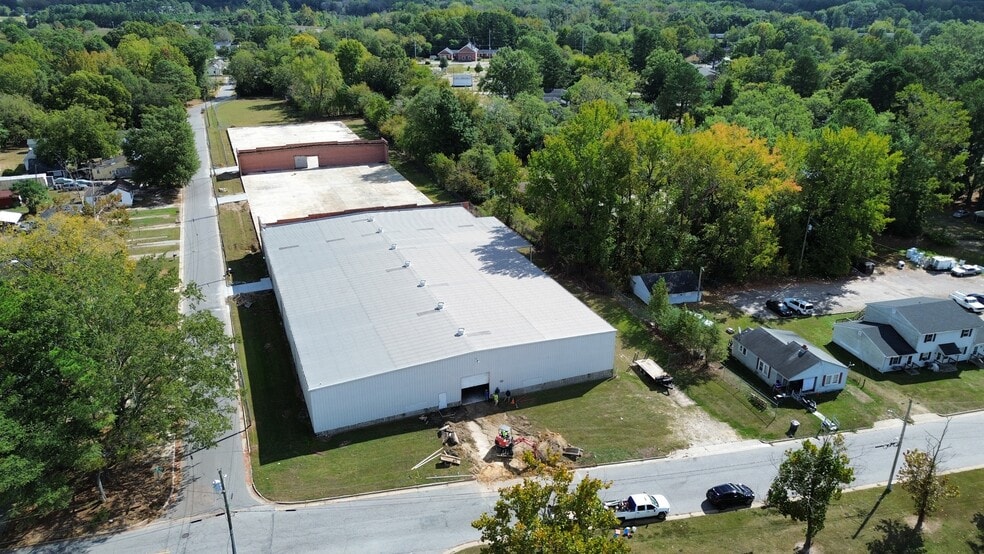
Executive Summary
- Built in 1997
- New Electrical Panel / Service, New LED Lighting, New Power Distribution
- New Door Motors / Access Controls
- Full Camera System
- 56,000 SF of Concrete Slab for IOS with drive-ways
- Additional ~ half Acre of Yard Storage
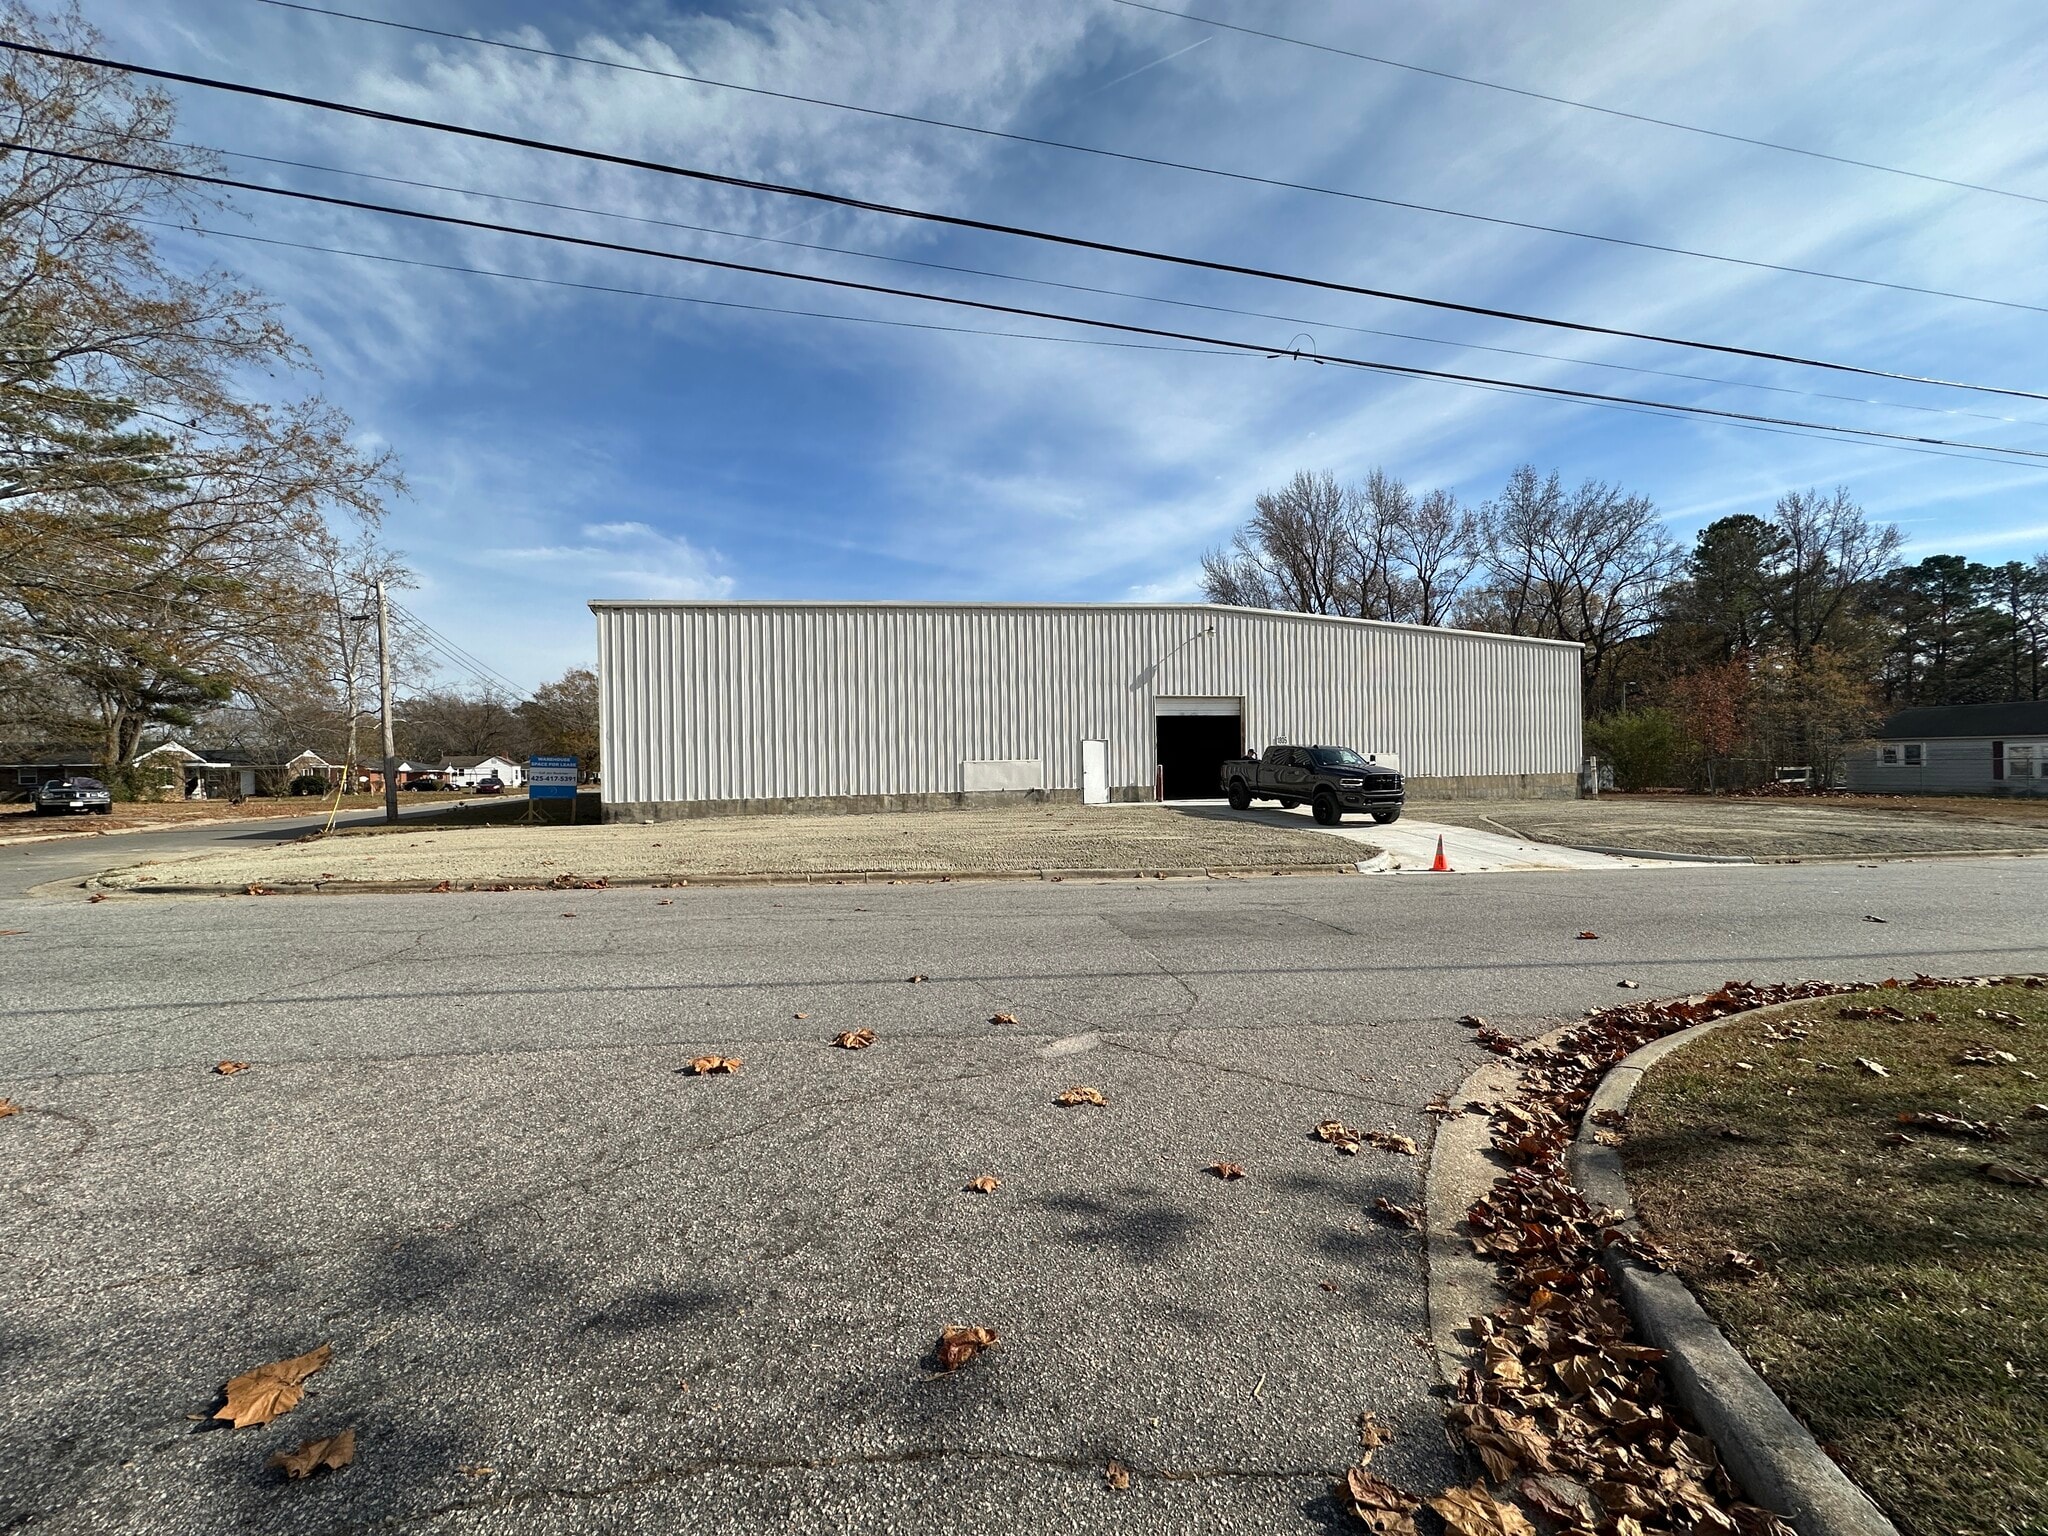
- 2 - Drive-In Doors + 1 Loading Dock
Property Facts
Space Availability
- Space
- Size
- Space Use
- Build-Out
- Available
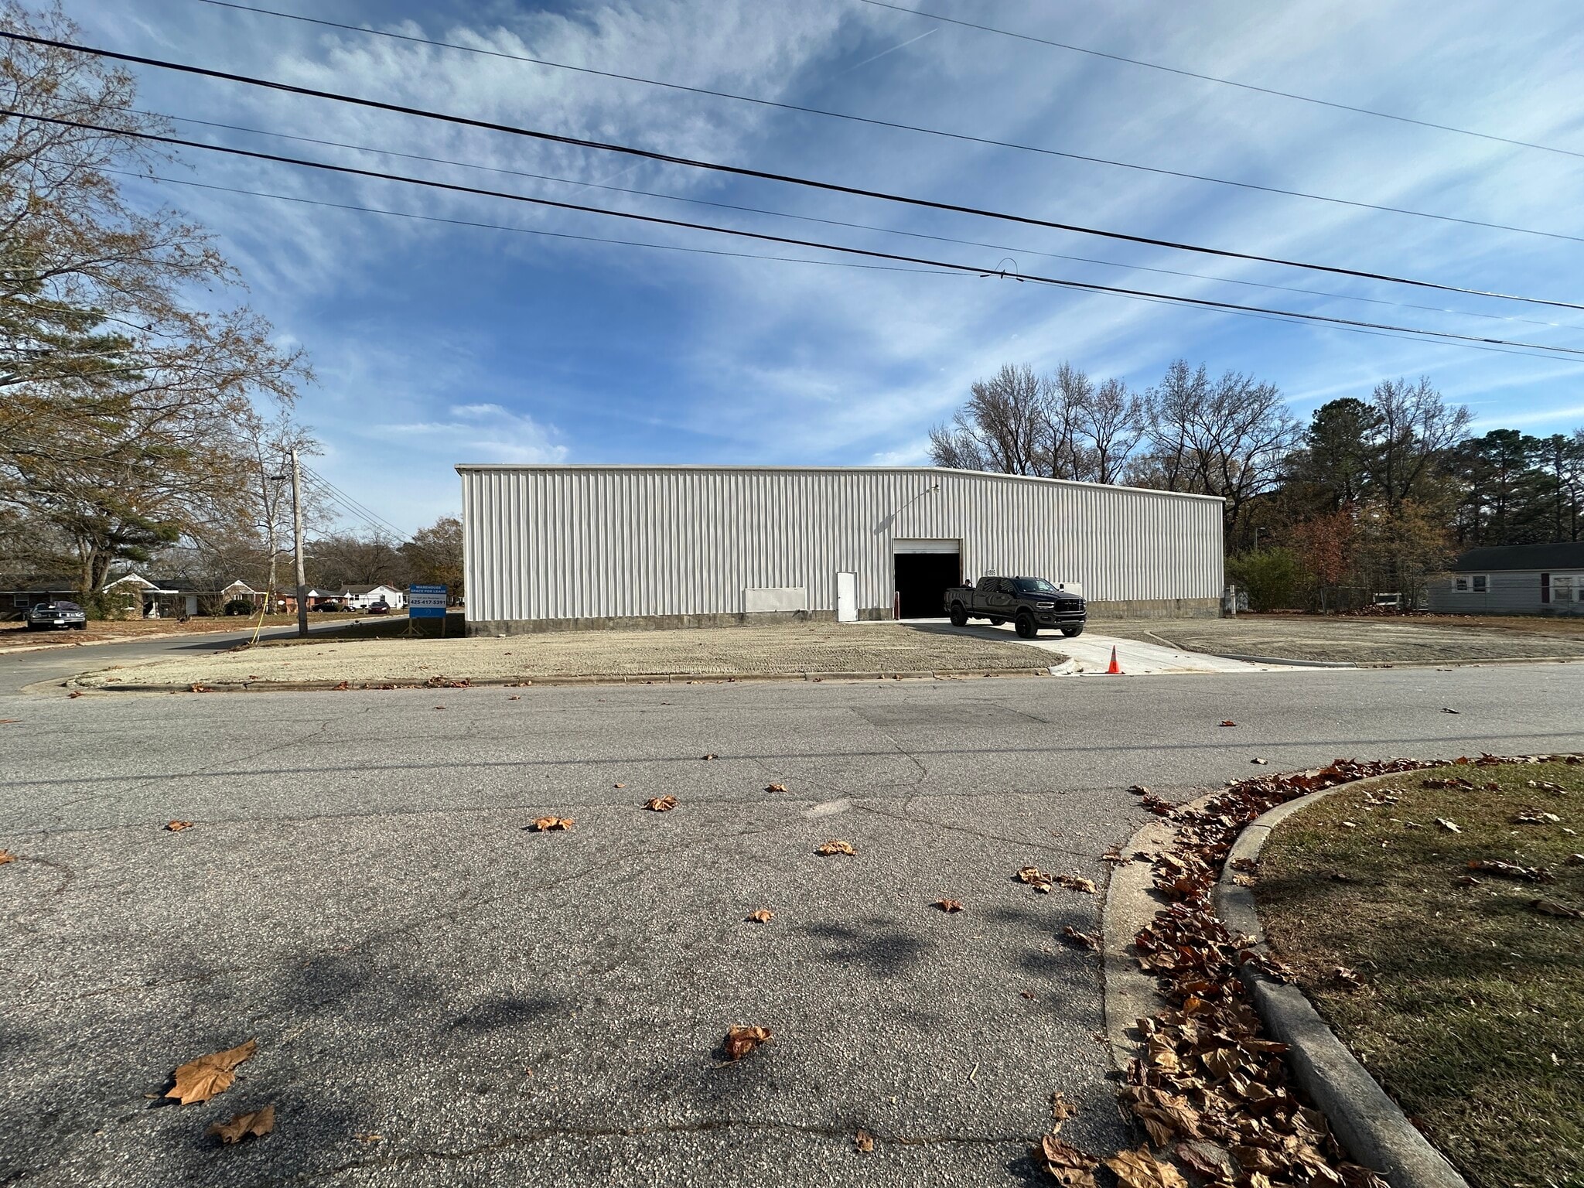
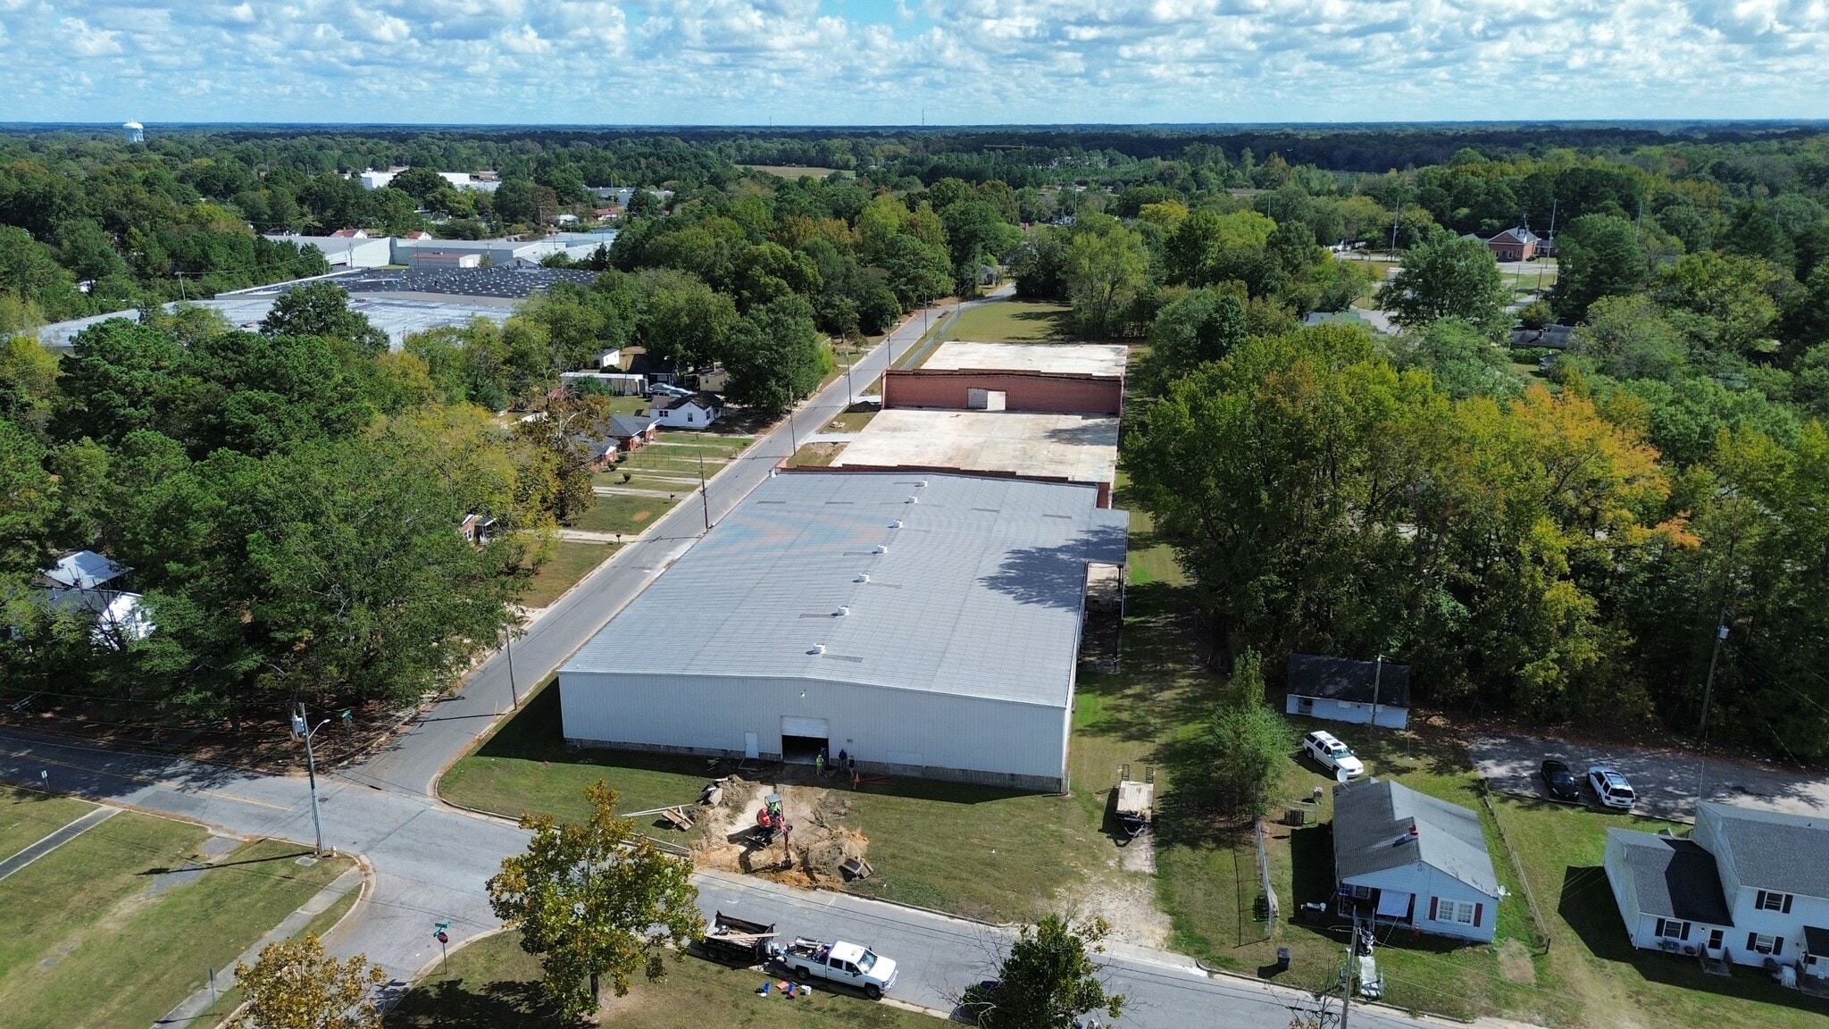


Warehouse & Outside Storage For Lease - 24,000 Square Foot Building - 2 Acres of IOS, Concrete pad Storage & Yard area - 2 Drive-in Doors, 1 Dock High Door - Additional outside storage and parking - Units Divisible to 1,176 Square Feet to 2,907 Square Feet - Rent Includes Power, Water / Restroom -Concrete yard available - tow yard or other outside storage use
| Space | Size | Space Use | Build-Out | Available |
| 1st Floor | 1,500-24,000 SF | Industrial | Full Build-Out | Now |
1st Floor
| Size |
| 1,500-24,000 SF |
| Space Use |
| Industrial |
| Build-Out |
| Full Build-Out |
| Available |
| Now |
1st Floor
| Size | 1,500-24,000 SF |
| Space Use | Industrial |
| Build-Out | Full Build-Out |
| Available | Now |
Warehouse & Outside Storage For Lease - 24,000 Square Foot Building - 2 Acres of IOS, Concrete pad Storage & Yard area - 2 Drive-in Doors, 1 Dock High Door - Additional outside storage and parking - Units Divisible to 1,176 Square Feet to 2,907 Square Feet - Rent Includes Power, Water / Restroom -Concrete yard available - tow yard or other outside storage use
Property Taxes
| Parcel Number | 3759-17-22-3160 | Improvements Assessment | $817,999 CAD |
| Land Assessment | $135,244 CAD | Total Assessment | $953,244 CAD |
Property Taxes


Presented by
1805 Boone St
Hmm, there seems to have been an error sending your message. Please try again.
Thanks! Your message was sent.