Log In/Sign Up
Your email has been sent.
1805 Prairie Ave 29,739 SF 100% Leased Flex Building Beloit, WI 53511 $2,475,197 CAD ($83.23 CAD/SF)
Investment Highlights
- Flexible showroom and open floor plan with adaptable space for multiple business applications.
- Two overhead doors with hydraulic dock lifts provide efficient loading and distribution capabilities.
- Partial basement offers additional storage options to maximize usable square footage.
- High-visibility location along Prairie Avenue ensuring constant exposure to vehicular traffic.
- Heavy-duty three-phase power and full-building sprinkler system support operational reliability.
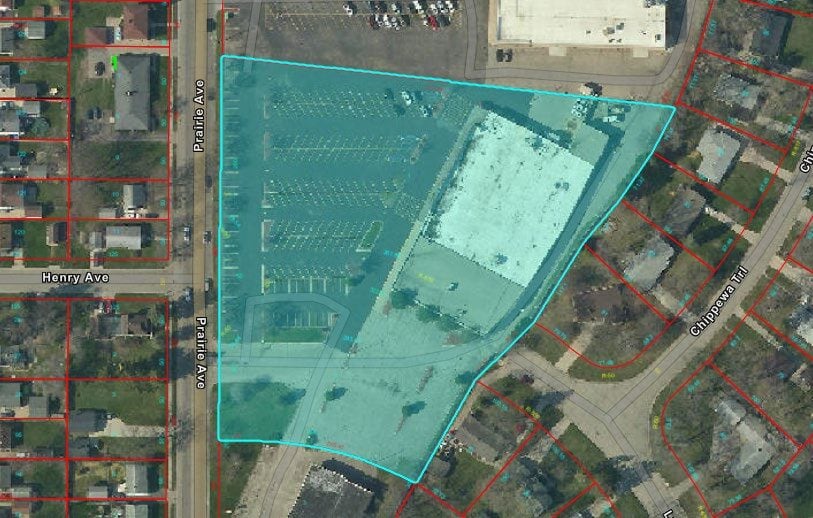
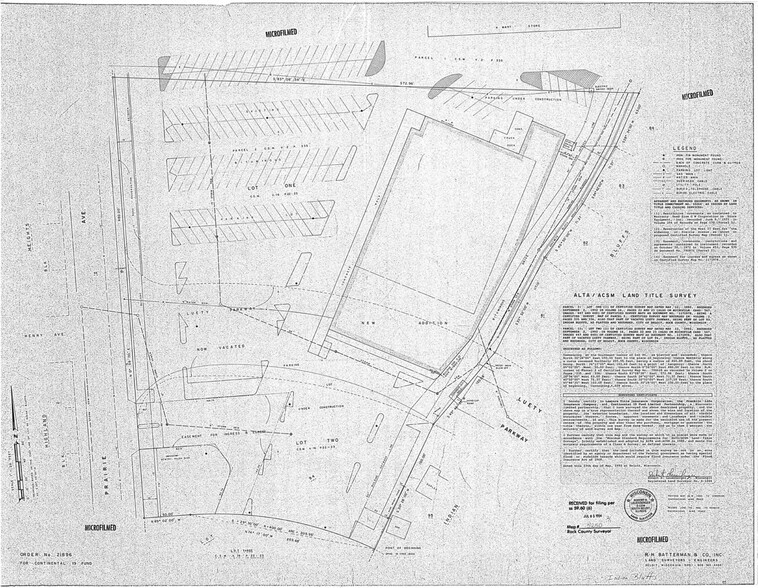
- Situated on 4.6 acres with ample on-site parking and easy access to major highways and regional markets.
Executive Summary
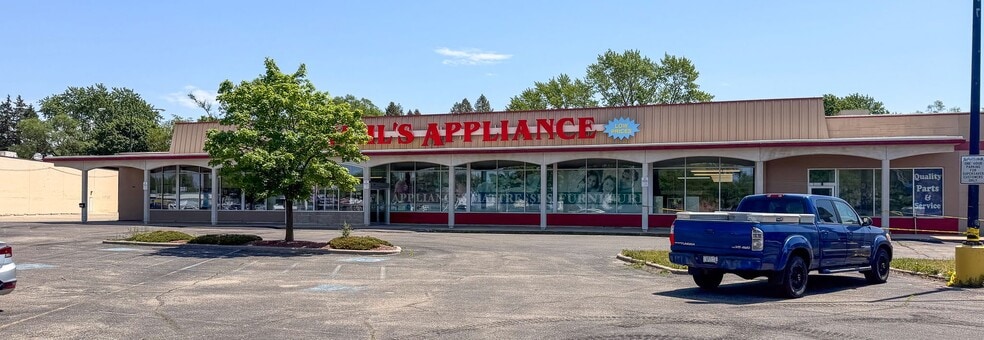
Located at 1805 Prairie Avenue in Beloit, Wisconsin, this versatile property offers an exceptional combination of showroom and flexible space ideally suited for a variety of commercial uses. With a building size of 29,739 square feet situated on 4.6 acres, the property is designed to support dynamic business operations. Its layout includes an expansive showroom with adaptable flex areas, former cooler and freezer spaces, and a partial basement for added storage capacity. Heavy-duty three-phase power and full-building sprinkler coverage provide essential infrastructure for seamless operations, while two overhead doors with hydraulic dock lifts enhance loading and delivery functions.
The site benefits from prime visibility along Prairie Avenue, a busy corridor that ensures strong exposure and accessibility for customers and clients. Built in 1973 with masonry construction, the facility includes RTU heating, air conditioning, and supplemental heating for the loading and storage areas. A heavy power service supports industrial or specialty uses, and the property is secured with an active security system. Zoned C-3 within the Community Commercial District, the location offers excellent flexibility for a range of retail, distribution, or service-oriented businesses.
Strategically positioned near the Wisconsin-Illinois border, the property allows convenient access to major markets, with Janesville approximately 20 minutes away, Rockford within 35 minutes, and Milwaukee accessible in under 90 minutes. Ample on-site parking and strong surrounding demographics add to the property’s overall appeal for both owner-occupiers and investors seeking a high-function asset in a robust commercial corridor.
The site benefits from prime visibility along Prairie Avenue, a busy corridor that ensures strong exposure and accessibility for customers and clients. Built in 1973 with masonry construction, the facility includes RTU heating, air conditioning, and supplemental heating for the loading and storage areas. A heavy power service supports industrial or specialty uses, and the property is secured with an active security system. Zoned C-3 within the Community Commercial District, the location offers excellent flexibility for a range of retail, distribution, or service-oriented businesses.
Strategically positioned near the Wisconsin-Illinois border, the property allows convenient access to major markets, with Janesville approximately 20 minutes away, Rockford within 35 minutes, and Milwaukee accessible in under 90 minutes. Ample on-site parking and strong surrounding demographics add to the property’s overall appeal for both owner-occupiers and investors seeking a high-function asset in a robust commercial corridor.
Property Facts
| Price | $2,475,197 CAD | Rentable Building Area | 29,739 SF |
| Price Per SF | $83.23 CAD | No. Stories | 1 |
| Sale Type | Investment or Owner User | Year Built | 1973 |
| Property Type | Flex | Parking Ratio | 8.41/1,000 SF |
| Property Subtype | Showroom | Clear Ceiling Height | 18’ |
| Building Class | C | No. Drive In / Grade-Level Doors | 2 |
| Lot Size | 4.60 AC | ||
| Zoning | C-3 - Community Commercial District | ||
| Price | $2,475,197 CAD |
| Price Per SF | $83.23 CAD |
| Sale Type | Investment or Owner User |
| Property Type | Flex |
| Property Subtype | Showroom |
| Building Class | C |
| Lot Size | 4.60 AC |
| Rentable Building Area | 29,739 SF |
| No. Stories | 1 |
| Year Built | 1973 |
| Parking Ratio | 8.41/1,000 SF |
| Clear Ceiling Height | 18’ |
| No. Drive In / Grade-Level Doors | 2 |
| Zoning | C-3 - Community Commercial District |
Amenities
- Storage Space
Space Availability
- Space
- Size
- Space Use
- Build-Out
- Available
*Flexible showroom and flex space layout
| Space | Size | Space Use | Build-Out | Available |
| 1st Floor | 29,739 SF | Flex | Full Build-Out | 30 Days |
1st Floor
| Size |
| 29,739 SF |
| Space Use |
| Flex |
| Build-Out |
| Full Build-Out |
| Available |
| 30 Days |
1st Floor
| Size | 29,739 SF |
| Space Use | Flex |
| Build-Out | Full Build-Out |
| Available | 30 Days |
*Flexible showroom and flex space layout

Fairly walkable
50/100
Exceptionally drivable
90/100
Fairly bikeable
50/100
Property Taxes
| Parcel Number | 230-80450 | Improvements Assessment | $593,774 CAD |
| Land Assessment | $421,027 CAD | Total Assessment | $1,014,801 CAD |
Property Taxes
Parcel Number
230-80450
Land Assessment
$421,027 CAD
Improvements Assessment
$593,774 CAD
Total Assessment
$1,014,801 CAD

1 of 4
Videos
Matterport 3D Exterior
Matterport 3D Tour
Photos
Street View
Street
Map

Presented by

1805 Prairie Ave
Already a member? Log In
Hmm, there seems to have been an error sending your message. Please try again.
Thanks! Your message was sent.